For Sale
48 Maidstone Crescent
Central Park, Brampton, ON
$999,000
4+4Bd
4Ba
2,250+sqft
8Parking
50 x 120 ftlot
$444/sqft
DetachedMLS# W13522274Listed 2026-07-0417 DOM
Cooling
Central Air
Basement
Finished
About this home
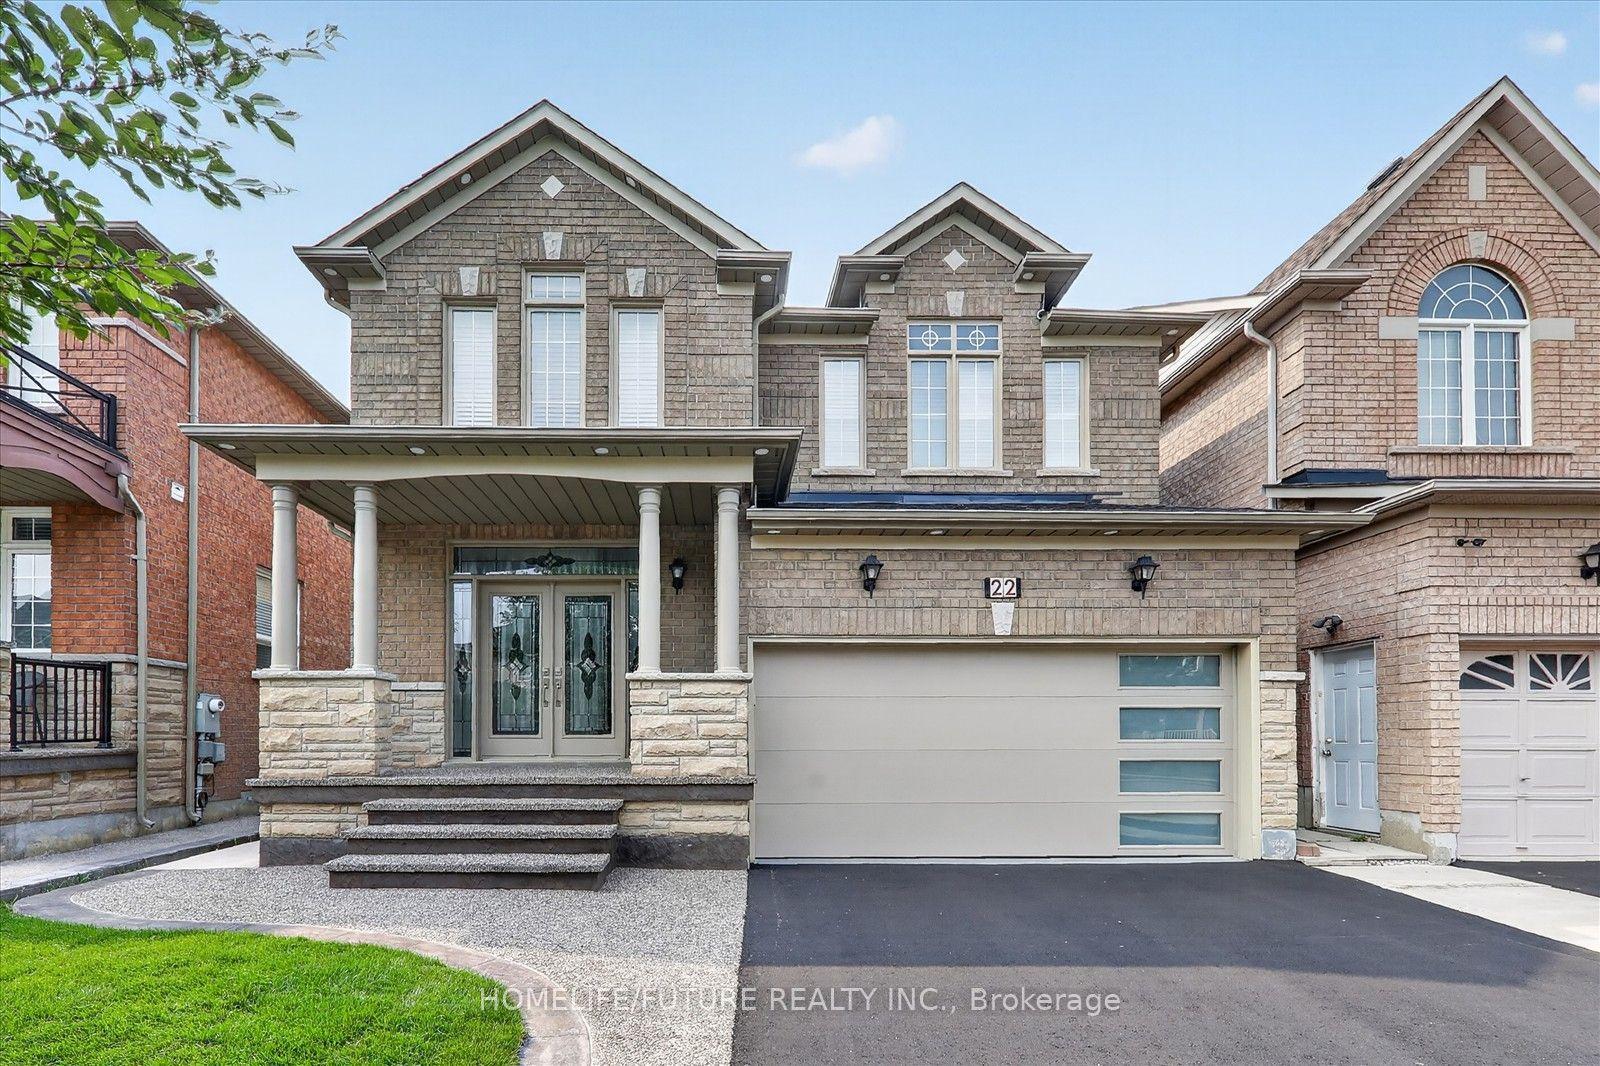
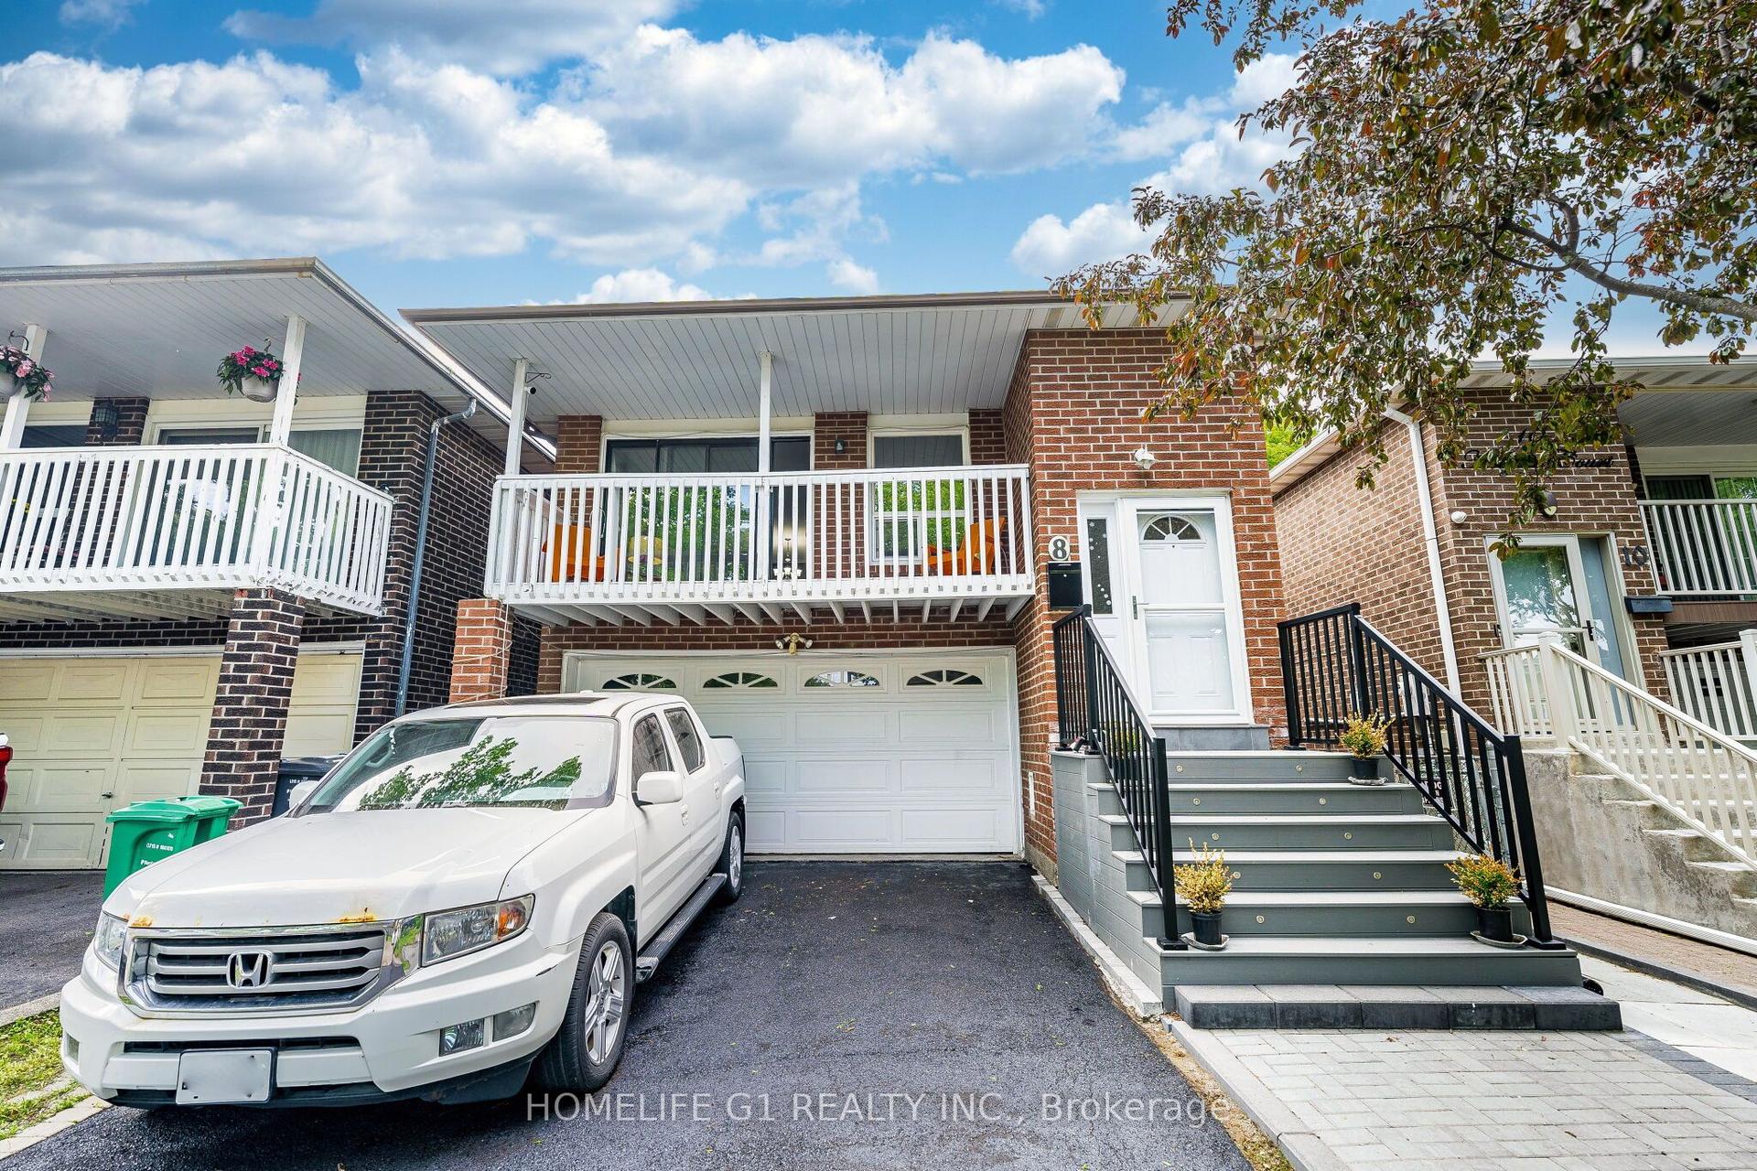
THE COMPLETE PACKAGE!! This stunning detached 5-level backsplit checks all the boxes for large multi-generational families and savvy investors alike, it has 3 Entrances so can be utilized as 3 Units! Nestled in Brampton's highly sought-after M-Section, this rare architectural gem offers unparalleled space and design versatility. Boasting 8 spacious bedrooms and 4 bathrooms, the sprawling layout provides endless possibilities for flexible living arrangements or premium income potential across its independent levels. The primary living areas are beautifully adorned with designer pot lights, creating an inviting, luminous ambiance throughout. Escape to a luxurious 5-piece primary washroom complete with a private jacuzzi tub for ultimate relaxation. Impeccably maintained and radiating natural light from large windows, this expansive property stands out as a premier turn-key asset. Superbly situated in a high-demand family hub close to top-rated schools, lush parks, major shopping plazas, transit corridors, and essential amenities. Don't let this rare scale and opportunity slip away-schedule your tour today!
Rooms
Main Floor
| Living Room | 7.71 × 3.54 m | Combined w/Dining Pot Lights |
| Dining Room | 7.71 × 3.54 m | Combined w/Living Hardwood Floor |
| Kitchen | 3.04 × 5.40 m | Stainless Steel Appl |
Second Floor
| Primary Bedroom | 4.41 × 3.48 m | Walk-In Closet(s) 2 Pc Bath |
| Bedroom 2 | 3.12 × 3.06 m | Closet Linen Closet 4 Pc Bath |
| Bedroom 3 | 4.23 × 2.72 m | Closet |
Lower
| Living Room | 8.28 × 3.41 m | 5 Pc Bath Walk-In Closet(s) |
| Bedroom 5 | 5.03 × 3.84 m | |
| Bedroom | 3.41 × 2.52 m | |
| Bedroom | 3.27 × 4.82 m | |
| Bedroom | 3.38 × 1.96 m |
Other
| Family Room | 8.49 × 3.48 m | Fireplace 4 Pc Bath |
| Kitchen | 0.00 × 0.00 m | W/O To Patio Combined w/Laundry |
| Bedroom 4 | 3.11 × 2.97 m |
Features
- Other
- Finished
- Central Air
- Backsplit 5
Financials
Annual Taxes
$7,143.83
Estimated Rental Income
Entire property$4,000 – $6,500/mo
Rental yield4.8% – 7.8%
*Estimates based on comparable rentals in the area. Actual income may vary.
Market Data — Brampton
Days on market17 days
Buyer's MarketSeller's Market
Based on active listings in Brampton. Data updates daily.
Demographics — Brampton
Population
656,480
Avg Household Income
$98,000
Age Distribution
0-19
24%
20-34
22%
35-49
22%
50-64
19%
65+
13%
Ownership79% own · 21% rent
EnglishPunjabiHindiUrduGujarati
Our estimate for this home
Estimated range
$1.17M – $1.36M
Mid-point $1.26M · ~$561/sqft
How this listing compares
$1.17MList · $999K$1.36M
Medium confidence·Based on 26 central park comparables
Estimated range is generated automatically from active comparables and is for informational purposes only. Not an appraisal — contact Aman for a full comparative market analysis that factors in condition, renovations, and positioning.
Getting around
How walkable, bikeable, and transit-friendly this neighbourhood is.
68
/ 100
Walk Score
Somewhat Walkable
68
/ 100
Transit Score
Good Transit
74
/ 100
Bike Score
Very Bikeable
Scores are estimates based on neighbourhood data and are for informational purposes only.
MLS® data courtesy of the Toronto Regional Real Estate Board (TRREB).
The information provided herein must only be used by consumers that have a bona fide interest in the purchase, sale, or lease of real estate and may not be used for any commercial purpose or any other purpose. Listing information is deemed reliable but is not guaranteed accurate by the Toronto Regional Real Estate Board, the listing brokerage, or this website. The trademarks REALTOR®, REALTORS® and the REALTOR® logo are controlled by The Canadian Real Estate Association (CREA) and identify real estate professionals who are members of CREA. MLS®, Multiple Listing Service®, and the associated logos are owned by CREA. Not intended to solicit properties currently listed for sale or buyers under contract.
You may also like
More homes in Brampton
Hand-picked listings with a similar price range and style.
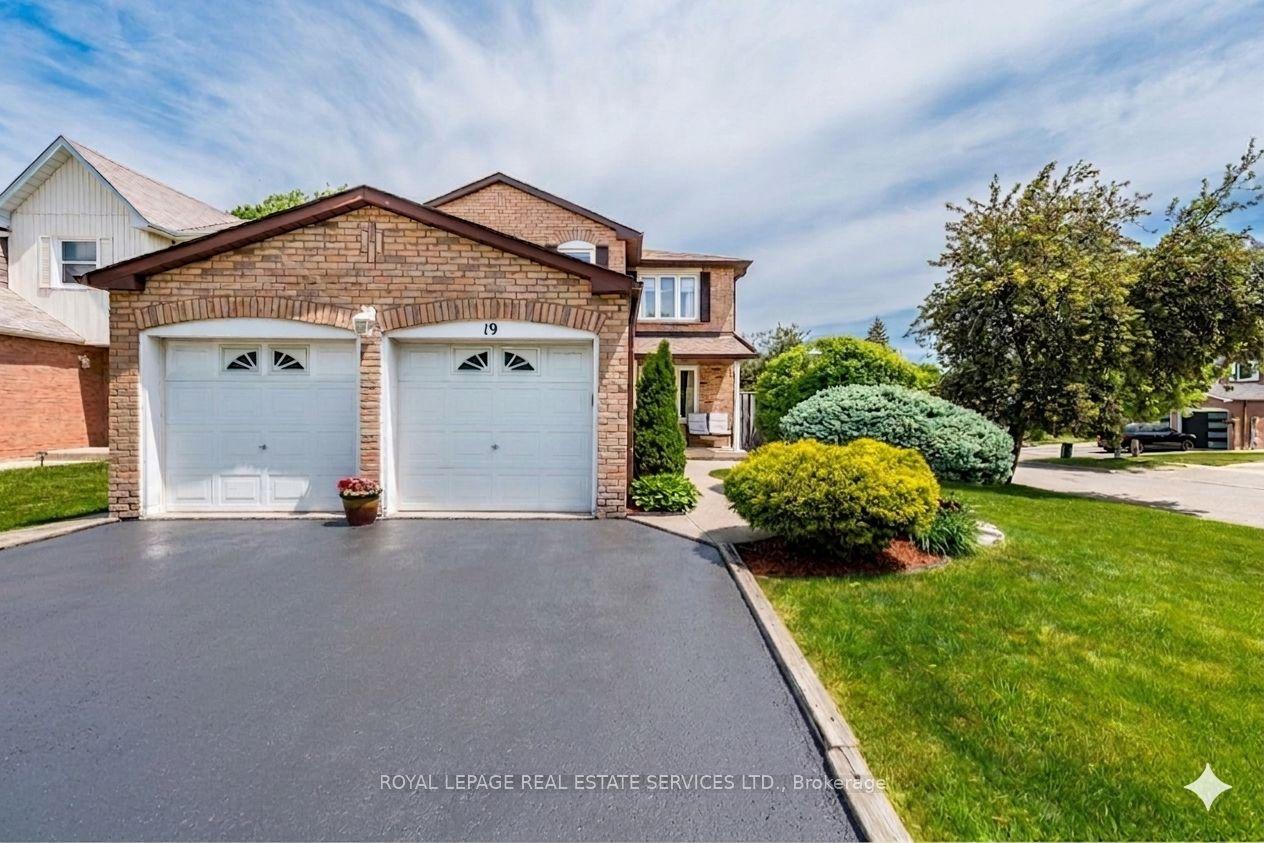
For Sale1 month ago
$947,000
Detached
est. $4,152/mo
19 Newgreen Crescent, Westgate
Brampton, ON
4 bd
3 ba
2,250
6
MLS# W13419276Royal Lepage Real Estate Services…
WhatsApp Aman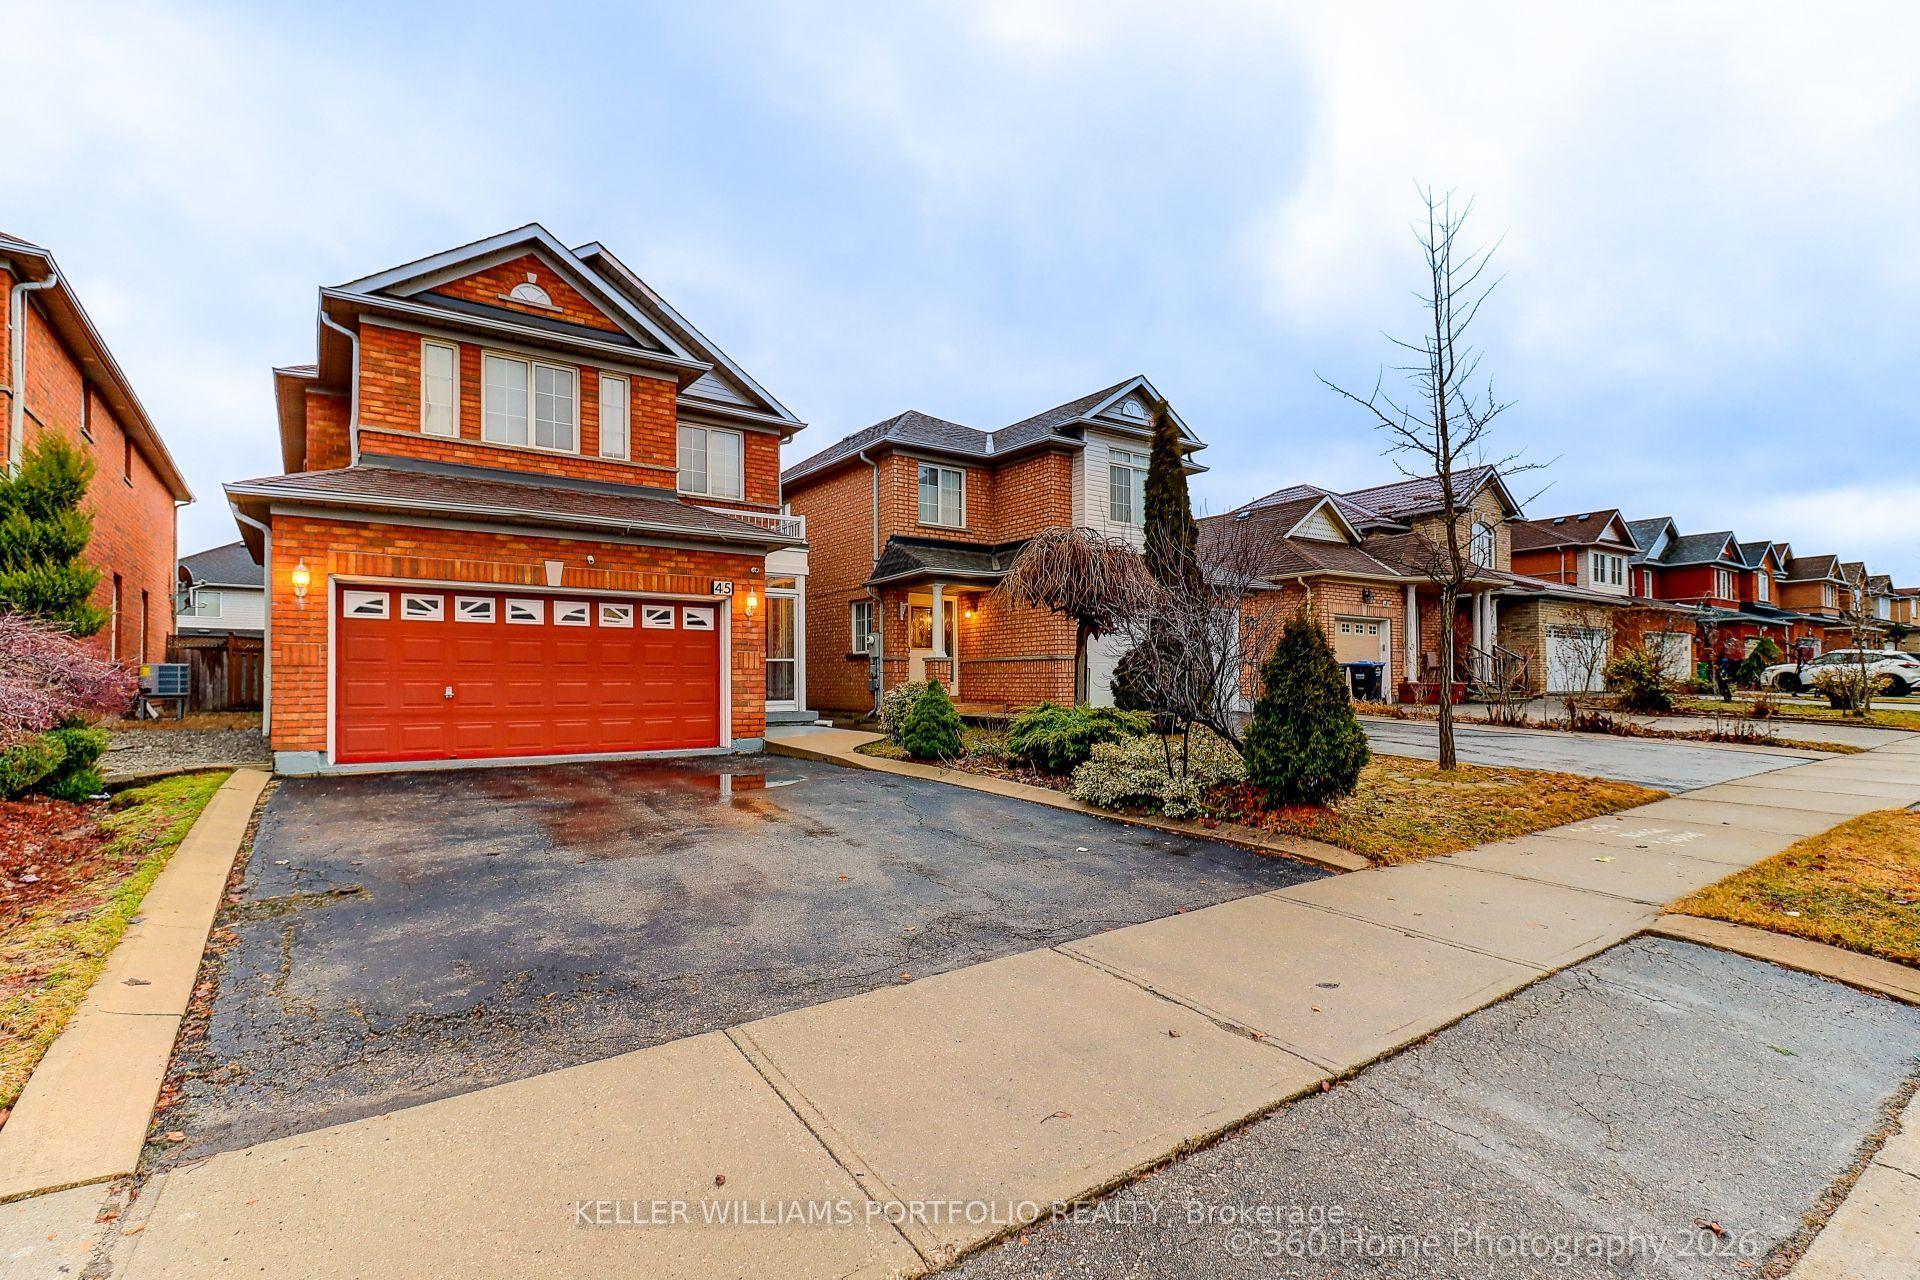
For Sale3 months ago
$1,009,000
Detached
est. $4,423/mo
45 Olympia Crescent, Fletcher's Meadow
Brampton, ON
4+1 bd
4 ba
2,250
4
MLS# W13082052Keller Williams Portfolio Realty
WhatsApp Aman