For Sale
251 Masonry Way 2 #2
Port Credit, Mississauga, ON
$1,499,000
3+1Bd
4Ba
2,375+sqft
1Parking
$631/sqft
CondoMLS# W13522676Listed 2026-07-0455 DOM
Cooling
Central Air
On the market for 55 days — longer than average. The seller may be open to negotiation.
About this home
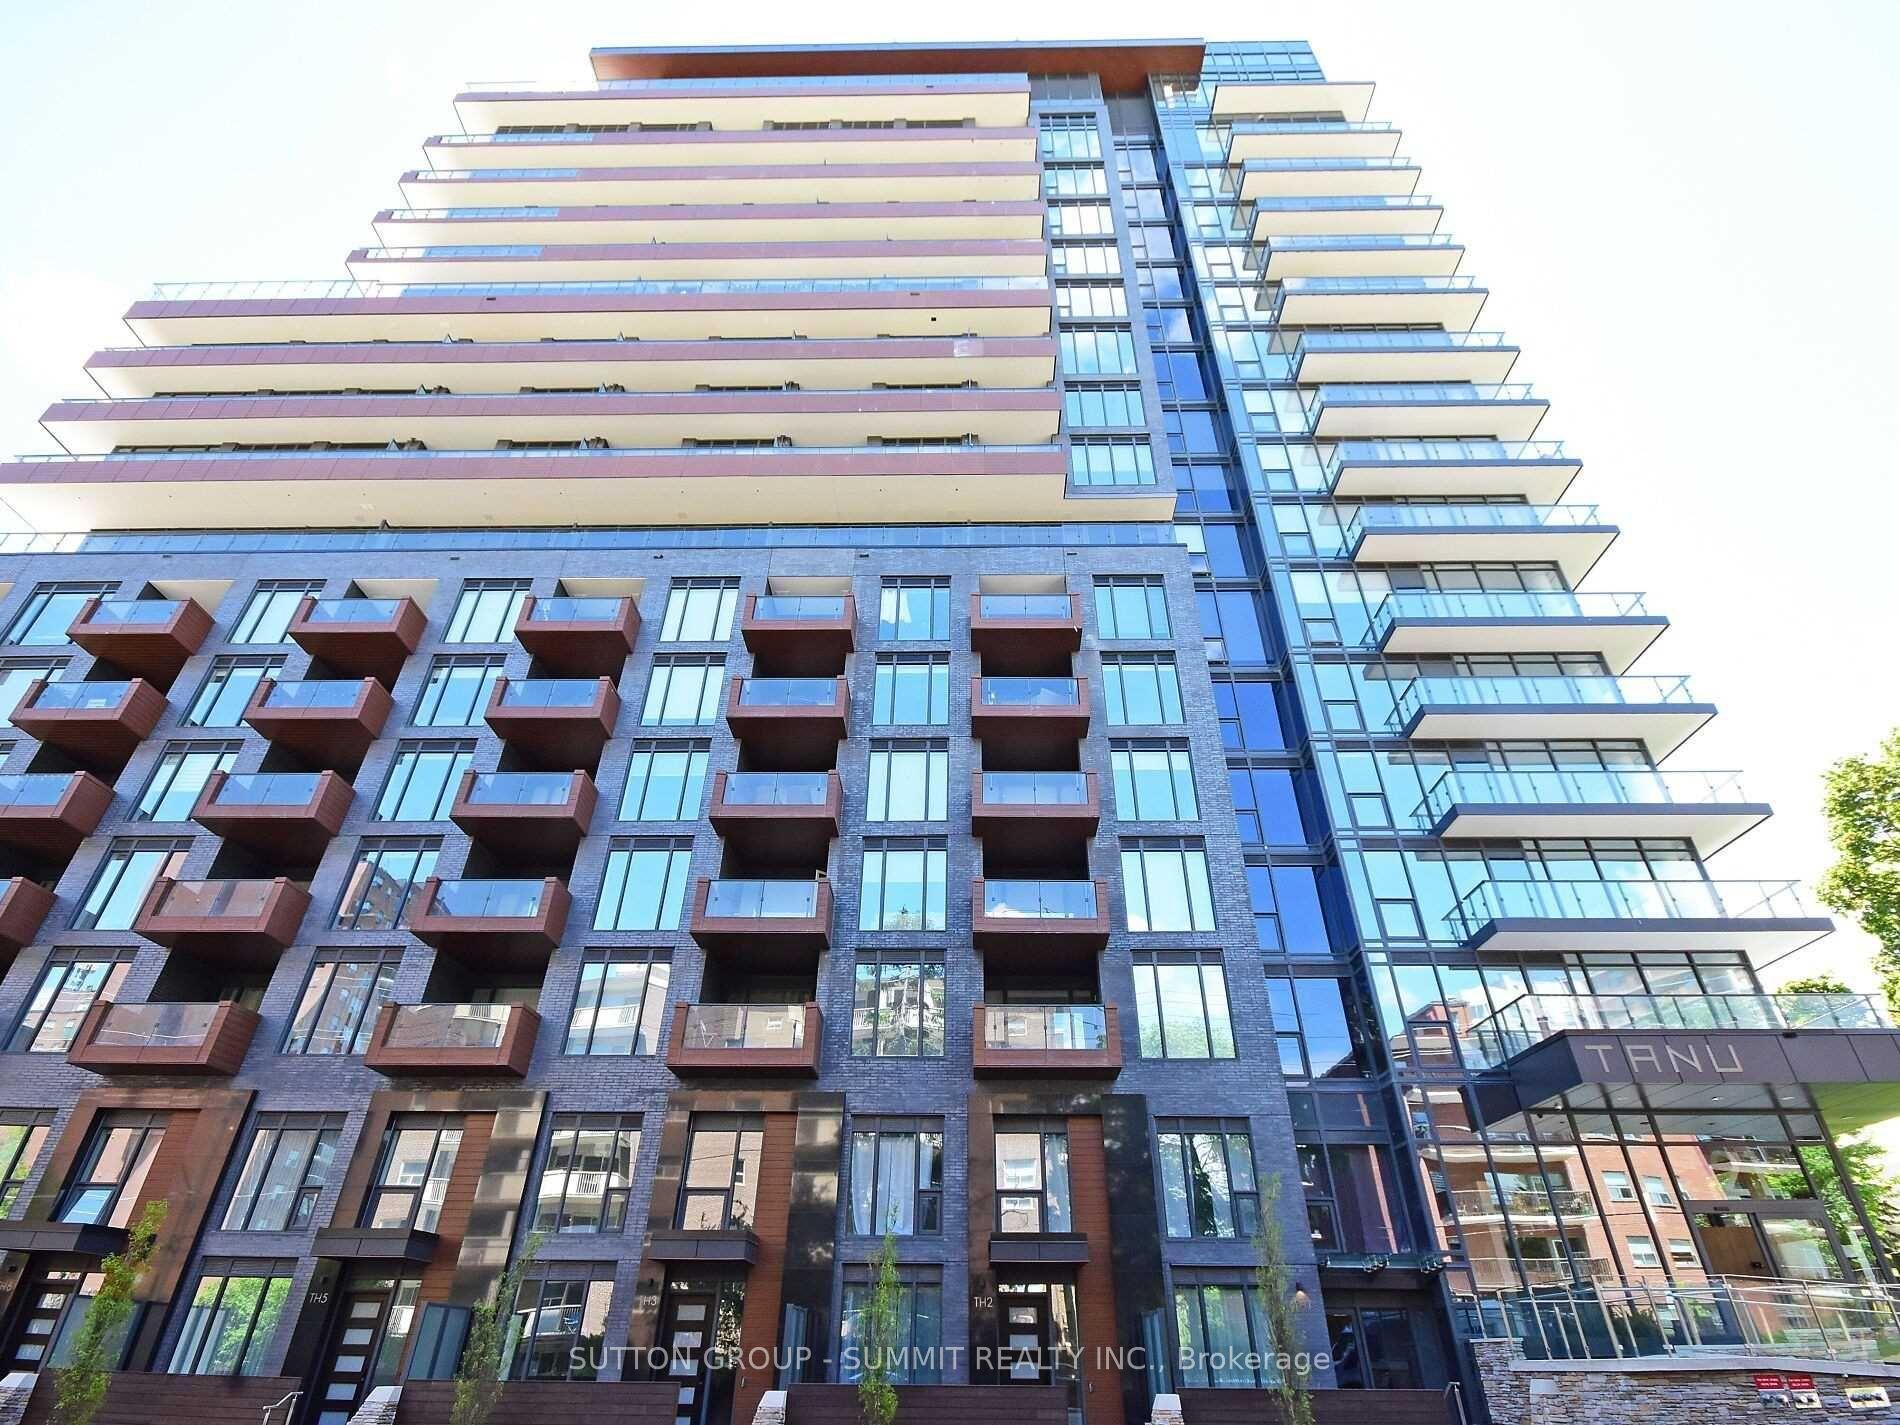
Experience modern luxury in Port Credit's prestigious Brightwater community! Unit 2 at The Mason Towns is a stunning 4-storey, 3-bedroom + den, 3.5-bath residence offering 2,263 sq ft of sophisticated living space plus 620 sf of outdoor space! This home is defined by sleek contemporary finishes and vinyl flooring throughout. The gourmet kitchen is a true centrepiece, featuring a large waterfall island with integrated shelving, premium quartz countertops, a matching backsplash, and high-end integrated appliances. Plus, large floor to ceiling windows flood the home with natural light. Unrivaled outdoor living awaits with 4 private spaces, including a ground-floor patio w/gas connection and a spectacular 4th-floor rooftop terrace-your perfect summer oasis! Bonus, you get the best of both worlds! The Mason Towns have access to The Mason Condo building amenities which include: concierge, Co-working lounge, gym, outdoor courtyard with seating, bike & pet wash & bike storage. Brightwater is a vibrant master-planned waterfront community featuring 18 acres of greenspace, scenic trails, and over 300,00 sq ft of retail and dining at your doorstep. Plus private shuttle to Port Credit GO station! Just steps from the lake, parks, trails, Farm Boy, LCBO, restaurants, and everyday conveniences. Discover the ultimate blend of urban style and lakeside serenity. Photos have been virtually staged.
Waterfront
Rooms
Main Floor
| Living Room | 0.00 × 0.00 m | Vinyl Floor W/O To Patio Large Window |
| Kitchen | 0.00 × 0.00 m | Vinyl Floor B/I Appliances Centre Island |
| Dining Room | 0.00 × 0.00 m | Vinyl Floor Large Window Open Concept |
Second Floor
| Bedroom 2 | 0.00 × 0.00 m | Vinyl Floor Large Window Closet |
| Bedroom 3 | 0.00 × 0.00 m | Vinyl Floor 3 Pc Ensuite Window |
Third Floor
| Primary Bedroom | 0.00 × 0.00 m | Vinyl Floor 4 Pc Ensuite Large Closet |
| Den | 0.00 × 0.00 m | W/O To Terrace Vinyl Floor Large Window |
Features
- Carpet Free
- None
- Central Air
- 3-Storey
Financials
Annual Taxes
$3,903
Estimated Rental Income
Entire property$3,200 – $4,200/mo
Rental yield2.6% – 3.4%
*Estimates based on comparable rentals in the area. Actual income may vary.
Market Data — Mississauga
Days on market55 days
Buyer's MarketSeller's Market
Based on active listings in Mississauga. Data updates daily.
Demographics — Mississauga
Population
717,961
Avg Household Income
$105,000
Age Distribution
0-19
21%
20-34
20%
35-49
21%
50-64
20%
65+
18%
Ownership71% own · 29% rent
EnglishUrduArabicPunjabiPolish
Getting around
How walkable, bikeable, and transit-friendly this neighbourhood is.
85
/ 100
Walk Score
Very Walkable
83
/ 100
Transit Score
Excellent Transit
62
/ 100
Bike Score
Bikeable
Scores are estimates based on neighbourhood data and are for informational purposes only.
MLS® data courtesy of the Toronto Regional Real Estate Board (TRREB).
The information provided herein must only be used by consumers that have a bona fide interest in the purchase, sale, or lease of real estate and may not be used for any commercial purpose or any other purpose. Listing information is deemed reliable but is not guaranteed accurate by the Toronto Regional Real Estate Board, the listing brokerage, or this website. The trademarks REALTOR®, REALTORS® and the REALTOR® logo are controlled by The Canadian Real Estate Association (CREA) and identify real estate professionals who are members of CREA. MLS®, Multiple Listing Service®, and the associated logos are owned by CREA. Not intended to solicit properties currently listed for sale or buyers under contract.
You may also like
More homes in Mississauga
Hand-picked listings with a similar price range and style.
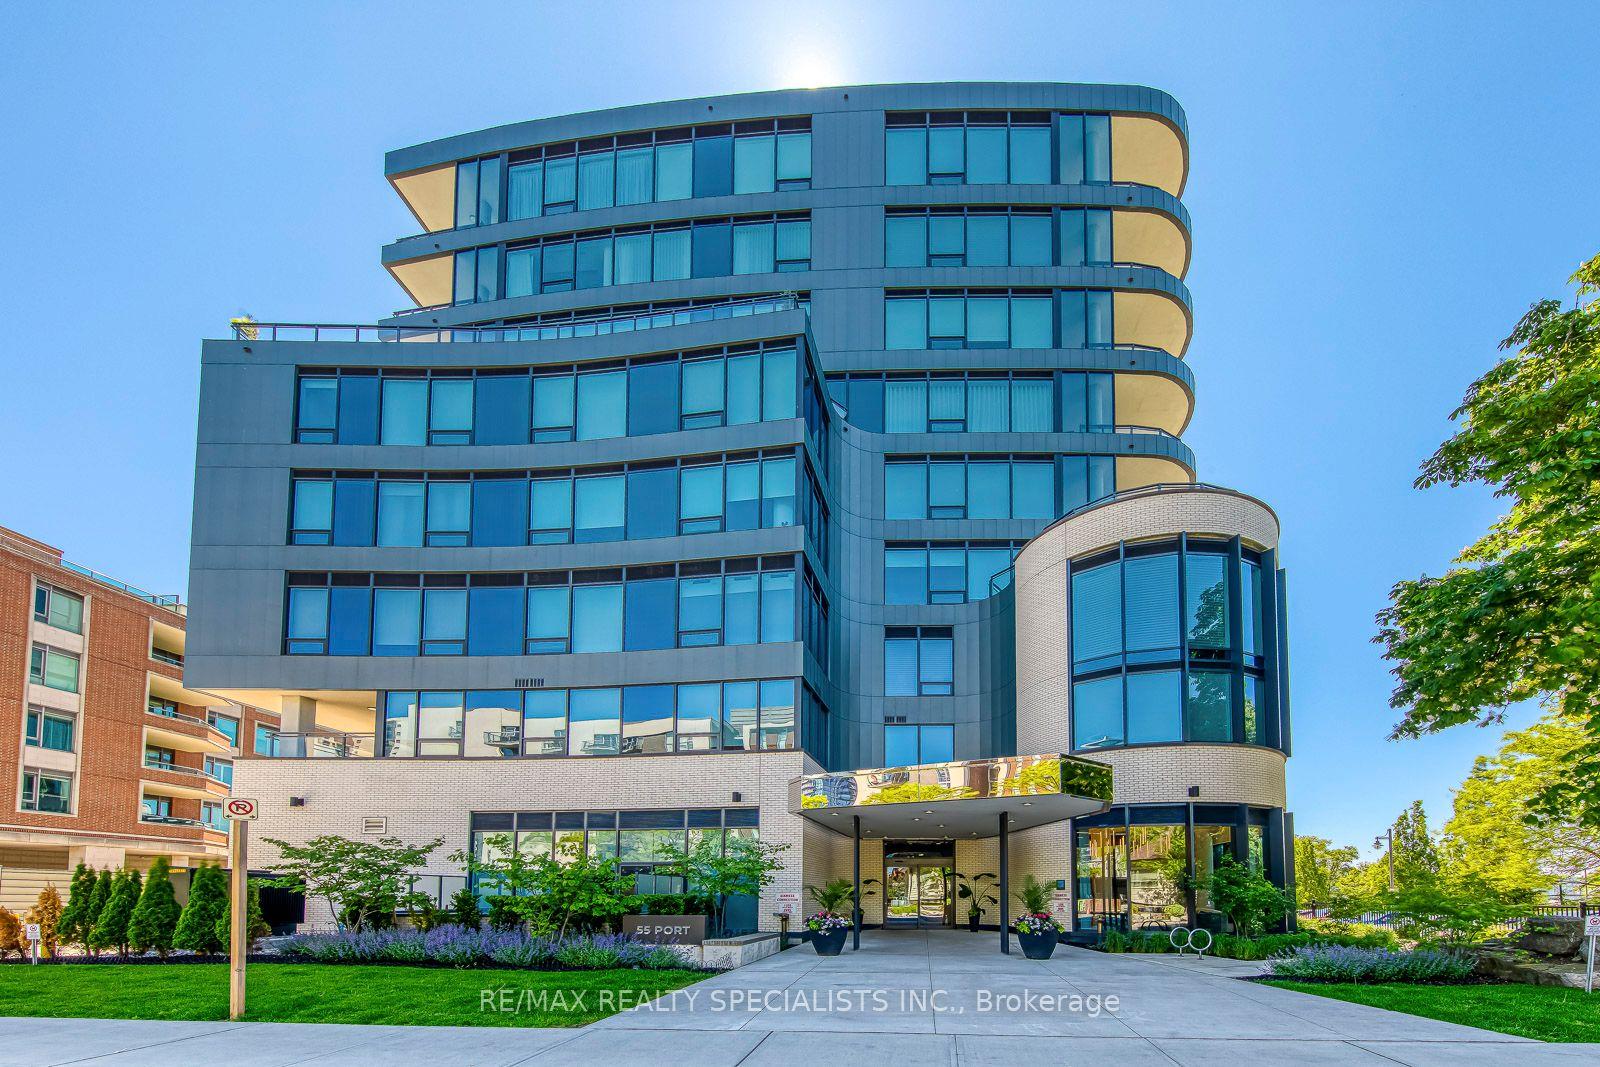
For Sale19 h ago
$1,749,000
Condo
est. $7,668/mo
55 Port Street 304 #304, Port Credit
Mississauga, ON
2 bd
2 ba
1,700
2
MLS# W13721994Re/Max Realty Specialists Inc.
WhatsApp Aman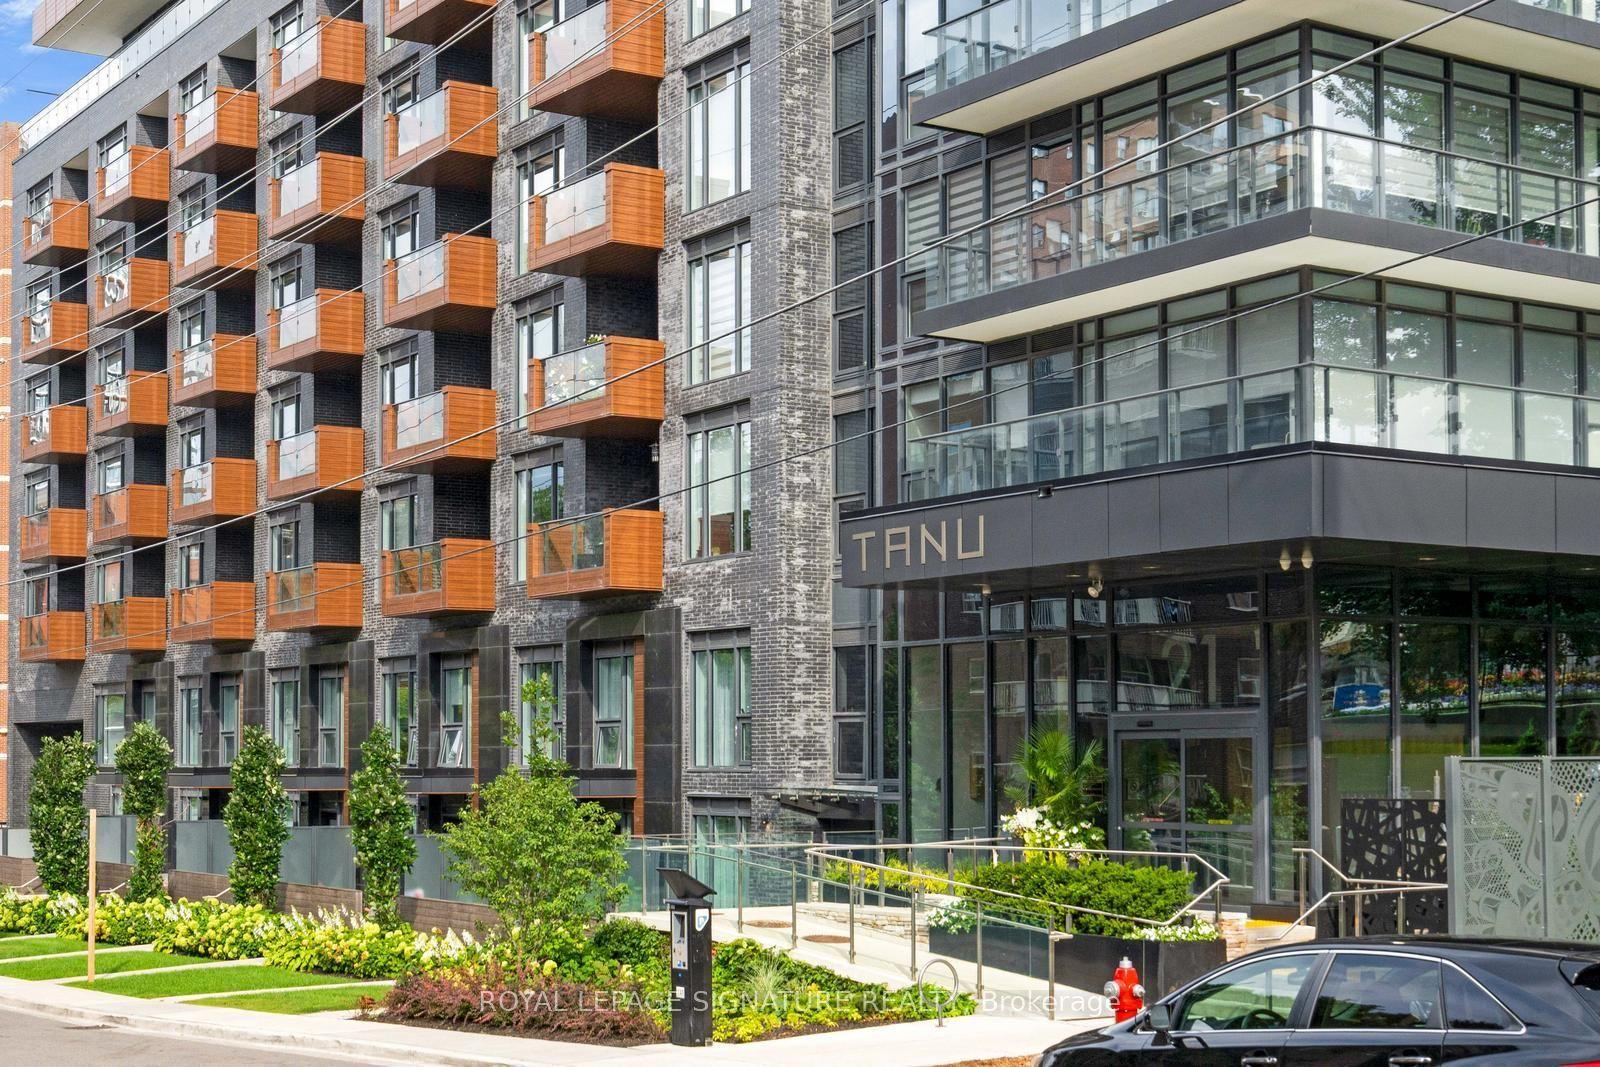
For Sale3 days ago
$1,248,000
Condo
est. $5,471/mo
21 Park Street E 1103 #1103, Port Credit
Mississauga, ON
2 bd
2 ba
1,100
1
MLS# W13714756Royal Lepage Signature Realty
WhatsApp Aman