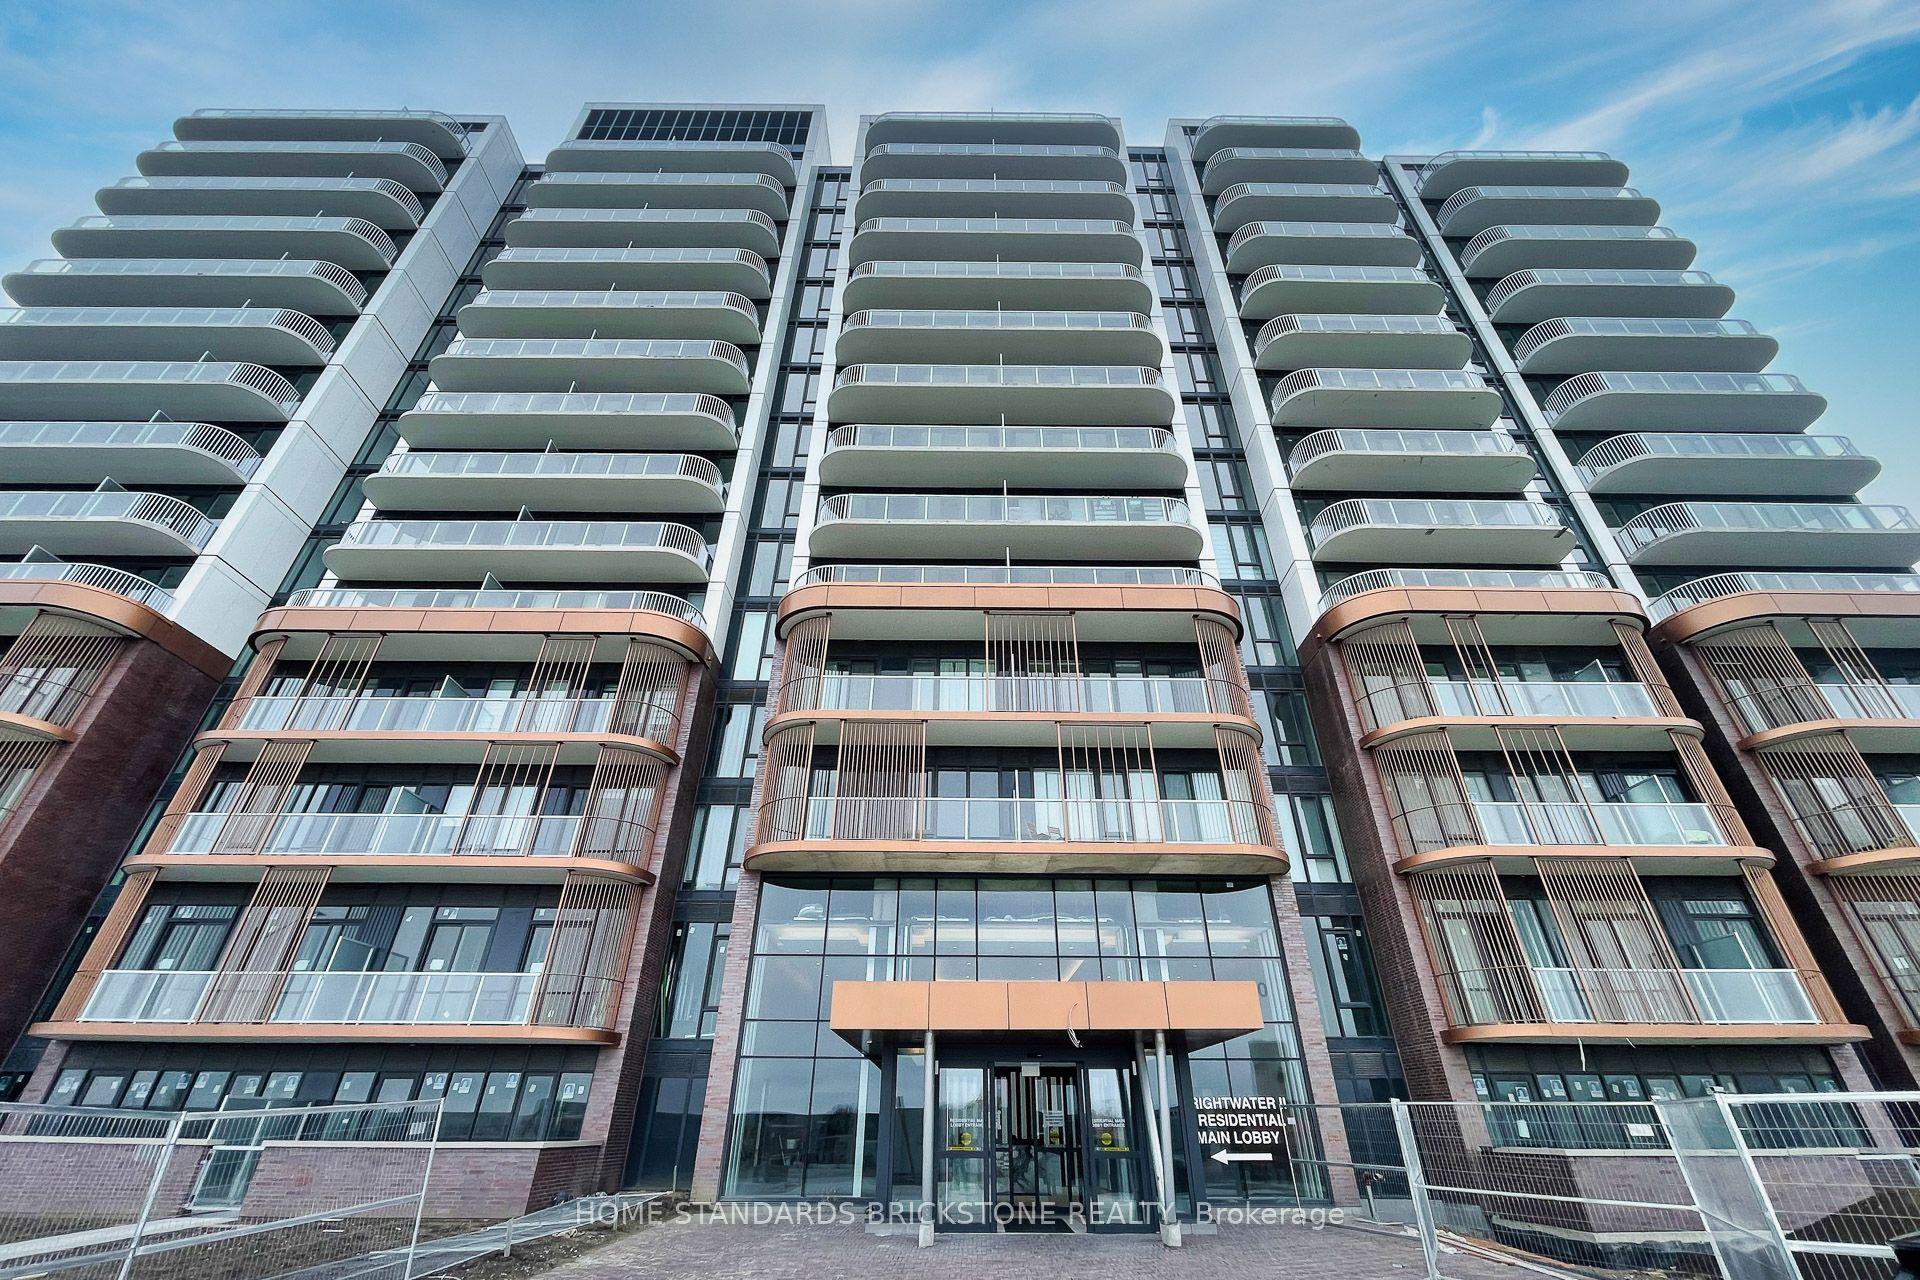
For Sale
21 Park Street E 1103 #1103
Port Credit, Mississauga, ON
$1,248,000
2Bd
2Ba
1,100+sqft
1Parking
$1135/sqft
CondoMLS# W13714756Listed 2026-08-2652 DOM
Heating
Separate Heating Controls
Cooling
Central Air
On the market for 52 days — longer than average. The seller may be open to negotiation.
About this home
Imagine Living In This New, Luxurious, State Of The Art Condominium On The Shores of Lake Ontario! This Suite Has it all! All The Comforts of Home With None Of The Maintenance. Just Turn The Key to 1356 Sq. Ft. which includes a 328 sq ft. Wrap Around Terrace. Sophisticated, Upgraded Space That Feels Like Living In The Ritz With Direct Lake Views & Looking Directly over The Credit River & Port Credit Memorial Park. Positioned on one of just Three Exclusive Floors, it is the only one of this specific model with 11 foot ceilings. Designed with $50,000 in upgrades, every detail speaks to both design and functionality. The Custom Waterfall Island is the Heart of the Kitchen, High Gloss, Quartz Counters w/Water Fall. Top of The Line Appliances Italian Made Fulgor Milano Fridge, Oven, C/T Stove, Blomberg Washer and Dryer and Blomberg Dishwasher. Open Concept Plan with Free Flowing Space Offering a Great Place To Entertain! Walk-Outs to the 328 Sq. Ft. Wrap Around Terrace from both the Kitchen & Primary Bedroom. Electric Fireplace, Custom Built in Cabinetry & Engineered Hardwood Throughout. Floor to Ceiling Windows with Incredible Lake Views. Two Large Bedrooms & Two Full Bathrooms each with Custom Built Closets. The Primary Bedroom features a large Custom Built Walk-in Closet with shelving & plenty of Storage. Port Credit Is A Thriving & Growing Lakeside Community With Small Town Charm. An Easy Walk To The GO Station, Lakeside Trails, Parks, Trendy Restaurants, Schools, Yacht Club. Lock Your Door & Know Your Home Is Safe & Secure.
HardwoodFireplace
Rooms
Main Floor
| Kitchen | 4.62 × 2.44 m | Hardwood Floor Stainless Steel Appl Combined w/Dining |
| Living Room | 4.62 × 4.34 m | Hardwood Floor W/O To Balcony Large Window |
| Foyer | 2.77 × 1.37 m | Hardwood Floor Large Closet Combined w/Laundry |
| Primary Bedroom | 3.53 × 3.18 m | Walk-In Closet(s) 4 Pc Ensuite Hardwood Floor |
| Bathroom | 3.18 × 1.50 m | Tile Floor 4 Pc Ensuite B/I Shelves |
| Bedroom 2 | 3.07 × 3.05 m | 4 Pc Ensuite B/I Closet Large Window |
| Bathroom | 2.29 × 1.50 m | 4 Pc Ensuite Tile Floor B/I Shelves |
Features
- Auto Garage Door Remote
- Built-In Oven
- Carpet Free
- Guest Accommodations
- Intercom
- Primary Bedroom - Main Floor
- Separate Heating Controls
- Separate Hydro Meter
- Storage Area Lockers
- Ventilation System
- Controlled Entry
- Landscaped
- Patio
- Privacy
- Recreational Area
- None
- Central Air
- Apartment
Financials
Annual Taxes
$6,124.88
Estimated Rental Income
Entire property$2,600 – $3,500/mo
Rental yield2.5% – 3.4%
*Estimates based on comparable rentals in the area. Actual income may vary.
Market Data — Mississauga
Days on market52 days
Buyer's MarketSeller's Market
Based on active listings in Mississauga. Data updates daily.
Demographics — Mississauga
Population
717,961
Avg Household Income
$105,000
Age Distribution
0-19
21%
20-34
20%
35-49
21%
50-64
20%
65+
18%
Ownership71% own · 29% rent
EnglishUrduArabicPunjabiPolish
Getting around
How walkable, bikeable, and transit-friendly this neighbourhood is.
85
/ 100
Walk Score
Very Walkable
83
/ 100
Transit Score
Excellent Transit
76
/ 100
Bike Score
Very Bikeable
Scores are estimates based on neighbourhood data and are for informational purposes only.
MLS® data courtesy of the Toronto Regional Real Estate Board (TRREB).
The information provided herein must only be used by consumers that have a bona fide interest in the purchase, sale, or lease of real estate and may not be used for any commercial purpose or any other purpose. Listing information is deemed reliable but is not guaranteed accurate by the Toronto Regional Real Estate Board, the listing brokerage, or this website. The trademarks REALTOR®, REALTORS® and the REALTOR® logo are controlled by The Canadian Real Estate Association (CREA) and identify real estate professionals who are members of CREA. MLS®, Multiple Listing Service®, and the associated logos are owned by CREA. Not intended to solicit properties currently listed for sale or buyers under contract.
You may also like
More homes in Mississauga
Hand-picked listings with a similar price range and style.
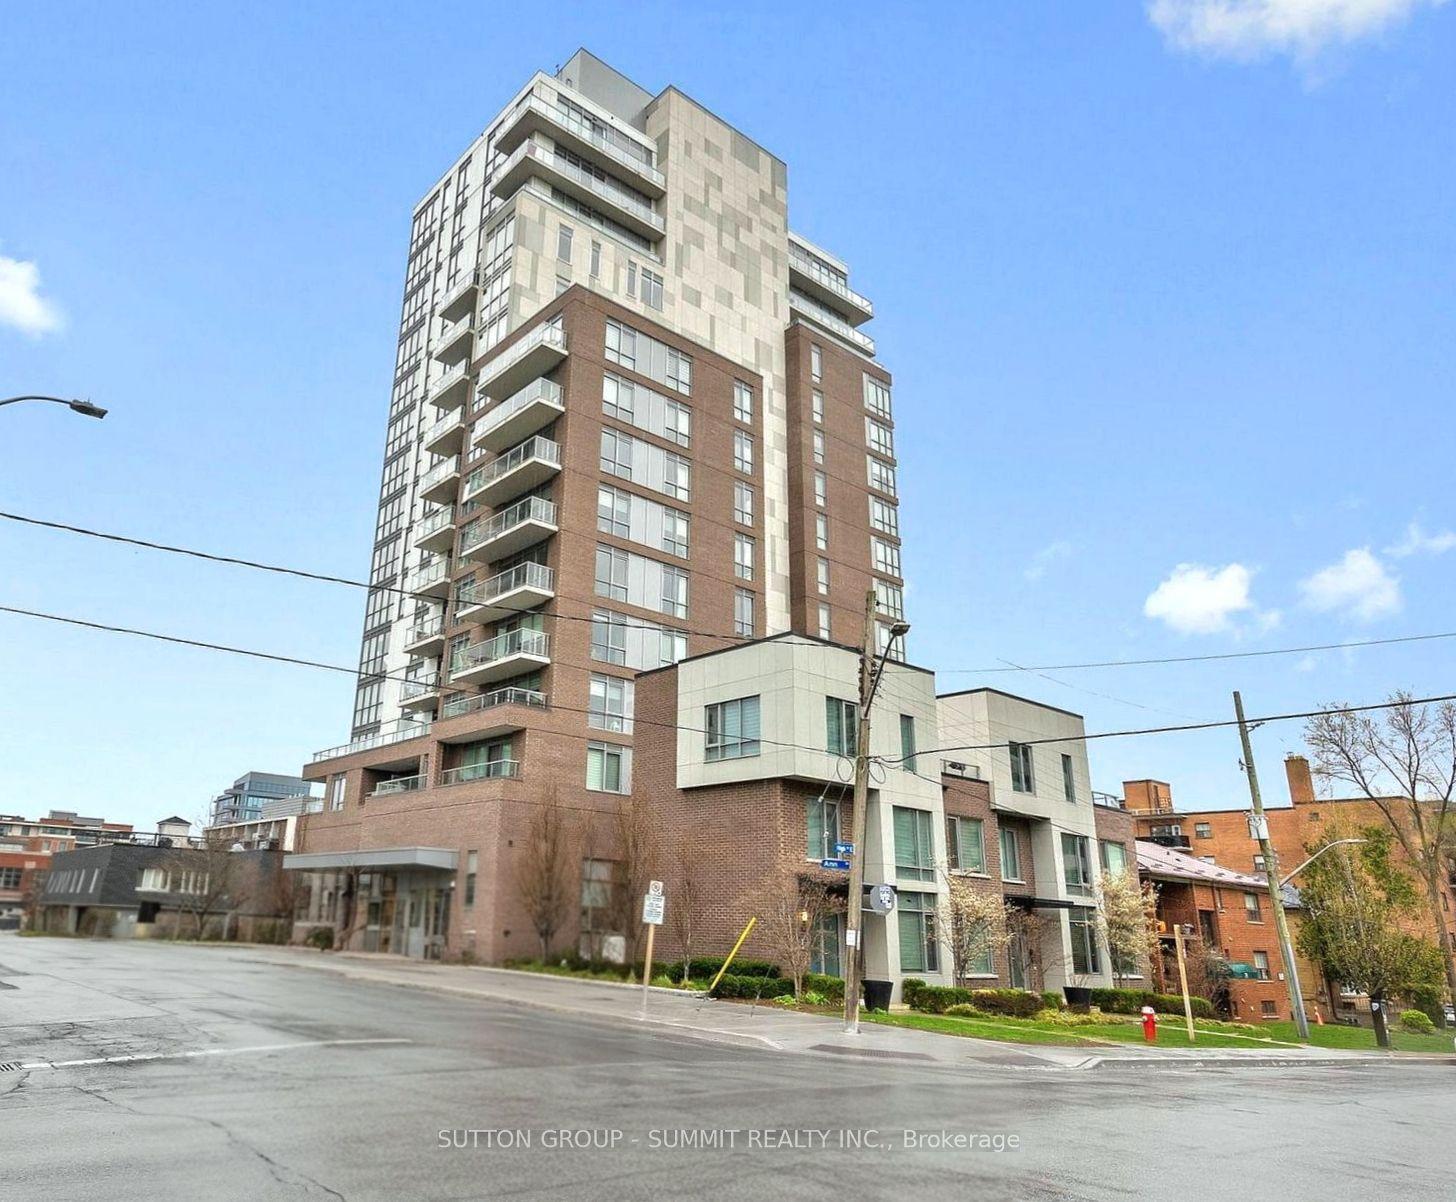
For Sale3 days ago
$949,900
Condo
est. $4,164/mo
8 Ann Street 1102 #1102, Port Credit
Mississauga, ON
2 bd
2 ba
850
1
MLS# W14034598Sutton Group - Summit Realty Inc.
WhatsApp Aman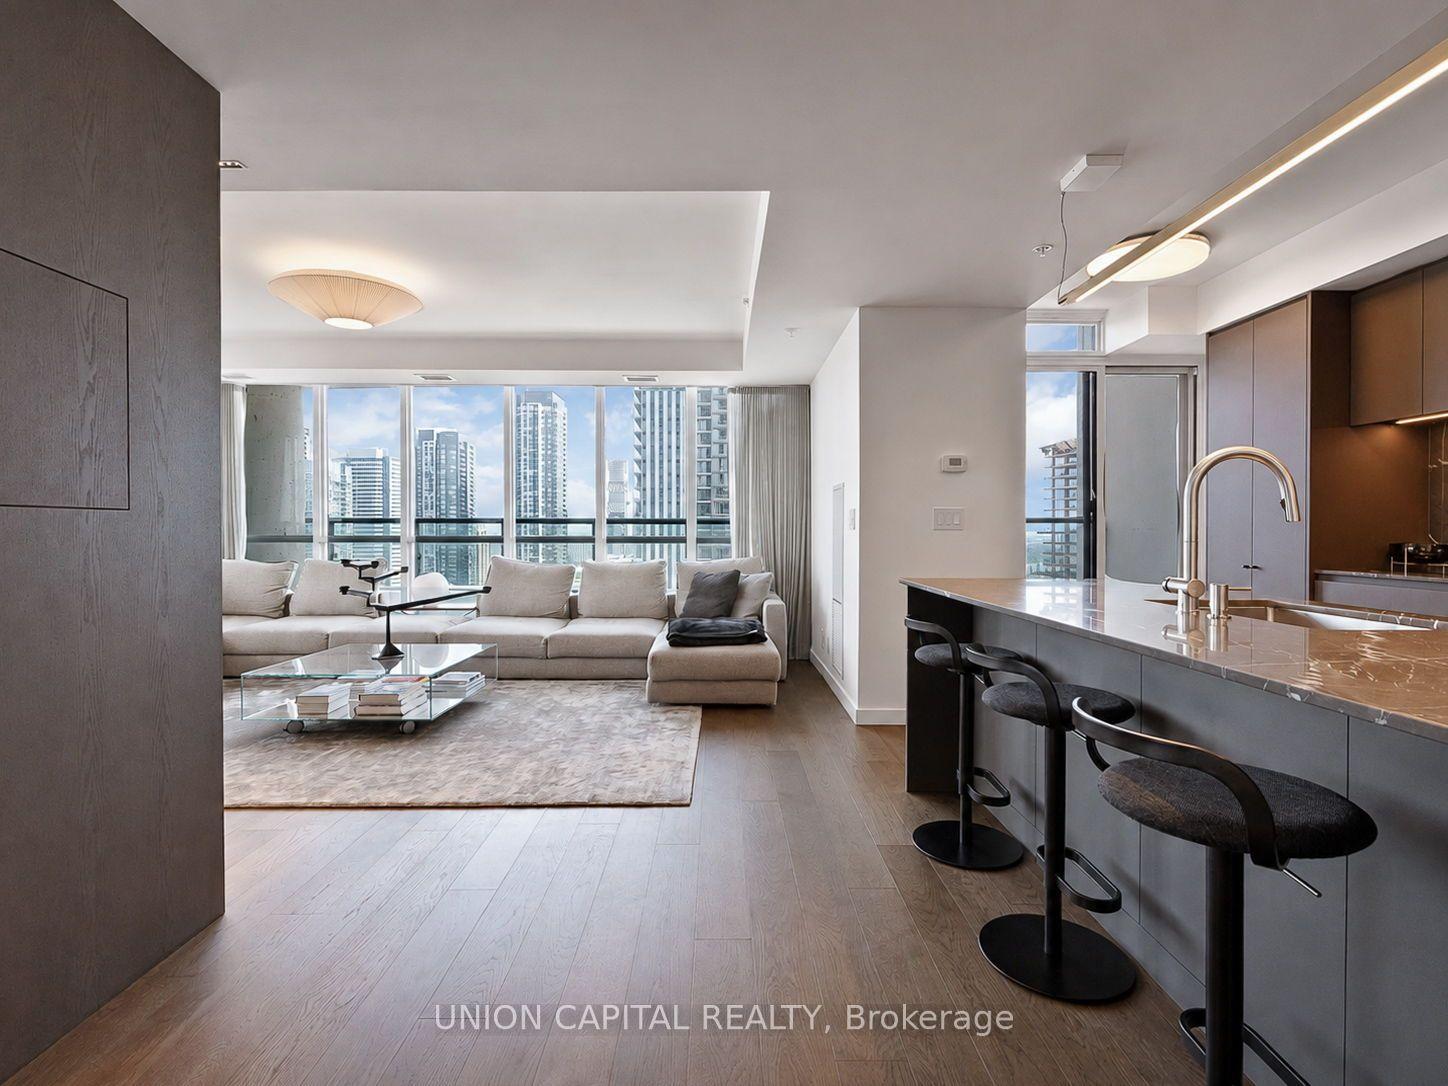
For Sale3 days ago
$949,000
Condo
est. $4,160/mo
3985 Grand Park Drive 2706 #2706, City Centre
Mississauga, ON
2+1 bd
2 ba
1,500
1
MLS# W14034636Union Capital Realty
WhatsApp Aman