For Lease
400 Mississauga Valley Boulevard 124 #124
Mississauga Valleys, Mississauga, ON
$3,000
3Bd
2Ba
1,100+sqft
2Parking
$3/sqft
Condo TownMLS# W13522912Listed 2026-07-0444 DOM
Cooling
Central Air
On the market for 44 days — longer than average. The seller may be open to negotiation.
About this home
Centrally Located In The Heart Of The Mississauga Valley's. Walking Distance To Go Train (Cooksville) & Bus Transit. Minutes From Square One Mall. Parks, Schools, Shopping & All Amenities Walking Distance. Clean Livable Townhome Ready For Your Personal Touches. Spacious Condo Town Home, Fully Fenced Backyard For Your Private Enjoyment.
Rooms
Main Floor
| Foyer | 1.86 × 2.18 m | Closet 2 Pc Bath Window |
| Powder Room | 1.20 × 1.87 m | Window 2 Pc Bath Ceramic Floor |
| Living Room | 2.48 × 4.78 m | Overlooks Dining Overlooks Backyard Laminate |
| Dining Room | 2.45 × 2.94 m | Overlooks Living L-Shaped Room Combined w/Dining |
| Kitchen | 2.98 × 3.73 m | Window Vinyl Floor Backsplash |
Second Floor
| Primary Bedroom | 4.74 × 3.40 m | Window Closet Broadloom |
| Bedroom 2 | 2.99 × 2.72 m | Window Closet Broadloom |
| Bedroom 3 | 2.99 × 2.99 m | Window Closet Broadloom |
| Bathroom | 1.52 × 2.56 m | 4 Pc Bath B/I Vanity Ceramic Floor |
Basement
| Laundry | 4.69 × 2.46 m | Window Laundry Sink Unfinished |
| Furnace Room | 4.69 × 2.46 m | Window Unfinished Unfinished |
| Other | 8.91 × 2.81 m | Window Updated Renovated |
Features
- Carpet Free
- Full
- Central Air
- 2-Storey
Financials
Estimated Rental Income
Entire property$3,200 – $4,200/mo
Rental yield1280.0% – 1680.0%
*Estimates based on comparable rentals in the area. Actual income may vary.
Market Data — Mississauga
Days on market44 days
Buyer's MarketSeller's Market
Based on active listings in Mississauga. Data updates daily.
Demographics — Mississauga
Population
717,961
Avg Household Income
$105,000
Age Distribution
0-19
21%
20-34
20%
35-49
21%
50-64
20%
65+
18%
Ownership71% own · 29% rent
EnglishUrduArabicPunjabiPolish
Other rentals like this
Similar rentals in Mississauga
Same property type, similar price, similar size — currently for rent.
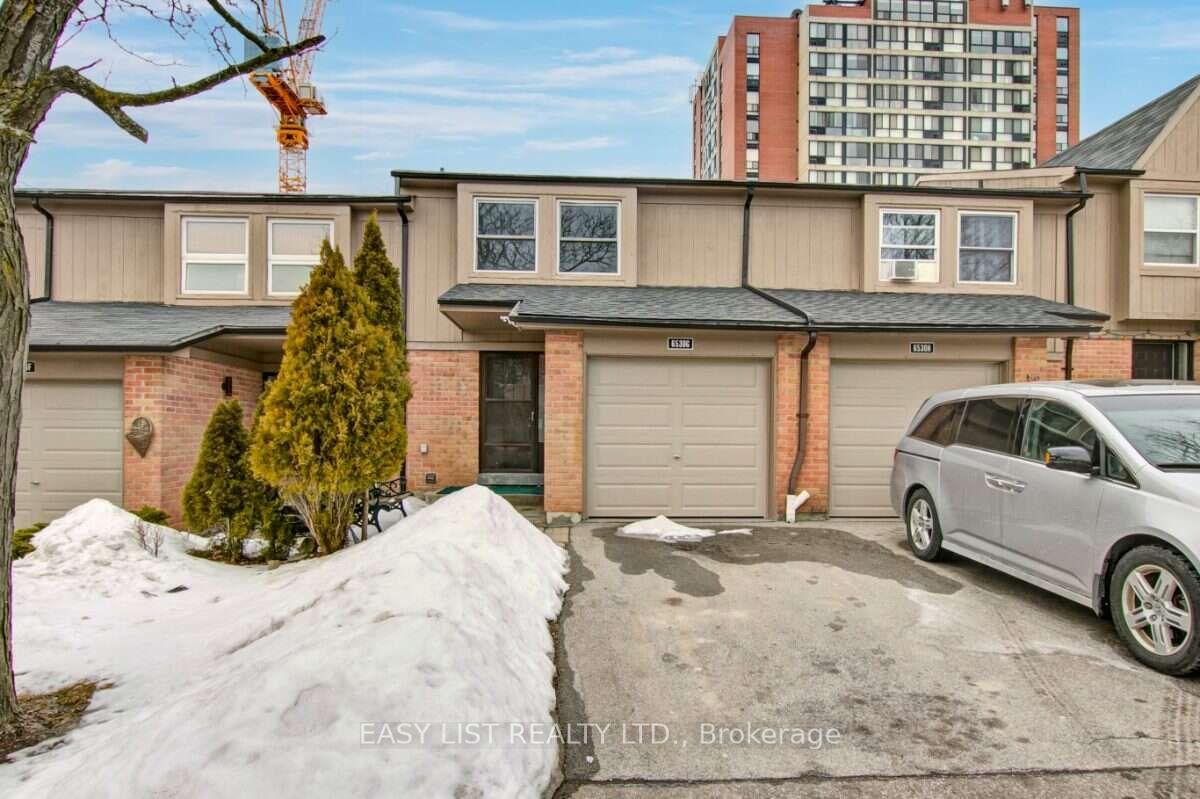
For Lease18 h ago
$3,299
Condo Town
6530 Glen Erin Drive A #A, Meadowvale
Mississauga, ON
4+1 bd
2 ba
2,375
2
MLS# W13684840Easy List Realty Ltd.
WhatsApp Aman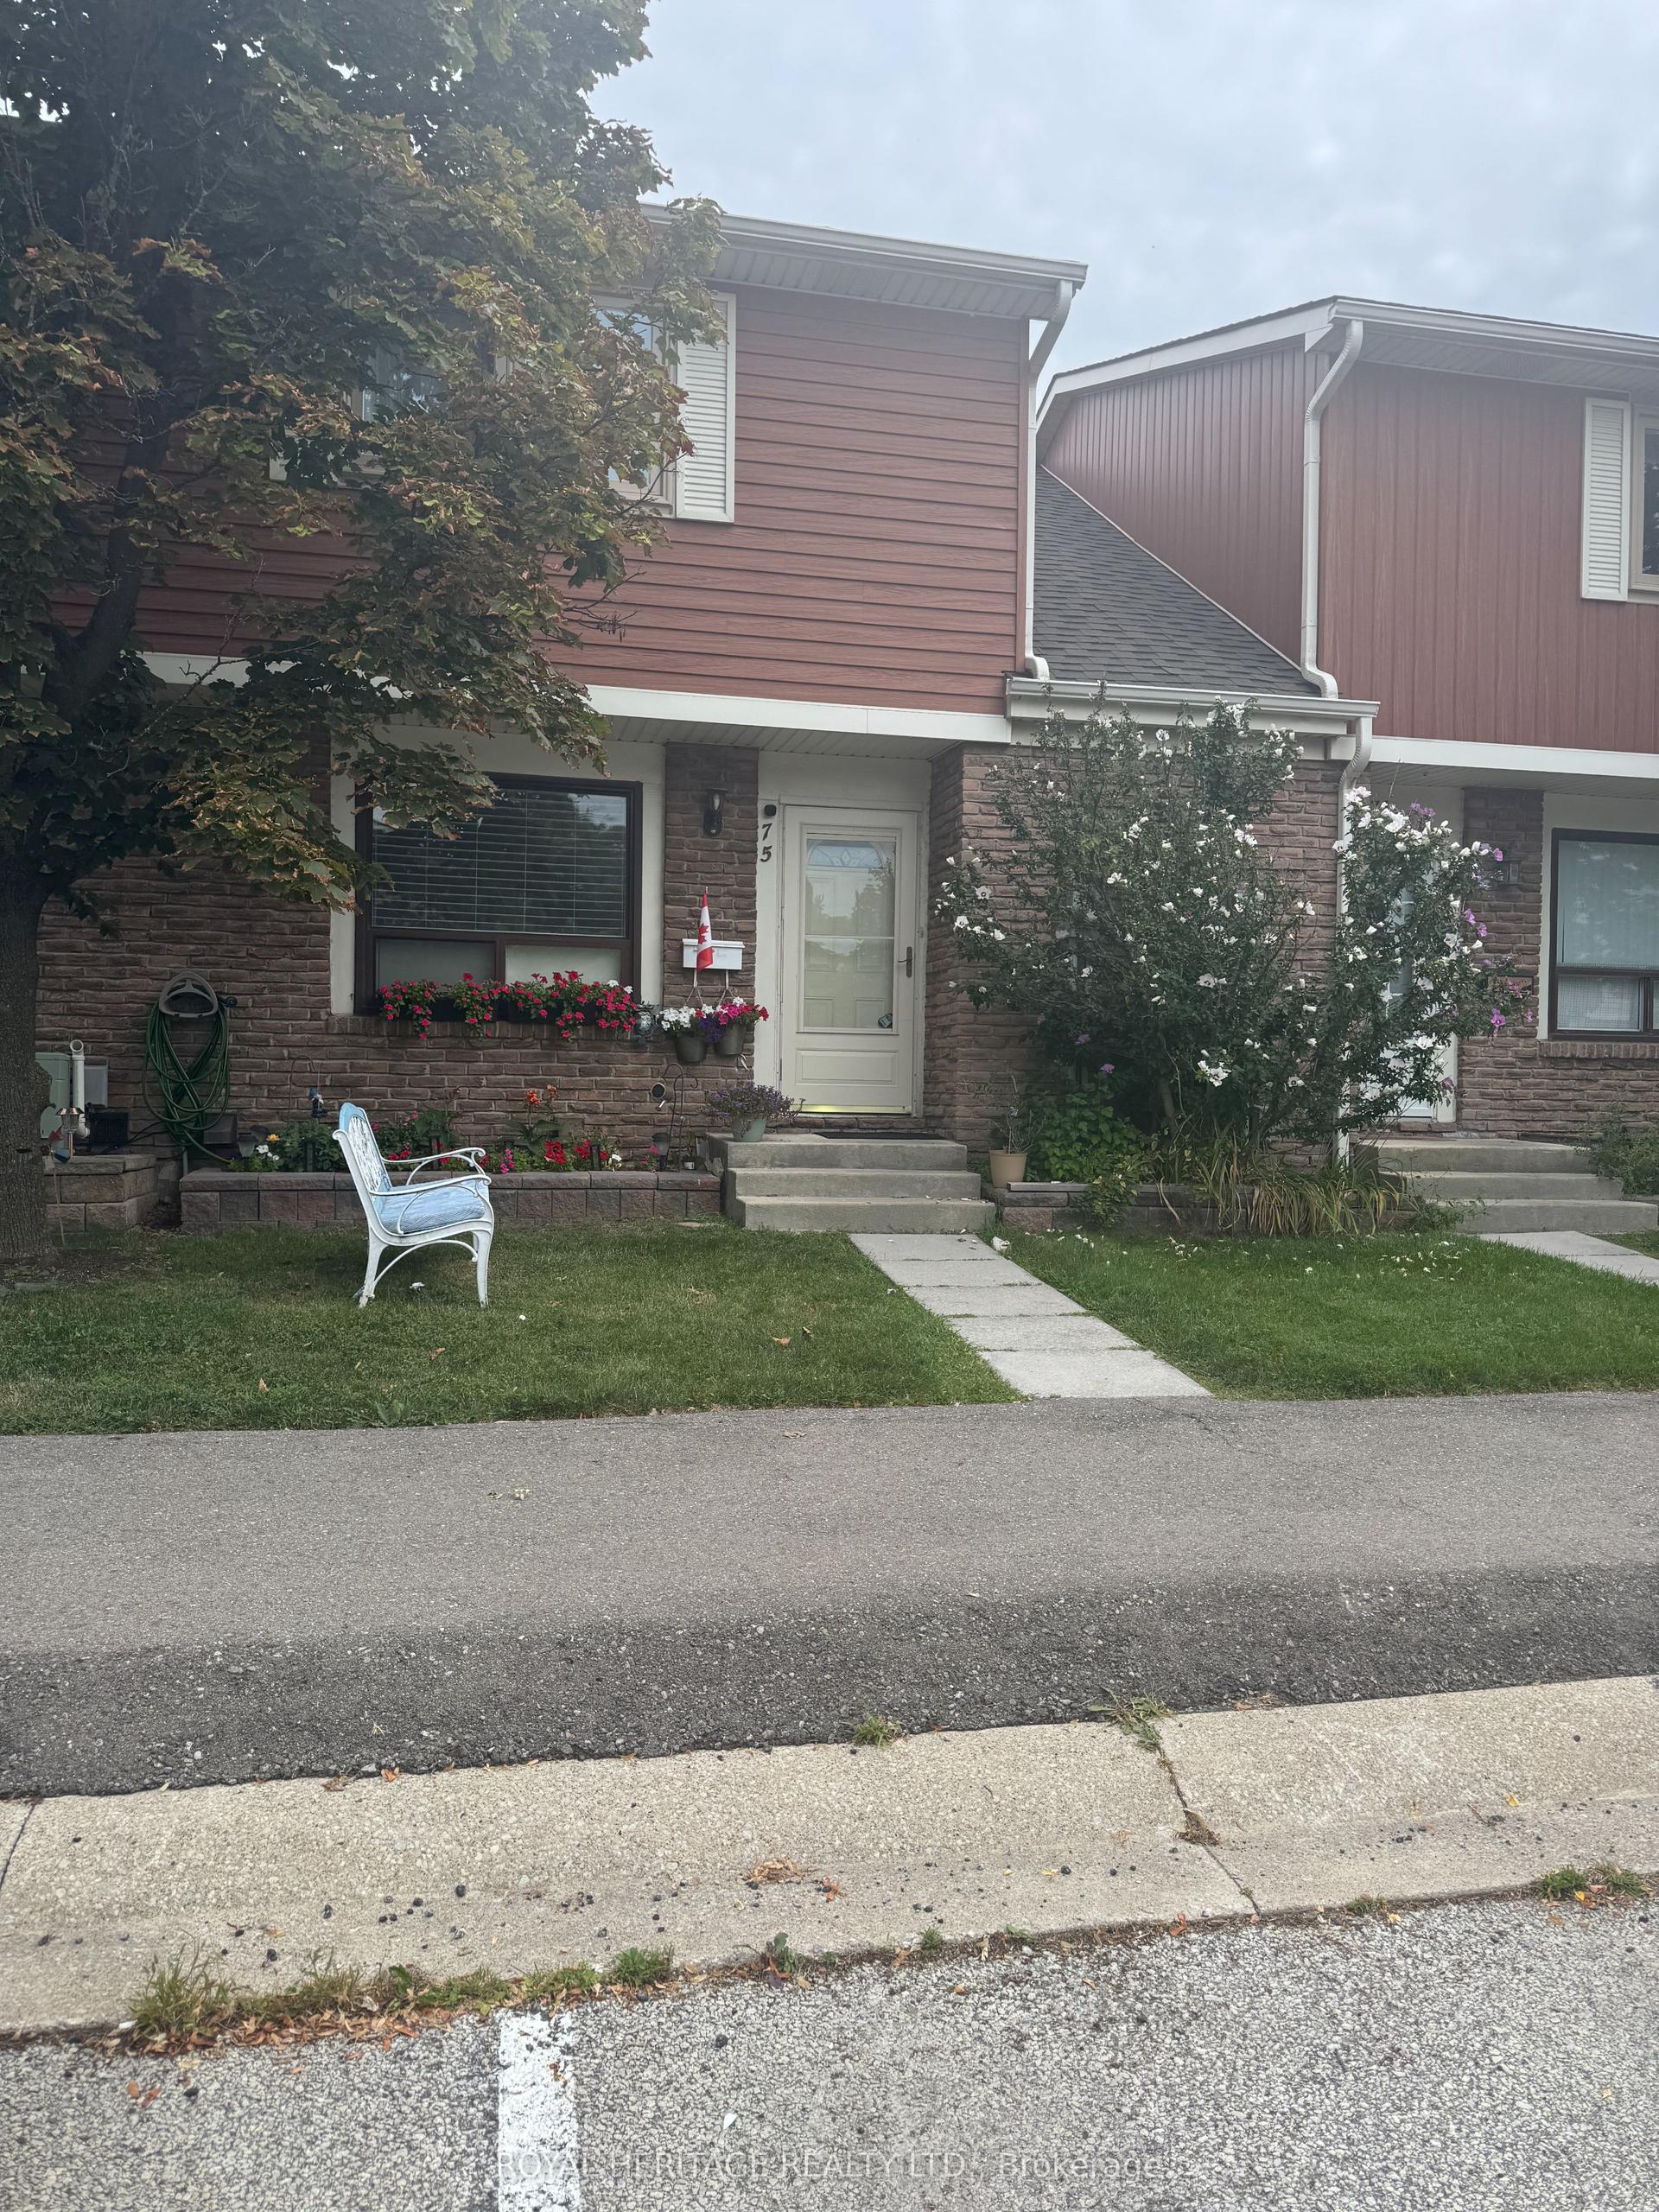
For Lease18 h ago
$3,100
Condo Town
98 Falconer Drive 75 #75, Streetsville
Mississauga, ON
3 bd
2 ba
1,100
1
MLS# W13683978Royal Heritage Realty Ltd.
WhatsApp Aman

Getting around
How walkable, bikeable, and transit-friendly this neighbourhood is.
90
/ 100
Walk Score
Walker's Paradise
78
/ 100
Transit Score
Excellent Transit
75
/ 100
Bike Score
Very Bikeable
Scores are estimates based on neighbourhood data and are for informational purposes only.
MLS® data courtesy of the Toronto Regional Real Estate Board (TRREB).
The information provided herein must only be used by consumers that have a bona fide interest in the purchase, sale, or lease of real estate and may not be used for any commercial purpose or any other purpose. Listing information is deemed reliable but is not guaranteed accurate by the Toronto Regional Real Estate Board, the listing brokerage, or this website. The trademarks REALTOR®, REALTORS® and the REALTOR® logo are controlled by The Canadian Real Estate Association (CREA) and identify real estate professionals who are members of CREA. MLS®, Multiple Listing Service®, and the associated logos are owned by CREA. Not intended to solicit properties currently listed for sale or buyers under contract.