For Lease
Just Listed
588 Shoreline Drive 3 #3
Cooksville, Mississauga, ON
$3,000
2+1Bd
2Ba
1,100+sqft
2Parking
$3/sqft
Condo TownMLS# W13675468Listed 2026-08-143 DOM
Heating
Water Heater
Cooling
Central Air
Just listed! New listings in Mississauga often receive offers within the first week.
About this home
Welcome to this stylish stacked-townhome living in the desirable High Park Mississauga community! Built by Mattamy Homes, this well-maintained Upper-level stack offers approx. 1,030sf of generous living space, featuring 2 Bedrooms on the Main floor plus a versatile Den on the upper level - perfect for a home office, gym, study or guest bedroom. Enjoy a bright, modern open-concept layout with laminate flooring in the Living Room, a well-appointed Kitchen with ceramic flooring, Stainless Steel appliances & ample cabinetry, plus a convenient separate Storage Room. The highlight of this home is the private Rooftop Terrace, complete w/ a gas BBQ hookup, offering the perfect setting for summer entertaining, outdoor dining or relaxing while enjoying beautiful evening sunsets. The home also offers 2-car Parking with a garage & covered driveway, plus direct Interior access for added convenience. Located in a fun, family-friendly and highly desirable neighbourhood, you are just steps from everyday conveniences. Walk across the street to Superstore, Shoppers Drug Mart, LCBO, gas station, banks & 24hr convenience stores. Enjoy easy access to MiWay transit, GO Transit, major Highways, schools, parks, restaurants, shops & hospitals. Conveniently located for access to UTM, GO Station and express transit routes, with easy connections toward the subway. Perfect for young families, working professionals or University / College students looking for a comfortable home with the flexibility of 2-3 occupants sharing. A rare opportunity to enjoy space, style, privacy, outdoor living and an unbeatable Mississauga location - this turnkey home truly has it all! Come live here!! Note: Unit will be professionally duct cleaned (including laundry dryer) on Aug 27th. Stairs & Den carpets will be steam-cleaned before Occupancy. Landlord taking care of on-going minor repairs and will be completed before Closing.
Garage
Rooms
Main Floor
| Living Room | 3.20 × 3.16 m | Laminate Ceiling Fan(s) Overlooks Frontyard |
| Dining Room | 3.16 × 2.70 m | Ceramic Floor Combined w/Living South View |
| Kitchen | 3.03 × 2.74 m | Ceramic Floor Stainless Steel Appl Breakfast Bar |
| Primary Bedroom | 4.05 × 3.30 m | Broadloom Walk-In Closet(s) Ceiling Fan(s) |
| Bathroom | 0.00 × 0.00 m | Ceramic Floor 3 Pc Ensuite |
| Bathroom | 0.00 × 0.00 m | Ceramic Floor 4 Pc Bath |
Second Floor
| Den | 2.90 × 2.26 m | Broadloom Ceiling Fan(s) W/O To Terrace |
Other
| Bedroom 2 | 3.09 × 2.81 m | Broadloom Closet Large Window |
Features
- Auto Garage Door Remote
- Primary Bedroom - Main Floor
- Separate Hydro Meter
- Storage
- Water Heater
- Water Meter
- Deck
- Patio
- Recreational Area
- Year Round Living
- None
- Central Air
- Stacked Townhouse
Financials
Estimated Rental Income
Entire property$2,600 – $3,500/mo
Rental yield1040.0% – 1400.0%
*Estimates based on comparable rentals in the area. Actual income may vary.
Market Data — Mississauga
Days on market3 days
Buyer's MarketSeller's Market
Based on active listings in Mississauga. Data updates daily.
Demographics — Mississauga
Population
717,961
Avg Household Income
$105,000
Age Distribution
0-19
21%
20-34
20%
35-49
21%
50-64
20%
65+
18%
Ownership71% own · 29% rent
EnglishUrduArabicPunjabiPolish
Other rentals like this
Similar rentals in Mississauga
Same property type, similar price, similar size — currently for rent.
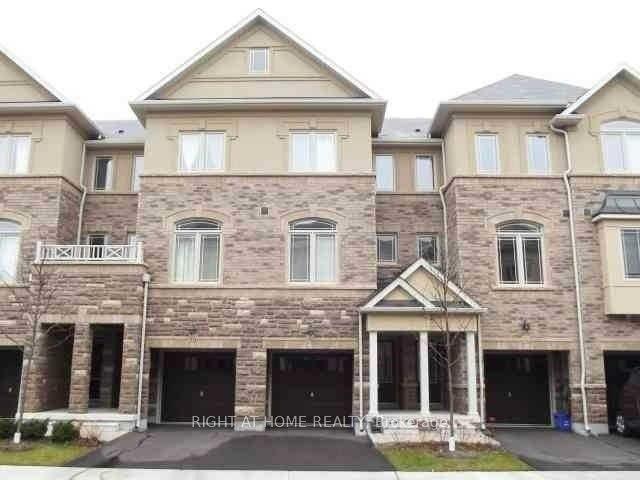
For Lease19 h ago
$3,000
Condo Town
6625 Falconer Drive 7 #7, Streetsville
Mississauga, ON
2 bd
3 ba
1,700
2
MLS# W13682264Right At Home Realty
WhatsApp Aman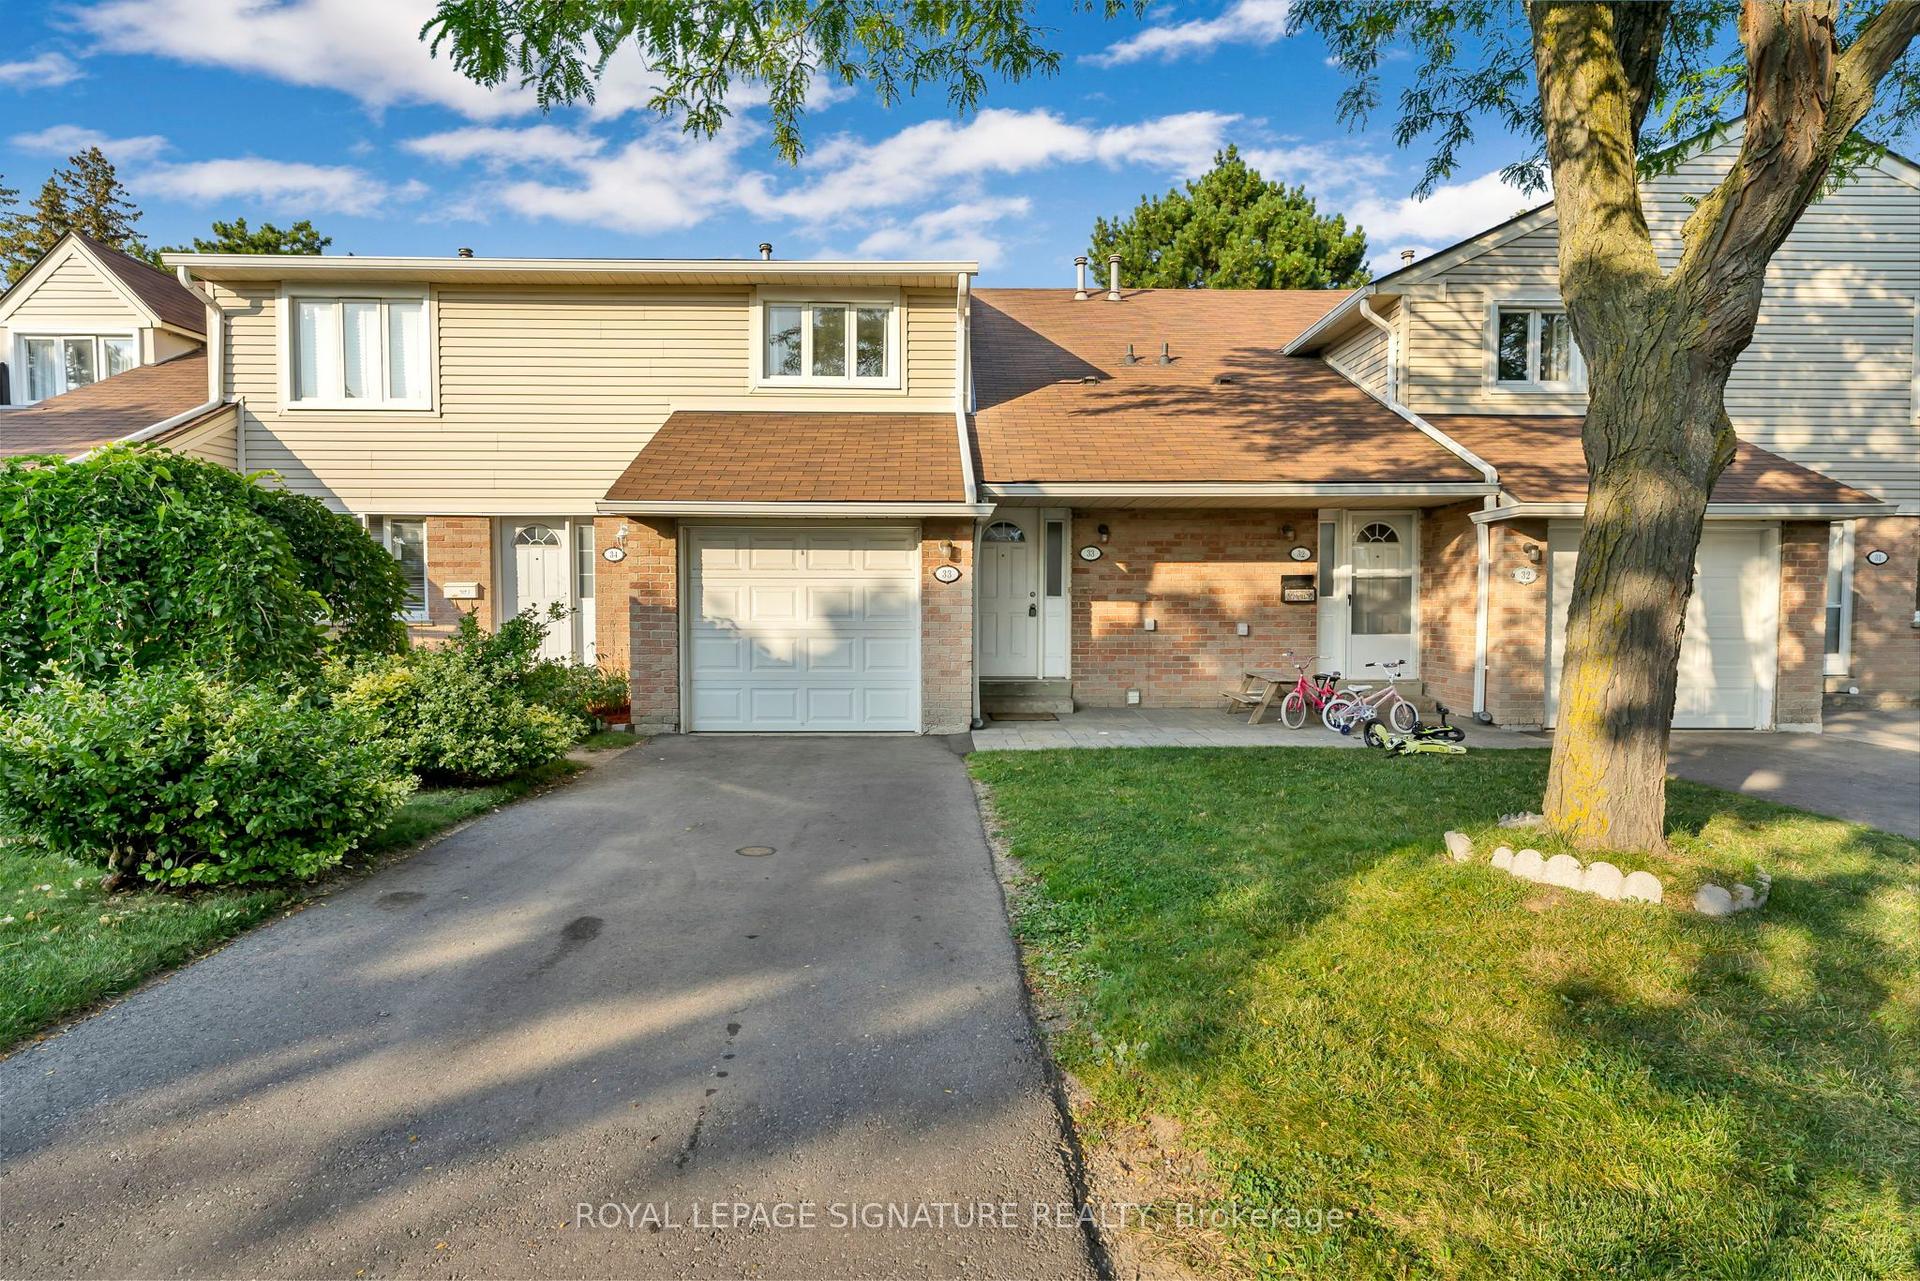
For LeaseJust listed
$3,450
Condo Town
2079 The Collegeway Road 33 #33, Erin Mills
Mississauga, ON
3 bd
3 ba
1,300
2
MLS# W13685578Royal Lepage Signature Realty
WhatsApp Aman
Getting around
How walkable, bikeable, and transit-friendly this neighbourhood is.
87
/ 100
Walk Score
Very Walkable
73
/ 100
Transit Score
Excellent Transit
64
/ 100
Bike Score
Bikeable
Scores are estimates based on neighbourhood data and are for informational purposes only.
MLS® data courtesy of the Toronto Regional Real Estate Board (TRREB).
The information provided herein must only be used by consumers that have a bona fide interest in the purchase, sale, or lease of real estate and may not be used for any commercial purpose or any other purpose. Listing information is deemed reliable but is not guaranteed accurate by the Toronto Regional Real Estate Board, the listing brokerage, or this website. The trademarks REALTOR®, REALTORS® and the REALTOR® logo are controlled by The Canadian Real Estate Association (CREA) and identify real estate professionals who are members of CREA. MLS®, Multiple Listing Service®, and the associated logos are owned by CREA. Not intended to solicit properties currently listed for sale or buyers under contract.