For Sale
377 Delrex Boulevard
Georgetown, Halton Hills, ON
$910,000
4Bd
2Ba
1,300+sqft
3Parking
65 x 120 ftlot
$700/sqft
DetachedMLS# W13523442Listed 2026-07-049 DOM
Cooling
Central Air
Basement
Finished
About this home
Because "detached" is important to you, and you like to come home and relax... This refreshed updated move-in ready 4 bedroom home is situated beside a park and across from the famed Georgetown Arboretum, a short walk from tennis courts, George Kennedy School and skipping distance from Rona, Shoeless Joes, & Barbertowne Pub. Be the first to enjoy the brand new appliances in the new kitchen with centre island. The kitchen is open to the dining room where a bay window brings the outside in and projects out to the deck offering more outdoor living space. The backyard gazebo always has a breeze and provides a cool respite on hot summer days. The fenced yard is small-dog friendly. Upstairs there are 4 bedrooms - all generous sizes - including a large roomy master and a fourth bedroom currently adapted as a 2nd floor laundry that can be converted back. The bright dry basement offers lots of storage space, a rec room and office, in addition to the utility room. Double wide driveway and carport. New Gas Furnace. New insulation. New electrical panel. New flooring throughout. New baseboards. New Interior doors. New drywall. New LED lighting. Just move in and enjoy.
Rooms
Main Floor
| Living Room | 6.38 × 3.32 m | Wood Brick Fireplace Large Window |
| Dining Room | 6.84 × 3.47 m | Wood Combined w/Kitchen Bay Window |
| Kitchen | 6.85 × 3.43 m | Wood Combined w/Dining W/O To Yard |
| Powder Room | 1.82 × 1.33 m | 2 Pc Bath Wood |
Second Floor
| Primary Bedroom | 4.39 × 3.59 m | Wood Large Closet |
| Bedroom 2 | 3.49 × 3.32 m | Wood Closet Carpet Free |
| Bedroom 3 | 3.59 × 3.33 m | Wood Closet |
| Bedroom 4 | 2.44 × 2.42 m | Wood Closet |
| Bathroom | 2.41 × 2.33 m | 4 Pc Bath Tile Floor Carpet Free |
Basement
| Recreation | 5.12 × 3.20 m | Vinyl Floor |
| Office | 3.41 × 2.82 m | Vinyl Floor |
Features
- Carpet Free
- Deck
- Finished
- Central Air
- 2-Storey
Financials
Annual Taxes
$4,528
Estimated Rental Income
Entire property$4,000 – $6,500/mo
Basement apartment$1,800 – $2,500/mo
Rental yield5.3% – 8.6%
*Estimates based on comparable rentals in the area. Actual income may vary.
Market Data — Halton Hills
Days on market9 days
Buyer's MarketSeller's Market
Based on active listings in Halton Hills. Data updates daily.
Our estimate for this home
Estimated range
$818K – $950K
Mid-point $884K · ~$680/sqft
How this listing compares
$818KList · $910K$950K
High confidence·Based on 66 georgetown comparables
Estimated range is generated automatically from active comparables and is for informational purposes only. Not an appraisal — contact Aman for a full comparative market analysis that factors in condition, renovations, and positioning.
Getting around
How walkable, bikeable, and transit-friendly this neighbourhood is.
52
/ 100
Walk Score
Somewhat Walkable
37
/ 100
Transit Score
Some Transit
44
/ 100
Bike Score
Somewhat Bikeable
Scores are estimates based on neighbourhood data and are for informational purposes only.
MLS® data courtesy of the Toronto Regional Real Estate Board (TRREB).
The information provided herein must only be used by consumers that have a bona fide interest in the purchase, sale, or lease of real estate and may not be used for any commercial purpose or any other purpose. Listing information is deemed reliable but is not guaranteed accurate by the Toronto Regional Real Estate Board, the listing brokerage, or this website. The trademarks REALTOR®, REALTORS® and the REALTOR® logo are controlled by The Canadian Real Estate Association (CREA) and identify real estate professionals who are members of CREA. MLS®, Multiple Listing Service®, and the associated logos are owned by CREA. Not intended to solicit properties currently listed for sale or buyers under contract.
You may also like
More homes in Halton Hills
Hand-picked listings with a similar price range and style.
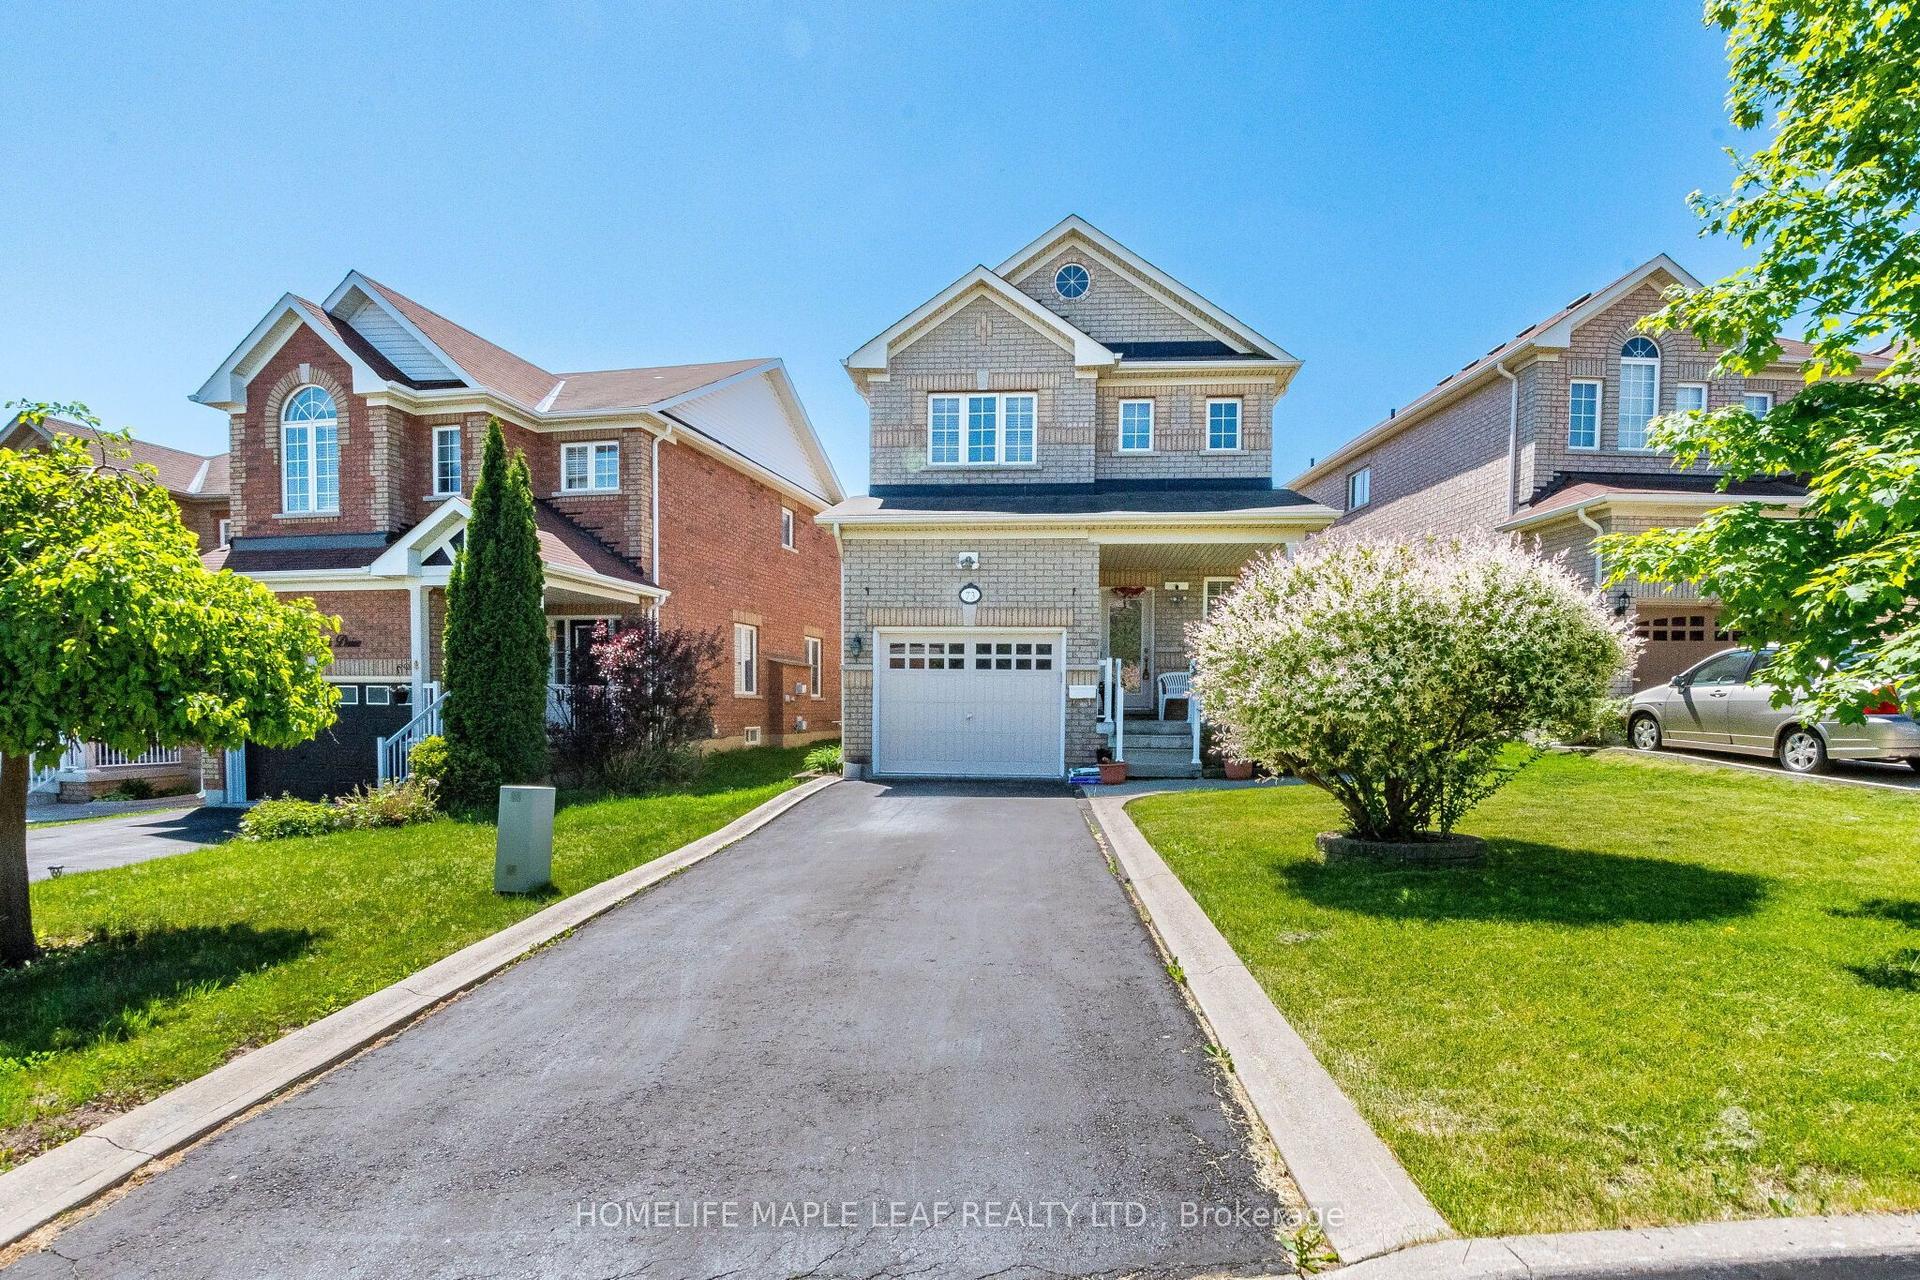
For Sale4 days ago
$899,900
Detached
est. $3,945/mo
73 Meadowlark Drive, Georgetown
Halton Hills, ON
3 bd
4 ba
1,750
2
MLS# W13547962Homelife Maple Leaf Realty Ltd.
WhatsApp Aman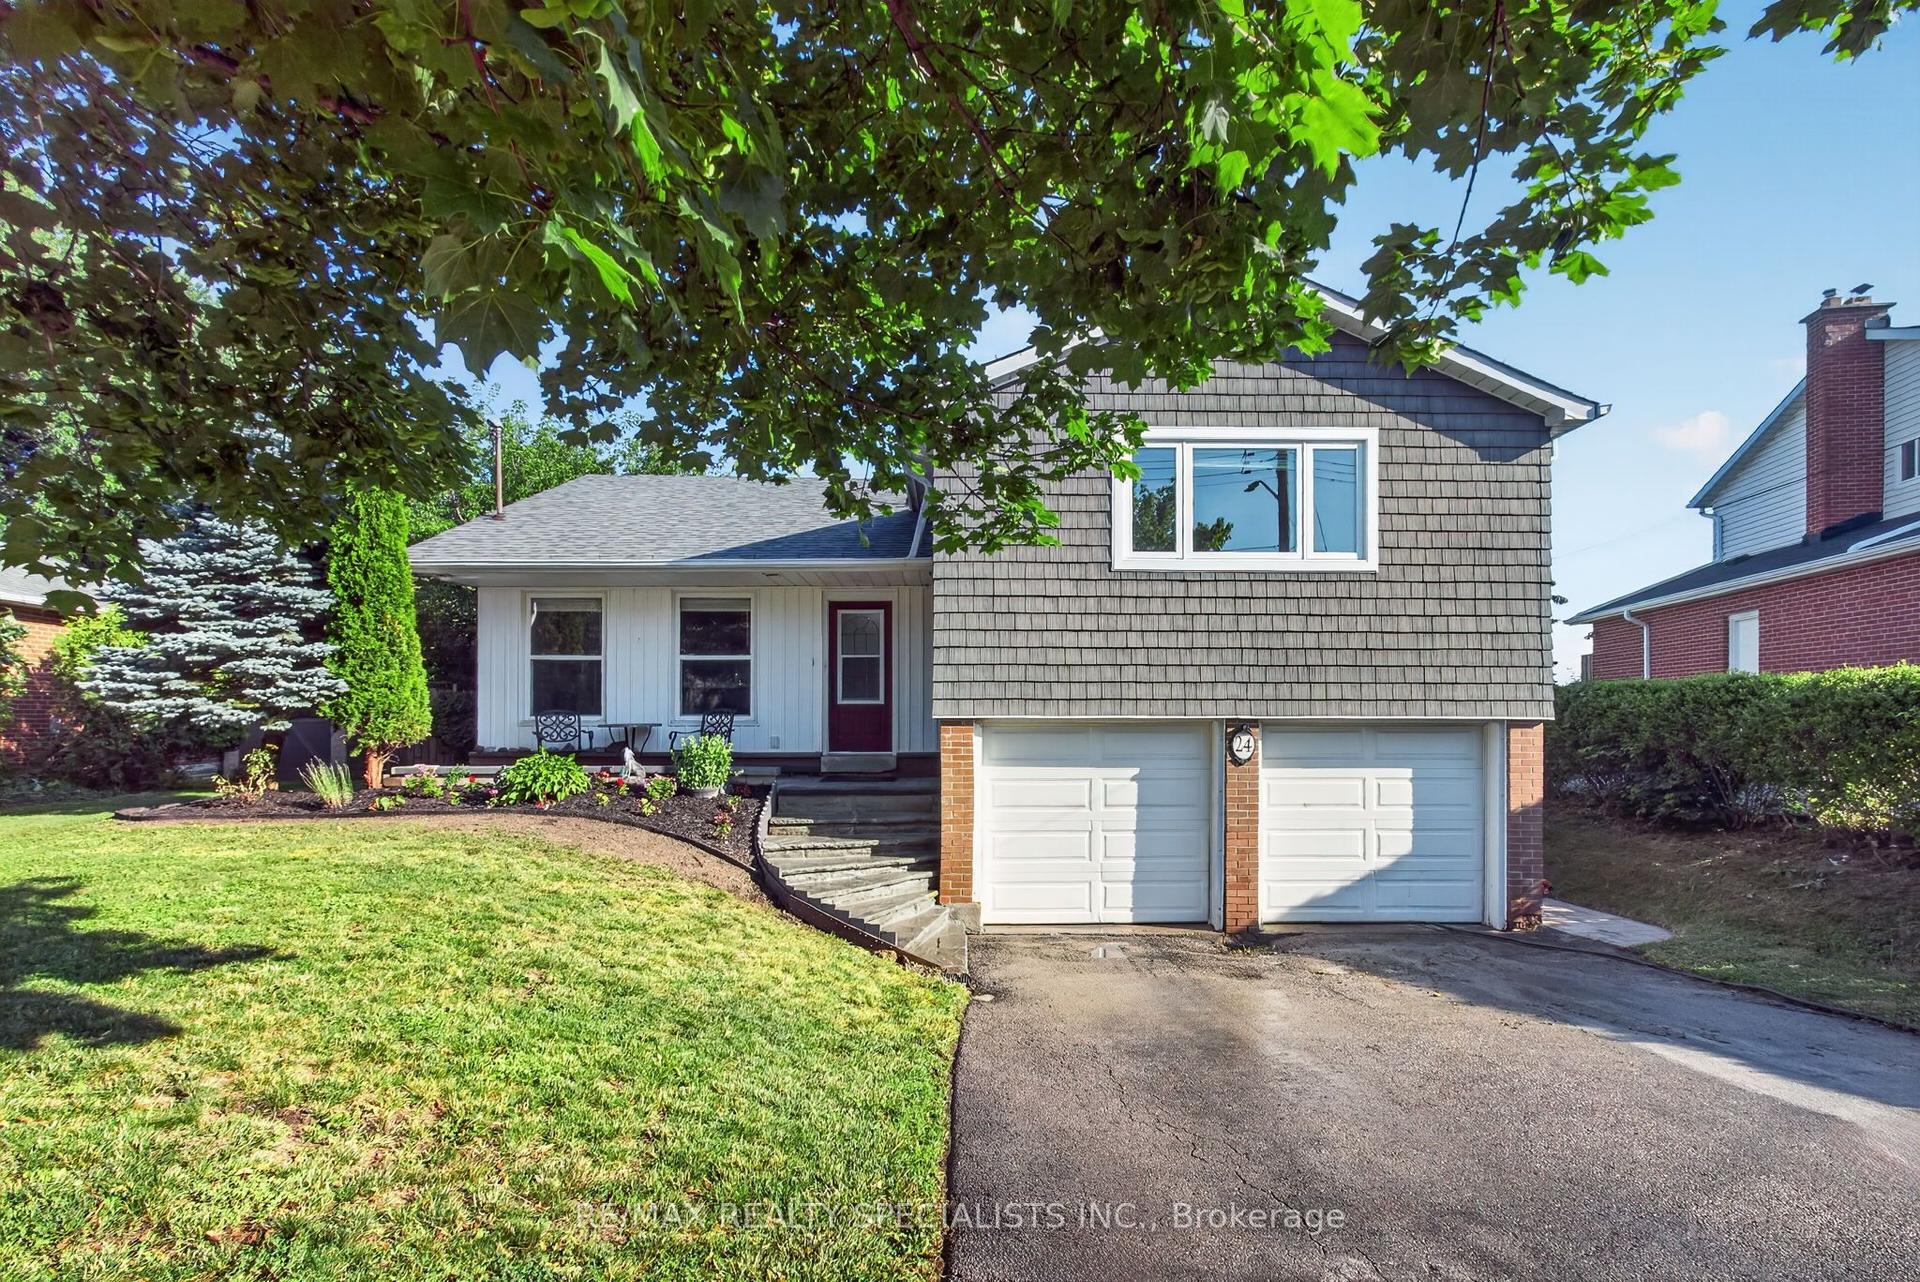
For Sale5 days ago
$1,059,000
Detached
est. $4,643/mo
24 Regan Crescent, Georgetown
Halton Hills, ON
3 bd
3 ba
1,750
4
MLS# W13543154Re/Max Realty Specialists Inc.
WhatsApp Aman