For Sale
Just Listed
24 Regan Crescent
Georgetown, Halton Hills, ON
$1,059,000
3Bd
3Ba
1,750+sqft
4Parking
55.45 x 142.18 ftlot
$605/sqft
DetachedMLS# W13543154Listed 2026-07-094 DOM
Heating
Water Heater
Cooling
Central Air
Basement
Finished
About this home
Absolutely beautiful 3 bedroom home backing directly onto the spectacular, protected Hungry Hollow ravine system, offering unmatched privacy with no rear neighbors. Nestled on highly coveted Regan Crescent, this property seamlessly blends natural serenity with modern luxury, welcoming you with premium curb appeal highlighted by a front lawn sprinkler system. A double garage provides plenty of parking and storage space, while hobbyists will appreciate the handy workshop area. One workbench is included in the workshop and one is located in the garage. Featuring interior access to the heated garage. Inside, the home features a bright kitchen equipped with a convenient breakfast bar that serves as the perfect casual dining or entertaining hub. The sunlit principal rooms lead to a true primary retreat featuring a beautifully modernized, upgraded ensuite bath. For even more room to stretch out, the fully finished basement offers excellent additional living space, perfect for a home media room, gym, or children's play area. Designed for effortless indoor-outdoor living, the family room features a cozy gas fireplace and a seamless walkout to a private lower patio, complete with a hot tub overlooking the pristine, wooded conservation valley. Residents can also relax or entertain on the large elevated deck, which provides breathtaking views of the dense treeline. Located just steps away from local schools, neighbourhood parks, and the scenic boardwalks of the Hungry Hollow Trail system, this home offers a rare lifestyle opportunity in the heart of Georgetown. An extensive list of inclusions, upgrades and items that are negotiable are available by contacting the Listing Realtor.
GarageRavineWalkoutFireplace
Rooms
Main Floor
| Living Room | 5.05 × 3.86 m | Hardwood Floor Crown Moulding Window |
| Dining Room | 4.06 × 2.77 m | W/O To Deck Hardwood Floor Crown Moulding |
| Kitchen | 3.86 × 3.66 m | Granite Counters Bay Window Breakfast Bar |
Upper
| Primary Bedroom | 4.57 × 3.91 m | Hardwood Floor 3 Pc Bath Walk-In Closet(s) |
| Bedroom 2 | 3.71 × 3.45 m | Hardwood Floor Double Closet Window |
| Bedroom 3 | 4.14 × 3.43 m | Hardwood Floor Double Closet Window |
Lower
| Recreation | 6.17 × 5.28 m | Laminate |
| Laundry | 3.28 × 1.68 m |
Other
| Family Room | 5.61 × 3.66 m | W/O To Patio Gas Fireplace Crown Moulding |
Features
- Floor Drain
- Water Heater
- Water Softener
- Awnings
- Backs On Green Belt
- Deck
- Hot Tub
- Lawn Sprinkler System
- Finished
- Central Air
- Sidesplit
Financials
Annual Taxes
$5,551.99
Estimated Rental Income
Entire property$3,200 – $4,800/mo
Rental yield3.6% – 5.4%
*Estimates based on comparable rentals in the area. Actual income may vary.
Market Data — Halton Hills
Days on market4 days
Buyer's MarketSeller's Market
Based on active listings in Halton Hills. Data updates daily.
Our estimate for this home
Estimated range
$1.01M – $1.18M
Mid-point $1.10M · ~$627/sqft
How this listing compares
$1.01MList · $1.06M$1.18M
High confidence·Based on 97 georgetown comparables
Estimated range is generated automatically from active comparables and is for informational purposes only. Not an appraisal — contact Aman for a full comparative market analysis that factors in condition, renovations, and positioning.
Getting around
How walkable, bikeable, and transit-friendly this neighbourhood is.
62
/ 100
Walk Score
Somewhat Walkable
39
/ 100
Transit Score
Some Transit
44
/ 100
Bike Score
Somewhat Bikeable
Scores are estimates based on neighbourhood data and are for informational purposes only.
MLS® data courtesy of the Toronto Regional Real Estate Board (TRREB).
The information provided herein must only be used by consumers that have a bona fide interest in the purchase, sale, or lease of real estate and may not be used for any commercial purpose or any other purpose. Listing information is deemed reliable but is not guaranteed accurate by the Toronto Regional Real Estate Board, the listing brokerage, or this website. The trademarks REALTOR®, REALTORS® and the REALTOR® logo are controlled by The Canadian Real Estate Association (CREA) and identify real estate professionals who are members of CREA. MLS®, Multiple Listing Service®, and the associated logos are owned by CREA. Not intended to solicit properties currently listed for sale or buyers under contract.
You may also like
More homes in Halton Hills
Hand-picked listings with a similar price range and style.
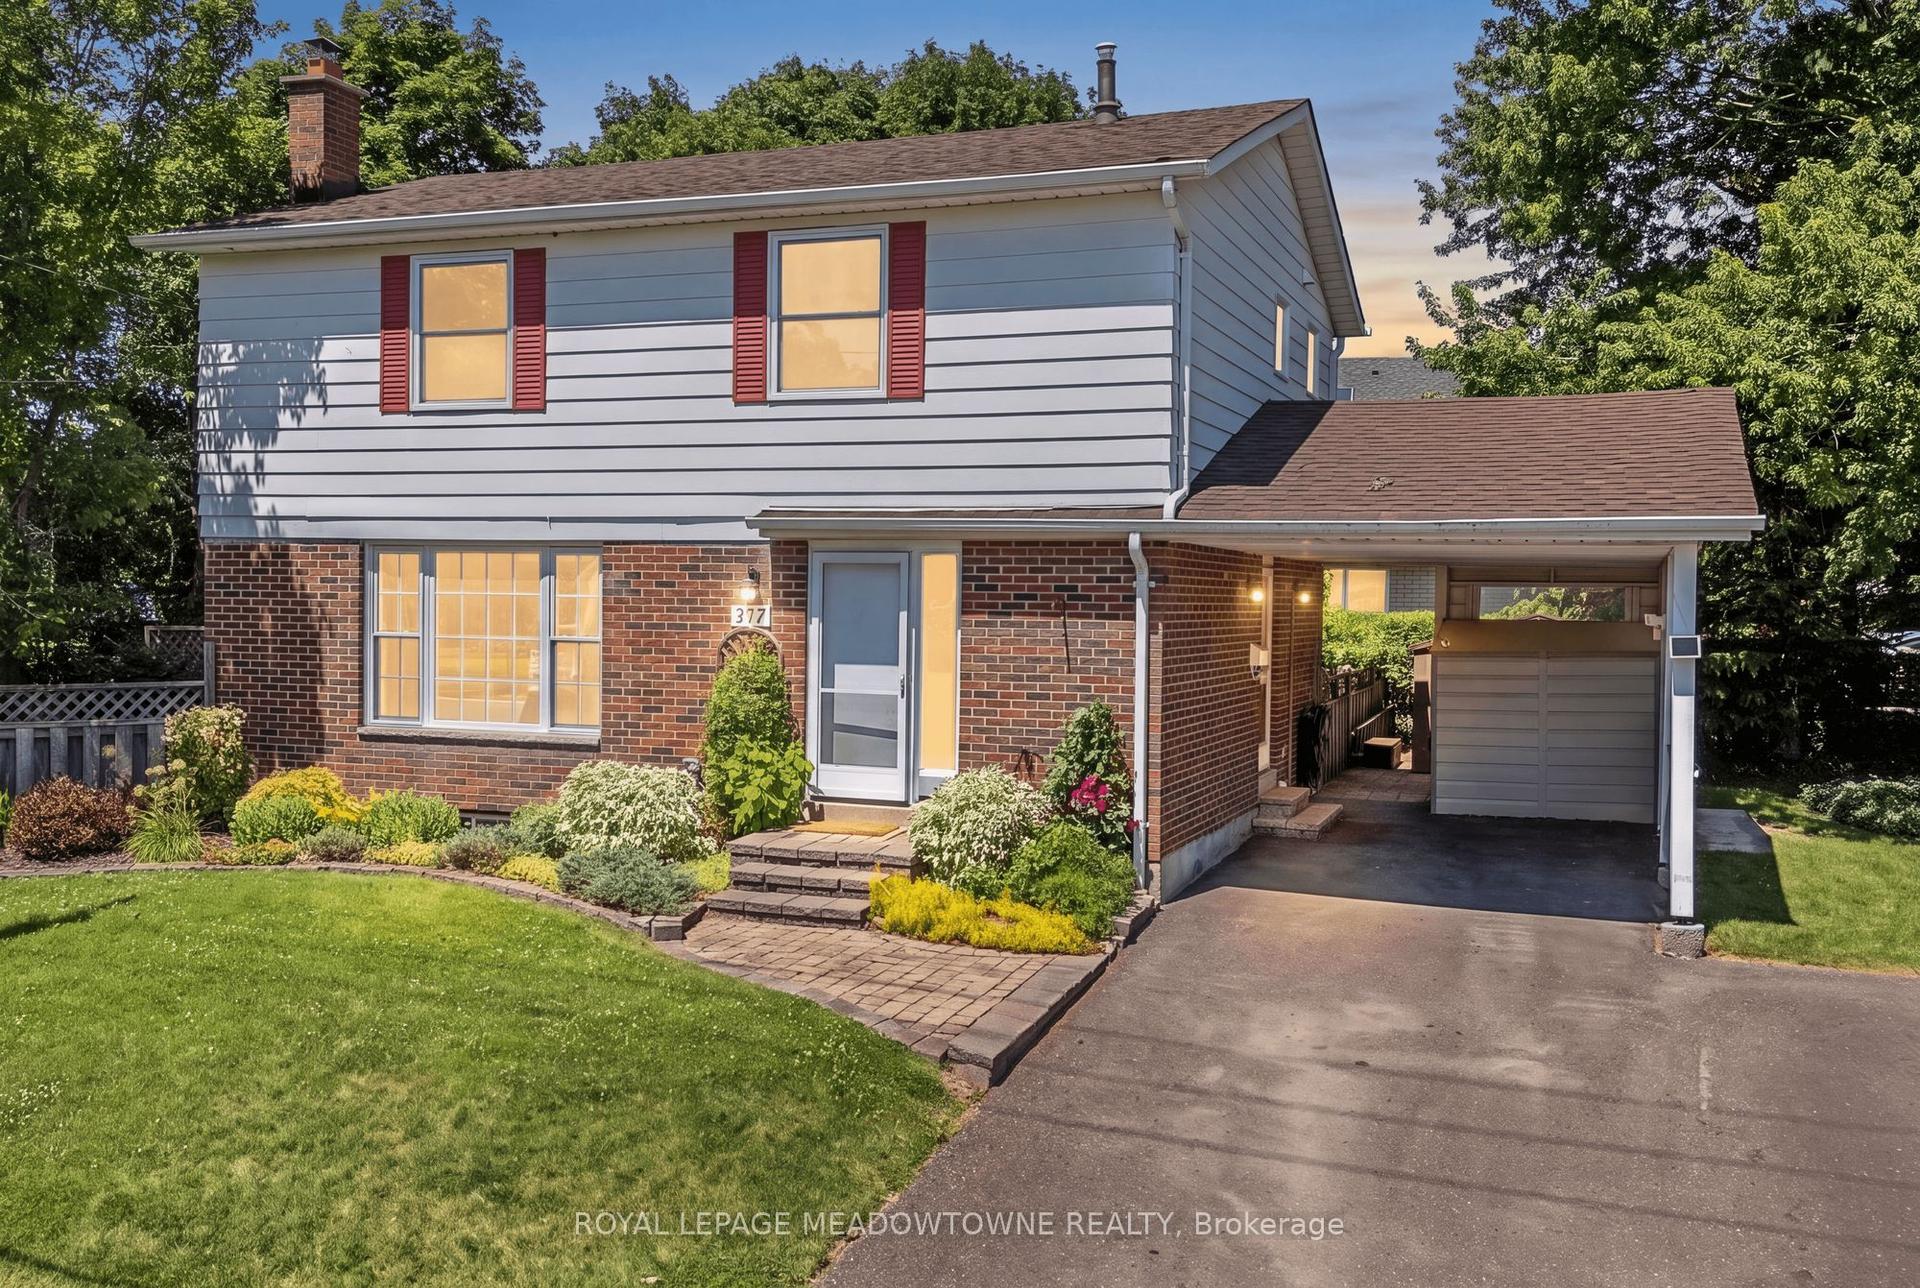
For Sale10 days ago
$910,000
Detached
est. $3,989/mo
377 Delrex Boulevard, Georgetown
Halton Hills, ON
4 bd
2 ba
1,300
3
MLS# W13523442Royal Lepage Meadowtowne Realty
WhatsApp Aman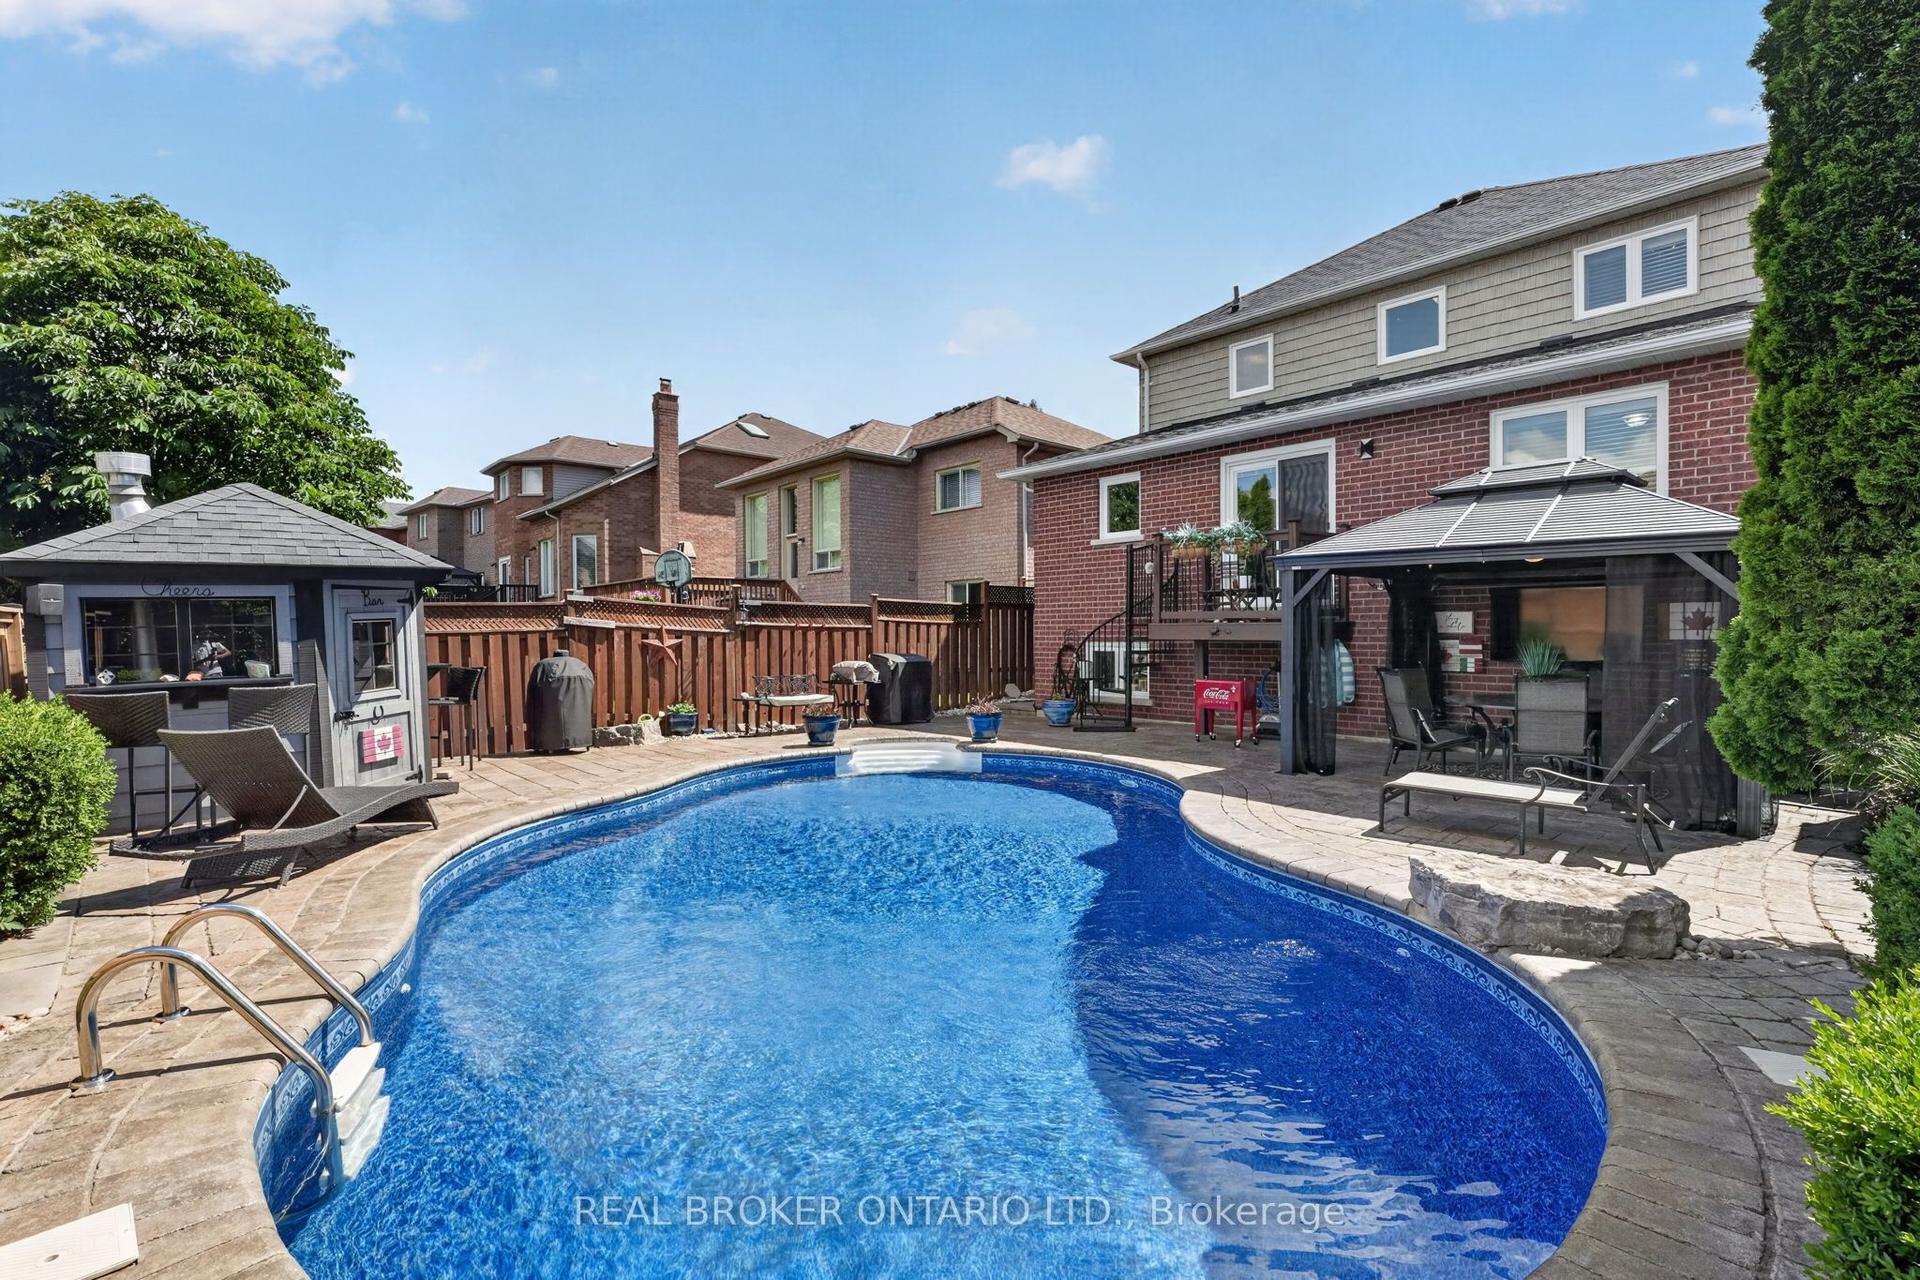
For Sale7 days ago
$1,199,900
Detached
est. $5,260/mo
74 Harley Avenue, Georgetown
Halton Hills, ON
3+1 bd
4 ba
1,750
4
MLS# W13532008Real Broker Ontario Ltd.
WhatsApp Aman