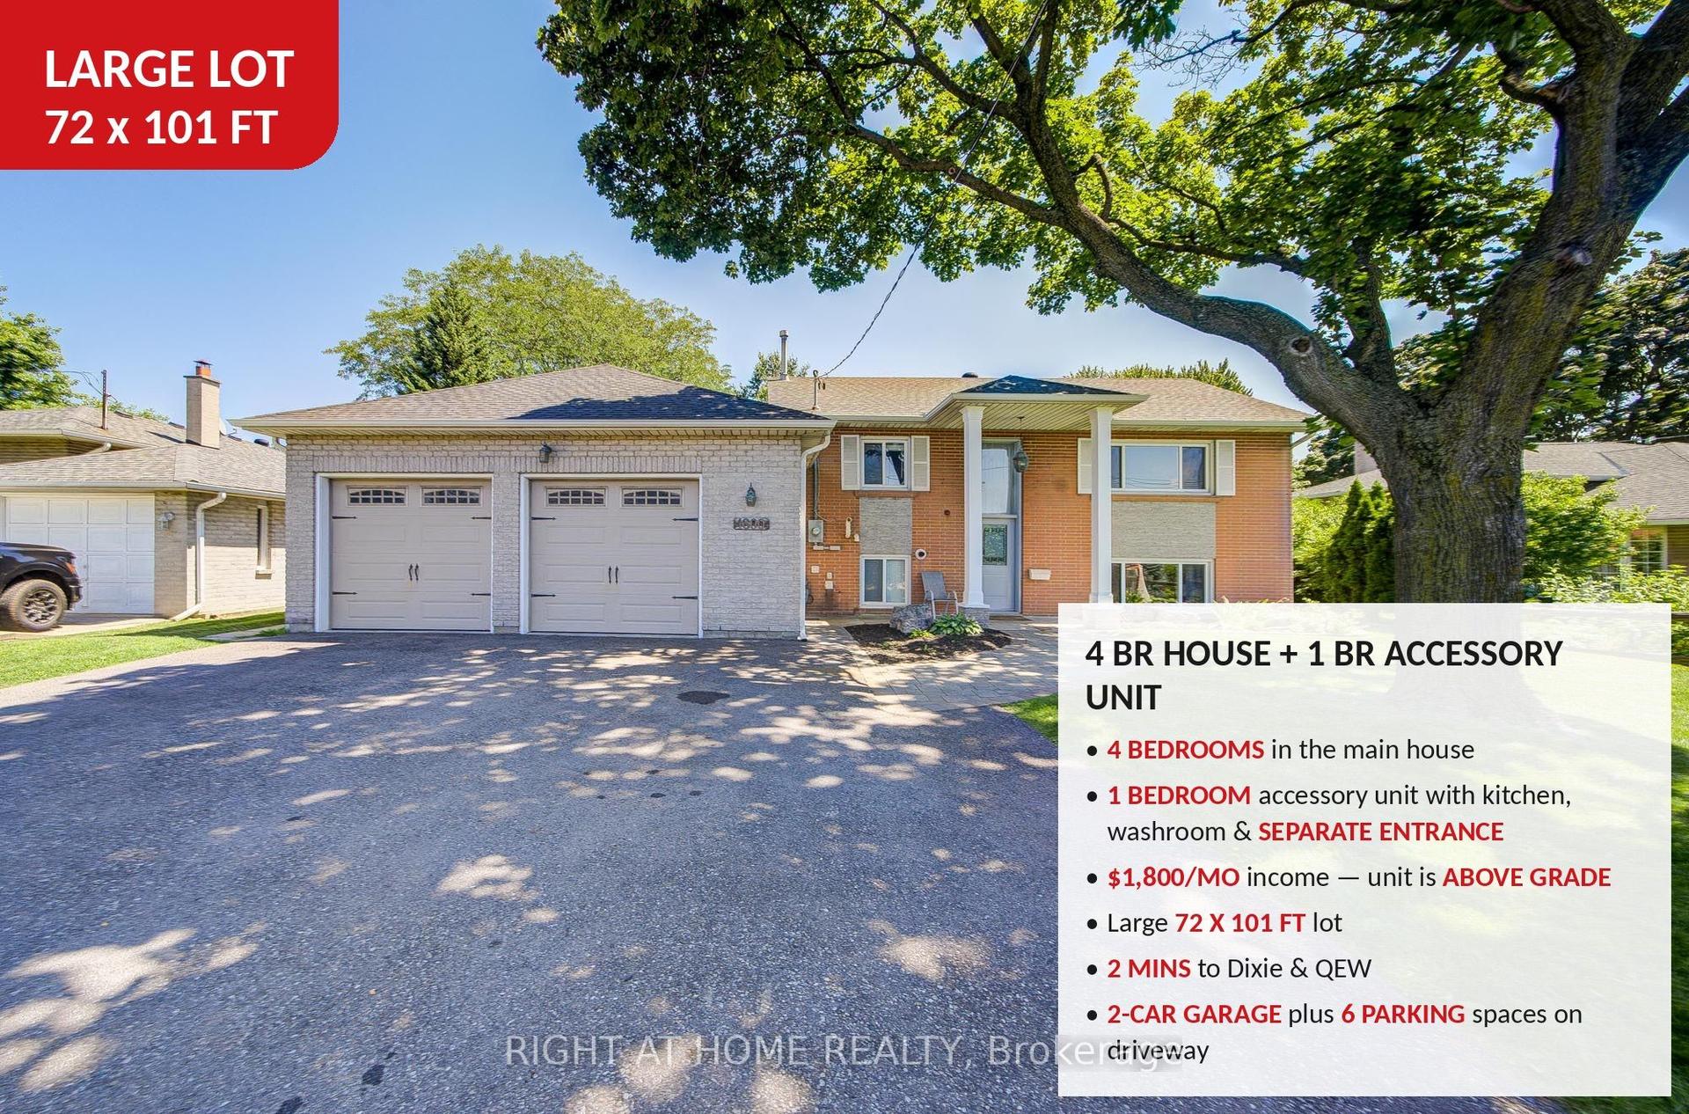
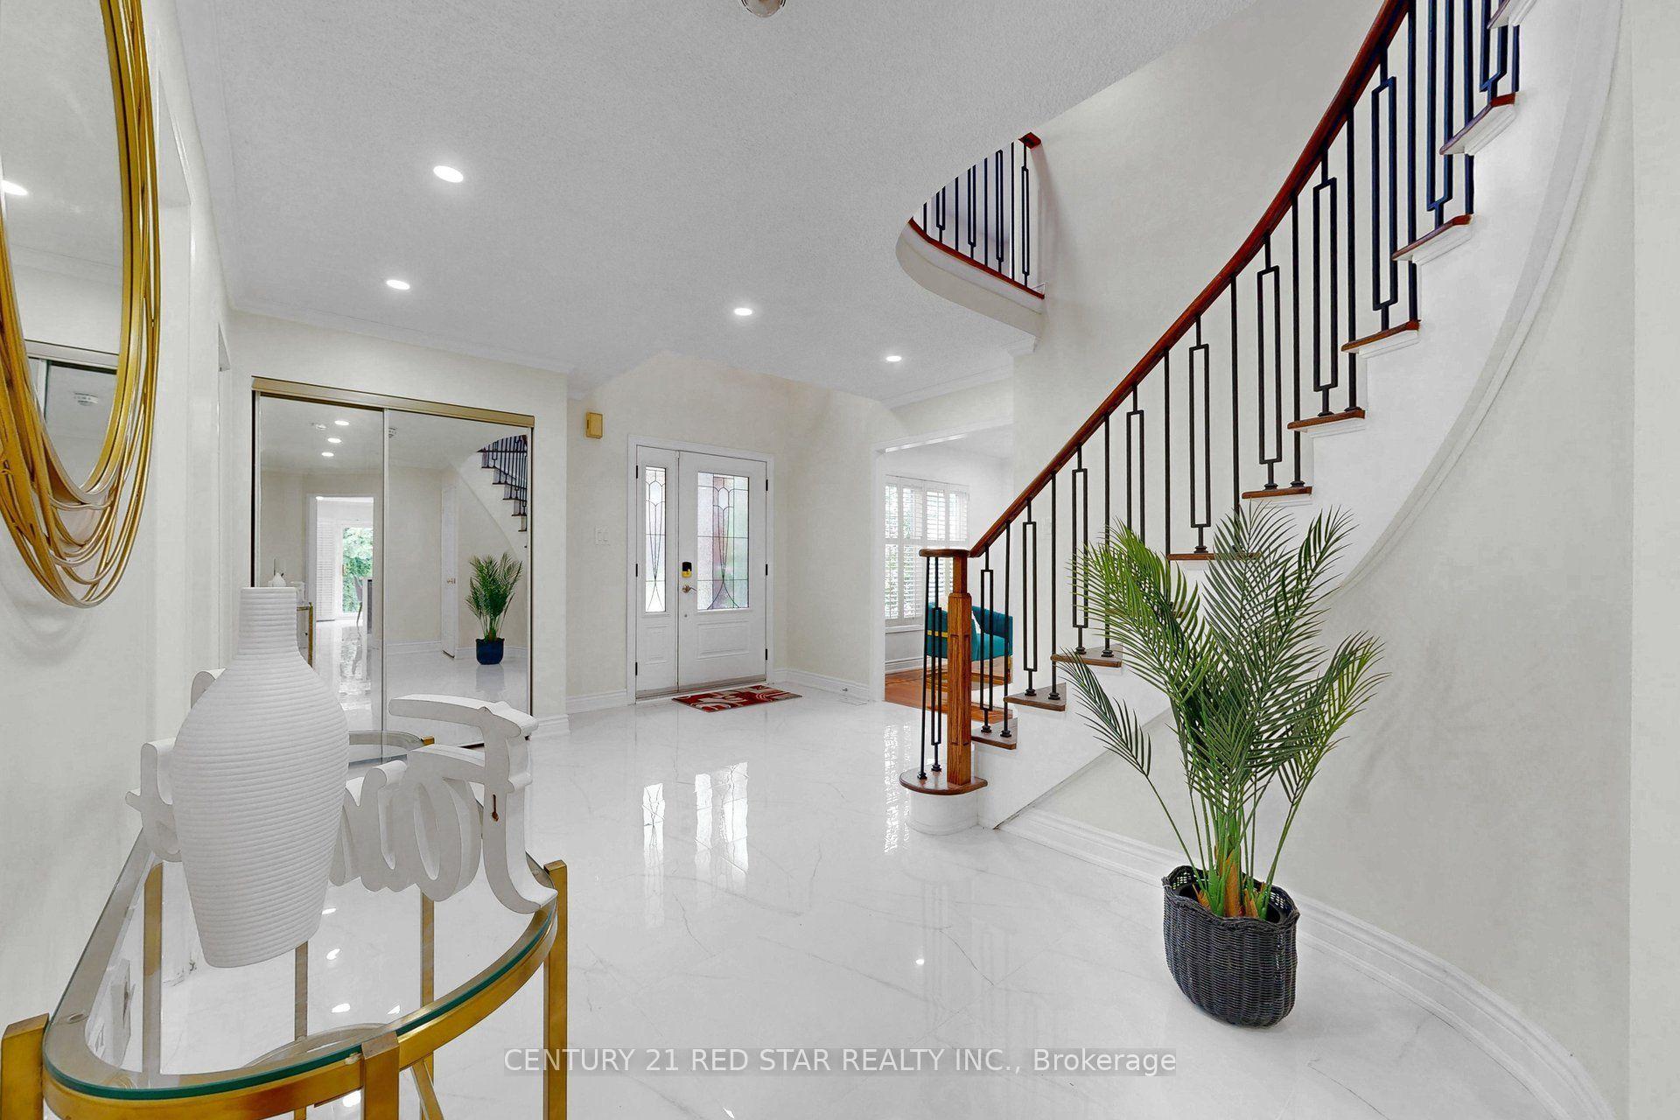
For Sale
2360 Credit Valley Road
Central Erin Mills, Mississauga, ON
$1,348,000
4+2Bd
4Ba
2,750+sqft
2Parking
50 x 115 ftlot
$490/sqft
DetachedMLS# W13523660Listed 2026-07-0459 DOM
Heating
On Demand Water Heater
Cooling
Central Air
Basement
Finished
On the market for 59 days — longer than average. The seller may be open to negotiation.
About this home
Owner occupied well maintained and upgraded spacious 4+2 BR double garage detached House locates In The Heart Of Central Erin Mills! Large Premium Corner Lot w professional landscaping & John Fraser/Gonzaga High School zone.The Layout Boasts main level Hardwood & Crown Molding. Lots of upgrades throughout including recent Kitchen (2022), Flooring (2022), Light Fixtures, Bathrooms. Spacious main floor with individual rooms, separate family room, and a Den that could be an office or bedroom. Open concept kitchen with separate breakfast and Dinning areas. Large master BR with walk-in closet and ensuite. Upgraded common washroom. Newer Energy-Saving Windows (2017); Finished basement with large recreational area, plus another Bedroom and Full washroom. Furnace and A/C updated (2018). Owned Tankless Water Heater(2022). Entry from garage into the laundry room. Stone Patio in fenced backyard and lots of room for your own garden! Situated directly across from the Credit Valley P.S., Steps away from the Hospital, Erin Mills Town Centre, Walmart, Loblaws, Nations Supermarket, Community Centres. Fast access to highway 403, 407, 401, QEW, and City Transit/GO. Finished Basement Features great potentials and could be used as In-Law suite or potential generous rental Income bsmt apartment. Deep good size corner Lot With Abundant sunshine & perfect walk score w Top School Zone (John Fraser & Gonzaga). Mins To Hospital & Mall. It is a great location to raise your family in Mississauga!
GarageCorner LotHardwoodIn-law Suite
Rooms
Main Floor
| Living Room | 5.24 × 3.43 m | |
| Dining Room | 4.05 × 3.46 m | |
| Kitchen | 3.47 × 3.45 m | |
| Breakfast | 3.47 × 3.20 m | |
| Family Room | 5.44 × 3.43 m | |
| Den | 3.56 × 3.08 m | |
| Laundry | 3.35 × 1.88 m |
Second Floor
| Bedroom | 6.26 × 3.53 m | |
| Bedroom | 4.36 × 3.02 m | |
| Bedroom | 4.42 × 3.02 m | |
| Bedroom | 3.40 × 3.18 m |
Basement
| Bedroom 5 | 4.50 × 3.00 m | |
| Recreation | 10.00 × 9.00 m | |
| Utility Room | 3.00 × 2.00 m |
Features
- On Demand Water Heater
- Full
- Finished
- Central Air
- 2-Storey
Financials
Annual Taxes
$8,705
Estimated Rental Income
Entire property$4,000 – $6,500/mo
Basement apartment$1,800 – $2,500/mo
Rental yield3.6% – 5.8%
*Estimates based on comparable rentals in the area. Actual income may vary.
Market Data — Mississauga
Days on market59 days
Buyer's MarketSeller's Market
Based on active listings in Mississauga. Data updates daily.
Demographics — Mississauga
Population
717,961
Avg Household Income
$105,000
Age Distribution
0-19
21%
20-34
20%
35-49
21%
50-64
20%
65+
18%
Ownership71% own · 29% rent
EnglishUrduArabicPunjabiPolish
Getting around
How walkable, bikeable, and transit-friendly this neighbourhood is.
68
/ 100
Walk Score
Somewhat Walkable
68
/ 100
Transit Score
Good Transit
64
/ 100
Bike Score
Bikeable
Scores are estimates based on neighbourhood data and are for informational purposes only.
MLS® data courtesy of the Toronto Regional Real Estate Board (TRREB).
The information provided herein must only be used by consumers that have a bona fide interest in the purchase, sale, or lease of real estate and may not be used for any commercial purpose or any other purpose. Listing information is deemed reliable but is not guaranteed accurate by the Toronto Regional Real Estate Board, the listing brokerage, or this website. The trademarks REALTOR®, REALTORS® and the REALTOR® logo are controlled by The Canadian Real Estate Association (CREA) and identify real estate professionals who are members of CREA. MLS®, Multiple Listing Service®, and the associated logos are owned by CREA. Not intended to solicit properties currently listed for sale or buyers under contract.
You may also like
More homes in Mississauga
Hand-picked listings with a similar price range and style.
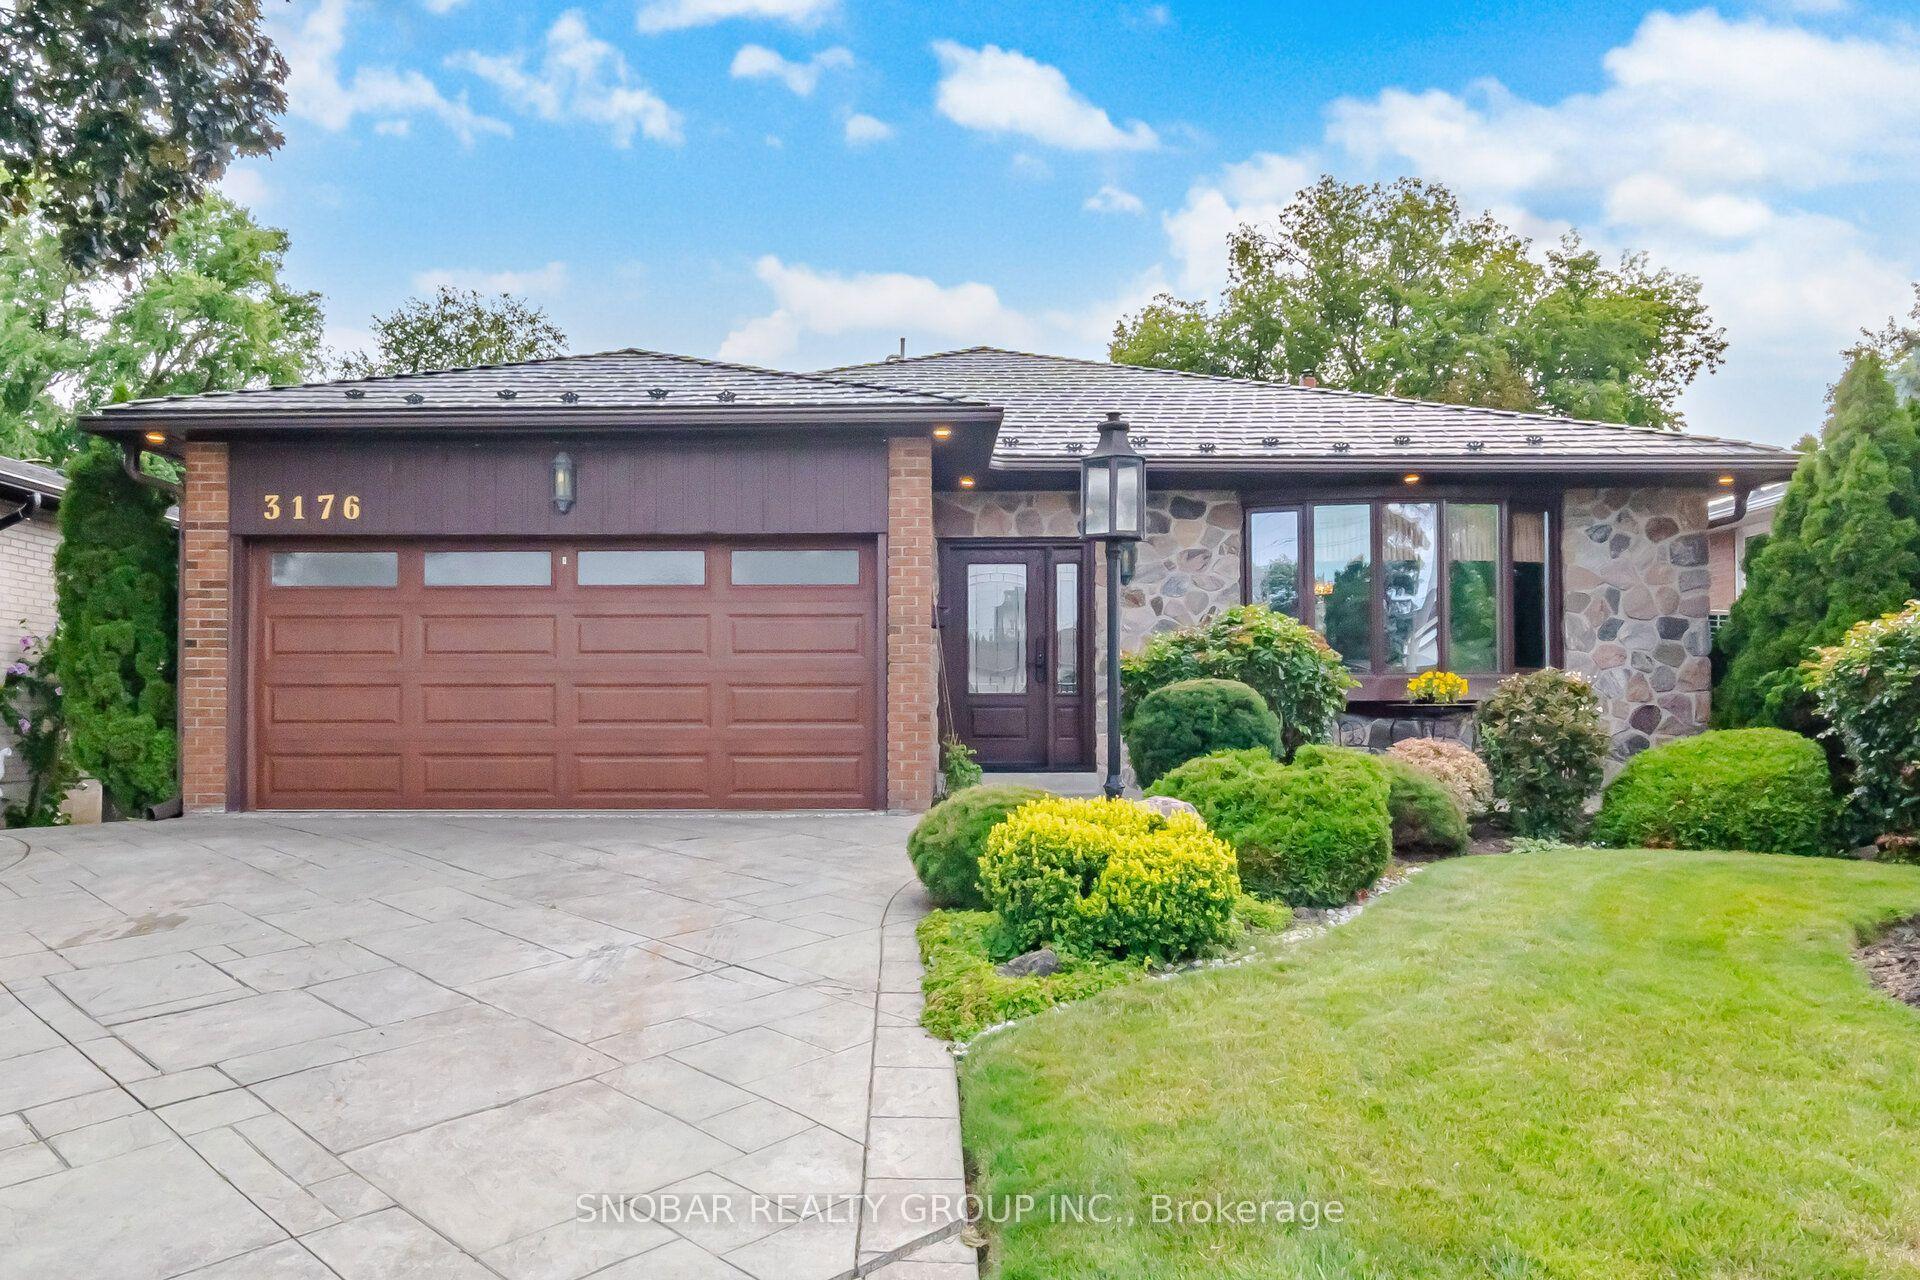
For Sale5 days ago
$1,199,000
Detached
est. $5,256/mo
3176 Ibbetson Crescent, Erindale
Mississauga, ON
4+1 bd
4 ba
1,750
4
MLS# W13716398Snobar Realty Group Inc.
WhatsApp Aman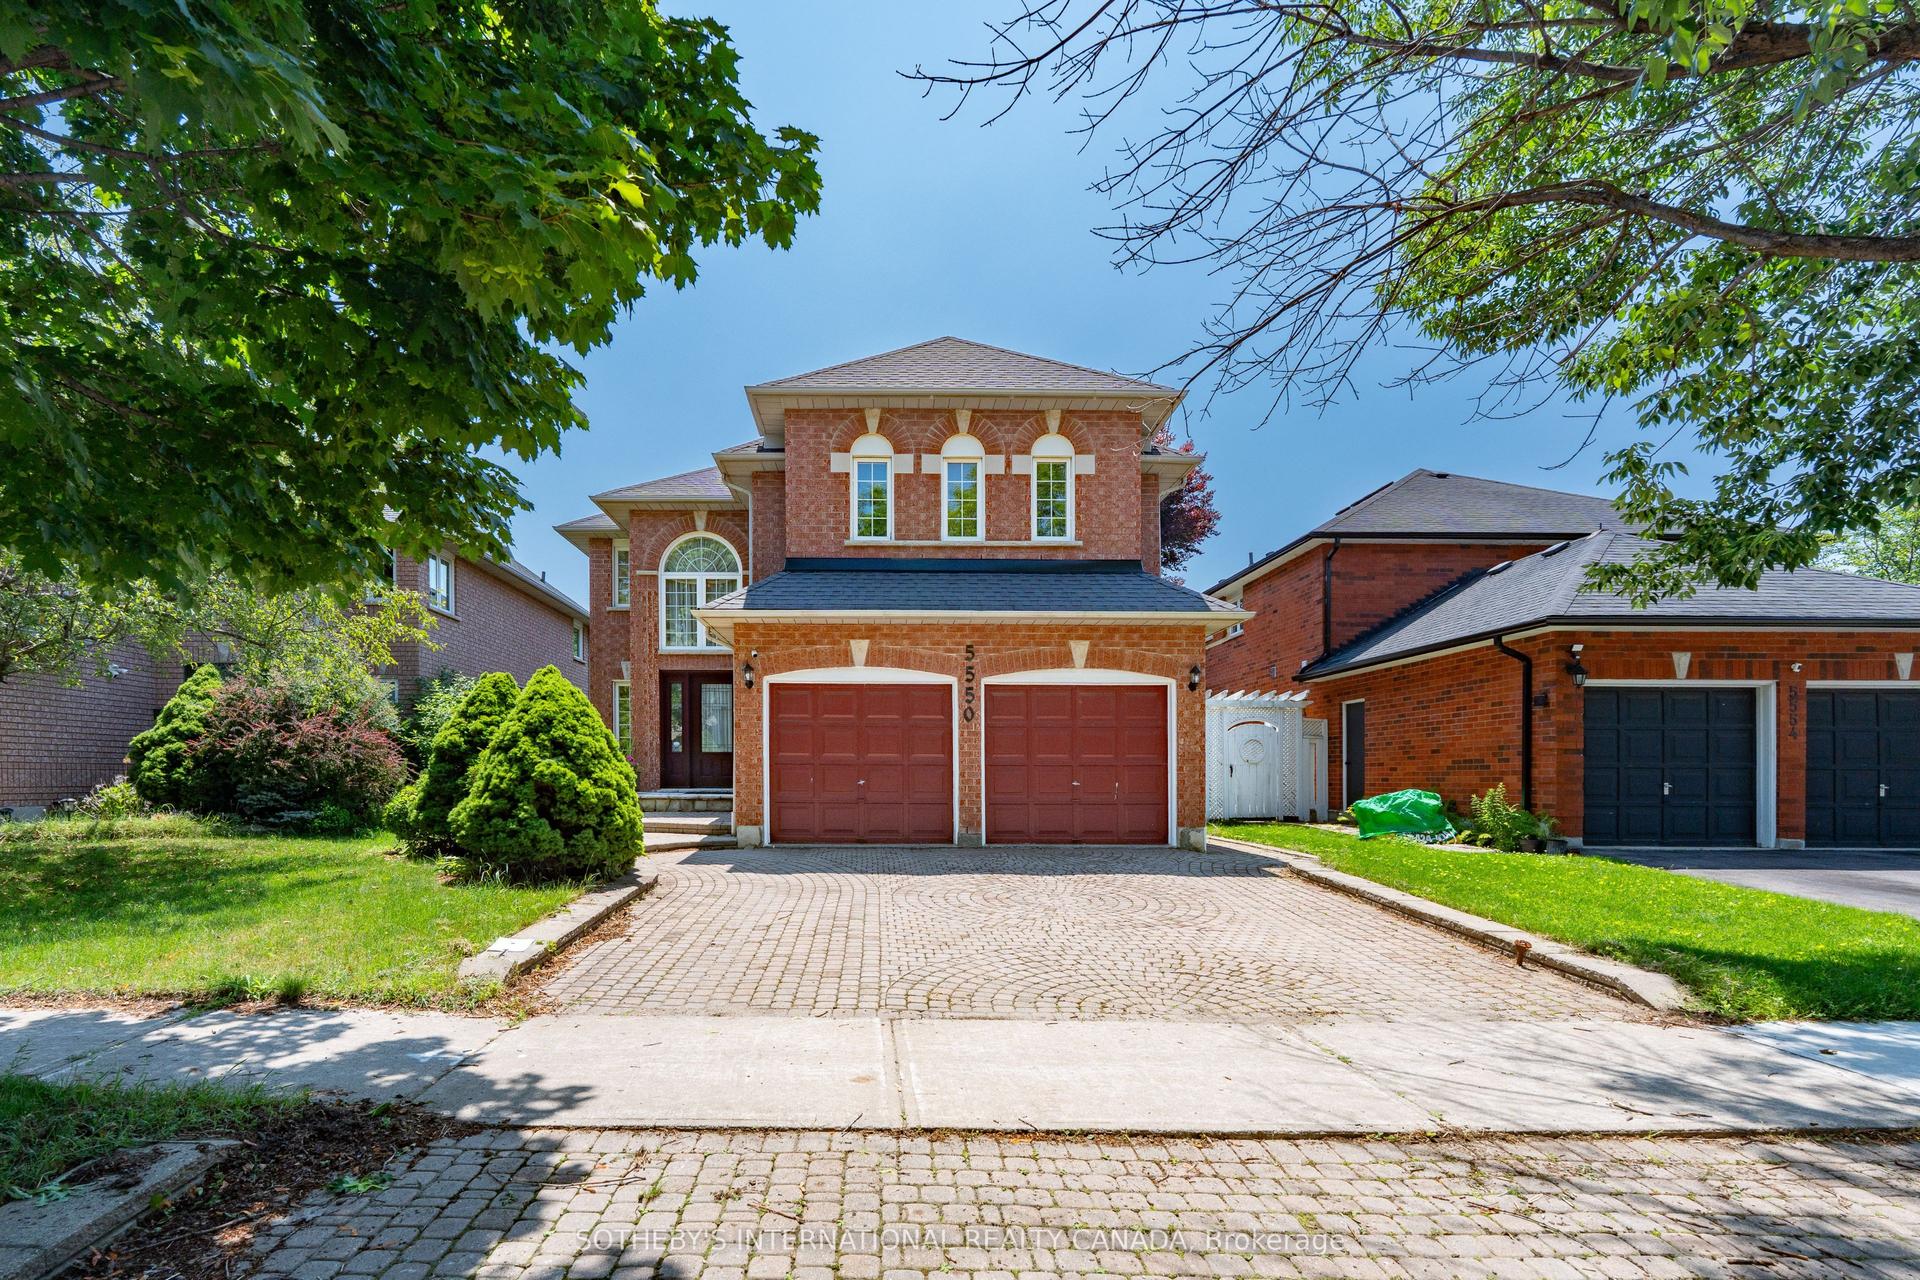
For Sale2 months ago
$1,339,999
Detached
est. $5,875/mo
5550 Middleport Crescent N, Hurontario
Mississauga, ON
4+2 bd
4 ba
2,750
5
MLS# W13571914Sotheby'S International Realty Ca…
WhatsApp Aman