For Sale
Just Listed
Open House Sat 17–21
1082 Haydonbridge Court
East Credit, Mississauga, ON
$1,597,000
4+2Bd
4Ba
3,250+sqft
6Parking
49.21 x 121.39 ftlot
$491/sqft
DetachedMLS# W13721948Listed 2026-08-284 DOM
Cooling
Central Air
Basement
Finished
About this home
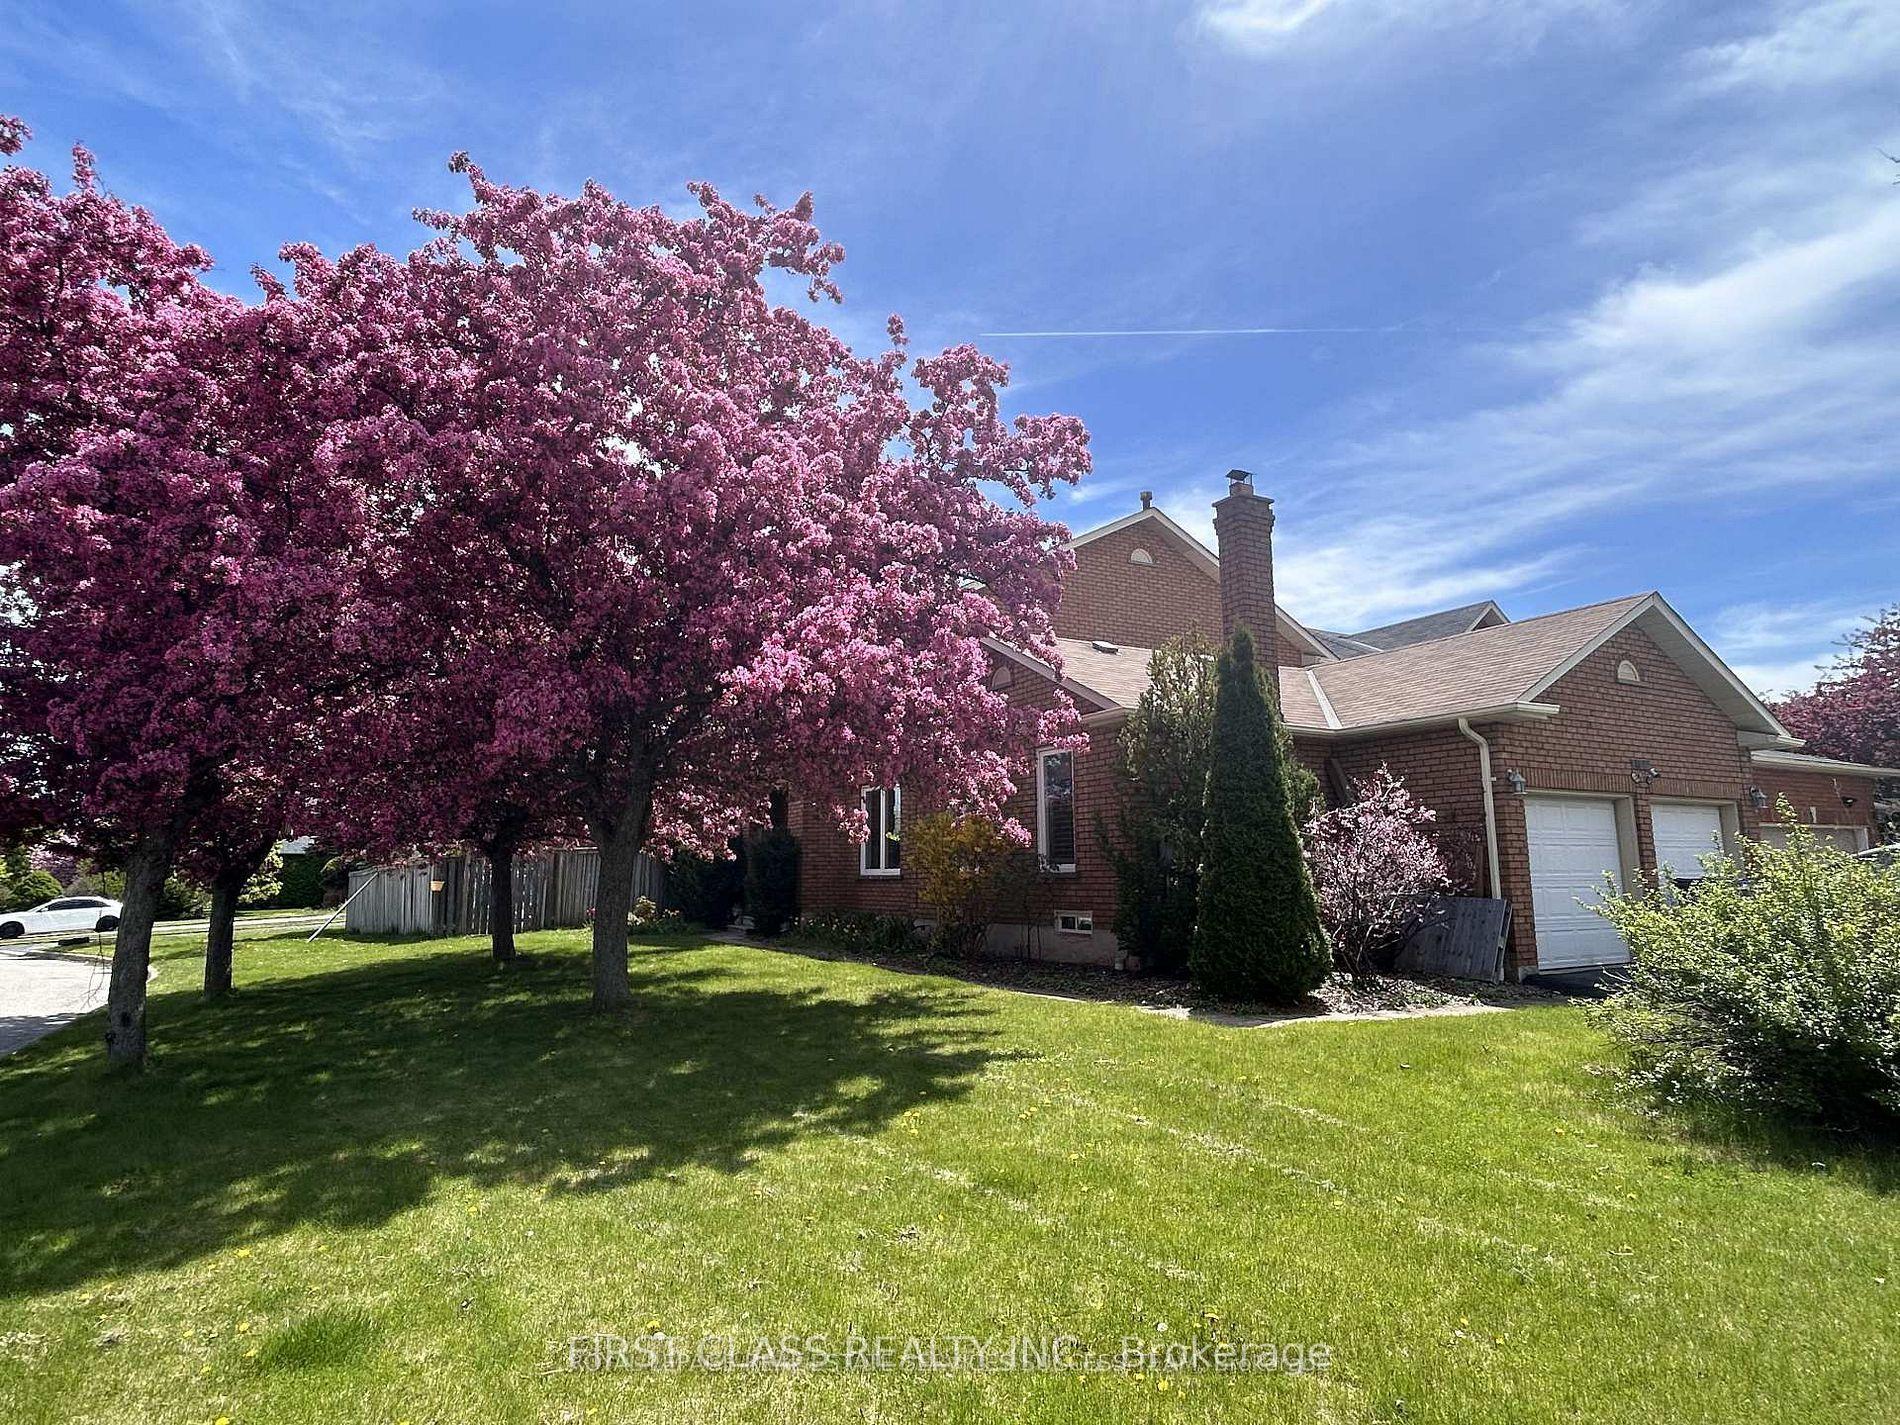
Welcome to 1082 Haydonbridge Court, a fully updated 4-bedroom detached home offering 3,210 sq ft above grade plus a spacious finished basement on a quiet, family-friendly court in the highly sought-after East Credit community. Extensively renovated throughout, this move-in ready home features a newly remodelled kitchen with breakfast area and walkout to the yard, plus all washrooms tastefully updated. The functional main floor offers formal living and dining rooms with gleaming hardwood, a cozy family room with fireplace and sunny south exposure, and a versatile main floor den/office with crown moulding, ideal for working from home, a study, or easily adaptable as a main-level guest space. Upstairs, the oversized primary retreat features a combined sitting area, walk-in closet, and updated 5-piece ensuite, joined by three additional generous bedrooms. The standout feature: a LEGAL basement apartment with separate entrance, a turnkey mortgage helper offering immediate rental income potential, or ideal for extended family and multi-generational living. Located in one of Mississauga's most desirable school districts with top-rated public and Catholic schools, parks, and a community centre nearby. Enjoy scenic trails down to the Credit River, while commuters benefit from quick access to Highways 401, 403 & 407 and the Streetsville GO Station. Minutes to Heartland Town Centre, Erin Mills Town Centre, Square One, historic Streetsville, golf courses, groceries, and restaurants. Space, updates, income, and location: this one checks every box. Don't miss it!
RenovatedBasement AptWalkoutHardwoodFireplace
Rooms
Second Floor
| Primary Bedroom | 6.94 × 5.35 m | Hardwood Floor 5 Pc Ensuite Walk-In Closet(s) |
| Bedroom 2 | 3.84 × 3.35 m | Hardwood Floor Large Closet Window |
| Bedroom 3 | 5.42 × 4.10 m | Hardwood Floor Double Closet Window |
| Bedroom 4 | 4.20 × 3.35 m | Hardwood Floor Walk-In Closet(s) Overlooks Frontyard |
Other
| Living Room | 6.10 × 3.35 m | Hardwood Floor Formal Rm Combined w/Dining |
| Dining Room | 4.66 × 3.35 m | Hardwood Floor Formal Rm Overlooks Backyard |
| Kitchen | 6.85 × 3.60 m | Ceramic Floor Breakfast Area Stainless Steel Appl |
| Family Room | 6.20 × 3.25 m | Hardwood Floor Fireplace South View |
| Office | 3.35 × 3.35 m | Hardwood Floor Window Crown Moulding |
Features
- Auto Garage Door Remote
- In-Law Suite
- Hot Tub
- Deck
- Apartment
- Finished
- Separate Entrance
- Central Air
- 2-Storey
Financials
Annual Taxes
$10,585
Estimated Rental Income
Entire property$4,000 – $6,500/mo
Rental yield3.0% – 4.9%
*Estimates based on comparable rentals in the area. Actual income may vary.
Market Data — Mississauga
Days on market4 days
Buyer's MarketSeller's Market
Based on active listings in Mississauga. Data updates daily.
Demographics — Mississauga
Population
717,961
Avg Household Income
$105,000
Age Distribution
0-19
21%
20-34
20%
35-49
21%
50-64
20%
65+
18%
Ownership71% own · 29% rent
EnglishUrduArabicPunjabiPolish
Getting around
How walkable, bikeable, and transit-friendly this neighbourhood is.
73
/ 100
Walk Score
Very Walkable
59
/ 100
Transit Score
Good Transit
67
/ 100
Bike Score
Bikeable
Scores are estimates based on neighbourhood data and are for informational purposes only.
MLS® data courtesy of the Toronto Regional Real Estate Board (TRREB).
The information provided herein must only be used by consumers that have a bona fide interest in the purchase, sale, or lease of real estate and may not be used for any commercial purpose or any other purpose. Listing information is deemed reliable but is not guaranteed accurate by the Toronto Regional Real Estate Board, the listing brokerage, or this website. The trademarks REALTOR®, REALTORS® and the REALTOR® logo are controlled by The Canadian Real Estate Association (CREA) and identify real estate professionals who are members of CREA. MLS®, Multiple Listing Service®, and the associated logos are owned by CREA. Not intended to solicit properties currently listed for sale or buyers under contract.
You may also like
More homes in Mississauga
Hand-picked listings with a similar price range and style.

For Sale2 months ago
$1,269,900
Detached
est. $5,567/mo
525 Driftcurrent Drive, Hurontario
Mississauga, ON
4+2 bd
5 ba
2,250
6
MLS# W13521590Sam Mcdadi Real Estate Inc.
WhatsApp Aman
For Sale1 day ago
$1,600,000
Detached
est. $7,014/mo
1653 Sherwood Forrest Circle, Sheridan
Mississauga, ON
4 bd
4 ba
2,750
6
MLS# W13728714Sam Mcdadi Real Estate Inc.
WhatsApp Aman