For Sale
Open House Sat 17–22
38 Ascot Avenue
Avondale, Brampton, ON
$769,900
3+1Bd
2Ba
1,300+sqft
3Parking
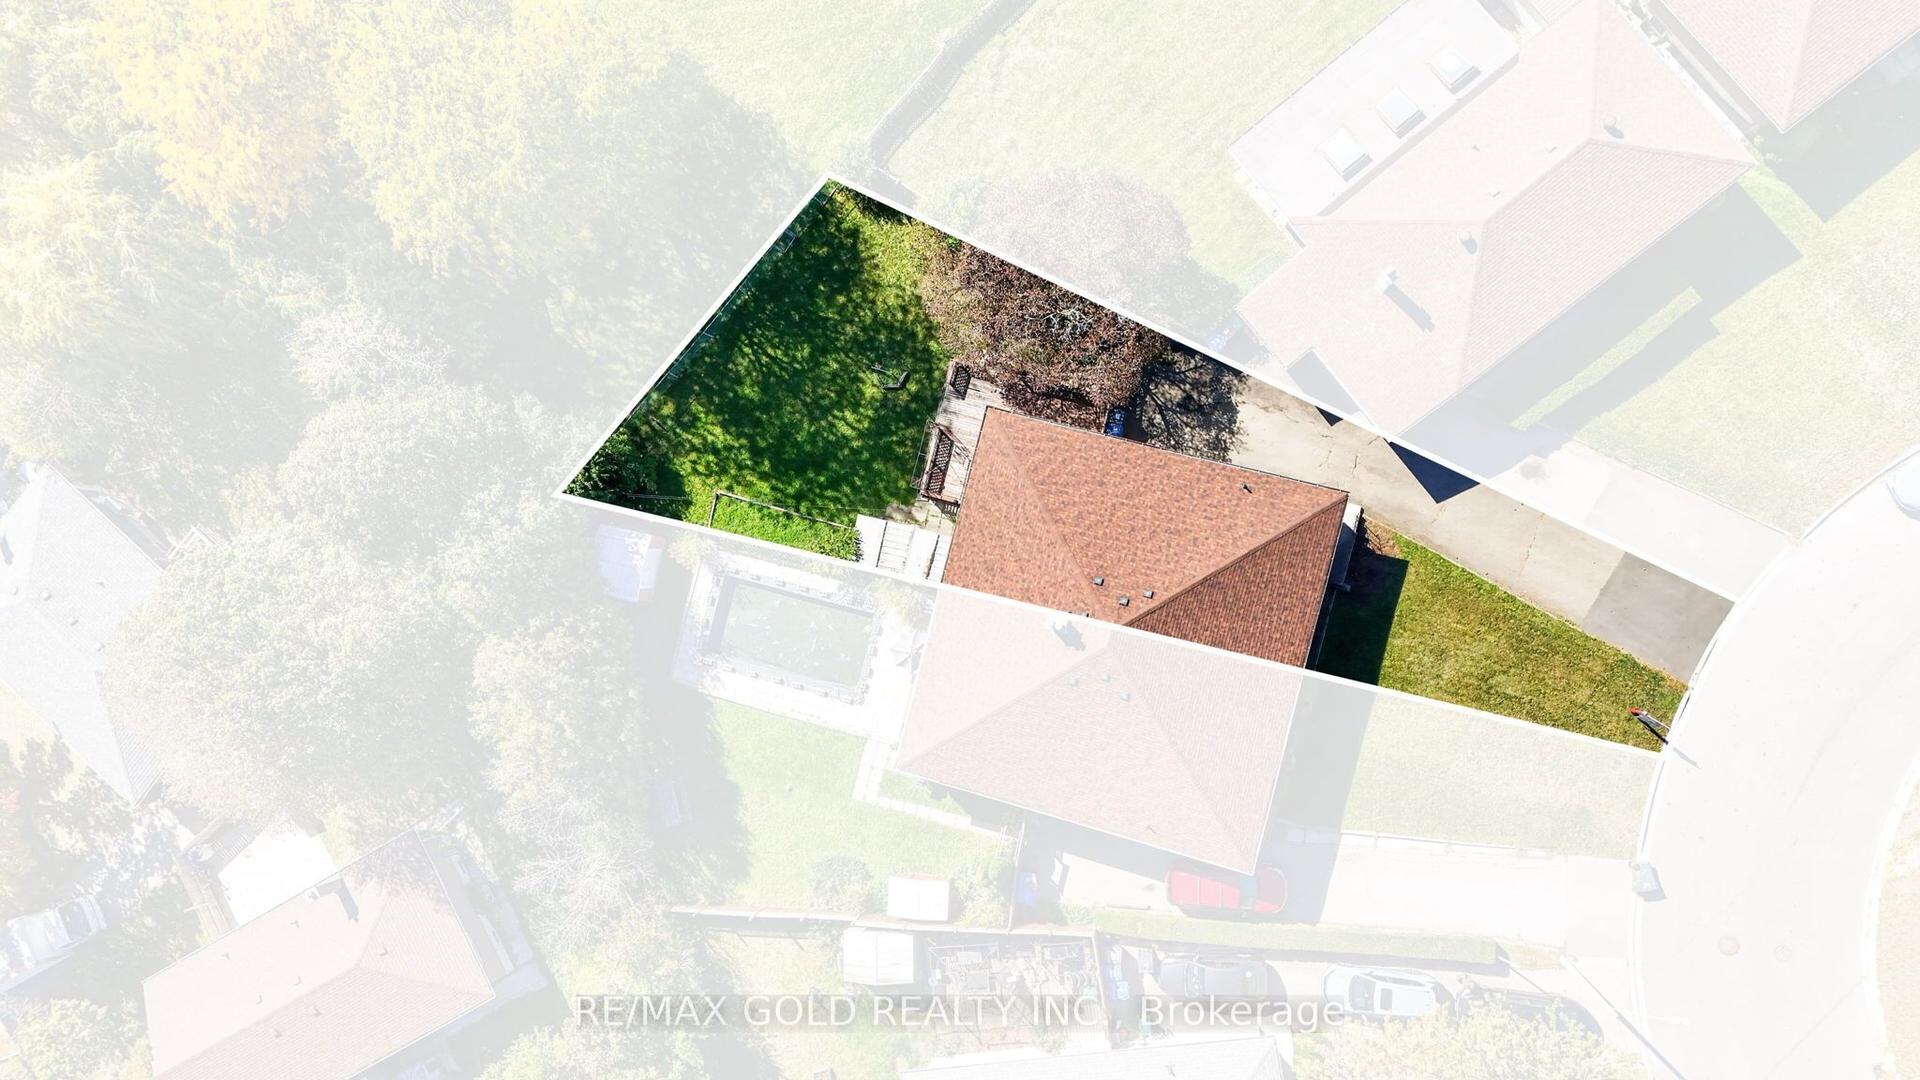
32.99 x 125 ftlot
$592/sqft
Semi-DetachedMLS# W13524156Listed 2026-07-0594 DOM
Heating
Water Heater Owned
Cooling
Central Air
Basement
Finished
On the market for 94 days — longer than average. The seller may be open to negotiation.
About this home
Welcome to this beautifully maintained semi-detached backsplit, offering exceptional curb appeal and a private driveway. This move-in-ready home showcases true pride of ownership with a functional layout and no wasted space.The spacious main floor features laminate flooring throughout the living and dining rooms, complemented by a large picture window that fills the space with natural light. The bright, oversized kitchen offers stainless steel appliances, quartz countertops, abundant upper and lower cabinetry, and a convenient side entrance to the backyard.The upper level features laminate flooring throughout 3 generously sized bedrooms, each offering ample closet space and large windows. The primary bedroom includes wainscoting and a sliding door leading to your own private deck and backyard oasis. Relax by the deck with coffee or tea and enjoy your summer days by the inground pool, relax in the hot tub, and create lasting memories in the fully fenced yard.The lower level offers excellent flexibility with a separate walk-up entrance, making it ideal for an in-law suite or potential income opportunity. It features a kitchenette, one bedroom, a full bathroom, storage area, separate laundry in the mechanical room, and a spacious crawl space for additional storage.Conveniently located close to excellent schools, parks, family-friendly communities, major highways, public transit, and the Bramalea GO Station. You'll also enjoy being just minutes from shopping, big box stores, restaurants, and a wide variety of everyday amenities.***This is a must-see home that truly stands out for its quality, care, and attention to detail. Book your private showing today-you won't be disappointed.***
PoolIn-law Suite
Rooms
Main Floor
| Dining Room | 2.94 × 3.42 m | Laminate Overlooks Living Breakfast Bar |
| Living Room | 4.29 × 5.10 m | Laminate Overlooks Frontyard Electric Fireplace |
| Kitchen | 4.28 × 3.45 m | Quartz Counter W/O To Yard Stainless Steel Appl |
Upper
| Primary Bedroom | 3.42 × 3.60 m | Laminate Wainscoting W/O To Pool |
| Bedroom 2 | 3.38 × 3.71 m | Laminate Closet Overlooks Pool |
| Bedroom 3 | 2.39 × 3.27 m | Laminate Closet Large Window |
| Bathroom | 2.33 × 1.82 m | 4 Pc Bath Tile Floor B/I Vanity |
Basement
| Recreation | 3.53 × 4.58 m | Broadloom Walk-Up |
| Bathroom | 2.40 × 1.51 m | Tile Floor B/I Vanity 3 Pc Bath |
| Bedroom 4 | 3.39 × 2.06 m | Broadloom Wall Sconce Lighting |
| Kitchen | 2.43 × 3.37 m | Tile Floor Overlooks Family Above Grade Window |
| Laundry | 3.07 × 3.33 m | Laminate |
Features
- Floor Drain
- In-Law Suite
- Storage
- Water Heater Owned
- Deck
- Hot Tub
- Landscaped
- Lighting
- Privacy
- Porch
- Crawl Space
- Finished
- Separate Entrance
- Central Air
- Backsplit 3
Financials
Annual Taxes
$5,162.77
Estimated Rental Income
Entire property$3,200 – $4,800/mo
Basement apartment$1,800 – $2,500/mo
Rental yield5.0% – 7.5%
*Estimates based on comparable rentals in the area. Actual income may vary.
Market Data — Brampton
Days on market94 days
Buyer's MarketSeller's Market
Based on active listings in Brampton. Data updates daily.
Demographics — Brampton
Population
656,480
Avg Household Income
$98,000
Age Distribution
0-19
24%
20-34
22%
35-49
22%
50-64
19%
65+
13%
Ownership79% own · 21% rent
EnglishPunjabiHindiUrduGujarati
Getting around
How walkable, bikeable, and transit-friendly this neighbourhood is.
71
/ 100
Walk Score
Very Walkable
61
/ 100
Transit Score
Good Transit
59
/ 100
Bike Score
Bikeable
Scores are estimates based on neighbourhood data and are for informational purposes only.
MLS® data courtesy of the Toronto Regional Real Estate Board (TRREB).
The information provided herein must only be used by consumers that have a bona fide interest in the purchase, sale, or lease of real estate and may not be used for any commercial purpose or any other purpose. Listing information is deemed reliable but is not guaranteed accurate by the Toronto Regional Real Estate Board, the listing brokerage, or this website. The trademarks REALTOR®, REALTORS® and the REALTOR® logo are controlled by The Canadian Real Estate Association (CREA) and identify real estate professionals who are members of CREA. MLS®, Multiple Listing Service®, and the associated logos are owned by CREA. Not intended to solicit properties currently listed for sale or buyers under contract.
You may also like
More homes in Brampton
Hand-picked listings with a similar price range and style.
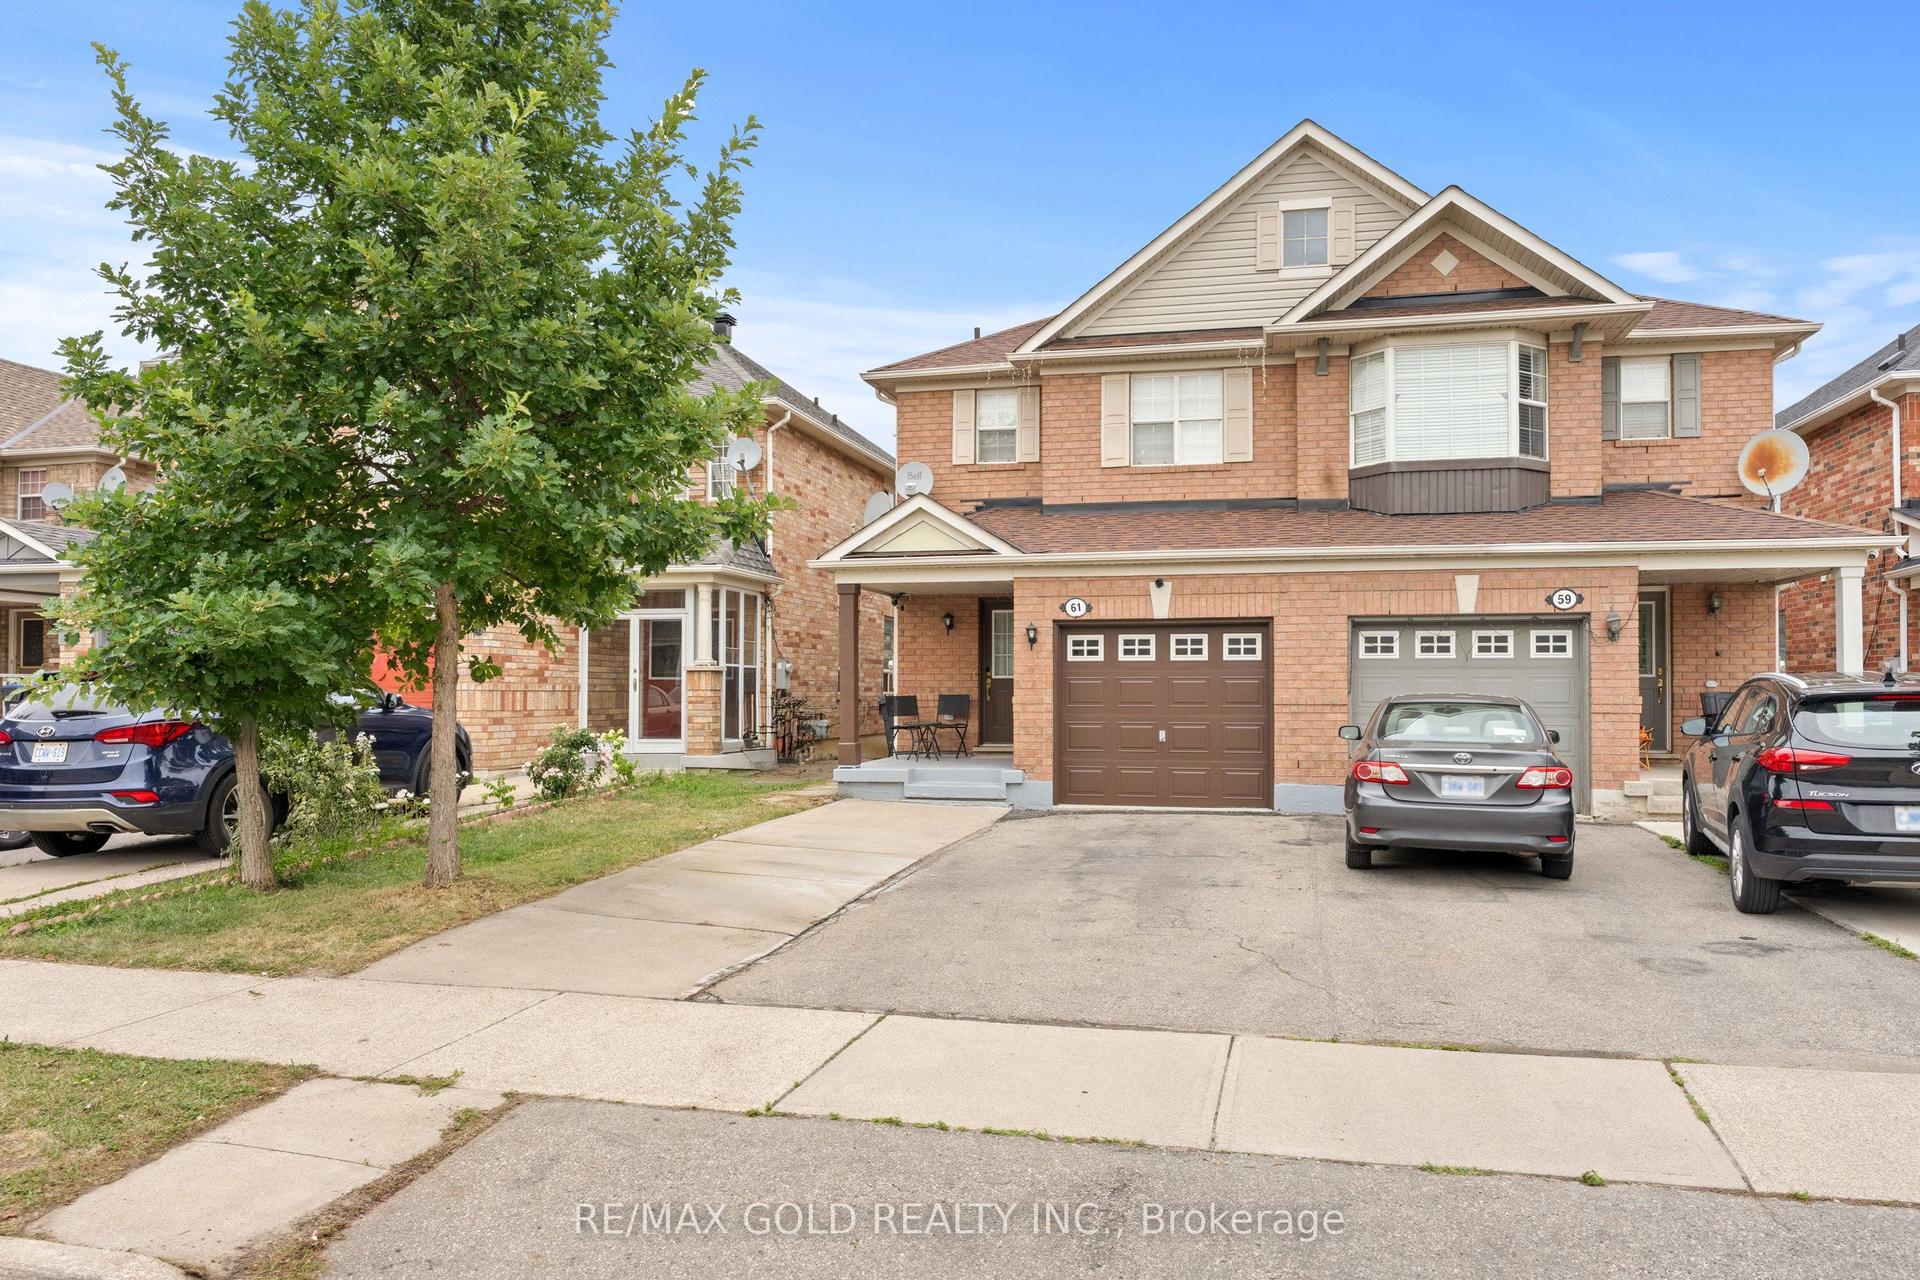
For Sale13 days ago
$834,999
Semi-Detached
est. $3,661/mo
61 Herdwick Street, Gore Industrial North
Brampton, ON
3+1 bd
4 ba
1,750
3
MLS# W13825894Re/Max Gold Realty Inc.
WhatsApp Aman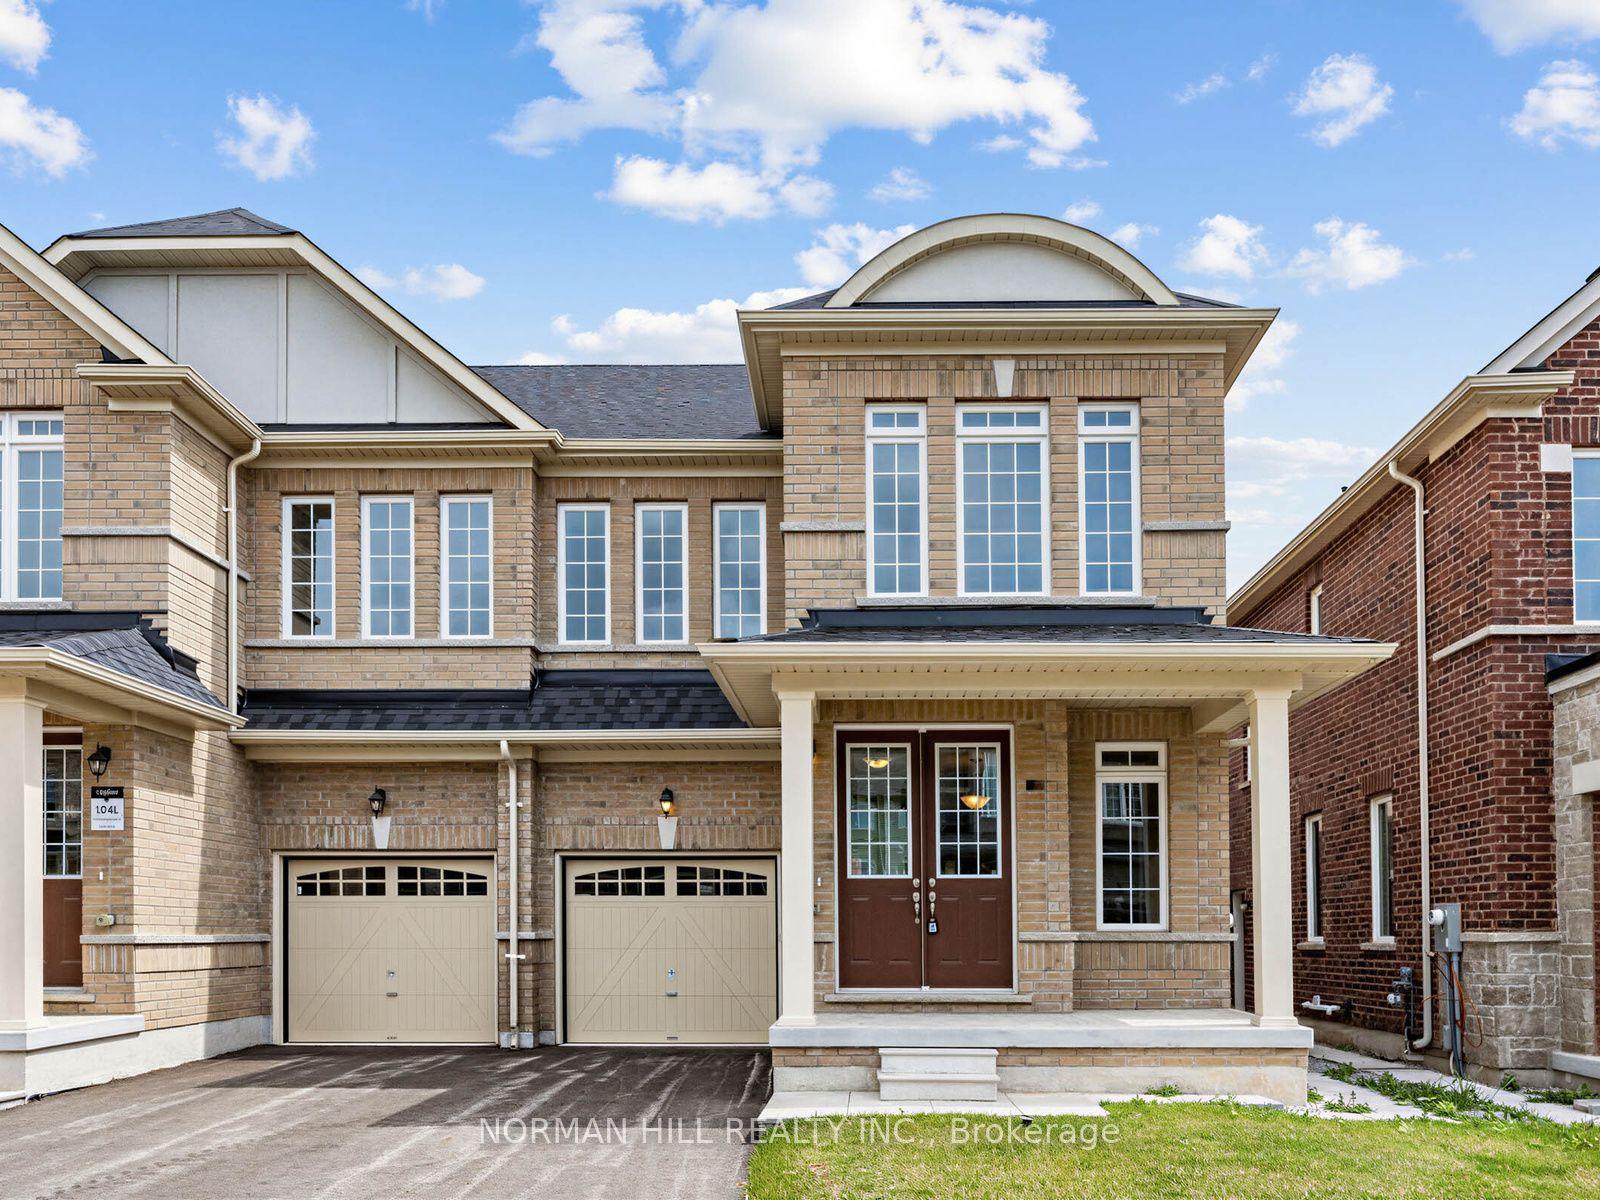
For Sale2 months ago
$954,990
Semi-Detached
est. $4,187/mo
13 Guildhouse Drive, Northwest Brampton
Brampton, ON
4 bd
4 ba
2,250
2
MLS# W13686898Norman Hill Realty Inc.
WhatsApp Aman