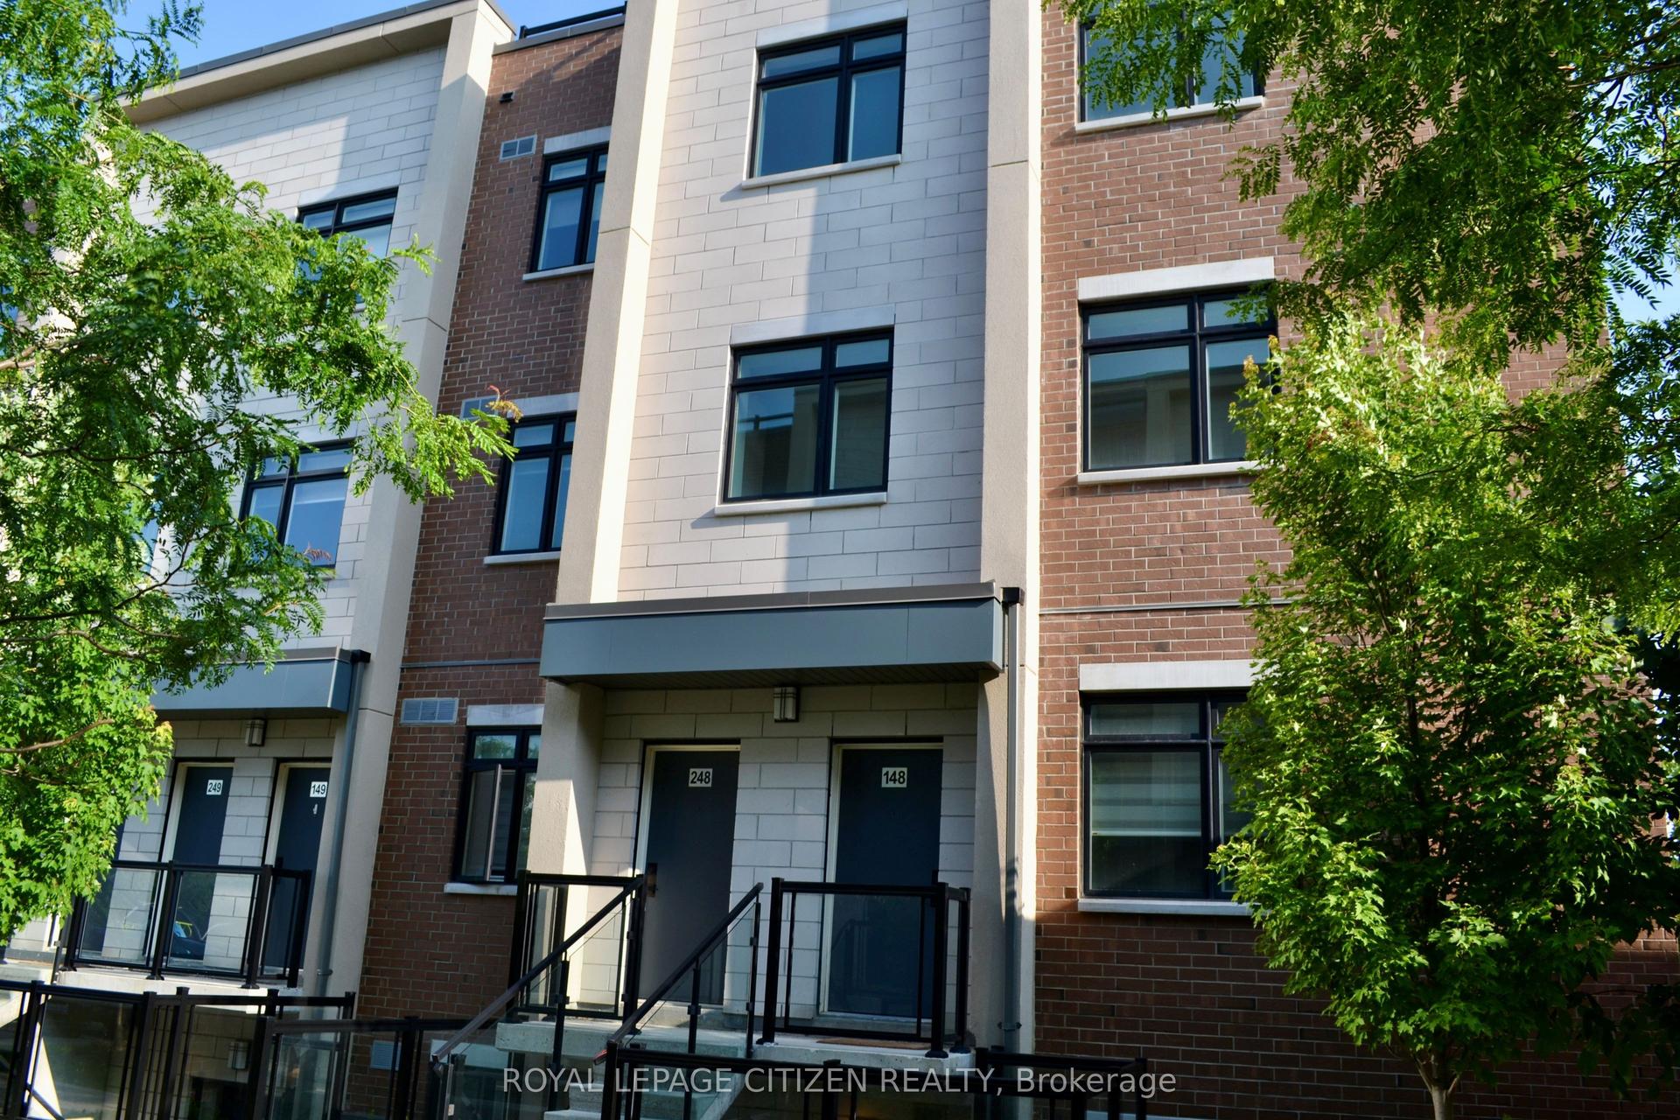
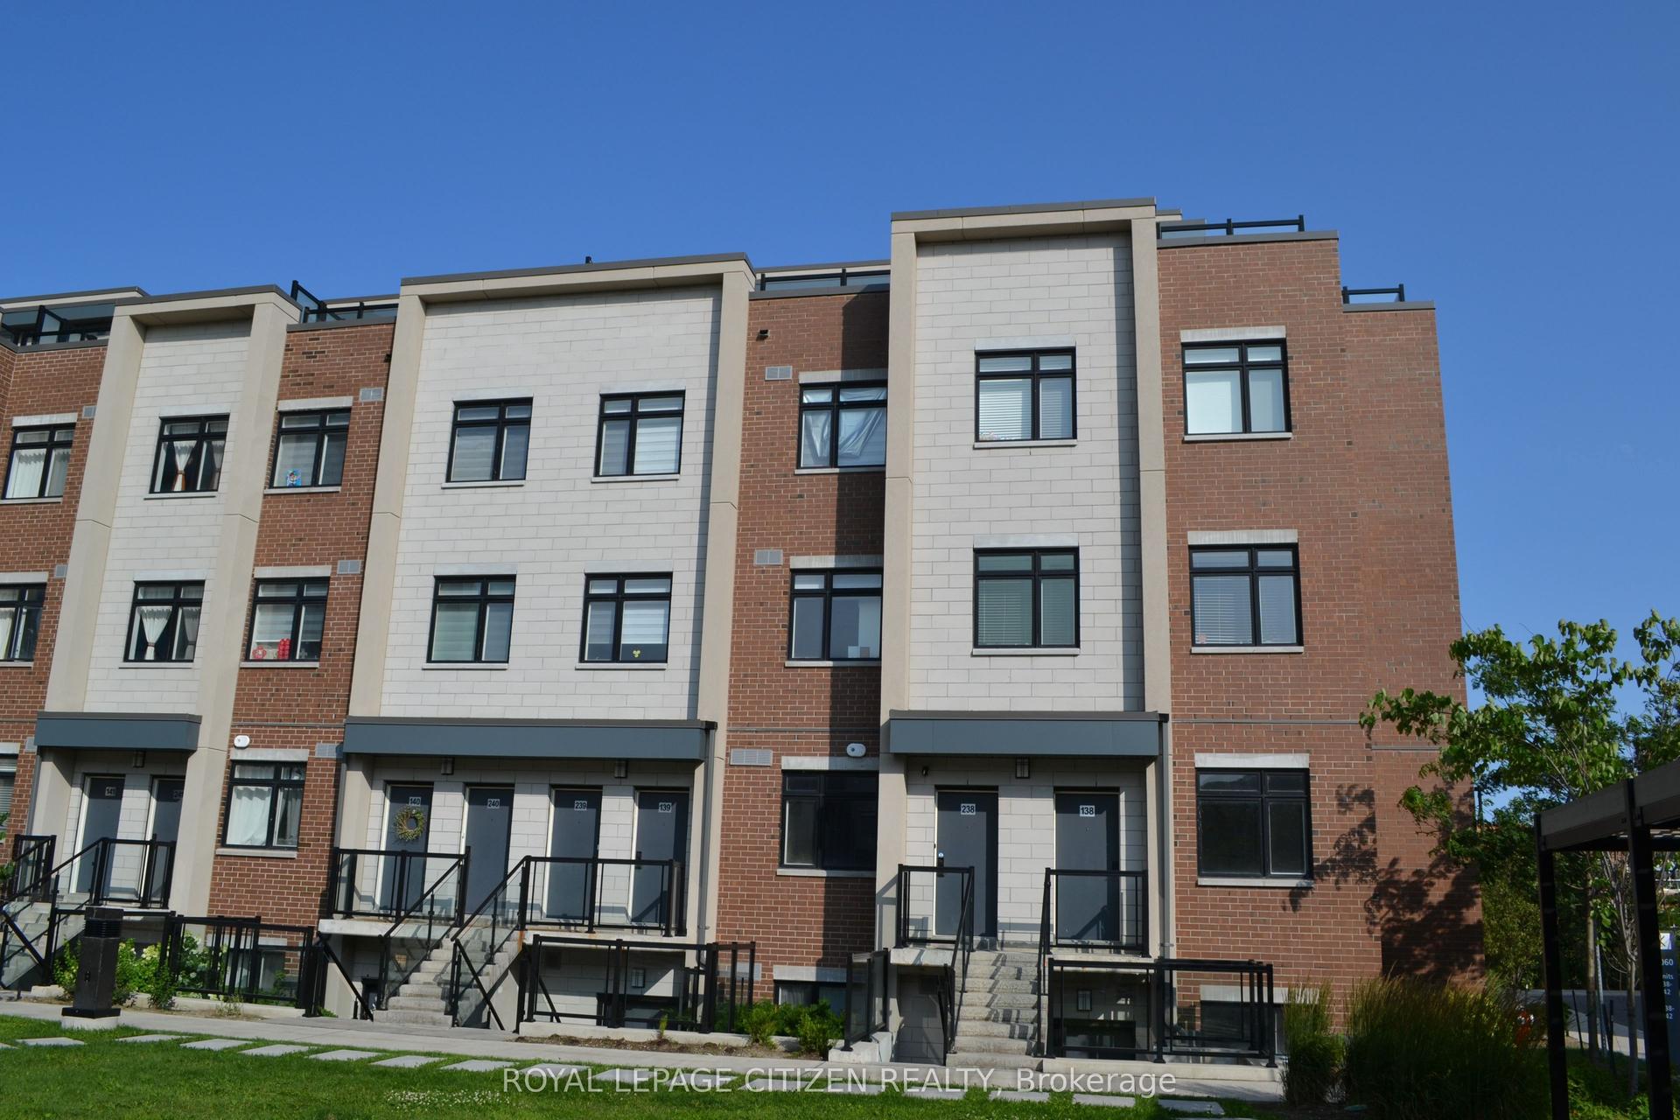
For Sale
1591 South Parade Court 63 #63
East Credit, Mississauga, ON
$780,000
3Bd
3Ba
1,500+sqft
2Parking
$520/sqft
Condo TownMLS# W13524674Listed 2026-07-0526 DOM
Heating
Water Heater
Cooling
Central Air
Basement
Partially Finished
About this home
Welcome to this Gorgeous, Bright, Executive End Unit Townhome, one of the larger homes set in this quiet family oriented community, in one of the most sought after Mississauga Neighbourhoods. The backyard is perfect for BBQs and outdoor entertaining. Ample visitors parking close to the unit, and direct access from the garage to the house with a remote garage door opener. Various amenities in the area include public transit and highways, shopping for groceries, banks,Heartland Town Centre, Erin Mills Town Centre, Credit Valley Hospital, top rated schools and more. Just minutes to Erindale GO Station for easy commuting. Completely Refreshed and Worry-Free, step inside the home that feels brand new! Fresh paint, fully refreshed bathrooms with updated countertops and new fixtures.With low monthly maintenance fees, you can say goodbye to worrying about roof up keep, windows and exterior maintenance. Enjoy all the perks of homeownership without any hassle!
Garage
Rooms
Main Floor
| Living Room | 5.68 × 3.05 m | Open Concept Combined w/Dining Hardwood Floor |
| Family Room | 4.14 × 2.97 m | Open Concept Juliette Balcony Hardwood Floor |
| Kitchen | 3.60 × 3.28 m | Open Concept Combined w/Family Ceramic Floor |
| Breakfast | 2.75 × 2.28 m | W/O To Deck Combined w/Kitchen Ceramic Floor |
Second Floor
| Primary Bedroom | 5.23 × 3.52 m | Large Window Closet Organizers Laminate |
| Bedroom 2 | 3.22 × 2.47 m | Large Window Closet Organizers Laminate |
| Bedroom 3 | 3.90 × 2.66 m | Window Closet Organizers Laminate |
Basement
| Office | 4.57 × 5.05 m | Window Above Grade Window Broadloom |
Features
- Auto Garage Door Remote
- Rough-In Bath
- Storage Area Lockers
- Water Heater
- Water Meter
- Deck
- Partially Finished
- Central Air
- Multi-Level
Financials
Annual Taxes
$4,884.67
Estimated Rental Income
Entire property$3,200 – $4,200/mo
Rental yield4.9% – 6.5%
*Estimates based on comparable rentals in the area. Actual income may vary.
Market Data — Mississauga
Days on market26 days
Buyer's MarketSeller's Market
Based on active listings in Mississauga. Data updates daily.
Demographics — Mississauga
Population
717,961
Avg Household Income
$105,000
Age Distribution
0-19
21%
20-34
20%
35-49
21%
50-64
20%
65+
18%
Ownership71% own · 29% rent
EnglishUrduArabicPunjabiPolish
Our estimate for this home
Estimated range
$732K – $851K
Mid-point $792K · ~$528/sqft
How this listing compares
$732KList · $780K$851K
Medium confidence·Based on 19 east credit comparables
Estimated range is generated automatically from active comparables and is for informational purposes only. Not an appraisal — contact Aman for a full comparative market analysis that factors in condition, renovations, and positioning.
Getting around
How walkable, bikeable, and transit-friendly this neighbourhood is.
91
/ 100
Walk Score
Walker's Paradise
75
/ 100
Transit Score
Excellent Transit
70
/ 100
Bike Score
Very Bikeable
Scores are estimates based on neighbourhood data and are for informational purposes only.
MLS® data courtesy of the Toronto Regional Real Estate Board (TRREB).
The information provided herein must only be used by consumers that have a bona fide interest in the purchase, sale, or lease of real estate and may not be used for any commercial purpose or any other purpose. Listing information is deemed reliable but is not guaranteed accurate by the Toronto Regional Real Estate Board, the listing brokerage, or this website. The trademarks REALTOR®, REALTORS® and the REALTOR® logo are controlled by The Canadian Real Estate Association (CREA) and identify real estate professionals who are members of CREA. MLS®, Multiple Listing Service®, and the associated logos are owned by CREA. Not intended to solicit properties currently listed for sale or buyers under contract.
You may also like
More homes in Mississauga
Hand-picked listings with a similar price range and style.
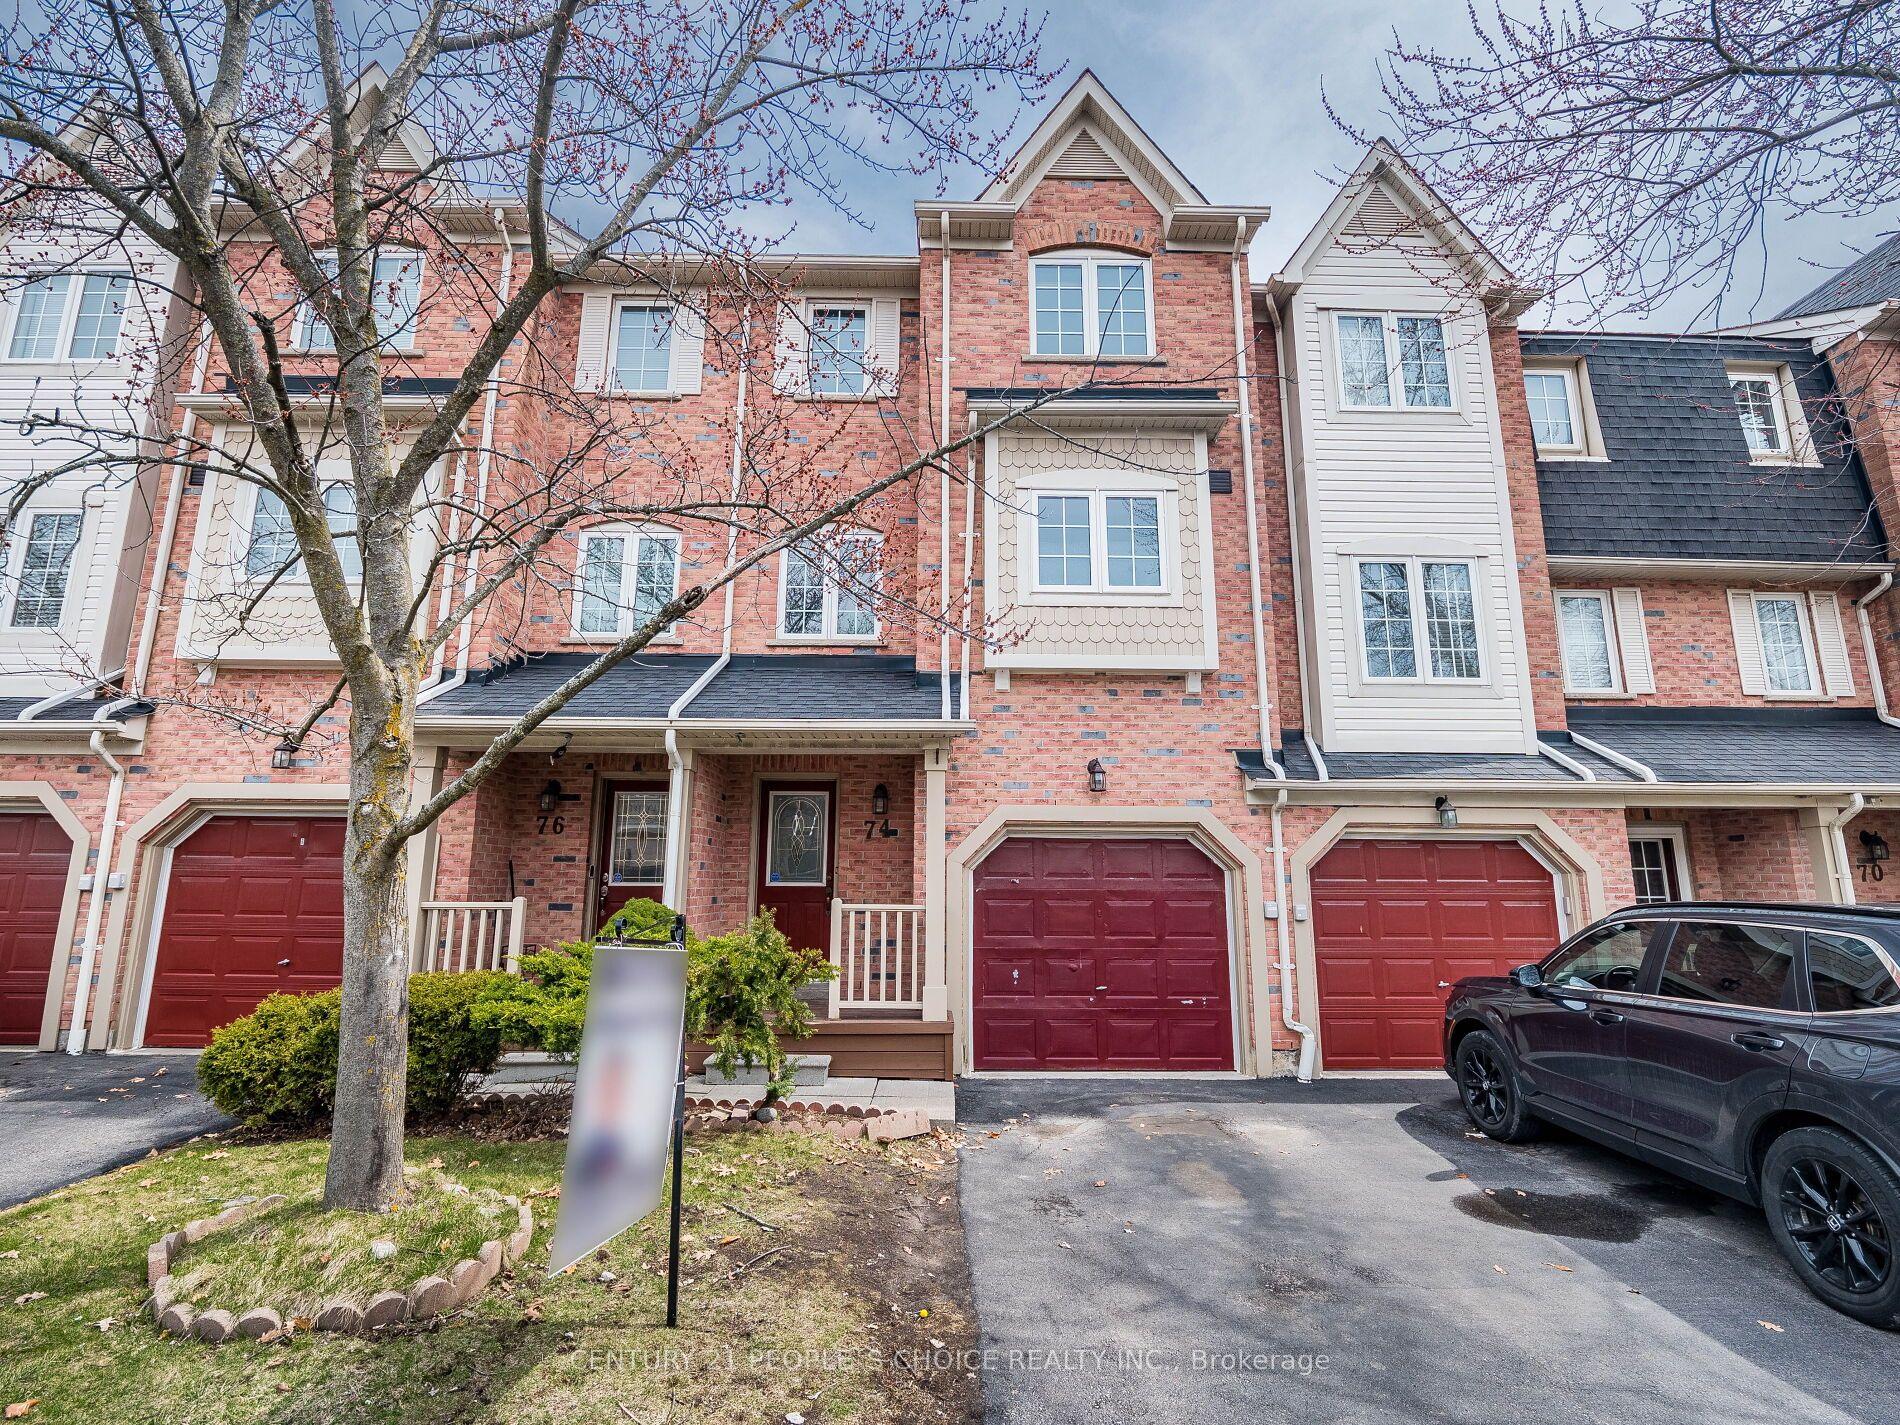
For Sale6 h ago
$749,900
Condo Town
est. $3,288/mo
7190 Atwood Lane 74 #74, Meadowvale Village
Mississauga, ON
3 bd
3 ba
1,500
2
MLS# W13624492Century 21 People`S Choice Realty…
WhatsApp Aman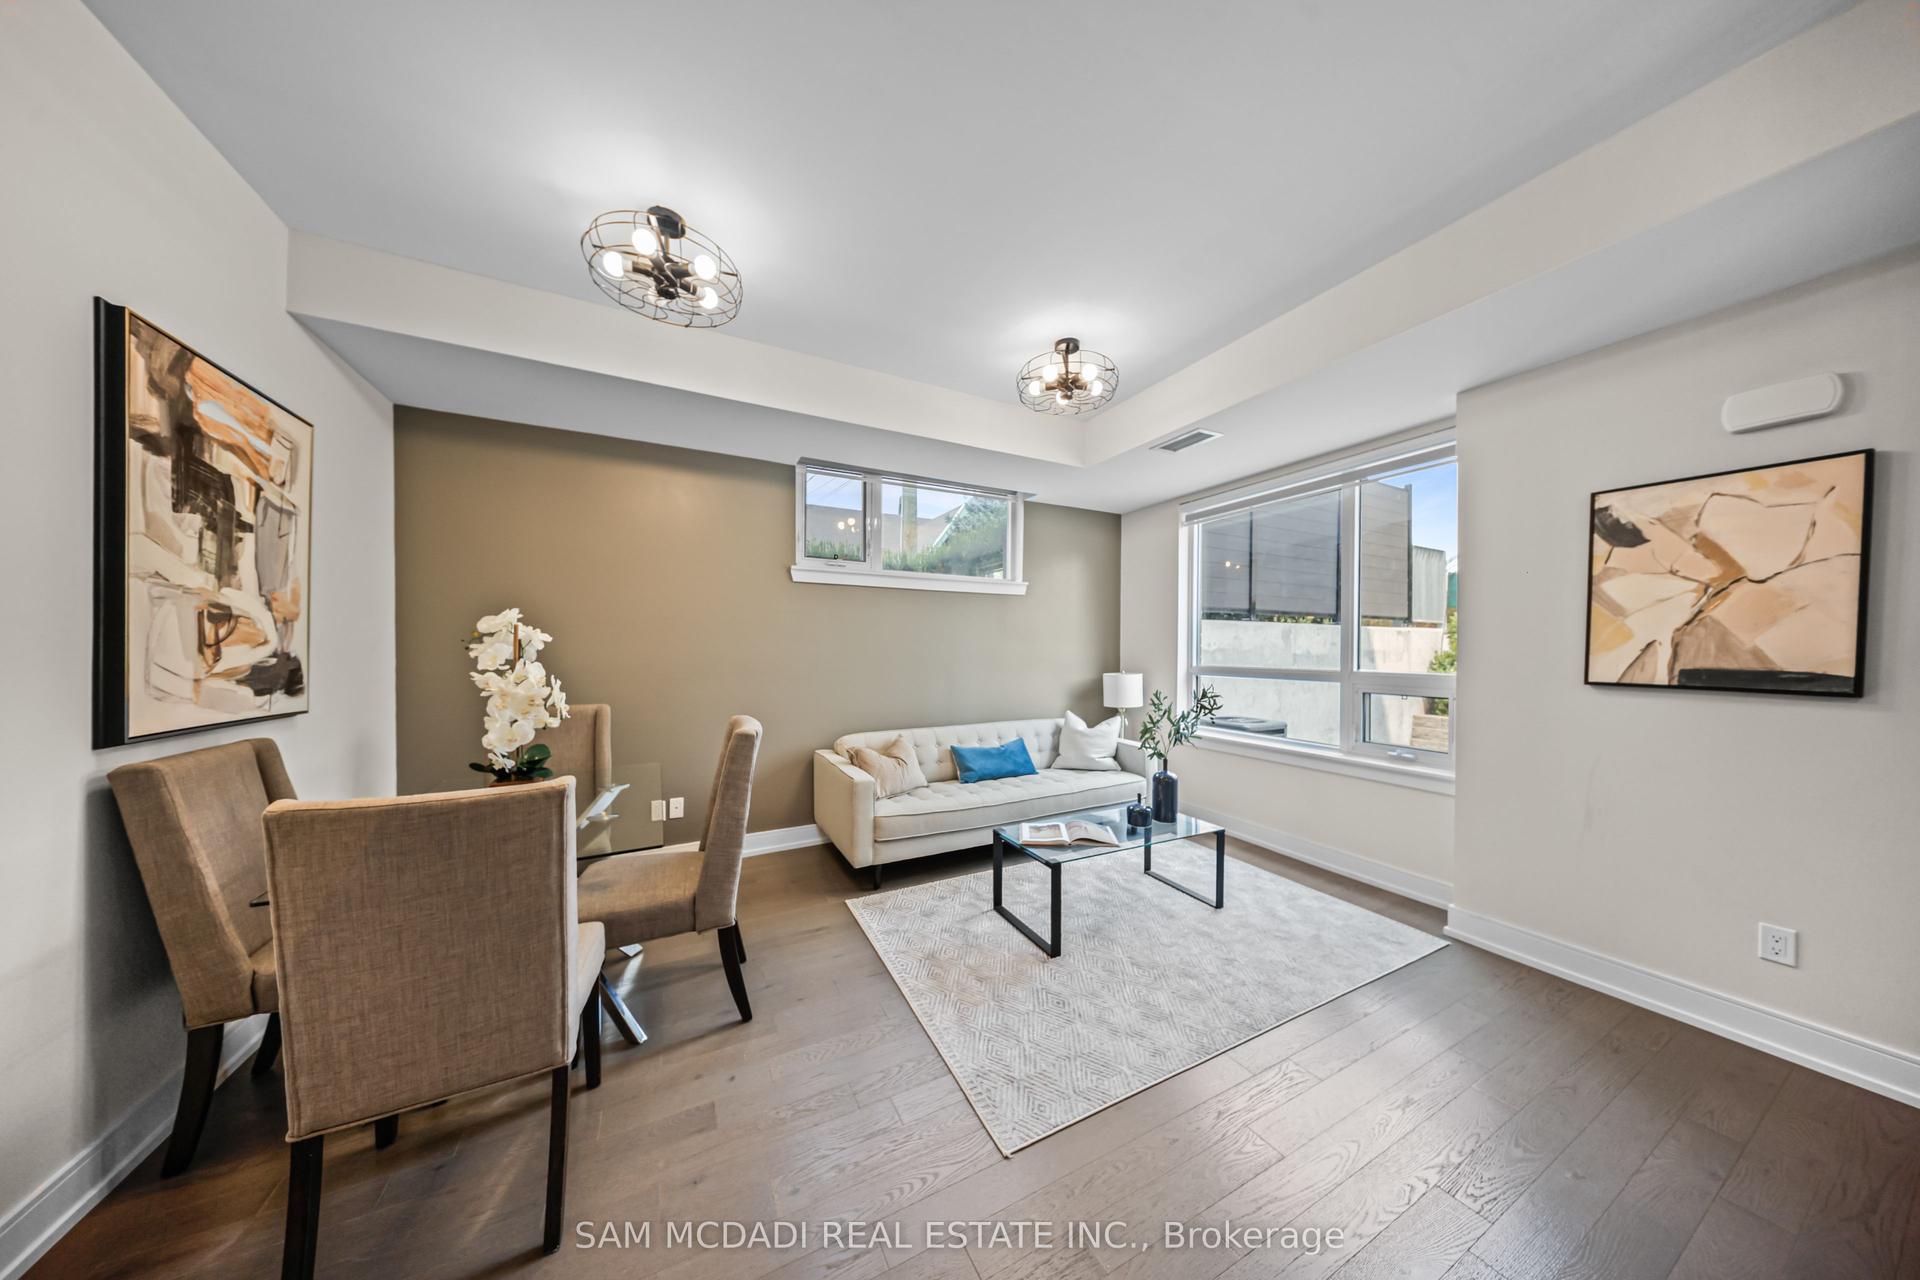
For Sale6 h ago
$599,000
Condo Town
est. $2,626/mo
670 Atwater Avenue 1 #1, Mineola
Mississauga, ON
2+1 bd
2 ba
1,100
2
MLS# W13624242Sam Mcdadi Real Estate Inc.
WhatsApp Aman