For Sale
Open House Sun 18–20
6 Twenty Fifth Street
Long Branch, Toronto, ON
$2,399,000
5+2Bd
5Ba
2,750+sqft
5Parking
50 x 119 ftlot
$872/sqft
DetachedMLS# W13526978Listed 2026-07-0644 DOM
Cooling
Central Air
On the market for 44 days — longer than average. The seller may be open to negotiation.
About this home
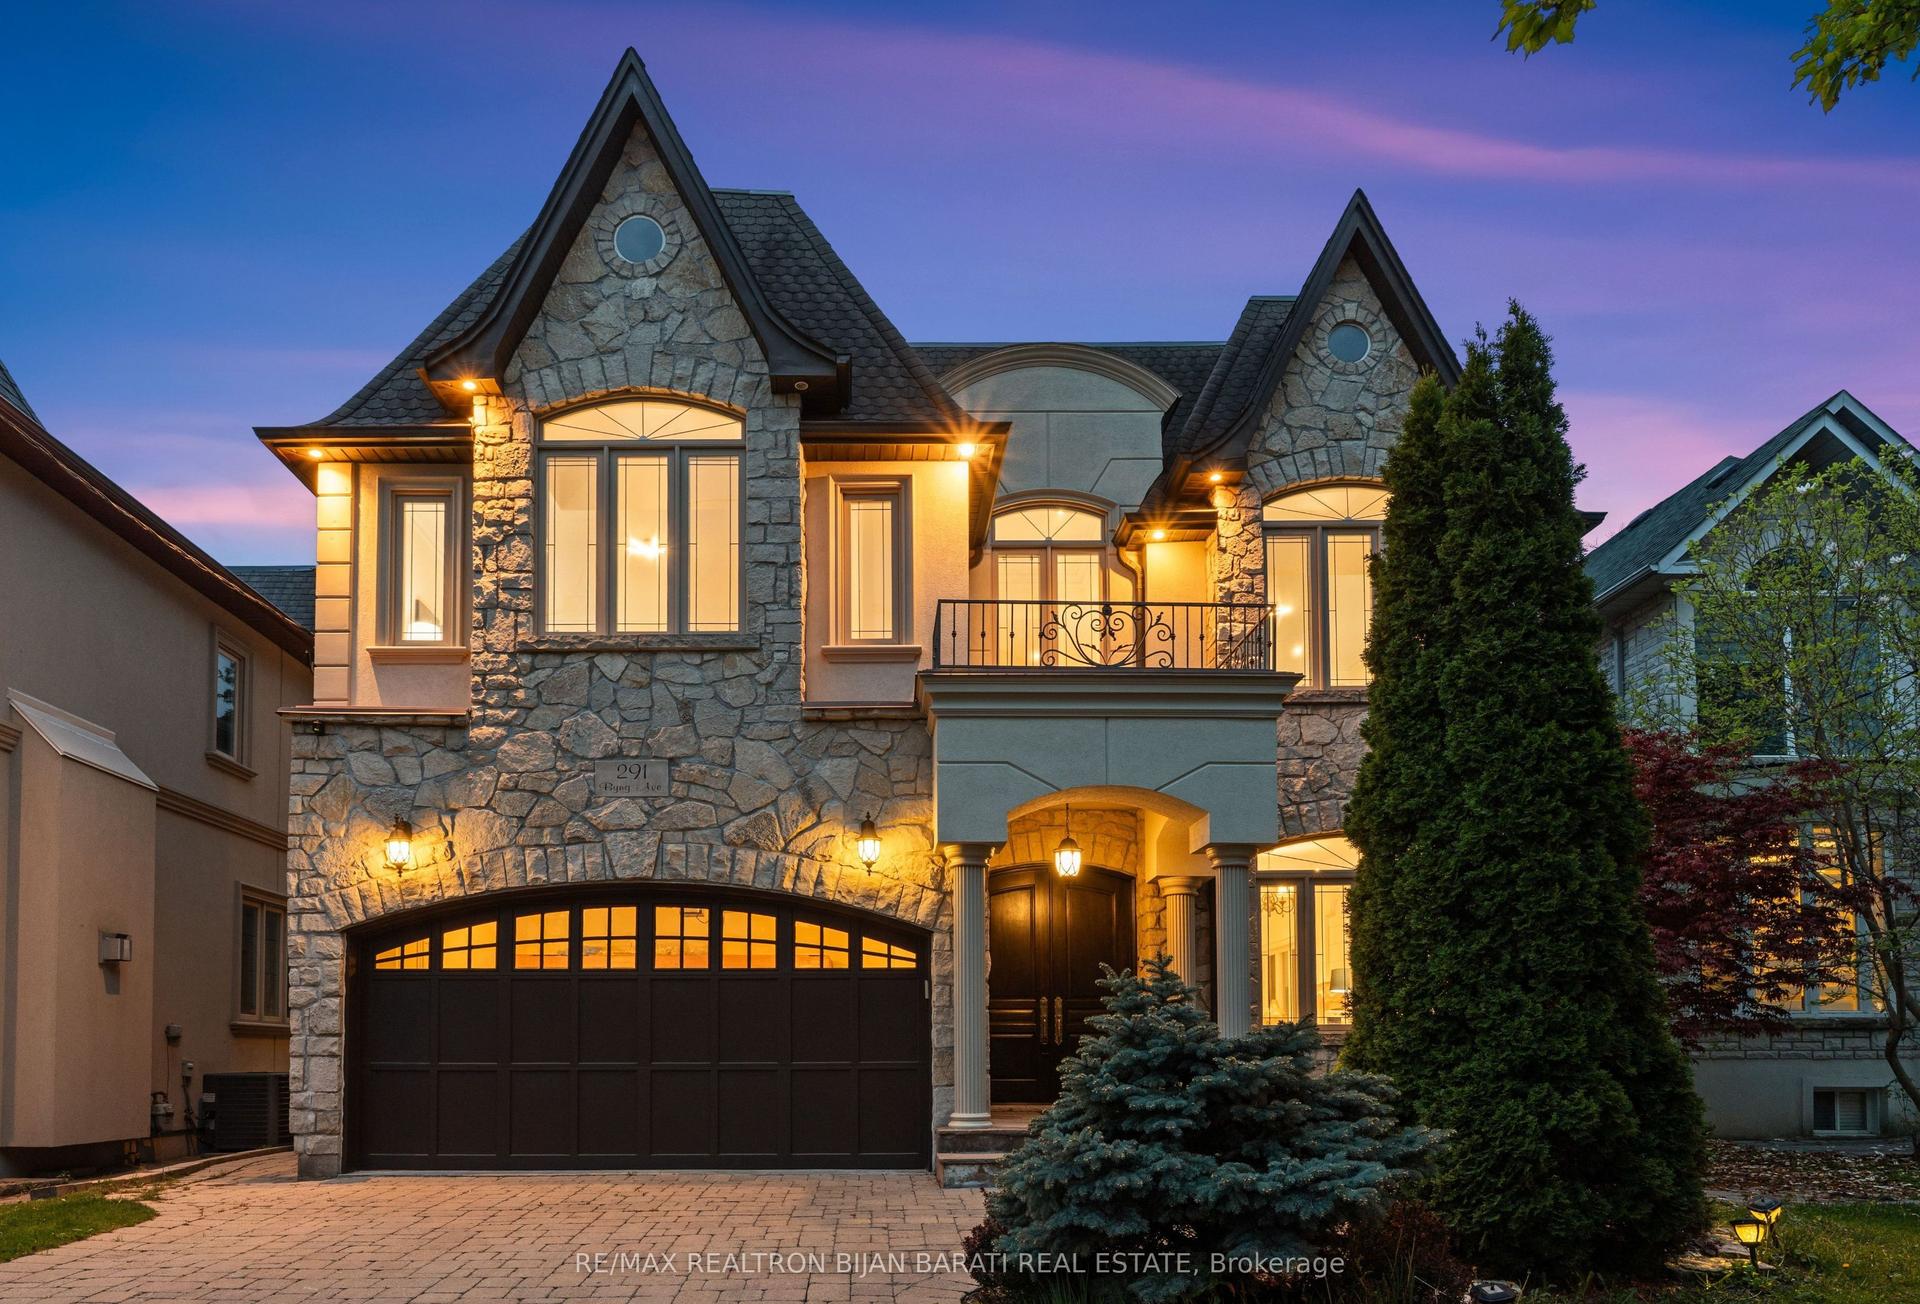
Indulge in Lakeside luxury at this newly built custom property, where contemporary design meets serene natural beauty. Bright expansive floor-to-ceiling windows frame panoramic views, flooding the space with natural light. The main floor boasts an open-concept layout, adorned with bright, contemporary decor & high-end finishes throughout. With five bedrooms, including a primary room nestled in the loft, comfort & privacy abound. The modern kitchen designed with top-of-the-line appliances & sleek finishes, while the living room features a striking stone wall with a fireplace, perfect for cozy evenings. Convenience meets sophistication with remote-controlled blinds on the main floor & automatic blinds upstairs. A separate entrance leads to a spacious basement apartment with living room, kitchen, two bedrooms and full bathroom. While the large backyard beckons for outdoor enjoyment. Dual furnaces & AC units ensure climate control throughout. This residence harmoniously blends luxury, comfort & natural beauty, offering a serene retreat near the water's edge.
Basement AptFireplace
Rooms
Main Floor
| Living Room | 4.90 × 3.50 m | Hardwood Floor Fireplace W/O To Yard |
| Dining Room | 5.50 × 3.00 m | Hardwood Floor Open Concept Pot Lights |
| Kitchen | 3.80 × 3.80 m | Hardwood Floor Centre Island Stainless Steel Appl |
Second Floor
| Bedroom | 3.20 × 3.10 m | Hardwood Floor Walk-In Closet(s) Large Window |
| Bedroom 2 | 3.70 × 2.50 m | Hardwood Floor 4 Pc Bath Large Closet |
| Bedroom 3 | 3.70 × 2.60 m | Hardwood Floor Large Window Large Closet |
| Bedroom 4 | 3.20 × 2.40 m | Large Window Hardwood Floor Large Closet |
| Den | 2.90 × 2.10 m | Hardwood Floor Skylight |
Third Floor
| Primary Bedroom | 5.20 × 4.50 m | Hardwood Floor 5 Pc Bath Double Closet |
Basement
| Living Room | 6.00 × 4.20 m | Vinyl Floor Closet Large Closet |
| Bedroom | 3.40 × 2.50 m | Vinyl Floor Closet Large Window |
| Bedroom 2 | 3.30 × 2.40 m | Vinyl Floor Closet |
Features
- Carpet Free
- Walk-Up
- Apartment
- Central Air
- 2-Storey
Financials
Annual Taxes
$10,150
Estimated Rental Income
Entire property$4,500 – $7,000/mo
Basement apartment$1,800 – $2,500/mo
Rental yield2.3% – 3.5%
*Estimates based on comparable rentals in the area. Actual income may vary.
Market Data — Toronto
Days on market44 days
Buyer's MarketSeller's Market
Based on active listings in Toronto. Data updates daily.
Demographics — Toronto
Population
2,794,356
Avg Household Income
$102,000
Age Distribution
0-19
19%
20-34
24%
35-49
21%
50-64
19%
65+
17%
Ownership53% own · 47% rent
EnglishMandarinCantoneseTagalogTamil
Getting around
How walkable, bikeable, and transit-friendly this neighbourhood is.
77
/ 100
Walk Score
Very Walkable
65
/ 100
Transit Score
Good Transit
75
/ 100
Bike Score
Very Bikeable
Scores are estimates based on neighbourhood data and are for informational purposes only.
MLS® data courtesy of the Toronto Regional Real Estate Board (TRREB).
The information provided herein must only be used by consumers that have a bona fide interest in the purchase, sale, or lease of real estate and may not be used for any commercial purpose or any other purpose. Listing information is deemed reliable but is not guaranteed accurate by the Toronto Regional Real Estate Board, the listing brokerage, or this website. The trademarks REALTOR®, REALTORS® and the REALTOR® logo are controlled by The Canadian Real Estate Association (CREA) and identify real estate professionals who are members of CREA. MLS®, Multiple Listing Service®, and the associated logos are owned by CREA. Not intended to solicit properties currently listed for sale or buyers under contract.
You may also like
More homes in Toronto
Hand-picked listings with a similar price range and style.
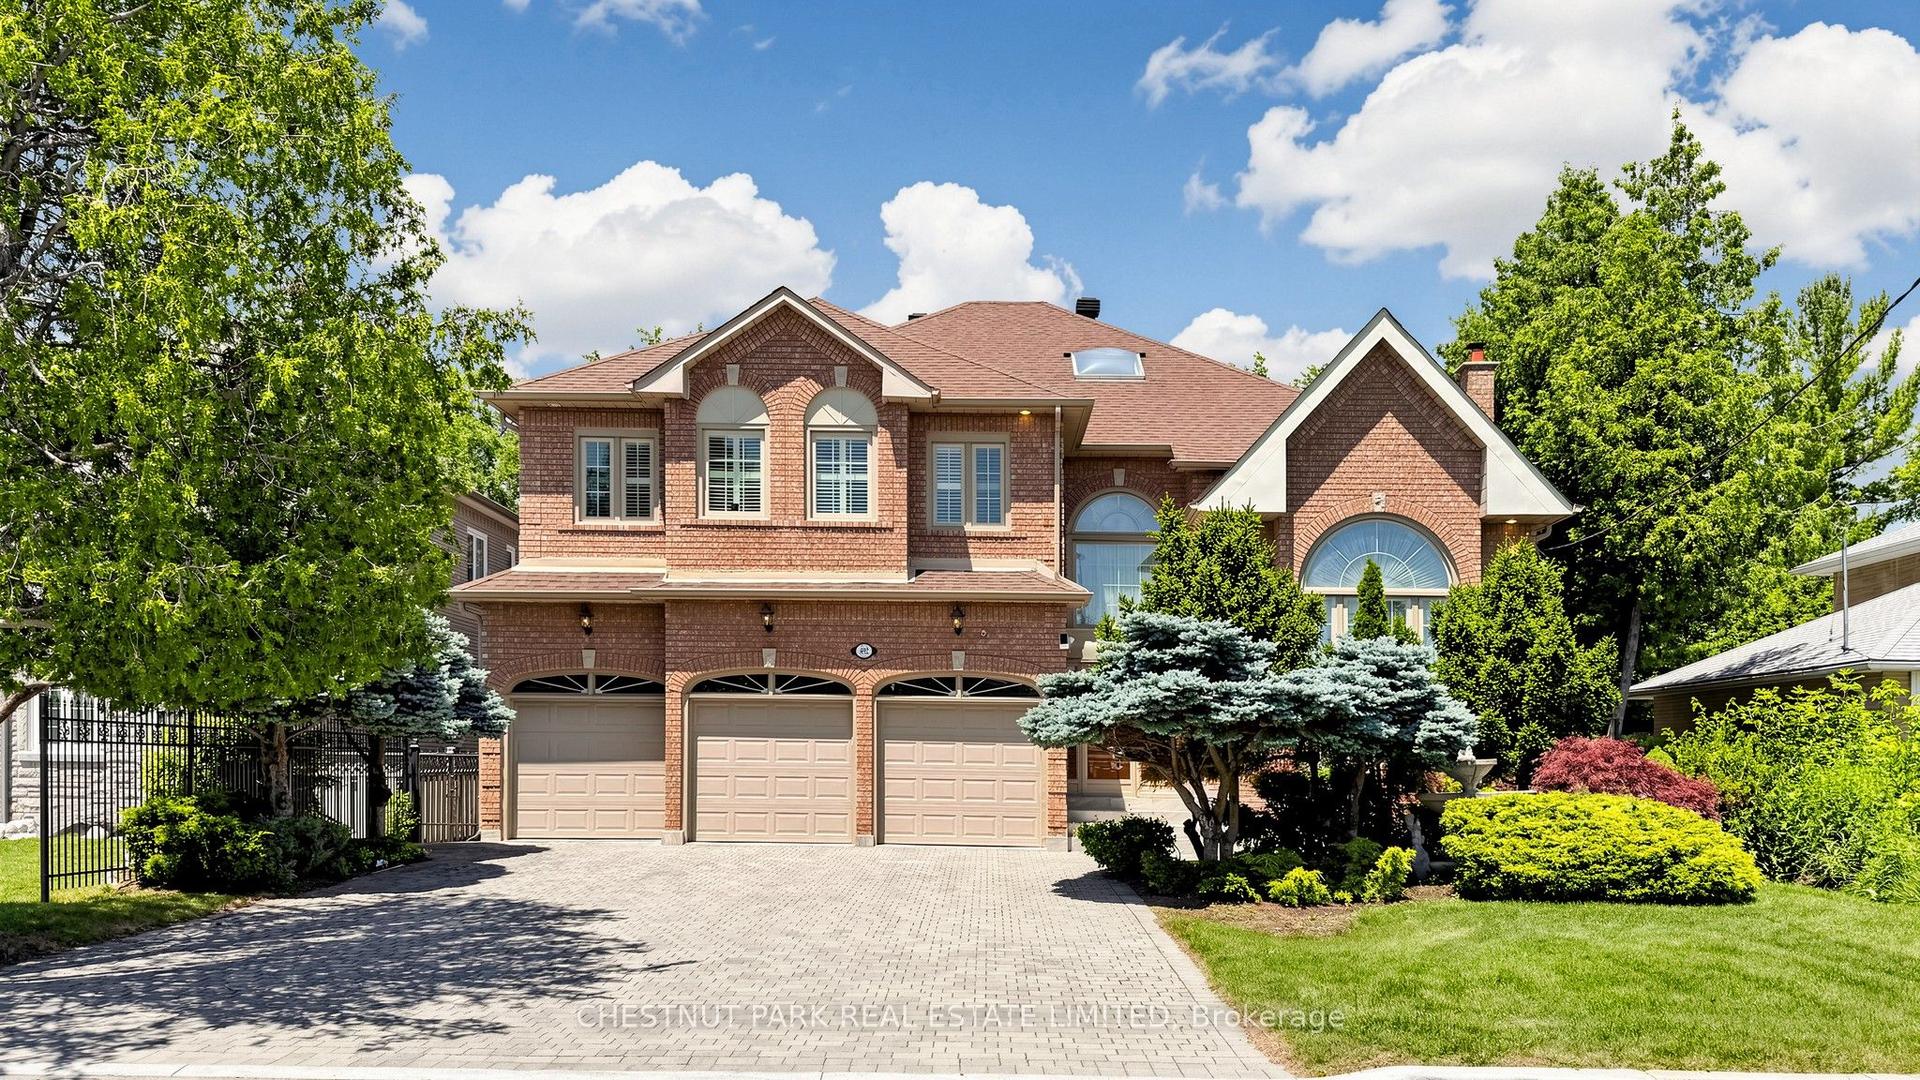
For Sale1 month ago
$2,688,000
Detached
est. $11,784/mo
492 Ruth Avenue, Newtonbrook East
Toronto, ON
5+2 bd
7 ba
4,250
9
MLS# C13541602Chestnut Park Real Estate Limited
WhatsApp Aman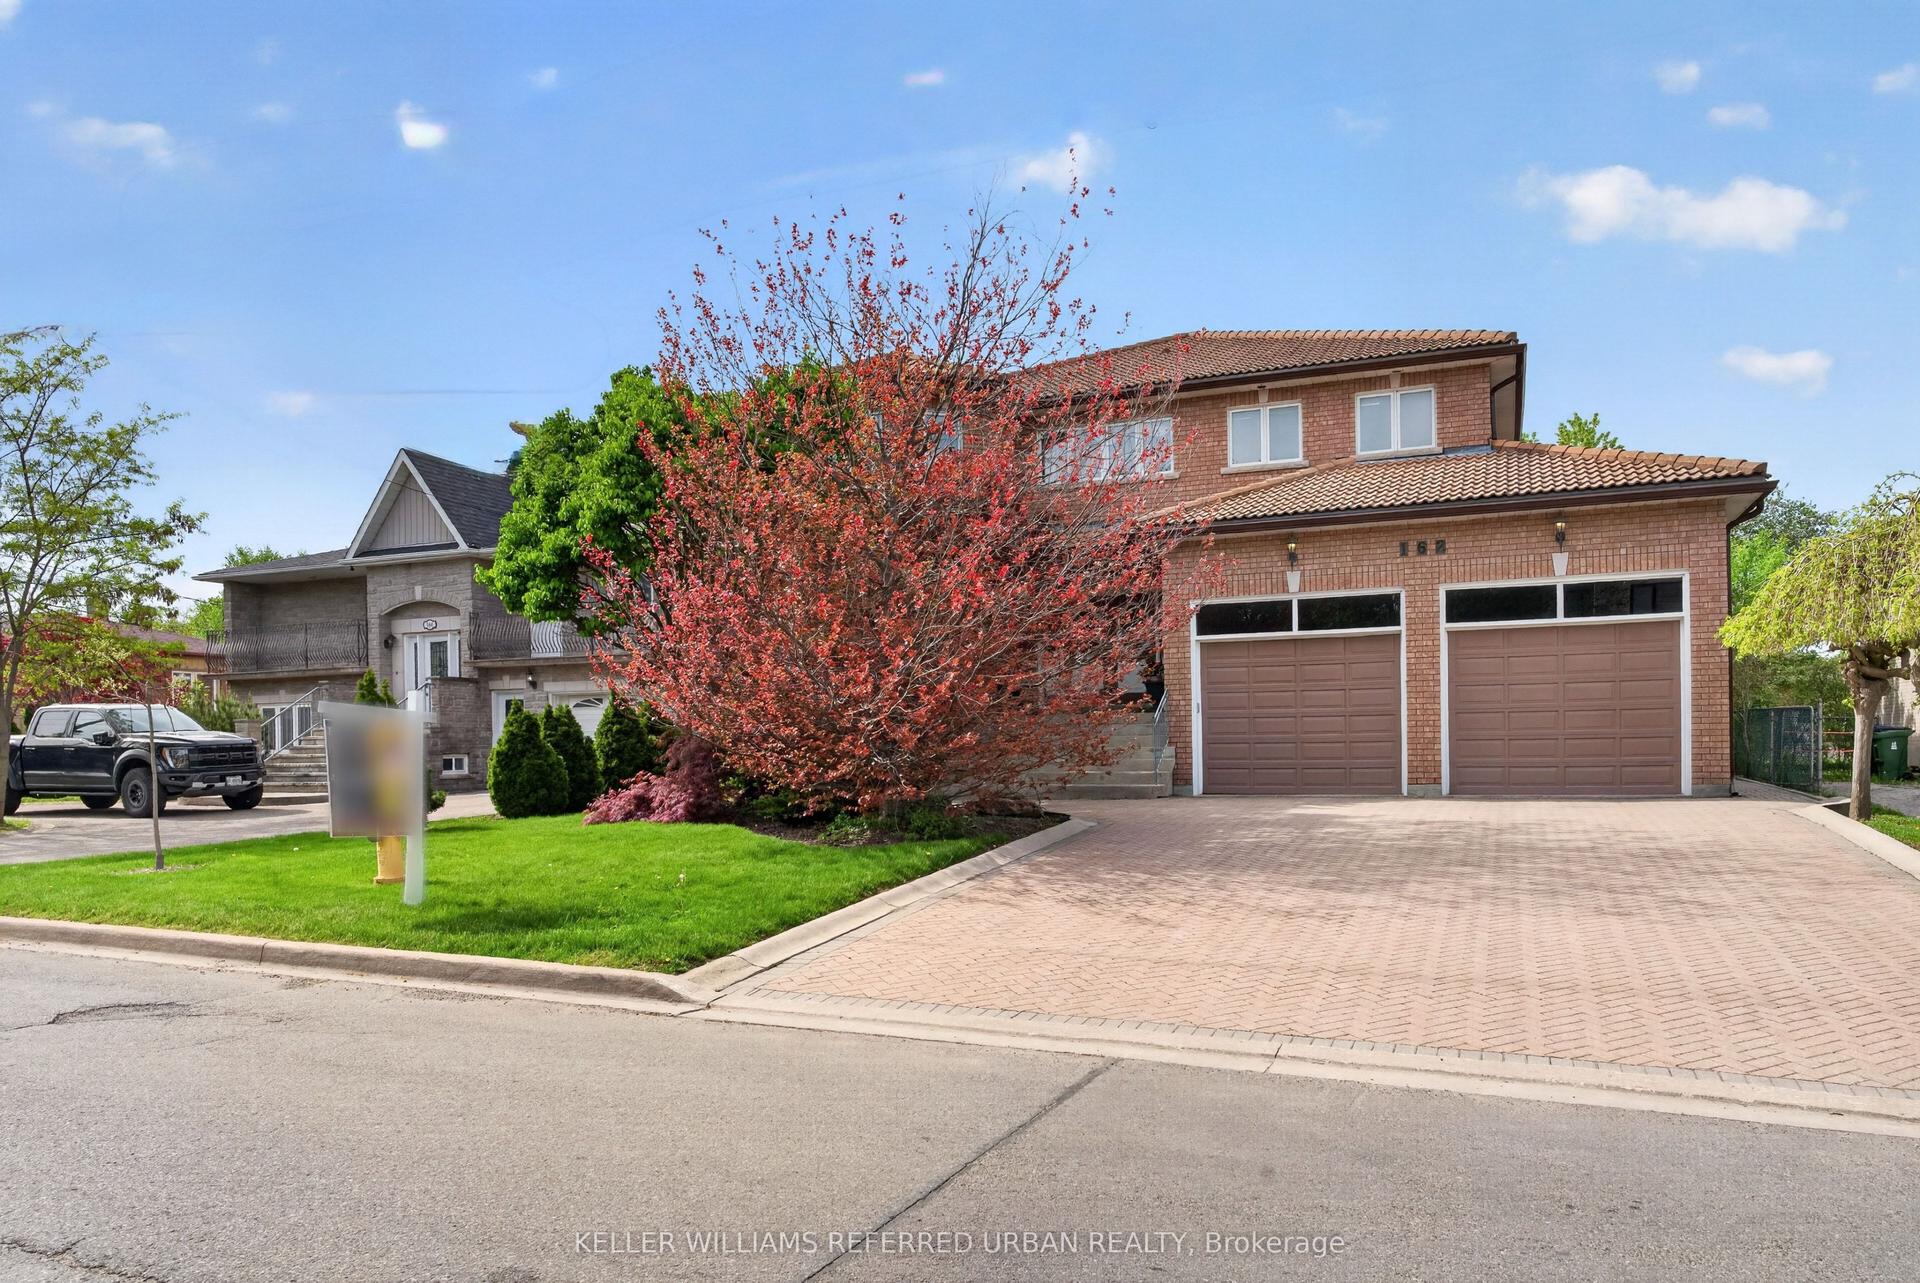
For Sale3 months ago
$2,940,000
Detached
est. $12,889/mo
162 Codsell Avenue, Bathurst Manor
Toronto, ON
4+1 bd
5 ba
4,250
8
MLS# C13156062Keller Williams Referred Urban Re…
WhatsApp Aman