438 Brownfield Gardens
About this home
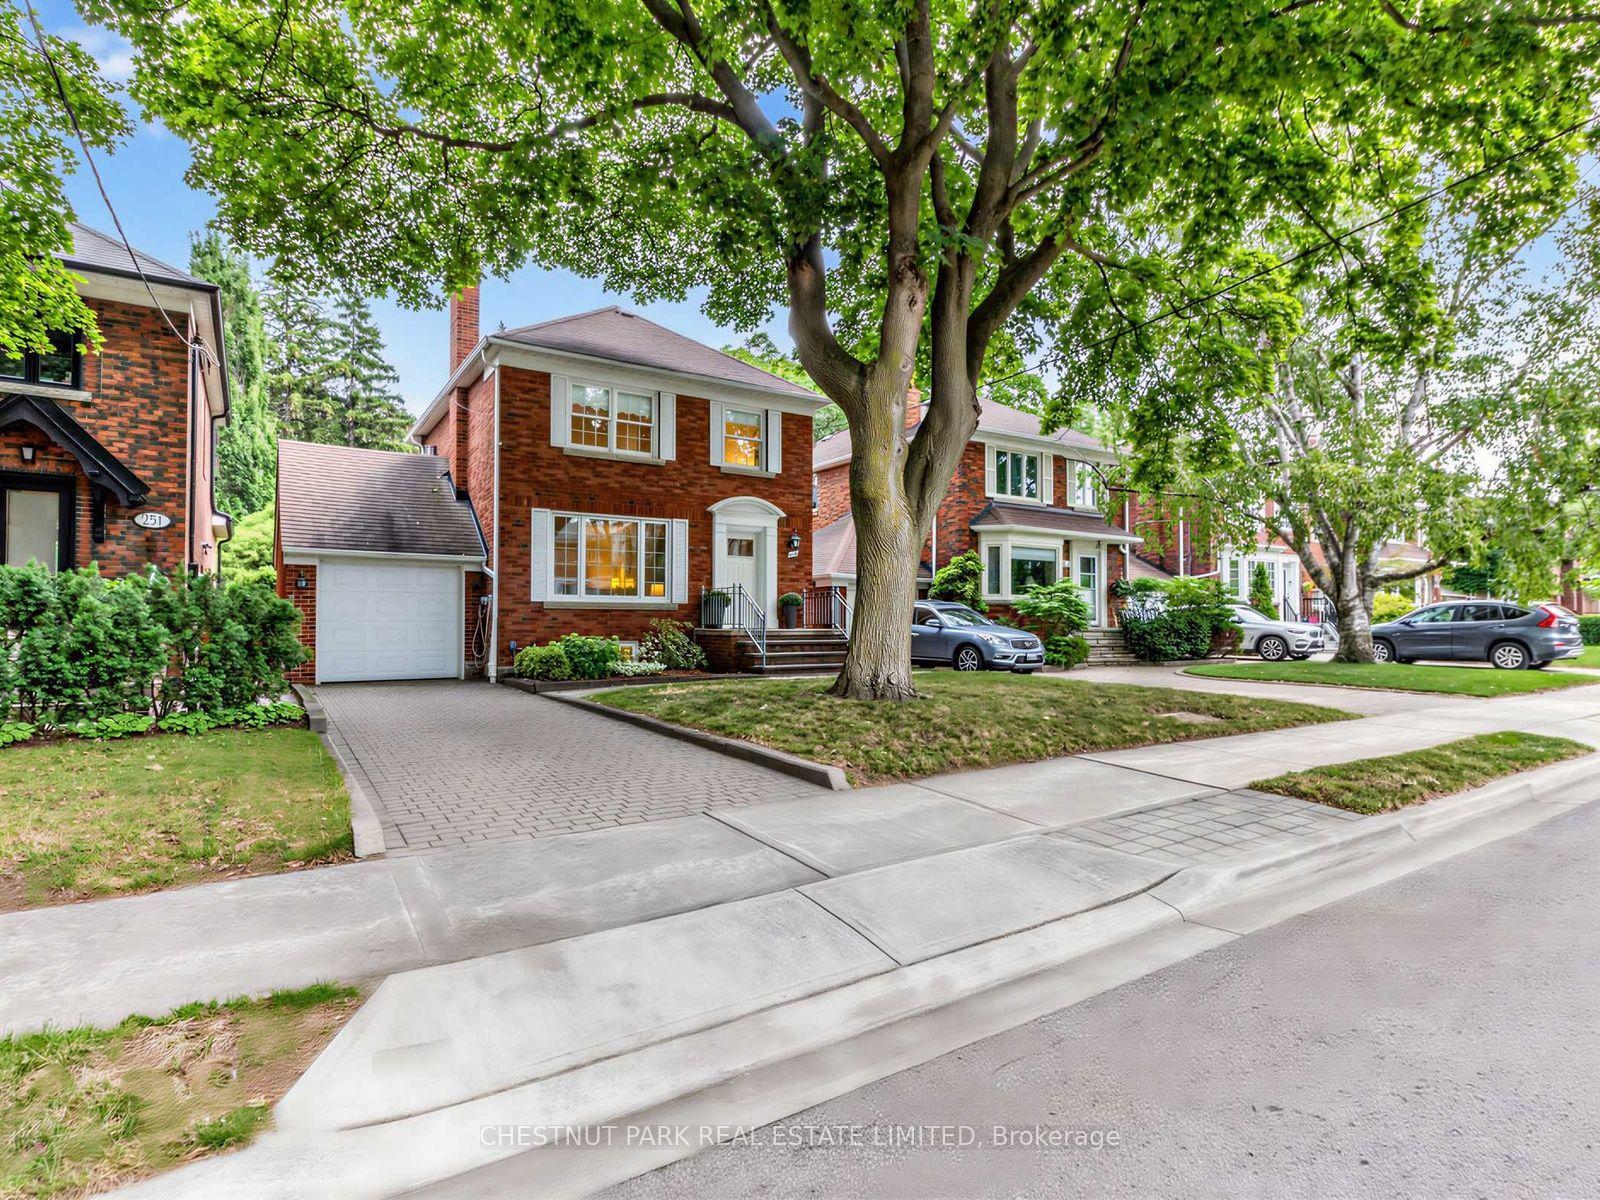
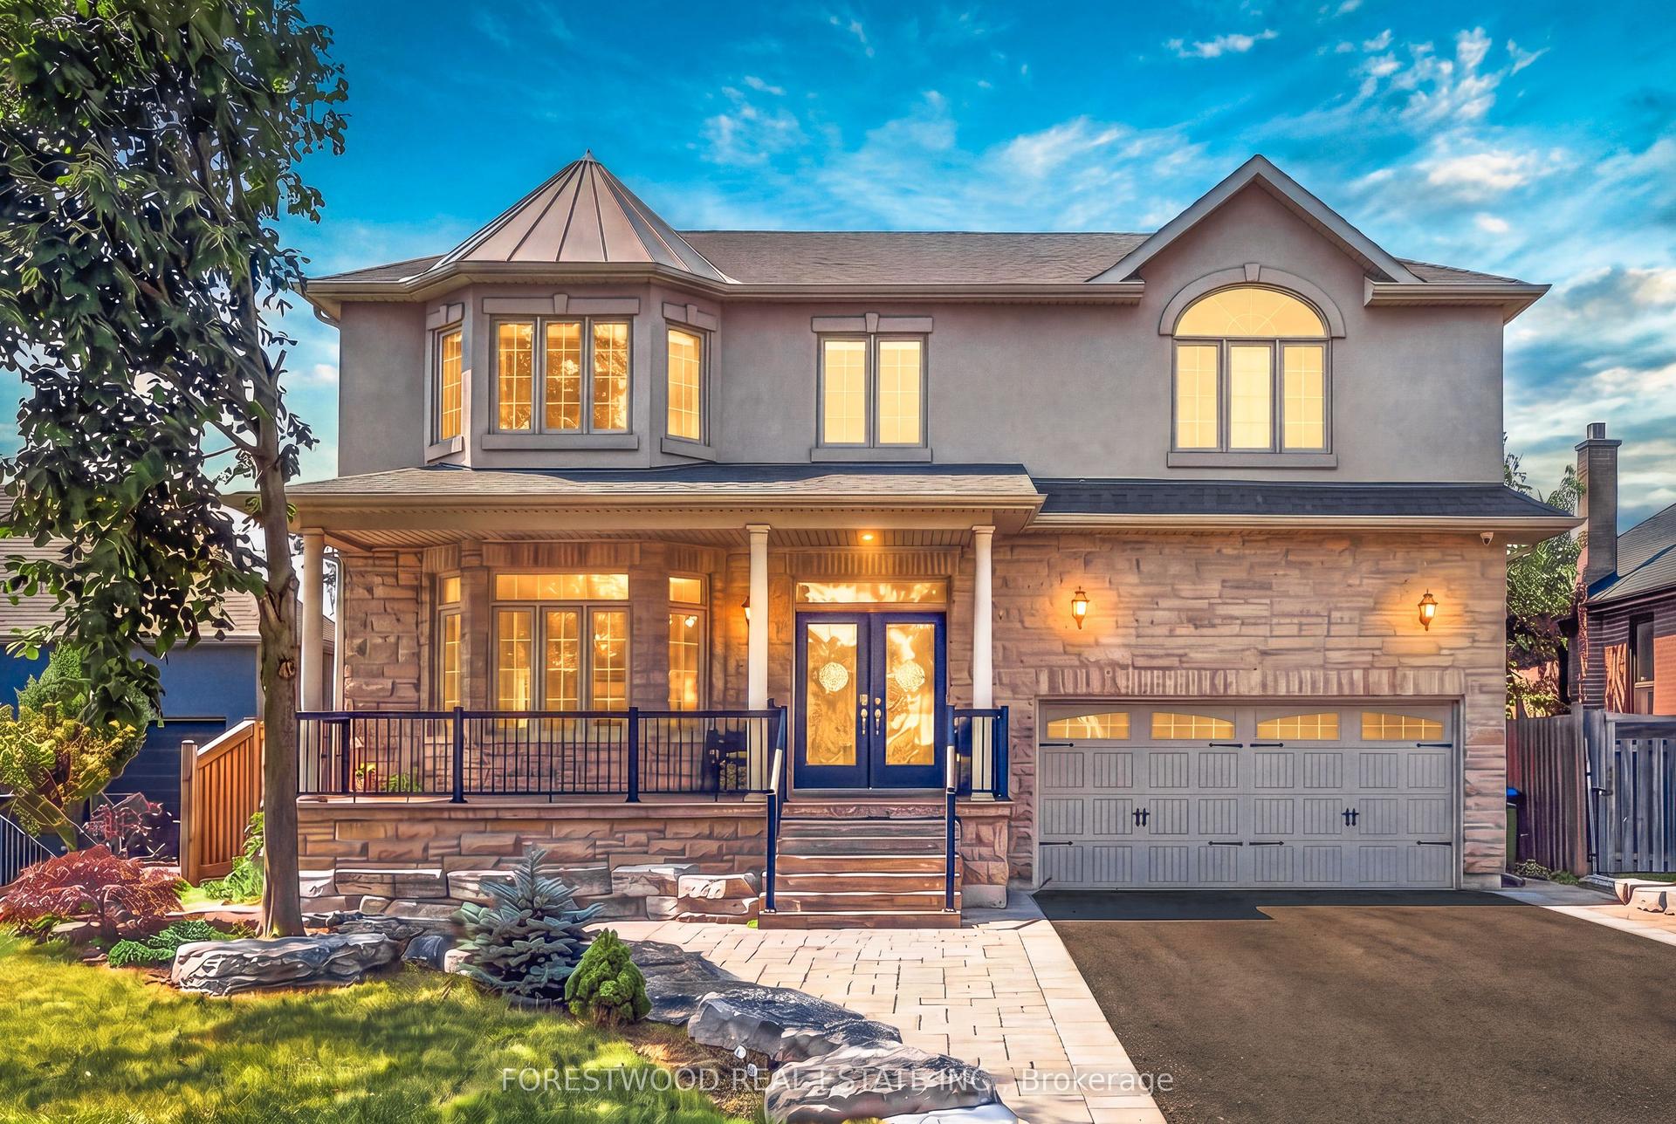
LOCATED ON A DEAD IN STREET IN ONE TO TORONTO'S PREMIERE NEIGHBOURHOODS SITS 438 BROWNFIELD GARDES. ADORNED WITH THE FNIEST FINISHES INCLUDING WOLF RANGE, SUB ZERO FRIDGE AND BOSCH OVENS. THIS PALACE IS BATHED IN NATURAL LIGHT AND A STUNNING 40 FOOT TALL FEATURE WALL STRETCHING FROM THE BASEMENT TO THE SKYLIGHTS. WIRED FOR CONVENIENCE INLUDING AUTOMATIC BLINDS, PLUS 200 AMP SERVICE INCLUDING AN EV CHARGER. ONE OF THE VERY FEW HOUSES IN THE AREA WITH 2 GARAGE SPOTS. THIS ONE HAS IT ALL
Rooms
| Family Room | 22.00 × 15.00 m | Coffered Ceiling(s) Overlooks Backyard Moulded Ceiling |
| Dining Room | 23.00 × 11.00 m | Open Concept Moulded Ceiling Moulded Ceiling |
| Living Room | 21.00 × 11.00 m | Pot Lights Open Concept Moulded Ceiling |
| Kitchen | 19.00 × 14.04 m | B/I Appliances Quartz Counter Moulded Ceiling |
| Primary Bedroom | 21.00 × 16.00 m | Walk-In Closet(s) 7 Pc Ensuite Hardwood Floor |
| Bedroom 2 | 14.00 × 13.00 m | Walk-In Closet(s) 3 Pc Ensuite Hardwood Floor |
| Bedroom 3 | 13.00 × 12.00 m | Walk-In Closet(s) 3 Pc Ensuite Hardwood Floor |
| Bedroom 4 | 12.00 × 12.00 m | Walk-In Closet(s) Large Window Hardwood Floor |
Features
- Auto Garage Door Remote
- Bar Fridge
- Built-In Oven
- Carpet Free
- Water Heater
- Ventilation System
- In-Law Capability
- Sump Pump
- Full
- Central Air
- 2-Storey
Financials
Estimated Rental Income
*Estimates based on comparable rentals in the area. Actual income may vary.
Market Data — Toronto
Based on active listings in Toronto. Data updates daily.
Demographics — Toronto
Getting around
How walkable, bikeable, and transit-friendly this neighbourhood is.
Scores are estimates based on neighbourhood data and are for informational purposes only.
MLS® data courtesy of the Toronto Regional Real Estate Board (TRREB).
The information provided herein must only be used by consumers that have a bona fide interest in the purchase, sale, or lease of real estate and may not be used for any commercial purpose or any other purpose. Listing information is deemed reliable but is not guaranteed accurate by the Toronto Regional Real Estate Board, the listing brokerage, or this website. The trademarks REALTOR®, REALTORS® and the REALTOR® logo are controlled by The Canadian Real Estate Association (CREA) and identify real estate professionals who are members of CREA. MLS®, Multiple Listing Service®, and the associated logos are owned by CREA. Not intended to solicit properties currently listed for sale or buyers under contract.
More homes in Toronto
Hand-picked listings with a similar price range and style.