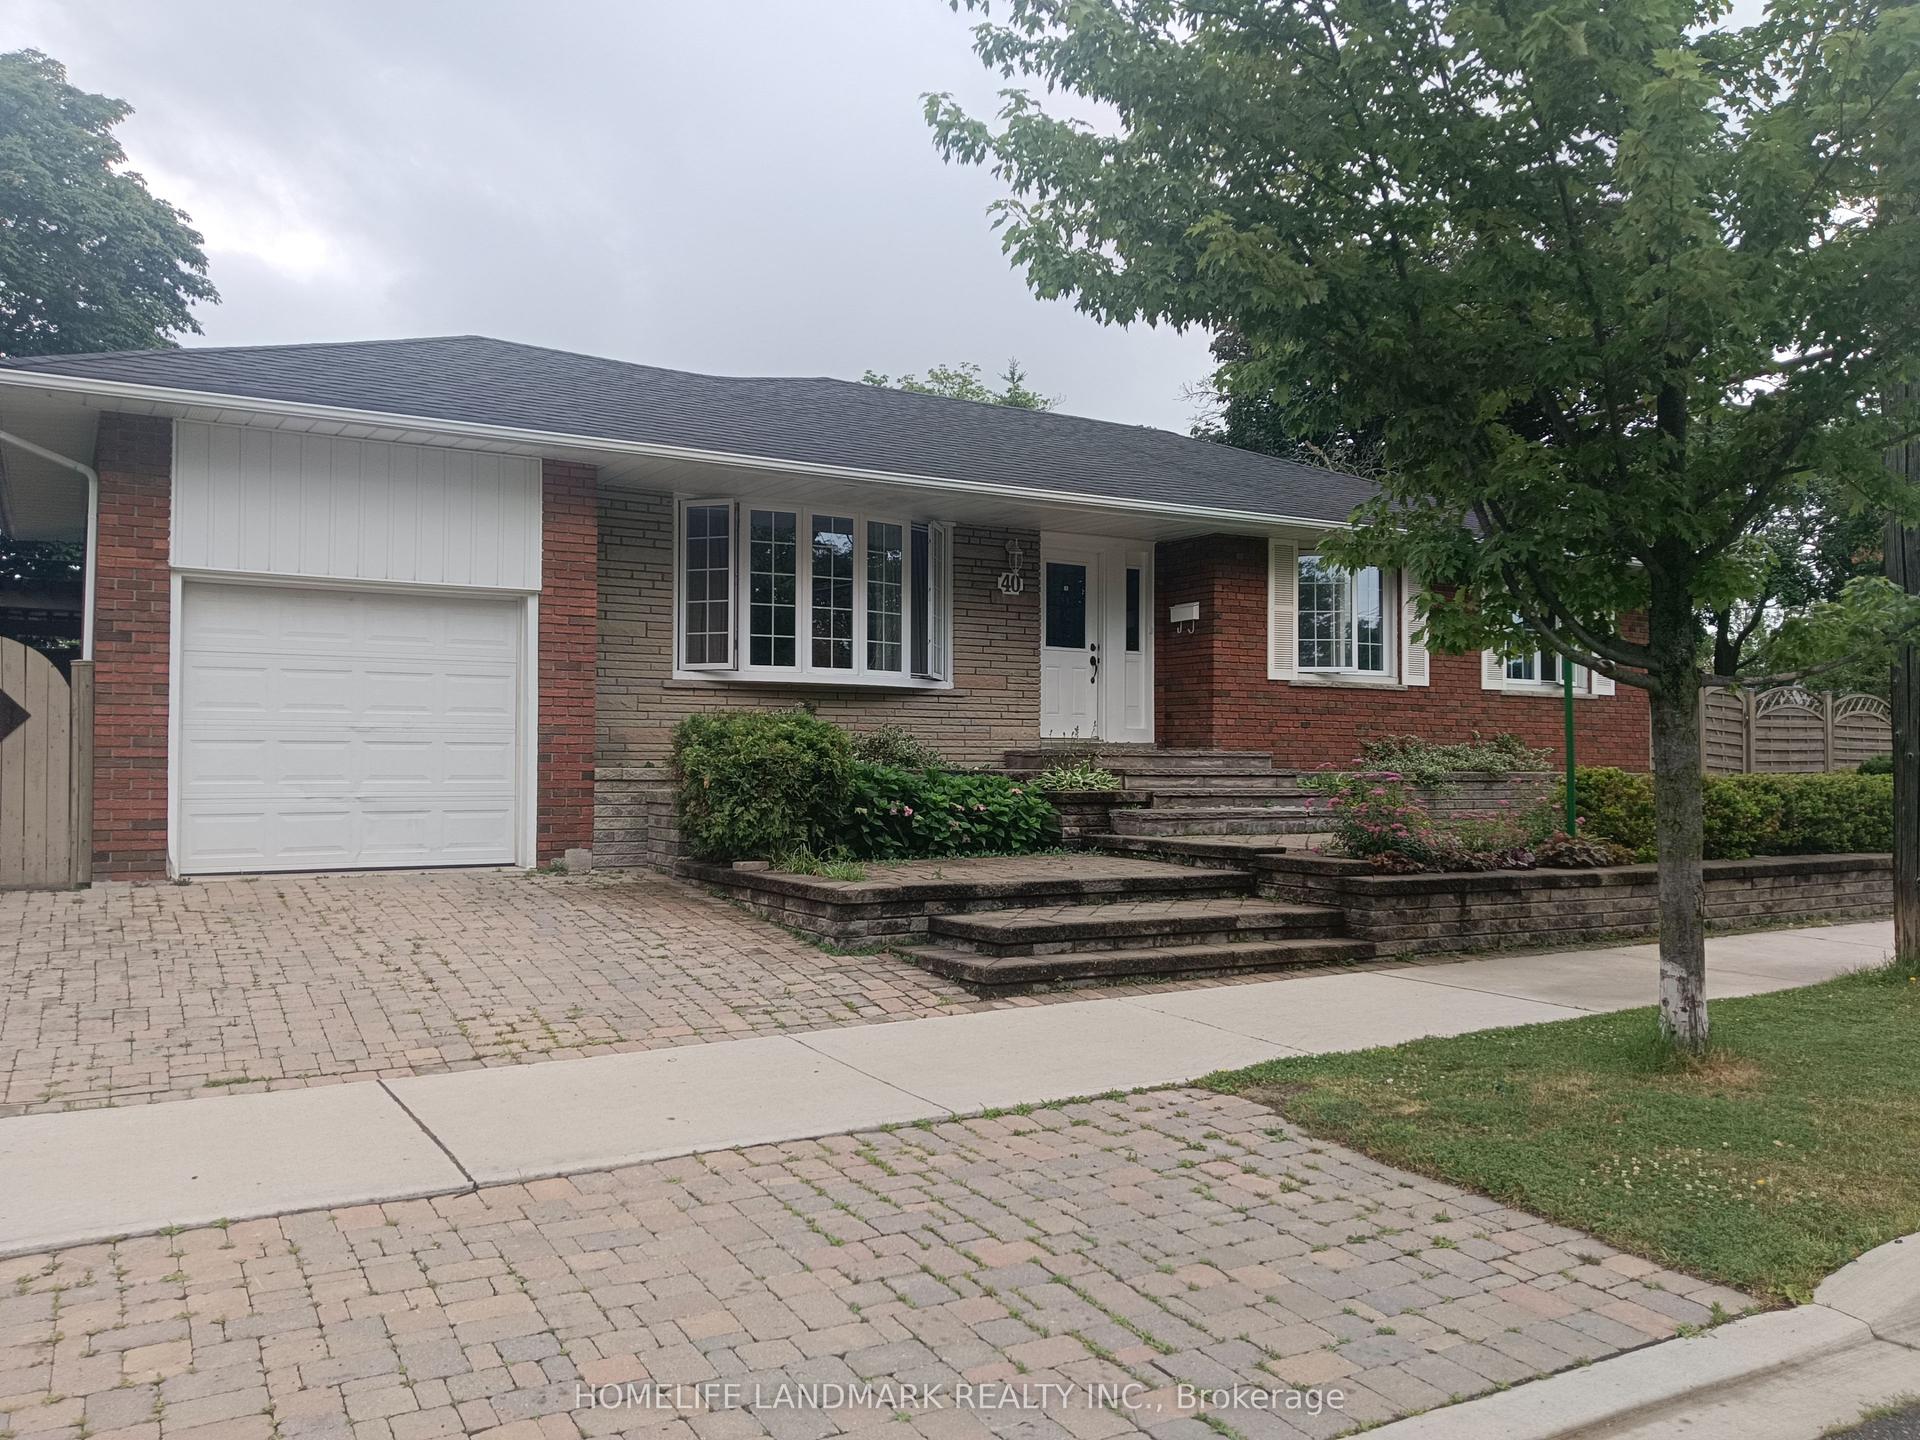
For Sale
33 Donald Avenue
Keelesdale-Eglinton West, Toronto, ON
$1,299,000
2+2Bd
2Ba
900+sqft
5Parking
39.99 x 124.75 ftlot
$1443/sqft
DetachedMLS# W13527604Listed 2026-07-0620 DOM
Cooling
Central Air
Basement
Finished
About this home
CALLING ALL INVESTORS AND DEVELOPERS! 2 semi-detached potential, with up to 4 units in each! Very Spacious deep RAVINE LOT (40[2x20]x125) 2+2 Bedroom & 2 bathroom Detached Home, Situated On An Approximately 40-Foot Double(twin) Lot With A Private Driveway And Attached Garage. Located In A Family-Friendly Neighbourhood minutes to Caledonia TTC station , Schools, Parks, Stockyards Village, Corso Italia, And The upcoming Caledonia GO station on Barrie line, Subway, And LRT Stations. This Bright And Spacious Home Features A Stunning Open-Concept Kitchen/Dining Area, Large Windows, Numerous Pot Lights, And A Walk-Out To The Front Porch. The Main Floor Also Includes A 5-Piece Bathroom. Enjoy A Private Backyard With Excellent Outdoor Space. Fully Finished Basement With Kitchen, Bathroom, And Two Separate Entrances, Offering Excellent Rental Potential Or Multi-Generational Living Options.
GarageRavine
Rooms
Main Floor
| Kitchen | 4.65 × 3.61 m | Combined w/Dining Pot Lights Tile Floor |
| Dining Room | 4.65 × 3.61 m | Combined w/Kitchen Window Walk-Out |
| Primary Bedroom | 5.23 × 3.61 m | B/I Closet Window Overlooks Frontyard |
| Bedroom 2 | 4.27 × 3.99 m | Window Overlooks Backyard Closet |
Basement
| Bedroom 3 | 5.23 × 3.01 m | Closet Window |
| Kitchen | 4.55 × 2.57 m | Pot Lights Above Grade Window Walk-Out |
| Living Room | 4.55 × 3.71 m | B/I Closet Above Grade Window Pot Lights |
| Bedroom 4 | 6.60 × 3.71 m | Fireplace B/I Shelves Pot Lights |
Features
- Other
- Finished
- Separate Entrance
- Central Air
- Bungalow
Financials
Annual Taxes
$4,388.79
Estimated Rental Income
Entire property$2,600 – $3,800/mo
Basement apartment$1,800 – $2,500/mo
Rental yield2.4% – 3.5%
*Estimates based on comparable rentals in the area. Actual income may vary.
Market Data — Toronto
Days on market20 days
Buyer's MarketSeller's Market
Based on active listings in Toronto. Data updates daily.
Demographics — Toronto
Population
2,794,356
Avg Household Income
$102,000
Age Distribution
0-19
19%
20-34
24%
35-49
21%
50-64
19%
65+
17%
Ownership53% own · 47% rent
EnglishMandarinCantoneseTagalogTamil
Our estimate for this home
Estimated range
$686K – $797K
Mid-point $742K · ~$824/sqft
How this listing compares
$686KList · $1.30M$797K
Medium confidence·Based on 11 keelesdale-eglinton west comparables
Estimated range is generated automatically from active comparables and is for informational purposes only. Not an appraisal — contact Aman for a full comparative market analysis that factors in condition, renovations, and positioning.
Getting around
How walkable, bikeable, and transit-friendly this neighbourhood is.
66
/ 100
Walk Score
Somewhat Walkable
60
/ 100
Transit Score
Good Transit
62
/ 100
Bike Score
Bikeable
Scores are estimates based on neighbourhood data and are for informational purposes only.
MLS® data courtesy of the Toronto Regional Real Estate Board (TRREB).
The information provided herein must only be used by consumers that have a bona fide interest in the purchase, sale, or lease of real estate and may not be used for any commercial purpose or any other purpose. Listing information is deemed reliable but is not guaranteed accurate by the Toronto Regional Real Estate Board, the listing brokerage, or this website. The trademarks REALTOR®, REALTORS® and the REALTOR® logo are controlled by The Canadian Real Estate Association (CREA) and identify real estate professionals who are members of CREA. MLS®, Multiple Listing Service®, and the associated logos are owned by CREA. Not intended to solicit properties currently listed for sale or buyers under contract.
You may also like
More homes in Toronto
Hand-picked listings with a similar price range and style.
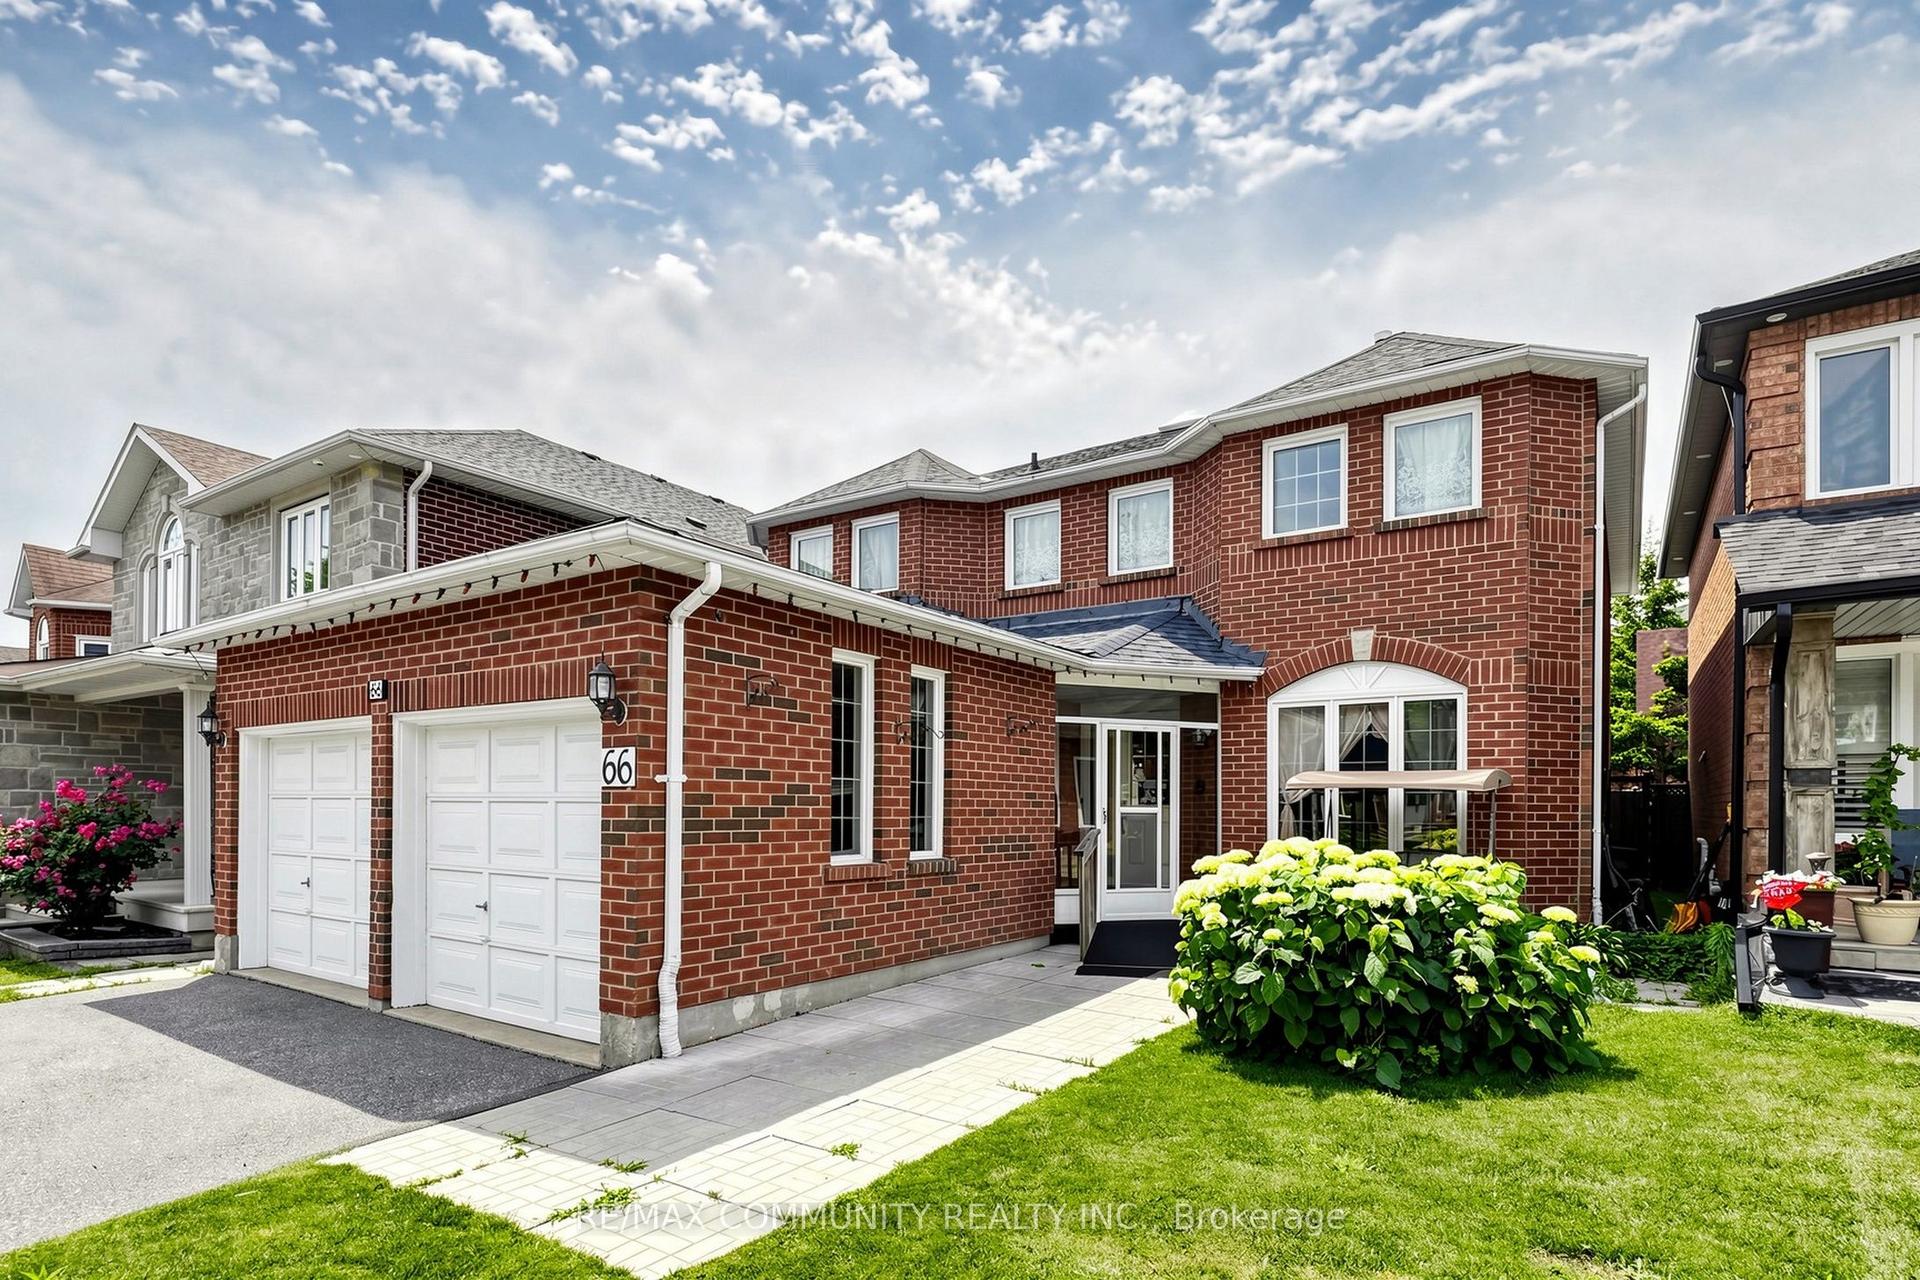
For Sale9 days ago
$999,000
Detached
est. $4,380/mo
66 Wandering Trail, Rouge E11
Toronto, ON
4 bd
3 ba
2,750
4
MLS# E13575836Re/Max Community Realty Inc.
WhatsApp Aman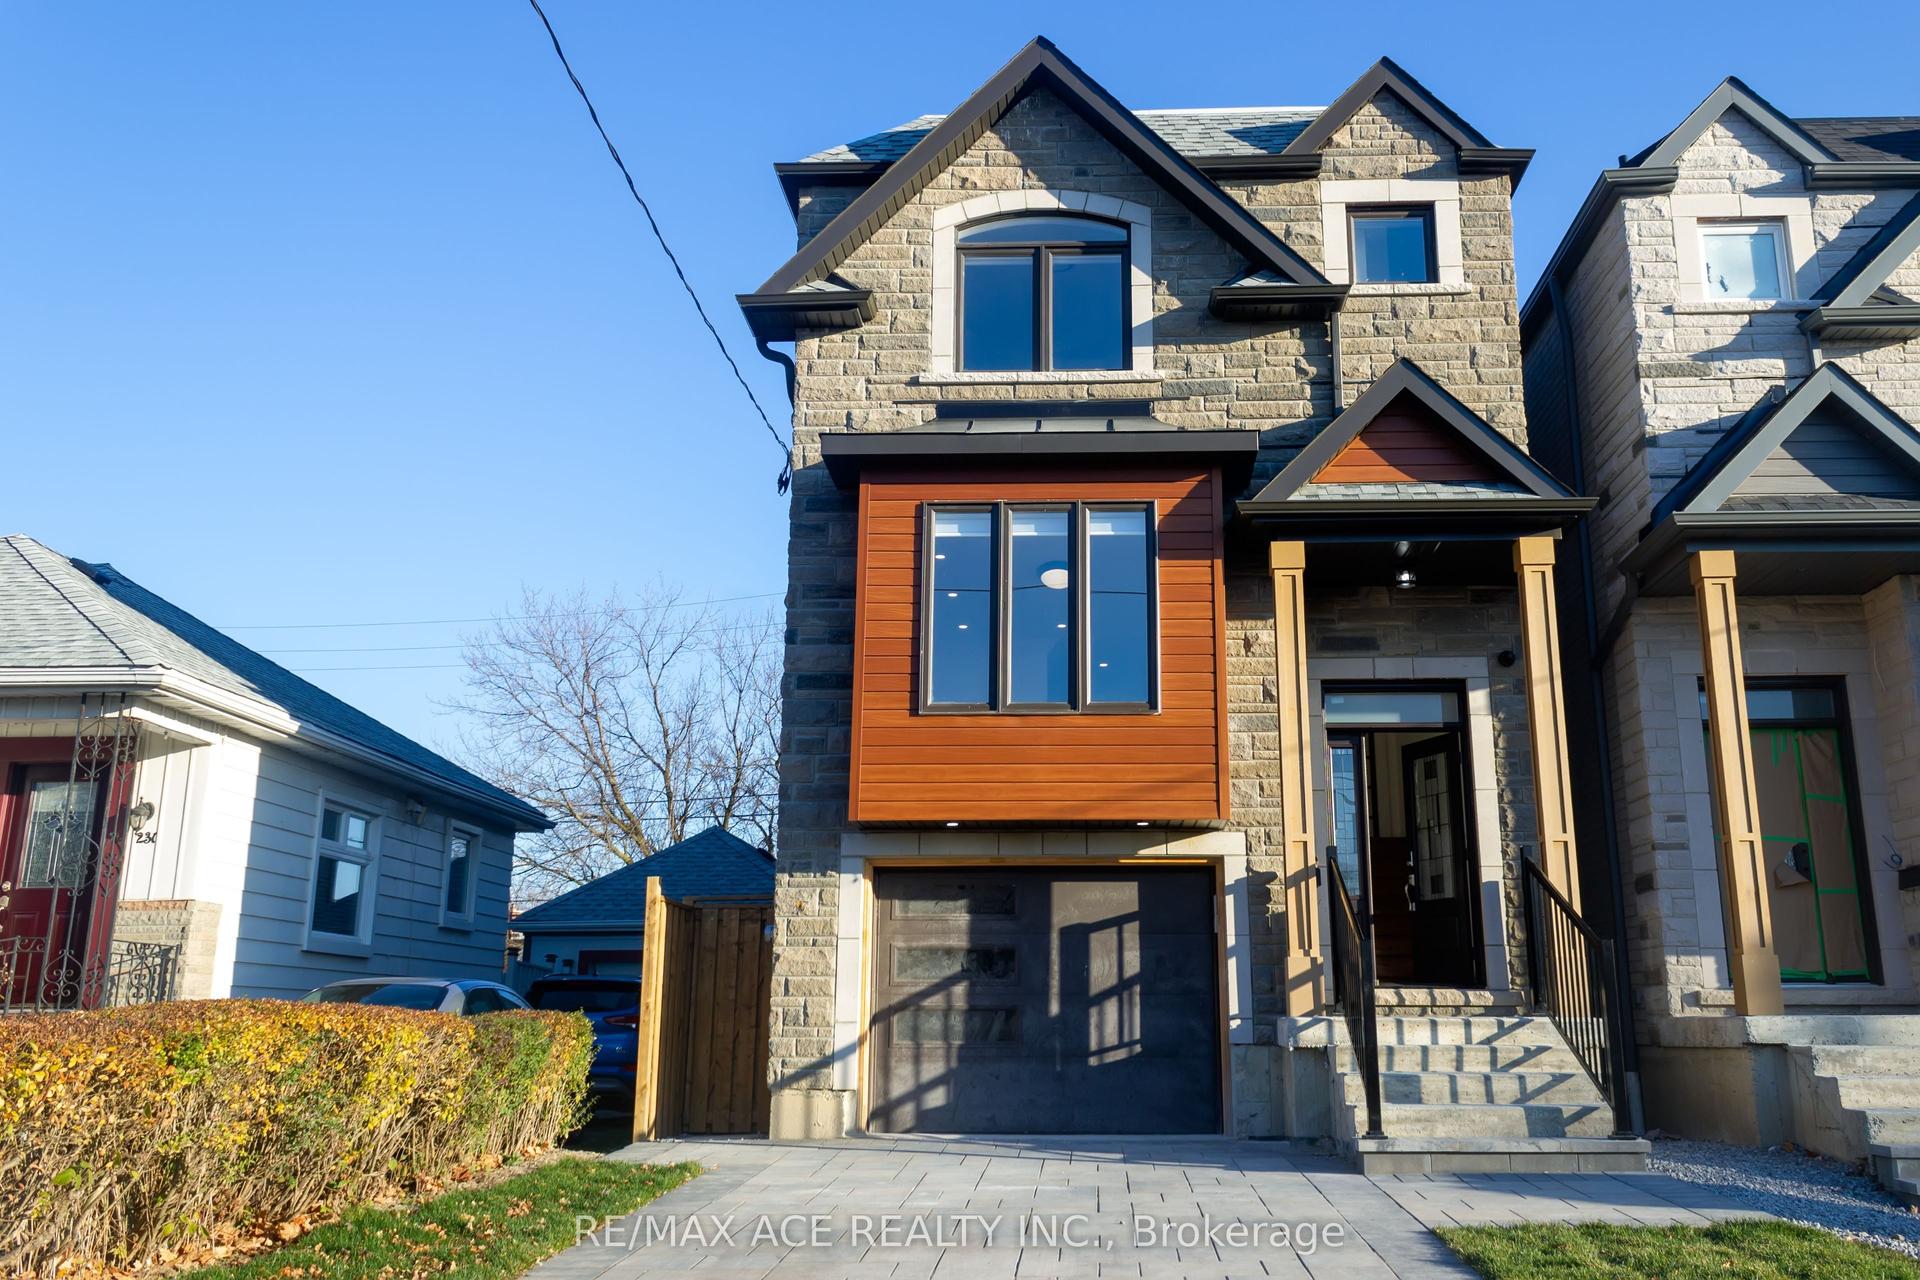
For Sale6 h ago
$1,470,000
Detached
est. $6,445/mo
229B Mcintosh Street, Birchcliffe-Cliffside
Toronto, ON
4+2 bd
4 ba
2,250
3
MLS# E13606860Re/Max Ace Realty Inc.
WhatsApp Aman