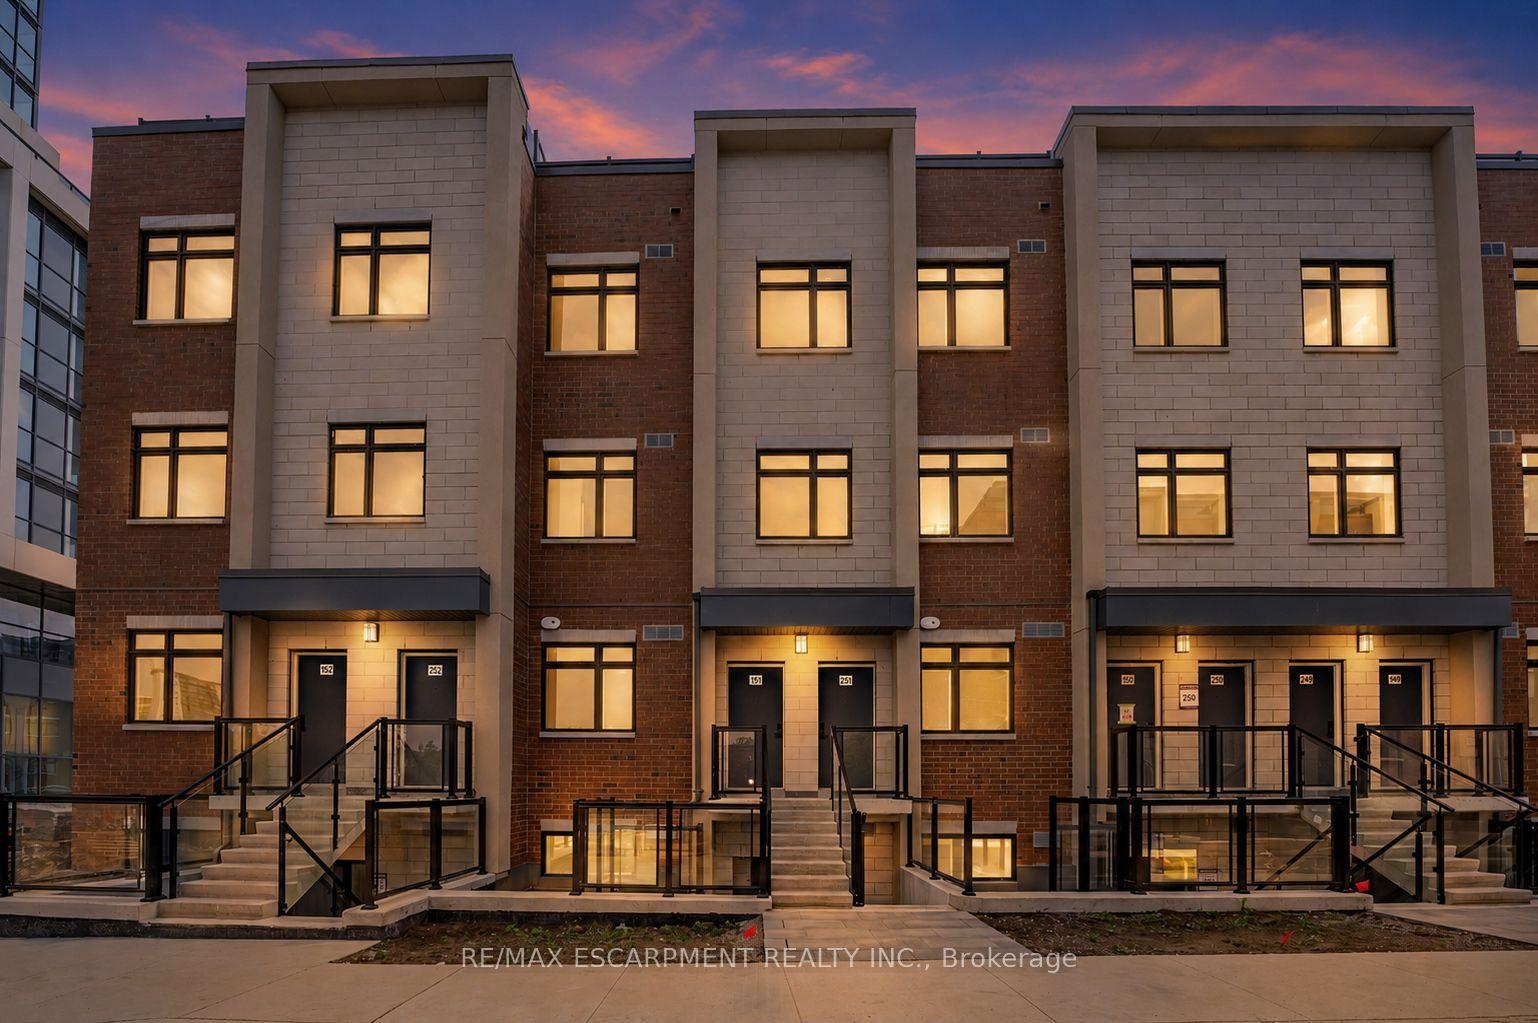
For Sale
4635 Regents Terrace 68 #68
Hurontario, Mississauga, ON
$789,000
3+1Bd
3Ba
1,700+sqft
3Parking
$464/sqft
Condo TownMLS# W13528244Listed 2026-07-0638 DOM
Cooling
Central Air
Basement
Finished with Walk-Out
On the market for 38 days — longer than average. The seller may be open to negotiation.
About this home
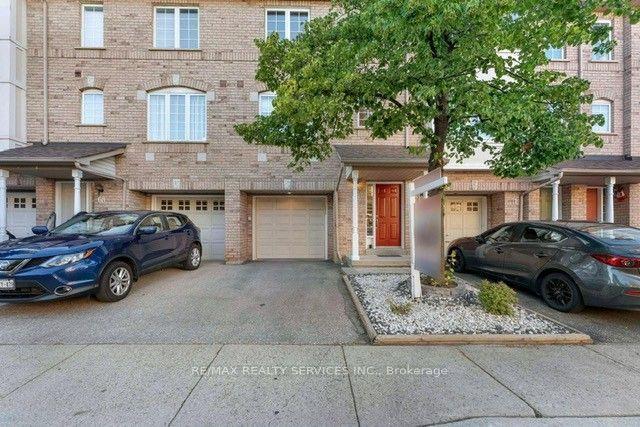
Welcome to 4635 Regents Terrace. This End unit executive townhome backing onto a park and ravine is located in a quiet, family-friendly cul-de-sac community in the heart of Mississauga. This bright and spacious home features 1,668 square feet above grade plus a finished walk-out basement with an additional 744 square feet that provides many options with the separate entrance. When you enter this loving home, you see the sun filled Dining room with bay window connected to the large galley kitchen with granite counters, built in pantry and plenty of cabinet space. The large living room overlooking the park has a walk-out to a private deck. The fully finished basement has a large rec room, 4th bedroom, den/office space and bright laundry room. Tons of storage spaces thru-out. This lovely end unit backs on to a large park and ravine with beautiful walking paths. Surrounded by nature in the middle of the city. A large primary bedroom with 4 piece en-suite and walk-in closet overlooking the park. The 2nd bedroom is also very large and is overlooking the front yard with double closet and filled with natural light. 3rd bedroom with French doors is currently being used a family room and overlooks the front yard. Parking for 3 cars including a oversized single garage with door to access the back patio and park. FURNACE REPLACED 2026 AND A/C IN 2025 New Garage door and opener, The grounds are very well kept with loads of pride in ownership that you recognize as soon as you enter the area. Enjoy the beautiful inground pool that is available for all residents.
PoolGarageRavineCul-de-sac
Rooms
Main Floor
| Kitchen | 1.79 × 0.79 m | Galley Kitchen Granite Counters Tile Floor |
| Dining Room | 0.93 × 0.84 m | Bay Window Tile Floor Combined w/Kitchen |
| Living Room | 1.95 × 1.39 m | Laminate W/O To Deck Overlooks Backyard |
Second Floor
| Bedroom 2 | 1.48 × 1.30 m | Laminate Double Closet Large Window |
| Primary Bedroom | 1.95 × 1.30 m | 4 Pc Ensuite Large Window Large Closet |
Basement
| Recreation | 2.32 × 0.84 m | Broadloom W/O To Patio Pot Lights |
| Bedroom 4 | 1.30 × 1.21 m | Large Window Large Closet Broadloom |
| Laundry | 1.30 × 0.84 m | Linoleum Large Window Laundry Sink |
| Den | 1.30 × 1.21 m | Large Closet Broadloom |
Other
| Bedroom 3 | 1.67 × 0.84 m | Laminate French Doors Large Window |
Features
- Auto Garage Door Remote
- Patio
- Privacy
- Landscaped
- Finished with Walk-Out
- Separate Entrance
- Central Air
- 2-Storey
Financials
Annual Taxes
$5,000
Estimated Rental Income
Entire property$3,200 – $4,200/mo
Rental yield4.9% – 6.4%
*Estimates based on comparable rentals in the area. Actual income may vary.
Market Data — Mississauga
Days on market38 days
Buyer's MarketSeller's Market
Based on active listings in Mississauga. Data updates daily.
Demographics — Mississauga
Population
717,961
Avg Household Income
$105,000
Age Distribution
0-19
21%
20-34
20%
35-49
21%
50-64
20%
65+
18%
Ownership71% own · 29% rent
EnglishUrduArabicPunjabiPolish
Getting around
How walkable, bikeable, and transit-friendly this neighbourhood is.
80
/ 100
Walk Score
Very Walkable
82
/ 100
Transit Score
Excellent Transit
63
/ 100
Bike Score
Bikeable
Scores are estimates based on neighbourhood data and are for informational purposes only.
MLS® data courtesy of the Toronto Regional Real Estate Board (TRREB).
The information provided herein must only be used by consumers that have a bona fide interest in the purchase, sale, or lease of real estate and may not be used for any commercial purpose or any other purpose. Listing information is deemed reliable but is not guaranteed accurate by the Toronto Regional Real Estate Board, the listing brokerage, or this website. The trademarks REALTOR®, REALTORS® and the REALTOR® logo are controlled by The Canadian Real Estate Association (CREA) and identify real estate professionals who are members of CREA. MLS®, Multiple Listing Service®, and the associated logos are owned by CREA. Not intended to solicit properties currently listed for sale or buyers under contract.
You may also like
More homes in Mississauga
Hand-picked listings with a similar price range and style.
For Sale2 months ago
$725,000
Condo Town
est. $3,178/mo
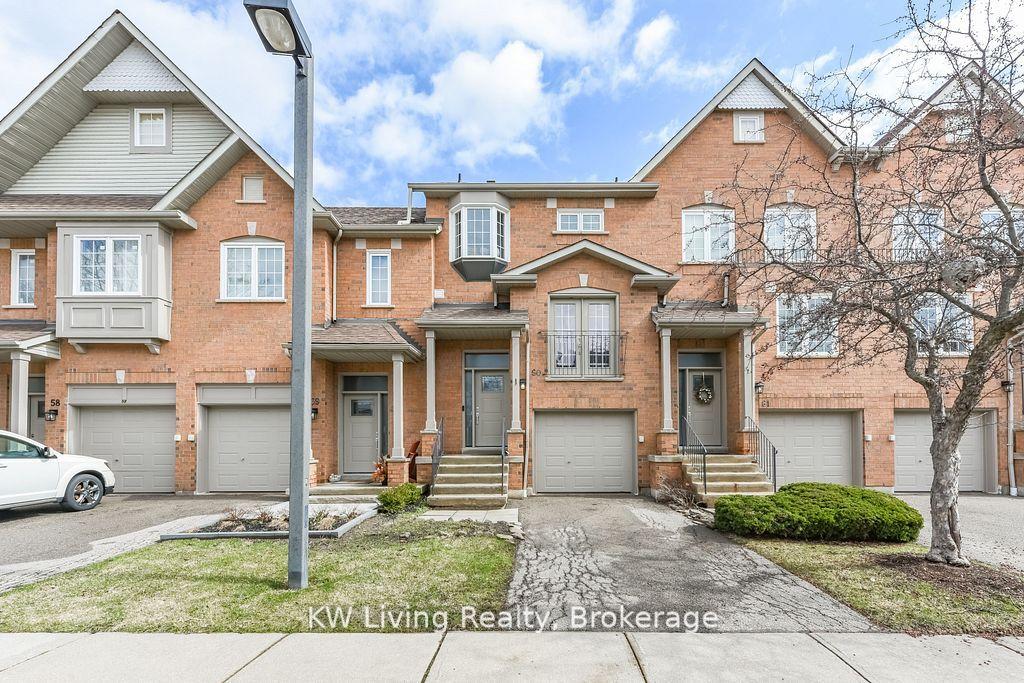
1588 South Parade Court 60 #60, East Credit
Mississauga, ON
3 bd
3 ba
1,700
2
MLS# W13437496KW Living Realty
WhatsApp Aman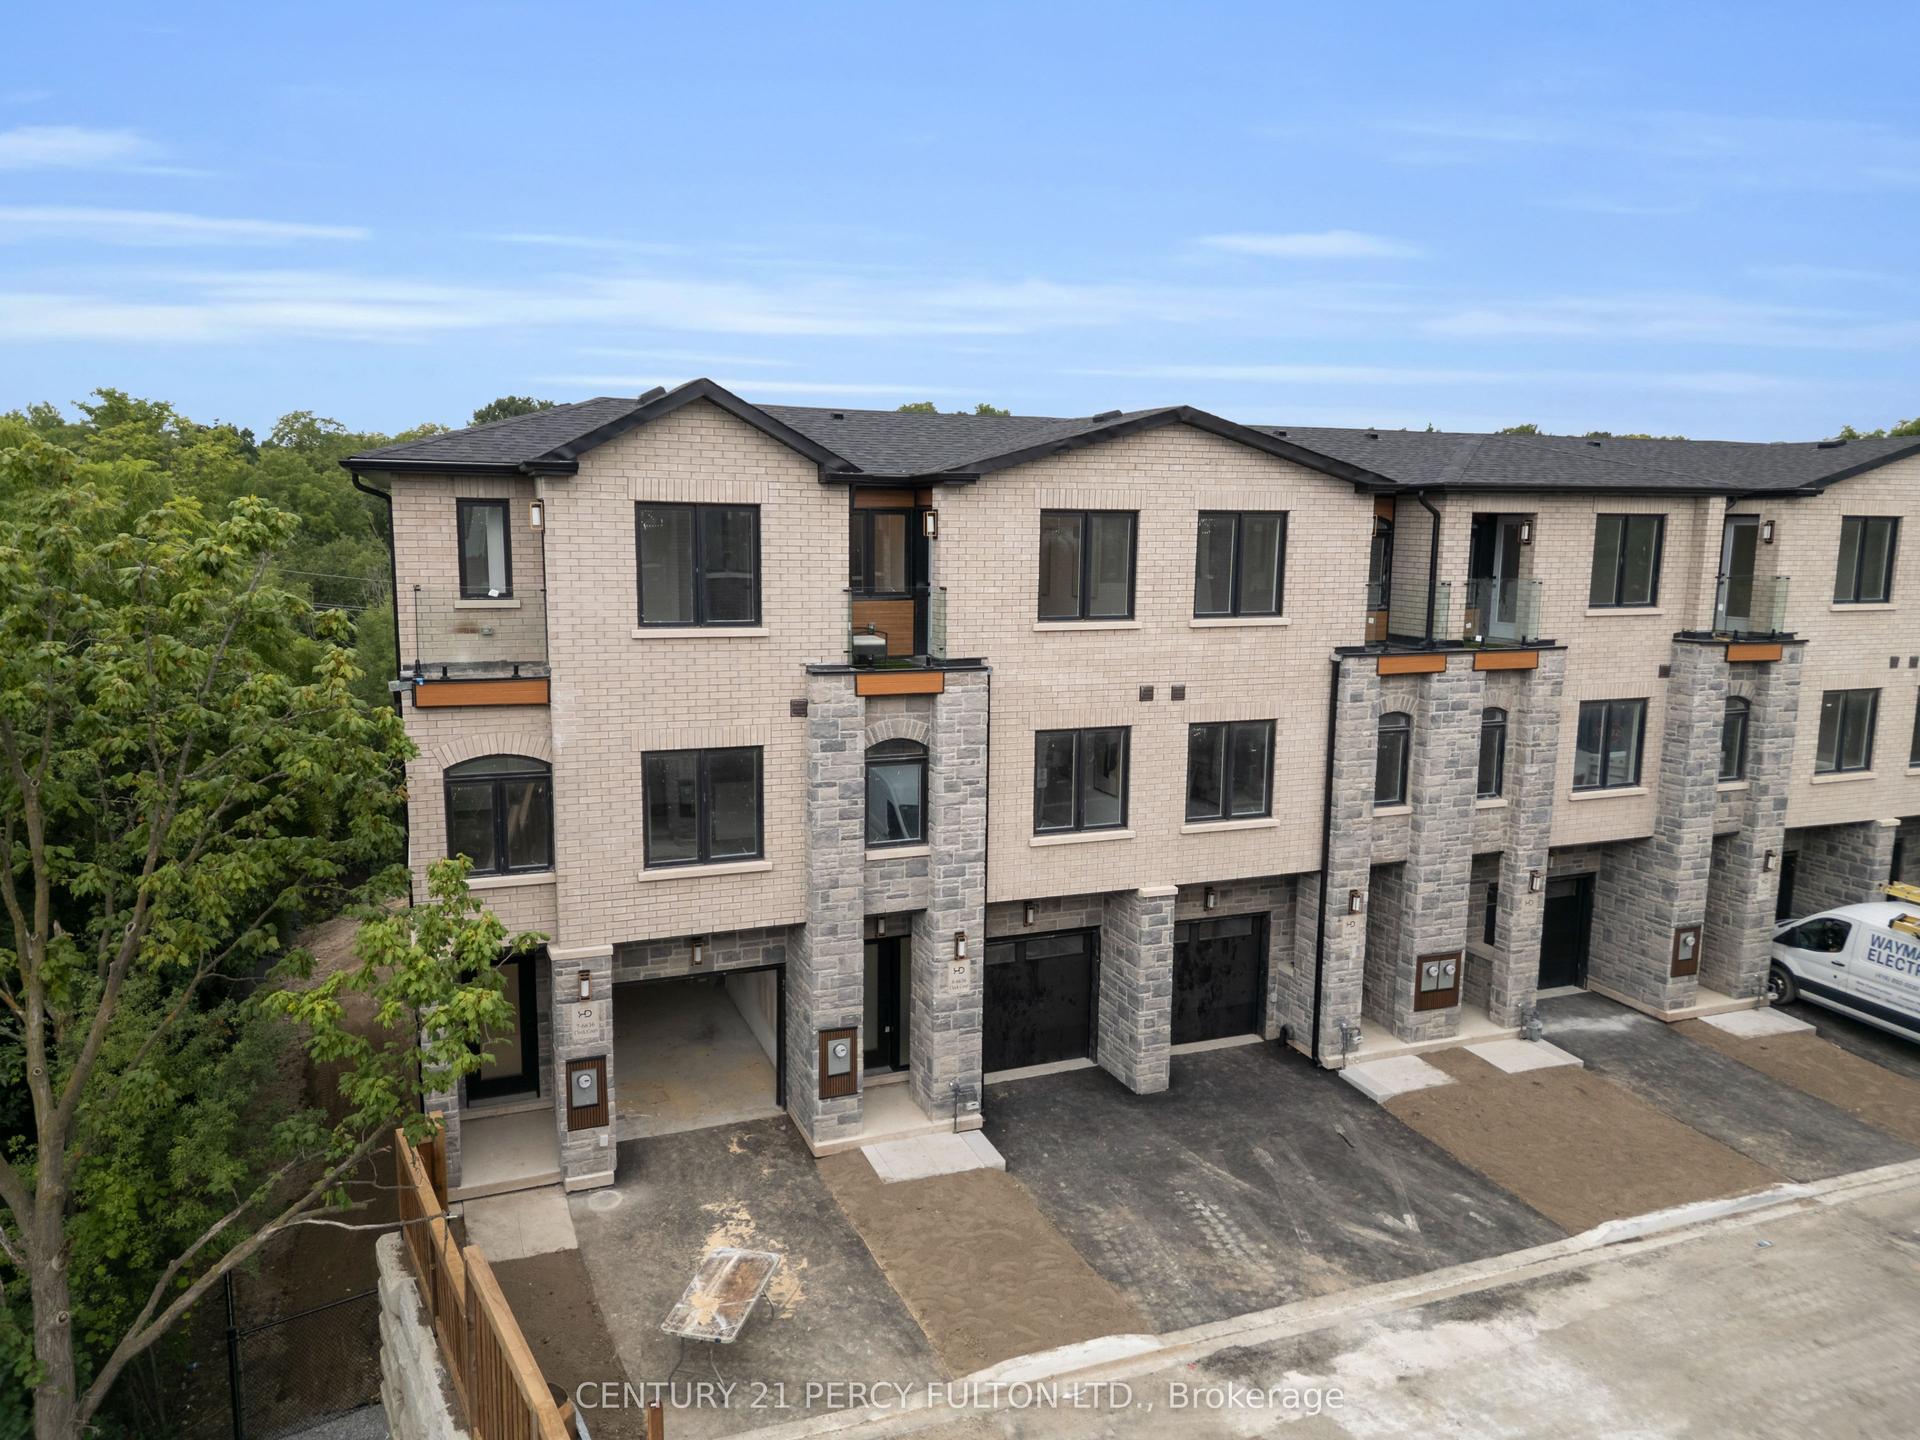
For Sale13 h ago
$899,000
Condo Town
est. $3,941/mo
6636 Clock Court 8 #8, Meadowvale
Mississauga, ON
3 bd
4 ba
2,125
2
MLS# W13673818Century 21 Percy Fulton Ltd.
WhatsApp Aman