For Sale
265 Randall Crescent
1037 - TM Timberlea, Milton, ON
$1,174,900
3Bd
3Ba
1,750+sqft
6Parking
76.26 x 98.72 ftlot
$671/sqft
DetachedMLS# W13528682Listed 2026-07-0632 DOM
Heating
Water Heater
Cooling
Central Air
Basement
Finished
On the market for 32 days — longer than average. The seller may be open to negotiation.
About this home
Discover this beautifully updated 3-bedroom, 2.5-bath home on one of Timberlea's most coveted streets, featuring an oversized corner lot and a rare 76+ ft wide backyard with an inground pool, expansive deck space, and room to play. Short walk to parks, trails, schools, and shopping, with quick access to the 401, 407, and GO Station for effortless commuting.Inside, the heart of the home is the massive, renovated kitchen, featuring custom white cabinetry, granite counters and backsplash, stainless steel appliances, and a 36" gas cooktop-perfect for hosting. The open-concept main floor offers hand-scraped engineered hardwood, crown moulding, upgraded lighting, and large dining room & welcoming family room with a gas fireplace.Upstairs, you'll find spacious bedrooms including a generous primary retreat with walk-in closet and a spa-like ensuite with heated floors and a glass shower with body jets. The updated 4-piece main bath completes the level.Additional features include main floor laundry (convenient built-in ironing board and steam iron) with garage and side-yard access, full irrigation system, parking for 6, and a finished basement with a large rec room & office space, vinyl plank flooring, and a cold cellar.
PoolGarageRenovatedCorner LotHardwoodFireplace
Rooms
Main Floor
| Breakfast | 3.35 × 2.51 m | |
| Kitchen | 3.35 × 5.16 m | |
| Dining Room | 3.10 × 5.33 m | |
| Living Room | 3.45 × 4.85 m | |
| Laundry | 1.93 × 2.74 m |
Second Floor
| Primary Bedroom | 3.63 × 5.97 m | |
| Bedroom 2 | 3.84 × 3.61 m | |
| Bedroom 3 | 3.81 × 3.40 m |
Basement
| Family Room | 3.63 × 4.67 m | |
| Den | 3.61 × 3.51 m | |
| Utility Room | 3.63 × 4.55 m |
Features
- Water Heater
- Water Softener
- Porch
- Finished
- Full
- Central Air
- 2-Storey
Financials
Annual Taxes
$6,368.46
Estimated Rental Income
Entire property$3,200 – $4,800/mo
Basement apartment$1,800 – $2,500/mo
Rental yield3.3% – 4.9%
*Estimates based on comparable rentals in the area. Actual income may vary.
Market Data — Milton
Days on market32 days
Buyer's MarketSeller's Market
Based on active listings in Milton. Data updates daily.
Demographics — Milton
Population
132,979
Avg Household Income
$132,000
Age Distribution
0-19
26%
20-34
20%
35-49
26%
50-64
17%
65+
11%
Ownership87% own · 13% rent
EnglishUrduPunjabiArabicHindi
Getting around
How walkable, bikeable, and transit-friendly this neighbourhood is.
59
/ 100
Walk Score
Somewhat Walkable
36
/ 100
Transit Score
Some Transit
45
/ 100
Bike Score
Somewhat Bikeable
Scores are estimates based on neighbourhood data and are for informational purposes only.
MLS® data courtesy of the Toronto Regional Real Estate Board (TRREB).
The information provided herein must only be used by consumers that have a bona fide interest in the purchase, sale, or lease of real estate and may not be used for any commercial purpose or any other purpose. Listing information is deemed reliable but is not guaranteed accurate by the Toronto Regional Real Estate Board, the listing brokerage, or this website. The trademarks REALTOR®, REALTORS® and the REALTOR® logo are controlled by The Canadian Real Estate Association (CREA) and identify real estate professionals who are members of CREA. MLS®, Multiple Listing Service®, and the associated logos are owned by CREA. Not intended to solicit properties currently listed for sale or buyers under contract.
You may also like
More homes in Milton
Hand-picked listings with a similar price range and style.
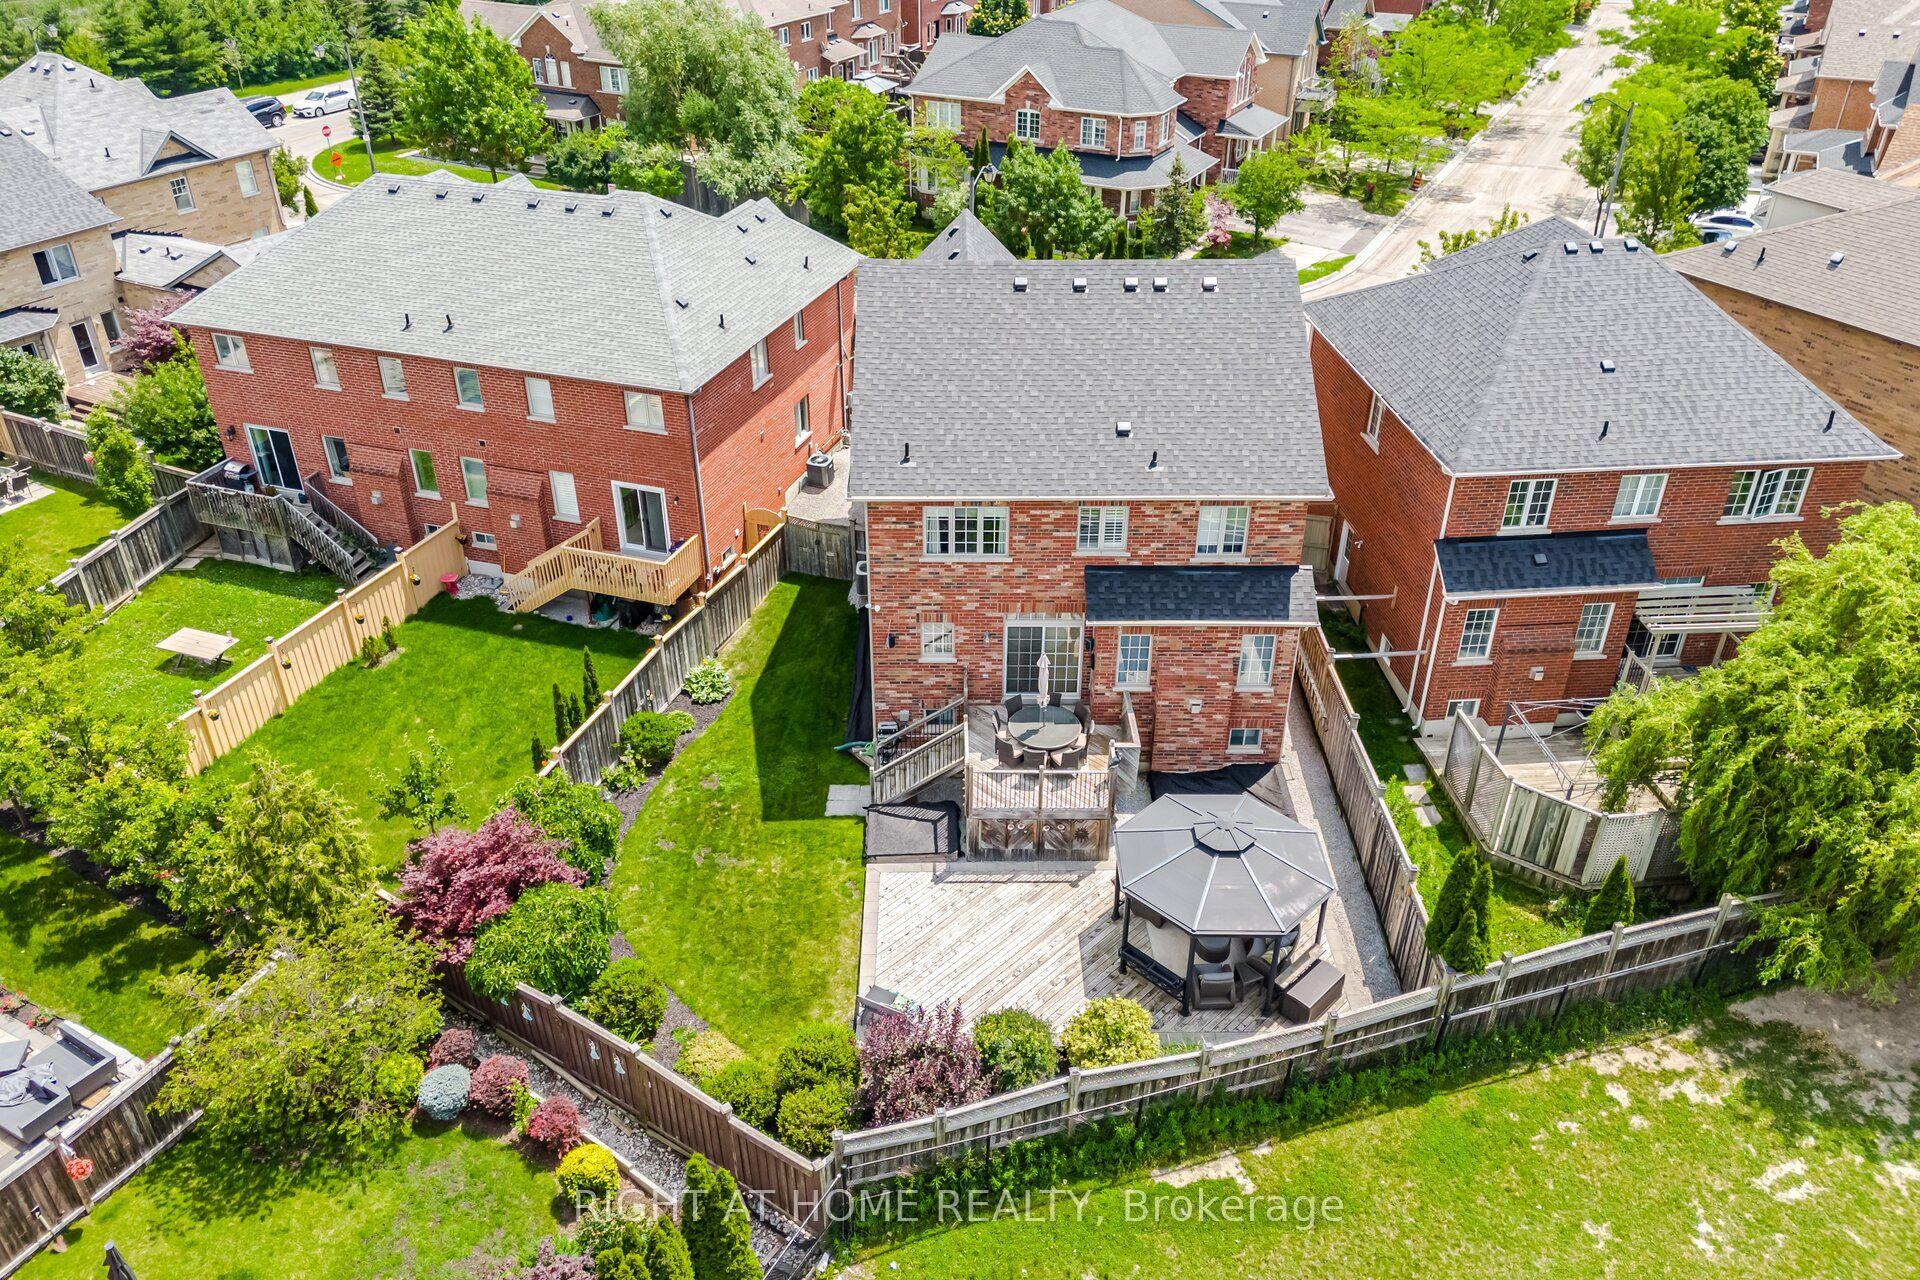
For Sale1 month ago
$1,225,000
Detached
est. $5,370/mo
406 Chandler Crescent, 1036 - SC Scott
Milton, ON
4 bd
4 ba
2,250
4
MLS# W13508912Right At Home Realty
WhatsApp Aman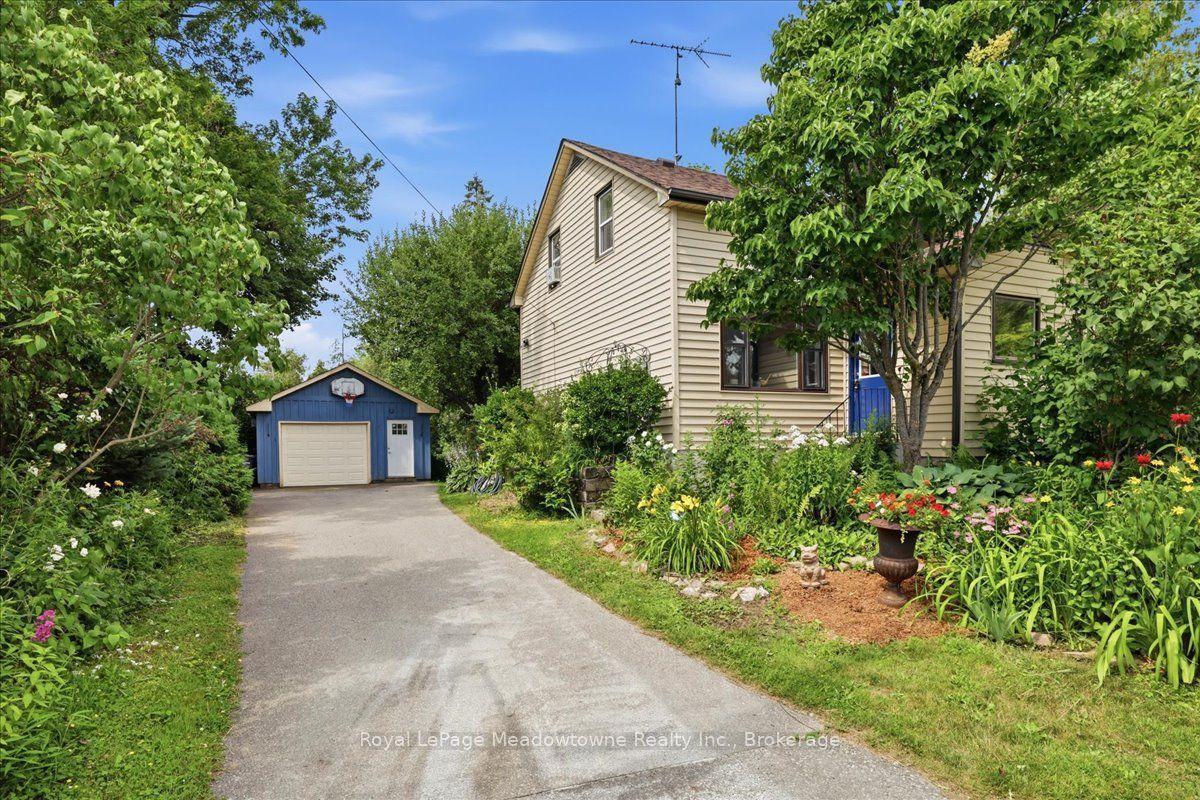
For Sale23 days ago
$899,900
Detached
est. $3,945/mo
11024 First Line Nassagaweya, Moffat
Milton, ON
3 bd
2 ba
1,300
5
MLS# W13571524Royal LePage Meadowtowne Realty I…
WhatsApp Aman