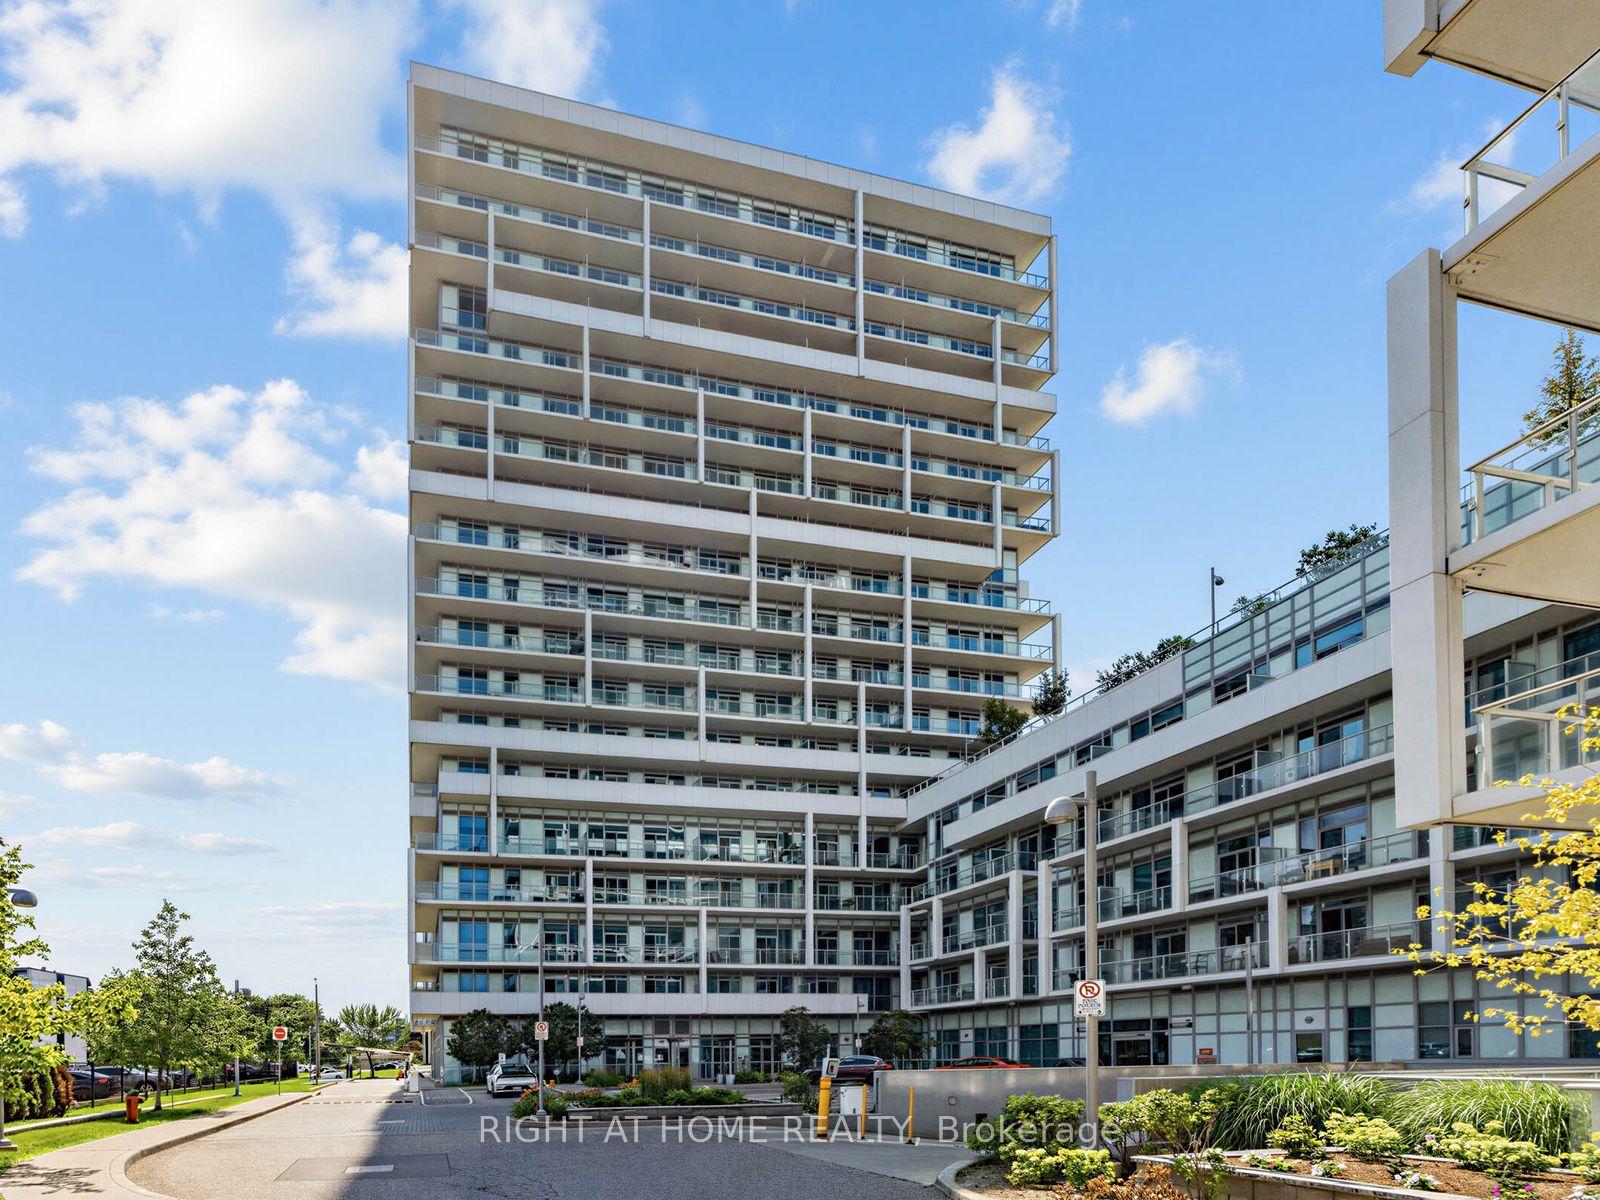
For Sale
2175 Marine Drive 1006 #1006
1001 - BR Bronte, Oakville, ON
$849,000
2Bd
2Ba
1,300+sqft
1Parking
$653/sqft
CondoMLS# W13531196Listed 2026-07-0721 DOM
Cooling
Central Air
About this home
Wake up to breathtaking, uninterrupted views of Lake Ontario, the Toronto skyline & lush treetops from this fantastic updated 2-bedroom, 2-bathroom suite. Enjoy the fabulous east-facing views, creating a bright, serene & truly exceptional living experience. Situated in the highly sought-after Ennisclare on the Lake community offering a thoughtfully designed floor plan & an expansive balcony- an inviting outdoor retreat for enjoying beautiful morning sunrises & stunning unobstructed panoramic vistas. The spacious kitchen combines style & functionality with abundant cabinetry & counter space, a charming breakfast nook with built-in cabinetry & a convenient built-in desk, all offering impressive storage & workspace. Floor-to-ceiling windows fill the elegant living room with natural light, while walk-out access to the balcony seamlessly extends your living space outdoors. A generous dining area provides the perfect setting for entertaining or everyday meals. The large primary suite is a peaceful retreat featuring sliding glass doors to the balcony, generous closet space & a private 3-piece ensuite. The spacious second bedroom also enjoys direct balcony access & is ideally situated beside a 4-piece bathroom, making it perfect for guests or family. Additional features include in-suite laundry & utility rooms, 1 owned underground parking space & an exclusive use storage locker. Extensive building amenities include an indoor pool, exercise room, saunas, lounge, party room, billiards, golf practice range, squash court, workshop, tennis/pickleball court, beautifully landscaped outdoor seating areas, visitor parking, a vibrant calendar of social activities & much more. Ideally located in the heart of Bronte Village, just steps from the waterfront, Bronte Harbour, parks & trails, shopping, cafés, restaurants & amenities. Note dogs are not permitted. Enjoy the exceptional lifestyle offered by this welcoming adult community. VIEW THE 3D IGUIDE HOME TOUR, FLOORPLAN, VIDEO & PHOTOS
PoolWaterfront
Rooms
Main Floor
| Living Room | 5.95 × 4.01 m | |
| Dining Room | 6.08 × 2.85 m | |
| Kitchen | 3.04 × 2.57 m | |
| Breakfast | 4.81 × 2.03 m | |
| Primary Bedroom | 7.00 × 3.36 m | |
| Bathroom | 2.44 × 1.50 m | 3 Pc Ensuite |
| Bedroom 2 | 4.41 × 2.78 m | |
| Bathroom | 2.44 × 1.50 m | 4 Pc Bath |
| Laundry | 1.66 × 0.90 m | |
| Utility Room | 1.71 × 1.66 m | |
| Foyer | 4.38 × 1.74 m |
Features
- Auto Garage Door Remote
- Controlled Entry
- Landscape Lighting
- Landscaped
- Privacy
- None
- Central Air
- Apartment
Financials
Annual Taxes
$3,982
Estimated Rental Income
Entire property$2,600 – $3,500/mo
Rental yield3.7% – 4.9%
*Estimates based on comparable rentals in the area. Actual income may vary.
Market Data — Oakville
Days on market21 days
Buyer's MarketSeller's Market
Based on active listings in Oakville. Data updates daily.
Demographics — Oakville
Population
213,759
Avg Household Income
$152,000
Age Distribution
0-19
22%
20-34
16%
35-49
21%
50-64
22%
65+
19%
Ownership78% own · 22% rent
EnglishMandarinUrduArabicFrench
Our estimate for this home
Estimated range
$973K – $1.13M
Mid-point $1.05M · ~$809/sqft
How this listing compares
$973KList · $849K$1.13M
High confidence·Based on 36 1001 - br bronte comparables
Estimated range is generated automatically from active comparables and is for informational purposes only. Not an appraisal — contact Aman for a full comparative market analysis that factors in condition, renovations, and positioning.
Getting around
How walkable, bikeable, and transit-friendly this neighbourhood is.
66
/ 100
Walk Score
Somewhat Walkable
63
/ 100
Transit Score
Good Transit
43
/ 100
Bike Score
Somewhat Bikeable
Scores are estimates based on neighbourhood data and are for informational purposes only.
MLS® data courtesy of the Toronto Regional Real Estate Board (TRREB).
The information provided herein must only be used by consumers that have a bona fide interest in the purchase, sale, or lease of real estate and may not be used for any commercial purpose or any other purpose. Listing information is deemed reliable but is not guaranteed accurate by the Toronto Regional Real Estate Board, the listing brokerage, or this website. The trademarks REALTOR®, REALTORS® and the REALTOR® logo are controlled by The Canadian Real Estate Association (CREA) and identify real estate professionals who are members of CREA. MLS®, Multiple Listing Service®, and the associated logos are owned by CREA. Not intended to solicit properties currently listed for sale or buyers under contract.
You may also like
More homes in Oakville
Hand-picked listings with a similar price range and style.
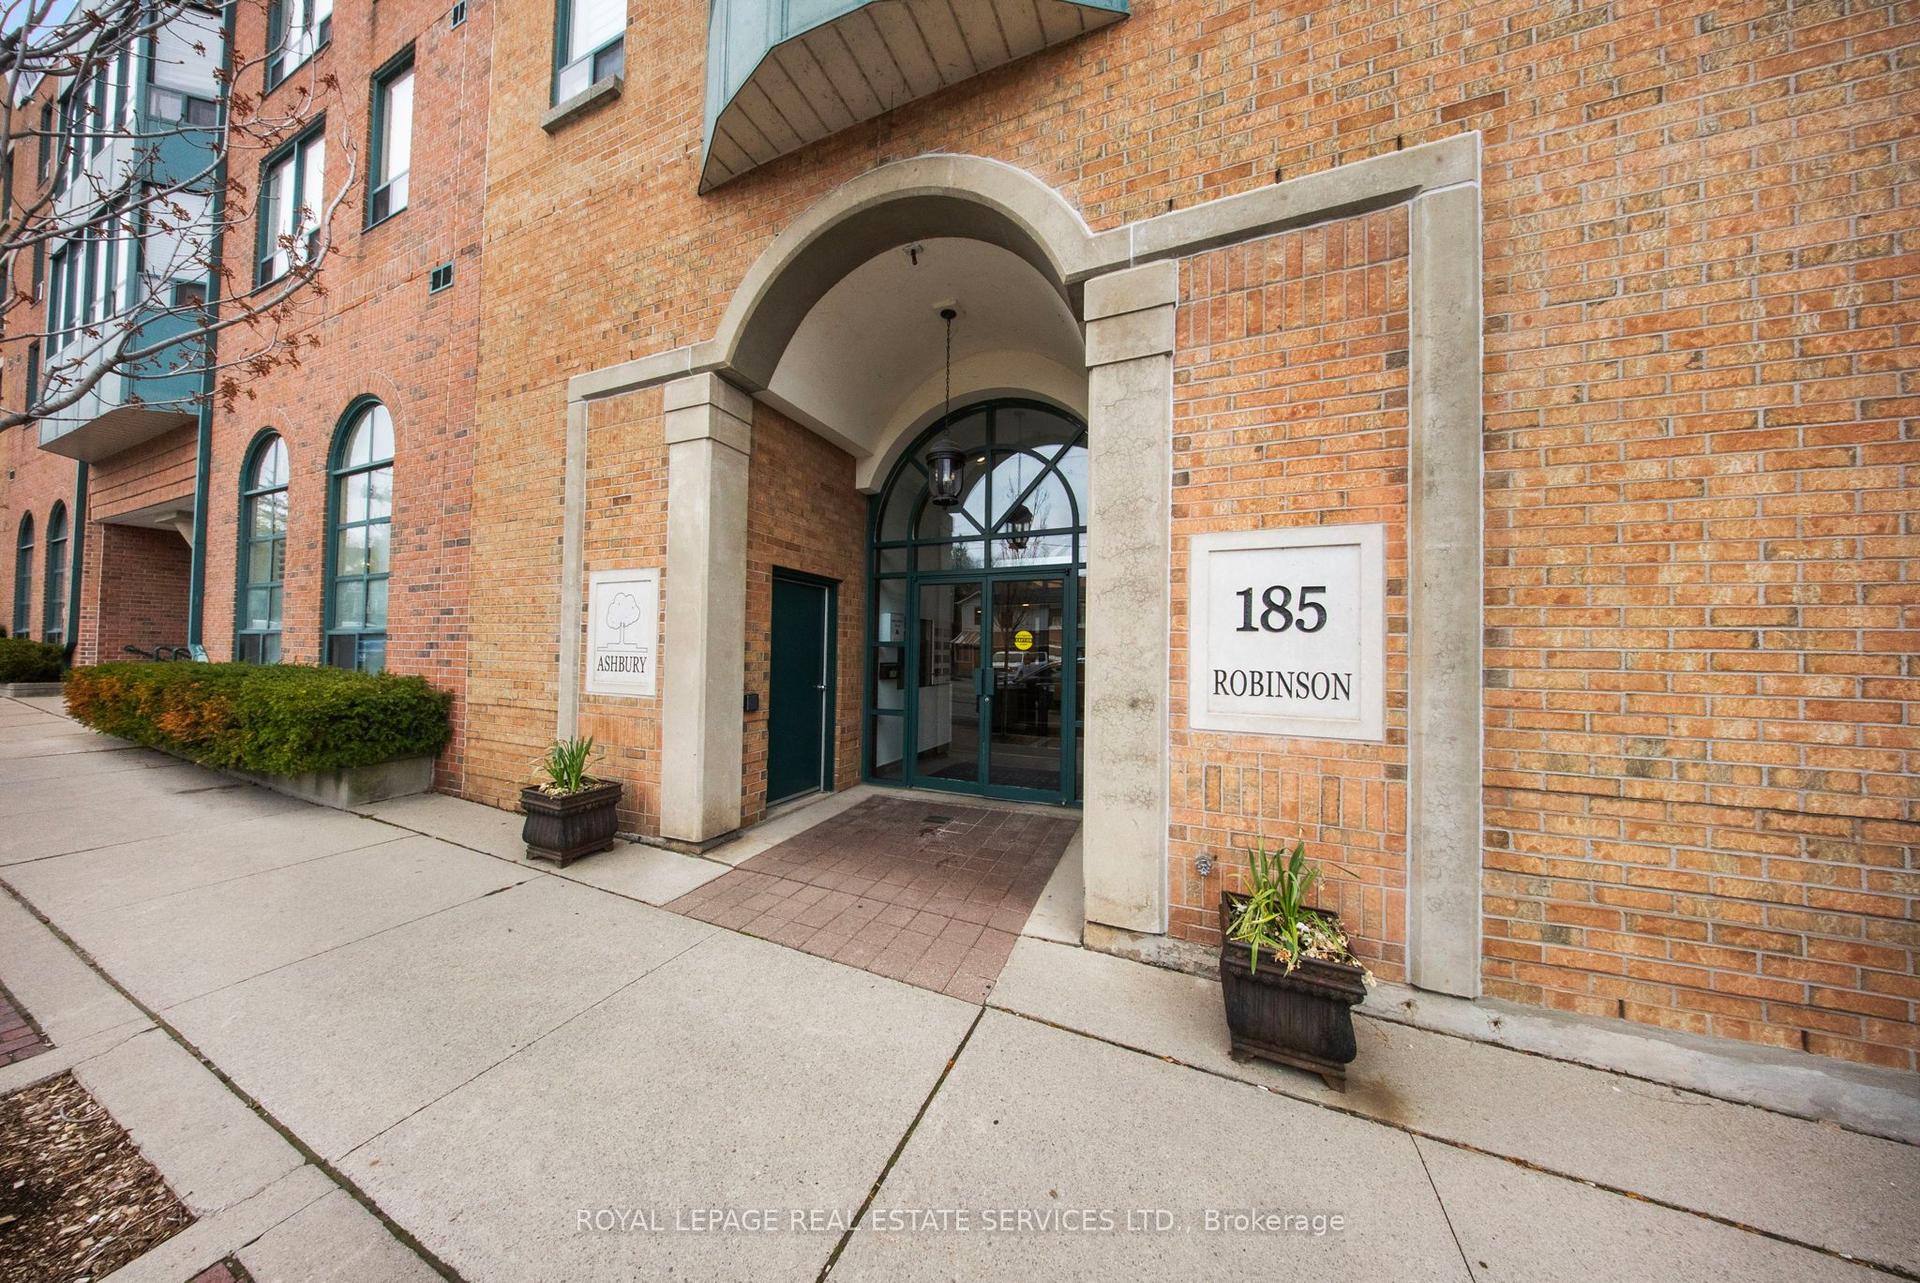
For Sale8 h ago
$699,900
Condo
est. $3,068/mo
185 Robinson Street 202 #202, 1013 - OO Old Oakville
Oakville, ON
2 bd
2 ba
950
1
MLS# W13612886Royal Lepage Real Estate Services…
WhatsApp Aman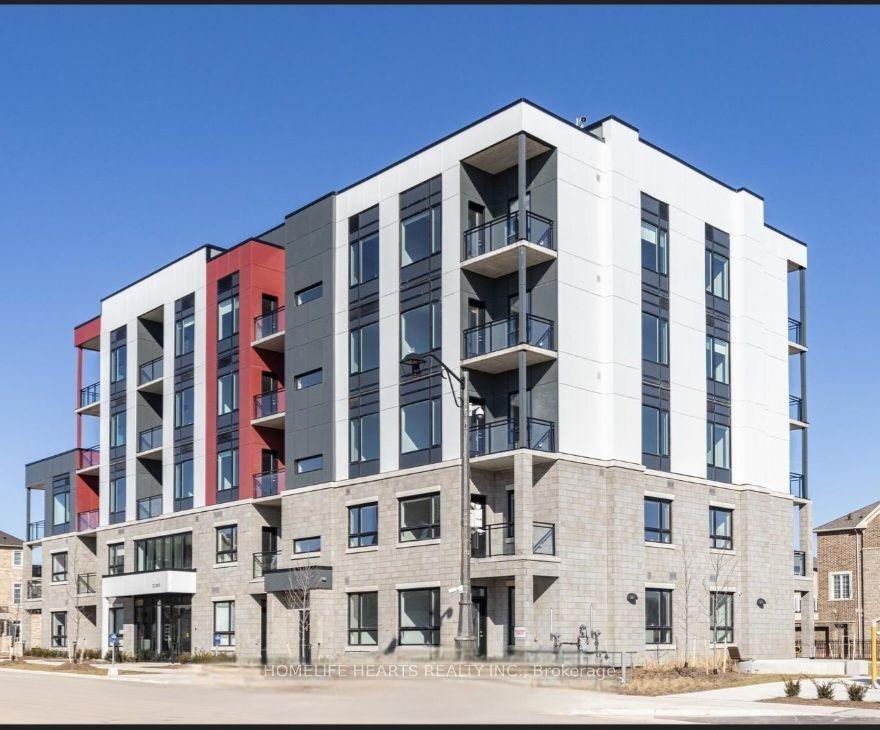
For Sale1 day ago
$668,999
Condo
est. $2,933/mo
3285 Carding Mill Trail 403 #403, 1008 - GO Glenorchy
Oakville, ON
2 bd
2 ba
950
1
MLS# W13610680Homelife Hearts Realty Inc.
WhatsApp Aman