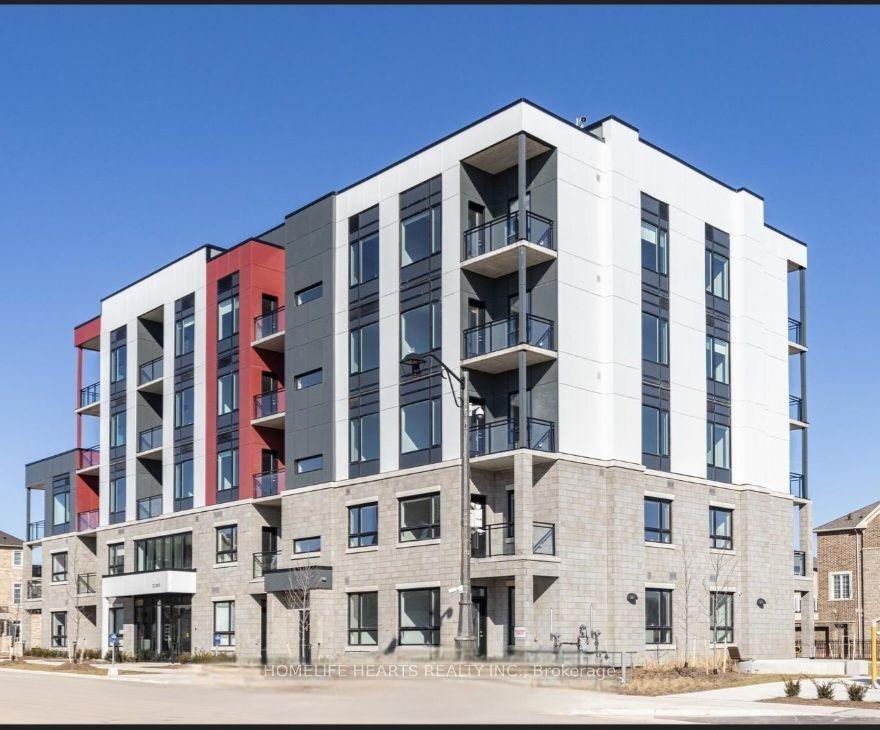
For Sale
55 Speers Road LPH04 (1804) #LPH04 (1804)
1002 - CO Central, Oakville, ON
$769,000
2Bd
2Ba
1,100+sqft
2Parking
$699/sqft
CondoMLS# W13593356Listed 2026-07-2248 DOM
Cooling
Central Air
On the market for 48 days — longer than average. The seller may be open to negotiation.
About this home
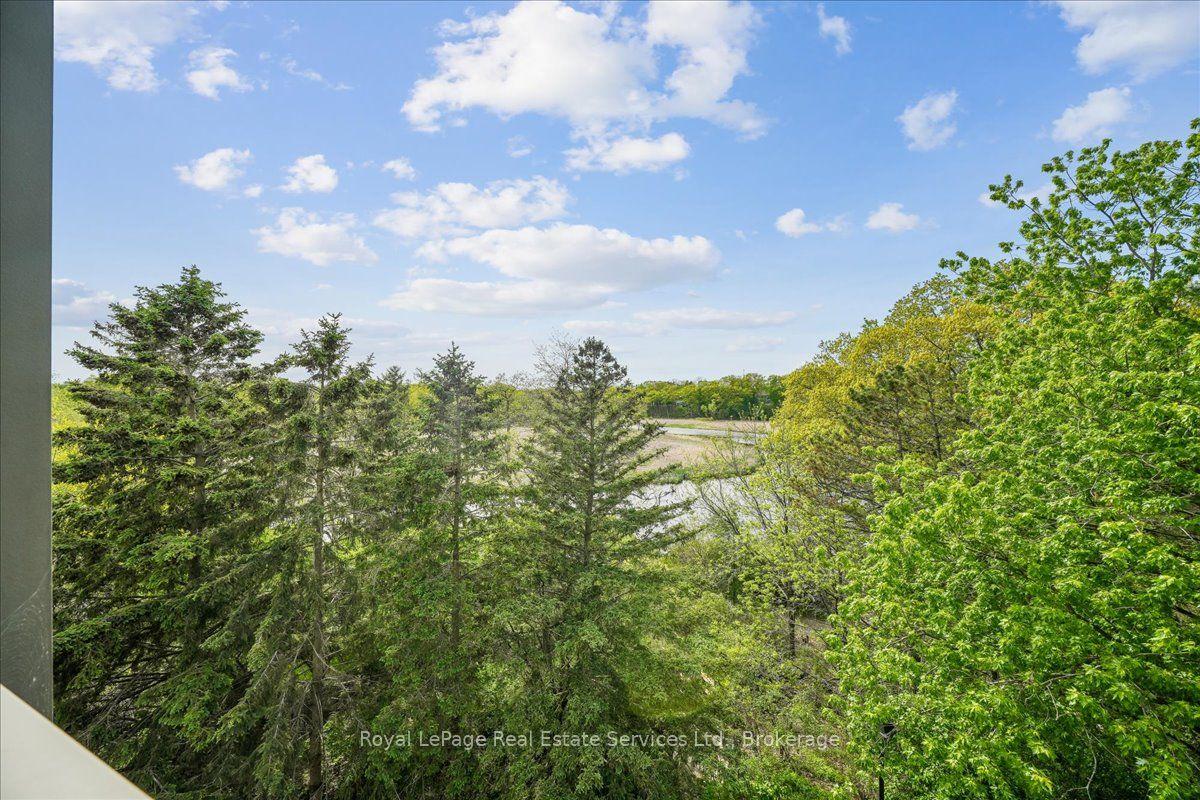
Stunning lower penthouse corner suite at Rain Condos with incredible views of Lake Ontario from every side of the home and the Toronto skyline across the water. Suite 1804 (LPH04) offers 1,179 square feet of bright, open living space with southeast exposure, two bedrooms, a large balcony, two side by side parking spots close to the building entrance, and a locker. Floor to ceiling windows wrap the corner and flood the living and dining area with natural light, and the balcony is the perfect spot to take in the lake and the skyline. The massive primary bedroom easily handles a king bed and offers two closets, while the large washroom features a full bathtub plus a separate shower. The second bedroom is bright and versatile, ideal as a guest room, office or both. The suite shows beautifully and is move in ready. Rain residents enjoy hotel style amenities including 24 hour concierge, indoor pool, hot tub, sauna, fitness centre, party room, guest suites and a rooftop terrace with BBQs. Located in the heart of Kerr Village, steps to shops, cafes and restaurants, a short walk to the Oakville GO station and minutes to downtown Oakville, the waterfront and the QEW. Suites with two parking spots rarely come to market.
PoolWaterfront
Rooms
Other
| Living Room | 5.44 × 3.18 m | Laminate Combined w/Dining W/O To Balcony |
| Dining Room | 2.36 × 1.96 m | Laminate Combined w/Living Overlooks Dining |
| Kitchen | 3.84 × 3.63 m | Laminate Ceramic Floor Backsplash |
| Primary Bedroom | 4.98 × 3.18 m | Laminate 5 Pc Bath Large Closet |
| Bedroom | 3.15 × 3.02 m | Laminate Large Window Large Closet |
Features
- Carpet Free
- None
- Central Air
- Apartment
Financials
Annual Taxes
$4,190
Estimated Rental Income
Entire property$2,600 – $3,500/mo
Rental yield4.1% – 5.5%
*Estimates based on comparable rentals in the area. Actual income may vary.
Market Data — Oakville
Days on market48 days
Buyer's MarketSeller's Market
Based on active listings in Oakville. Data updates daily.
Demographics — Oakville
Population
213,759
Avg Household Income
$152,000
Age Distribution
0-19
22%
20-34
16%
35-49
21%
50-64
22%
65+
19%
Ownership78% own · 22% rent
EnglishMandarinUrduArabicFrench
Getting around
How walkable, bikeable, and transit-friendly this neighbourhood is.
72
/ 100
Walk Score
Very Walkable
63
/ 100
Transit Score
Good Transit
43
/ 100
Bike Score
Somewhat Bikeable
Scores are estimates based on neighbourhood data and are for informational purposes only.
MLS® data courtesy of the Toronto Regional Real Estate Board (TRREB).
The information provided herein must only be used by consumers that have a bona fide interest in the purchase, sale, or lease of real estate and may not be used for any commercial purpose or any other purpose. Listing information is deemed reliable but is not guaranteed accurate by the Toronto Regional Real Estate Board, the listing brokerage, or this website. The trademarks REALTOR®, REALTORS® and the REALTOR® logo are controlled by The Canadian Real Estate Association (CREA) and identify real estate professionals who are members of CREA. MLS®, Multiple Listing Service®, and the associated logos are owned by CREA. Not intended to solicit properties currently listed for sale or buyers under contract.
You may also like
More homes in Oakville
Hand-picked listings with a similar price range and style.
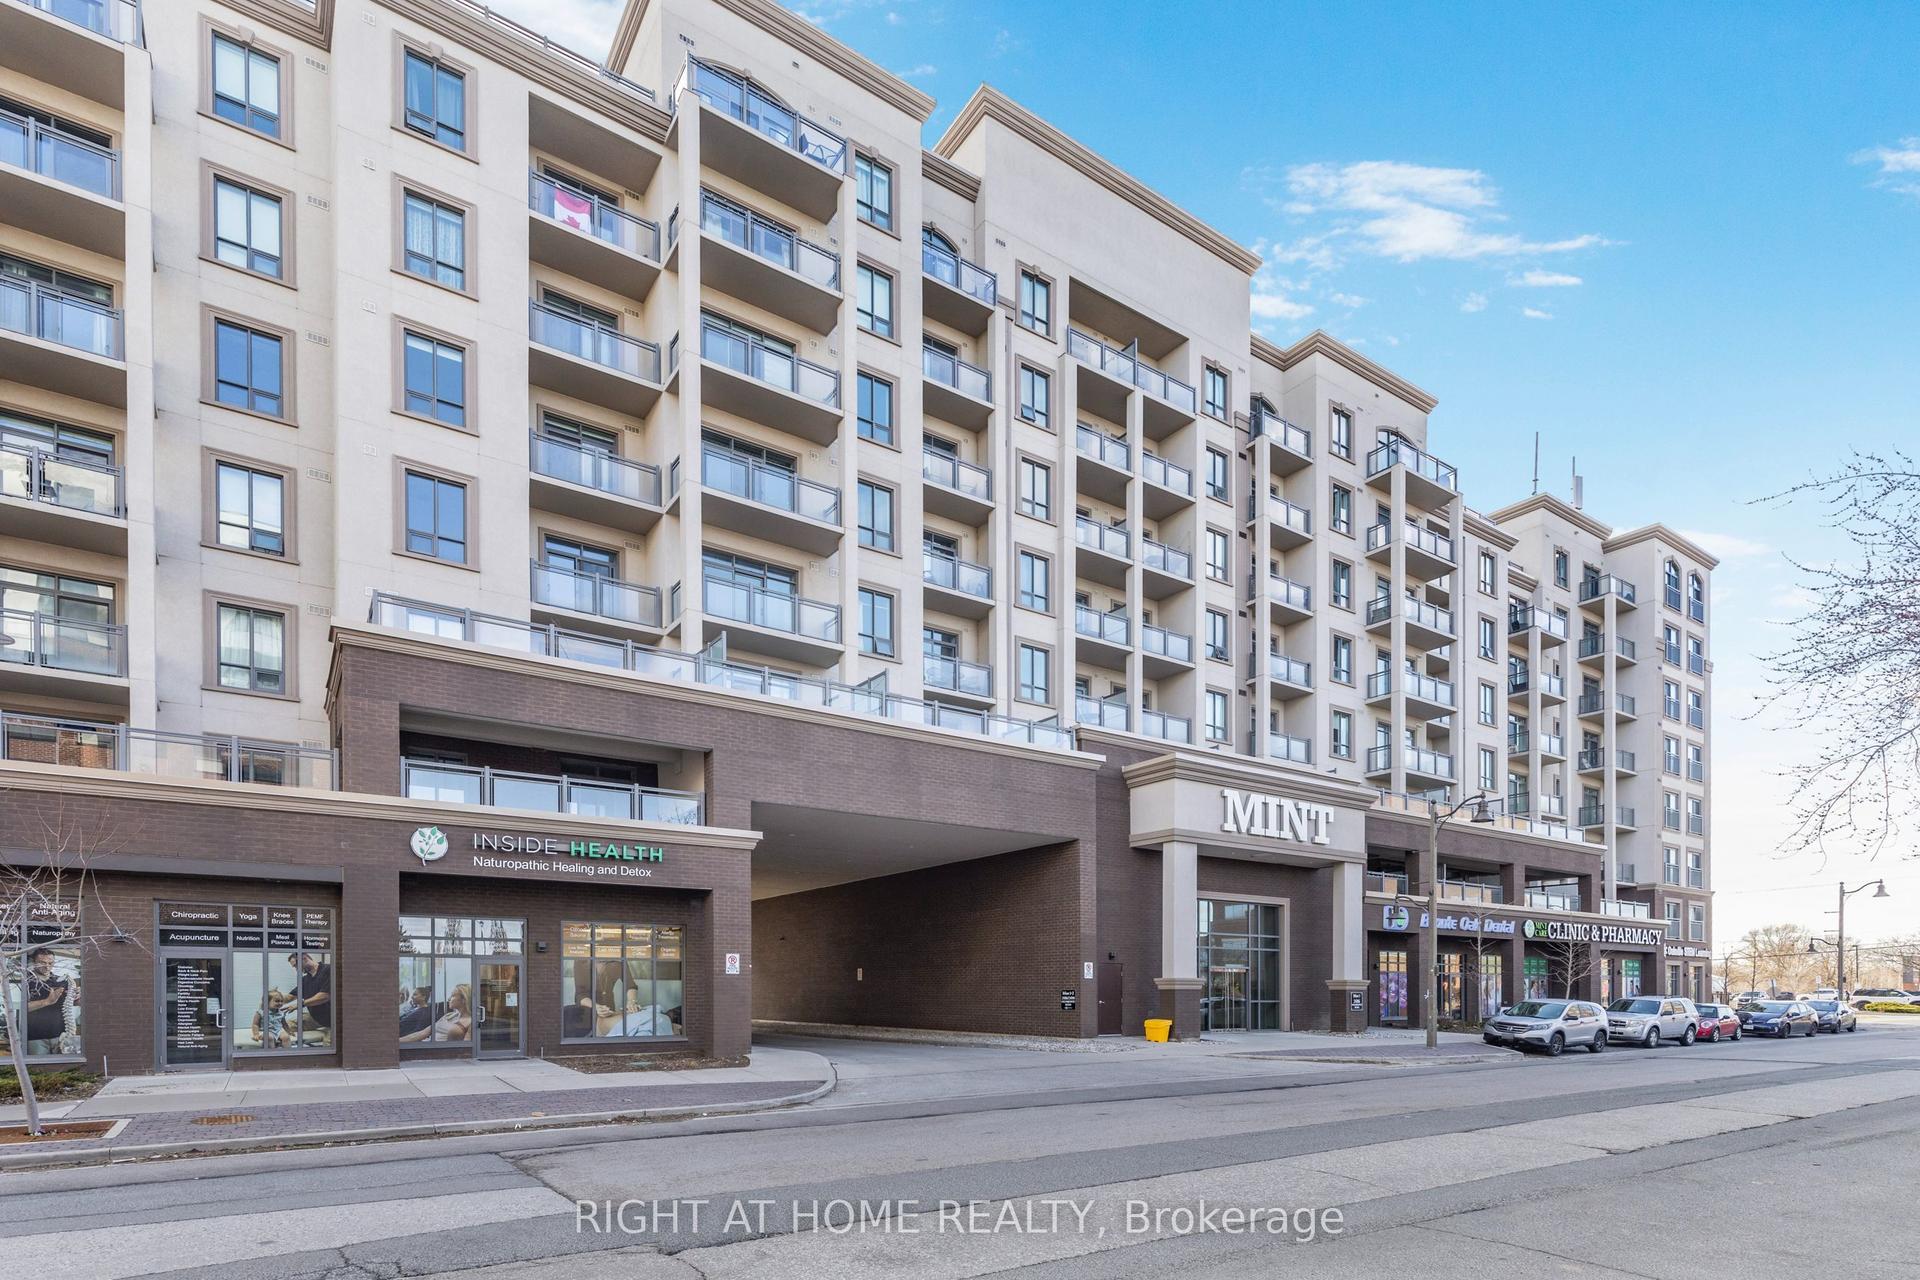
For Sale24 days ago
$629,000
Condo
est. $2,758/mo
2486 Old Bronte Road 423 #423, 1019 - WM Westmount
Oakville, ON
2 bd
2 ba
950
1
MLS# W13679872Right At Home Realty
WhatsApp Aman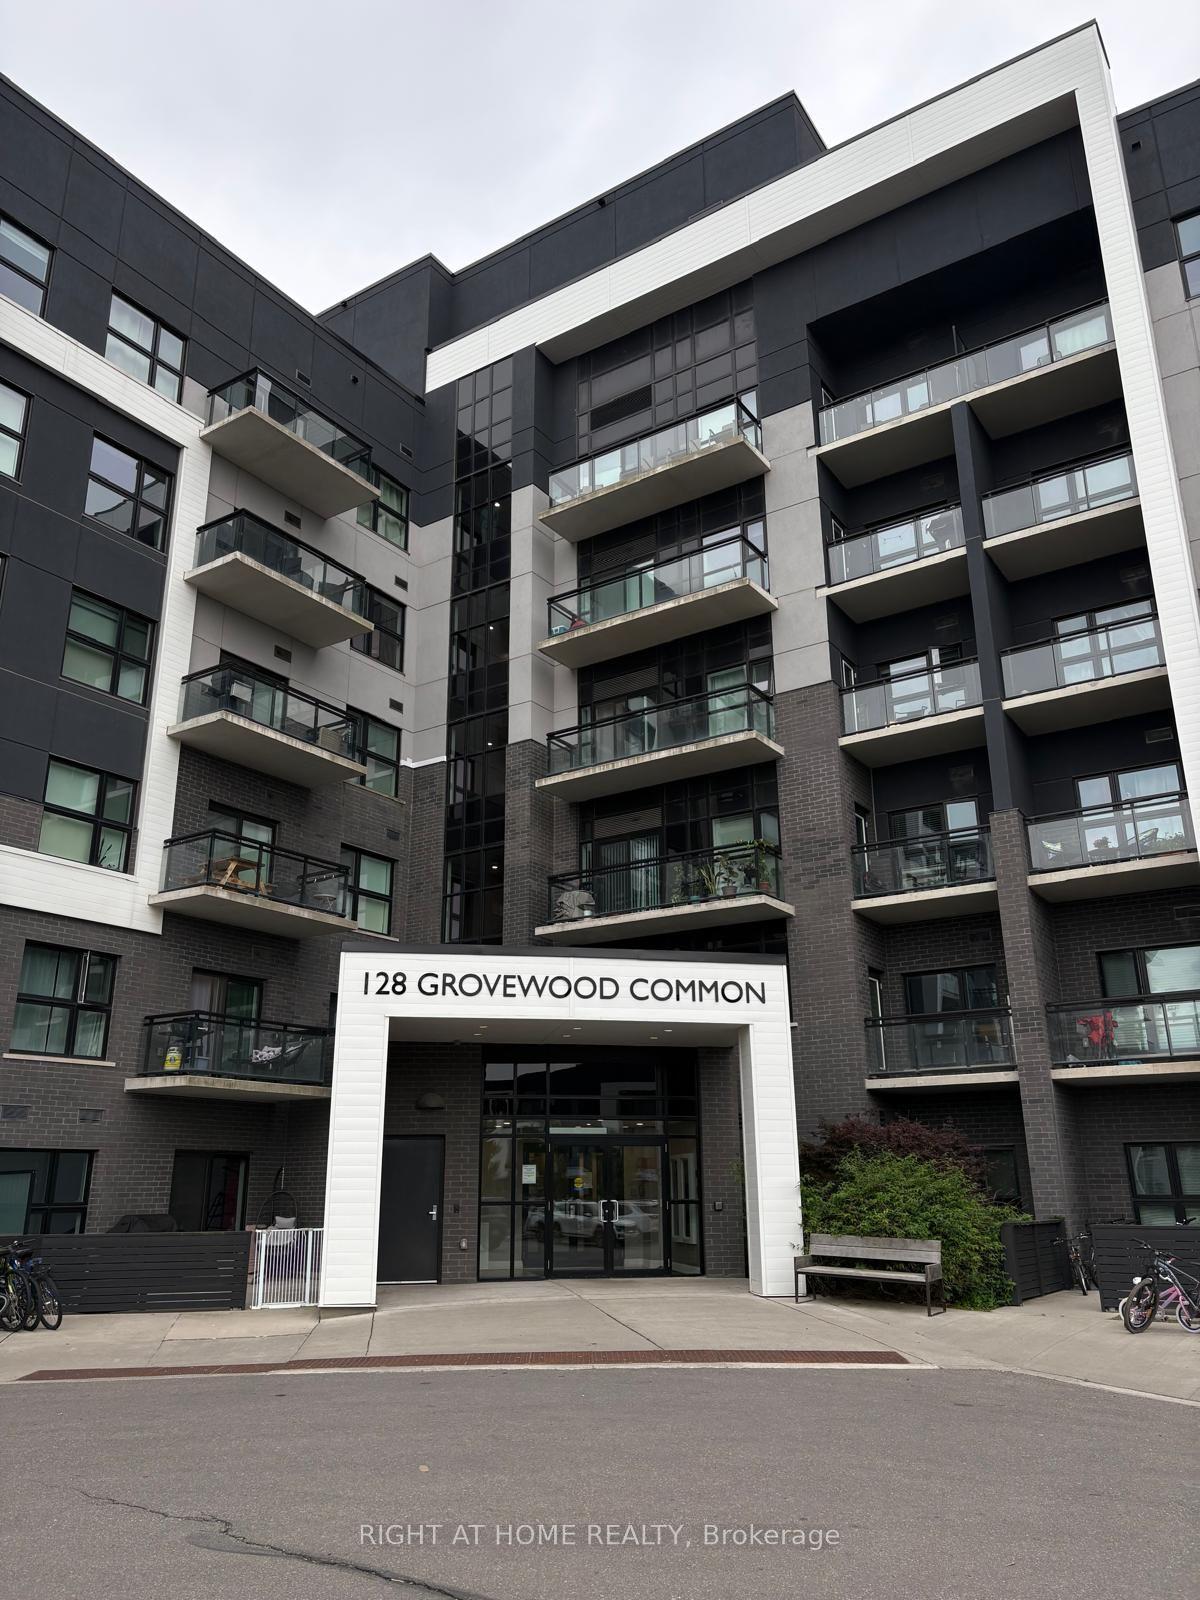
For Sale2 days ago
$598,800
Condo
est. $2,625/mo
128 Grovewood Common 405 #405, 1008 - GO Glenorchy
Oakville, ON
2 bd
2 ba
850
1
MLS# W13750030Right At Home Realty
WhatsApp Aman