For Lease
2259 Munn's Avenue
1015 - RO River Oaks, Oakville, ON
$3,390
3Bd
2Ba
1,300+sqft
3Parking
19.69 x 126.31 ftlot
$3/sqft
TownhouseMLS# W13533026Listed 2026-07-0715 DOM
Basement
Finished with Walk-Out
About this home
For Rent>> Great Location>>Top Ranked School District >>Freehold Townhome. Welcome to your beautifully updated three-bedroom townhome nestled in the sought-after community of River Oaks! Heart Of Oakville Quietly Situated In A Family-Oriented Community. Close Proximity to Community Center, Sports Arena, Shopping Plazas & Mall, Parks With Interconnecting Trails And Paths. Sixteen Mile Creek And Glen Abbey Golf Course. Walking Distance To Top Ranked Schools. Next to Nipigon Trail, Close To Go Train And All Major Highways (Qew, 403, 407,401). Large Private Back Yard With Wood Deck Perfect For Summer BBQ's. With Friends & Family. Over size fenced backyard, Separate Big Kitchen, Separate Laundry, Good size driveway, Walkout Basement. Plus One Is The room in basement can be use as an office or Recreation. Property will be Cleaned Before Lease commencing date. The mls photos were taken in 2024 Before property went for lease.
Walkout
Rooms
Main Floor
| Living Room | 4.59 × 3.62 m | |
| Dining Room | 3.65 × 2.77 m | |
| Kitchen | 4.56 × 2.62 m | Hardwood Floor |
Second Floor
| Bedroom | 4.95 × 2.77 m | |
| Bedroom 2 | 3.03 × 2.85 m | 4 Pc Bath Hardwood Floor |
| Bedroom 3 | 3.95 × 2.85 m | Hardwood Floor |
Basement
| Office | 3.38 × 3.34 m | Walk-Out Overlooks Backyard 4 Pc Ensuite |
| Laundry | 3.34 × 2.37 m | W/O To Yard Walk-Out |
Features
- None
- Finished with Walk-Out
- Wall Unit(s)
- 2-Storey
Financials
Estimated Rental Income
Entire property$3,200 – $4,800/mo
Basement apartment$1,800 – $2,500/mo
Rental yield1132.7% – 1699.1%
*Estimates based on comparable rentals in the area. Actual income may vary.
Market Data — Oakville
Days on market15 days
Buyer's MarketSeller's Market
Based on active listings in Oakville. Data updates daily.
Demographics — Oakville
Population
213,759
Avg Household Income
$152,000
Age Distribution
0-19
22%
20-34
16%
35-49
21%
50-64
22%
65+
19%
Ownership78% own · 22% rent
EnglishMandarinUrduArabicFrench
Other rentals like this
Similar rentals in Oakville
Same property type, similar price, similar size — currently for rent.
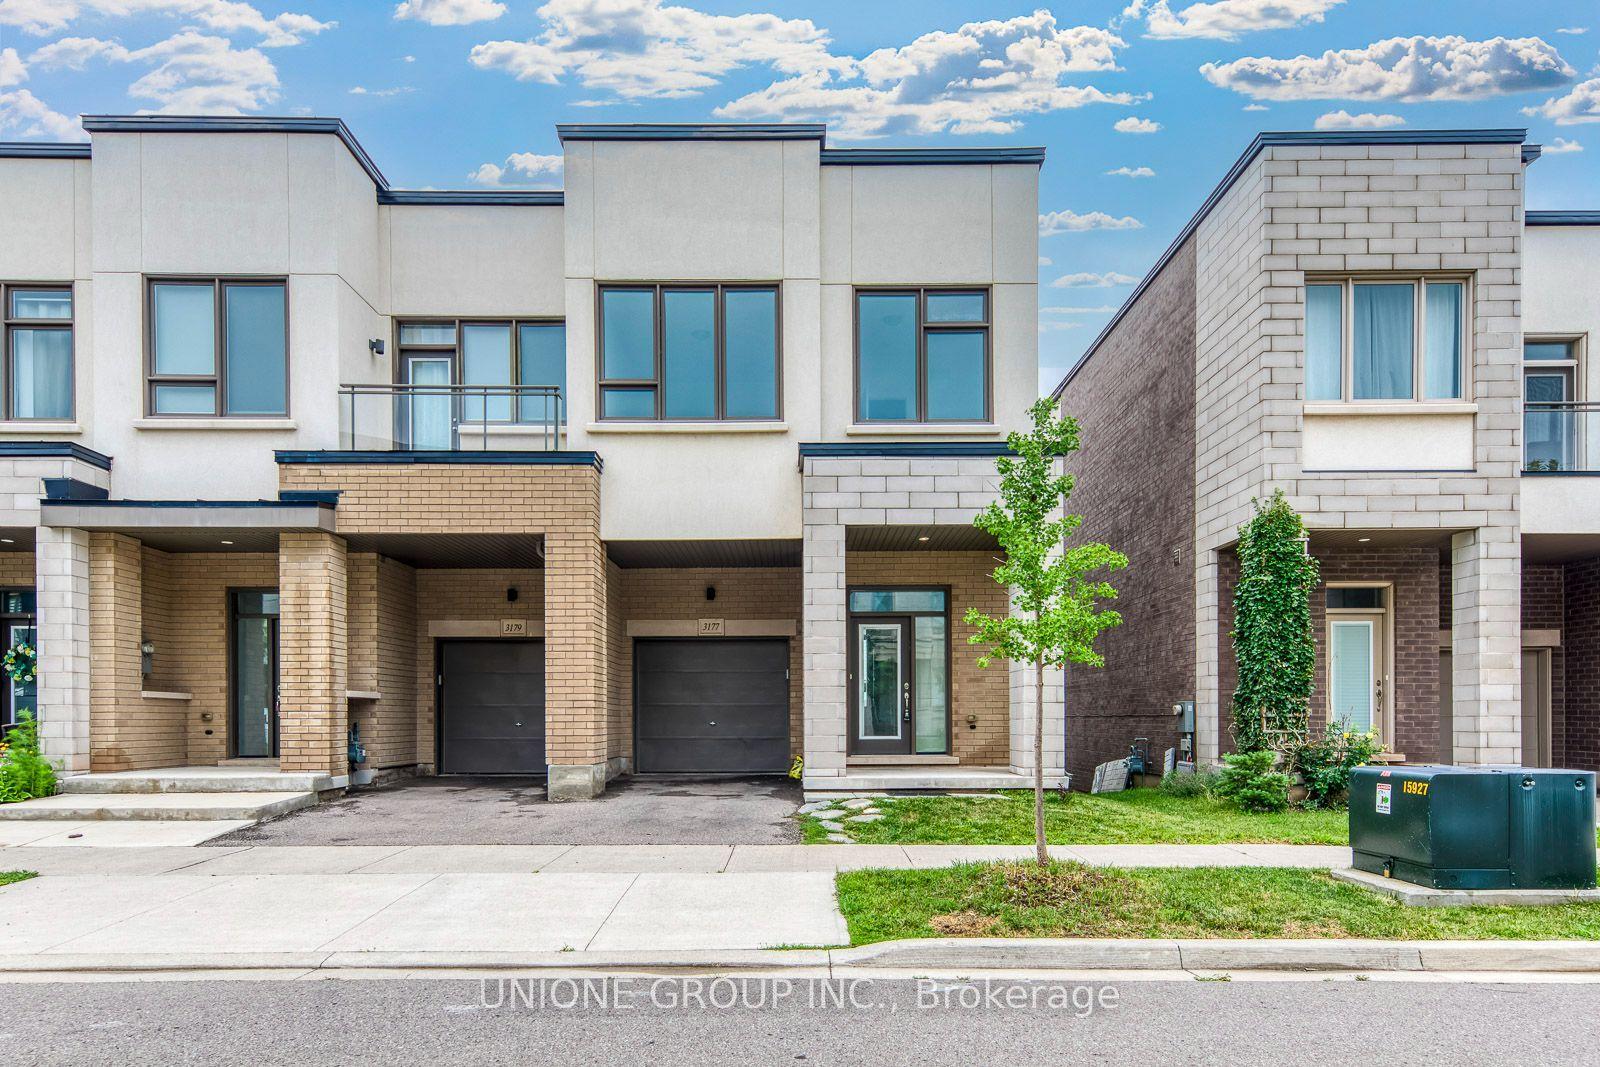
For Lease9 h ago
$3,800
Townhouse
3177 Mintwood Circle, 1008 - GO Glenorchy
Oakville, ON
3+1 bd
4 ba
1,750
2
MLS# W13594118Unione Group Inc.
WhatsApp Aman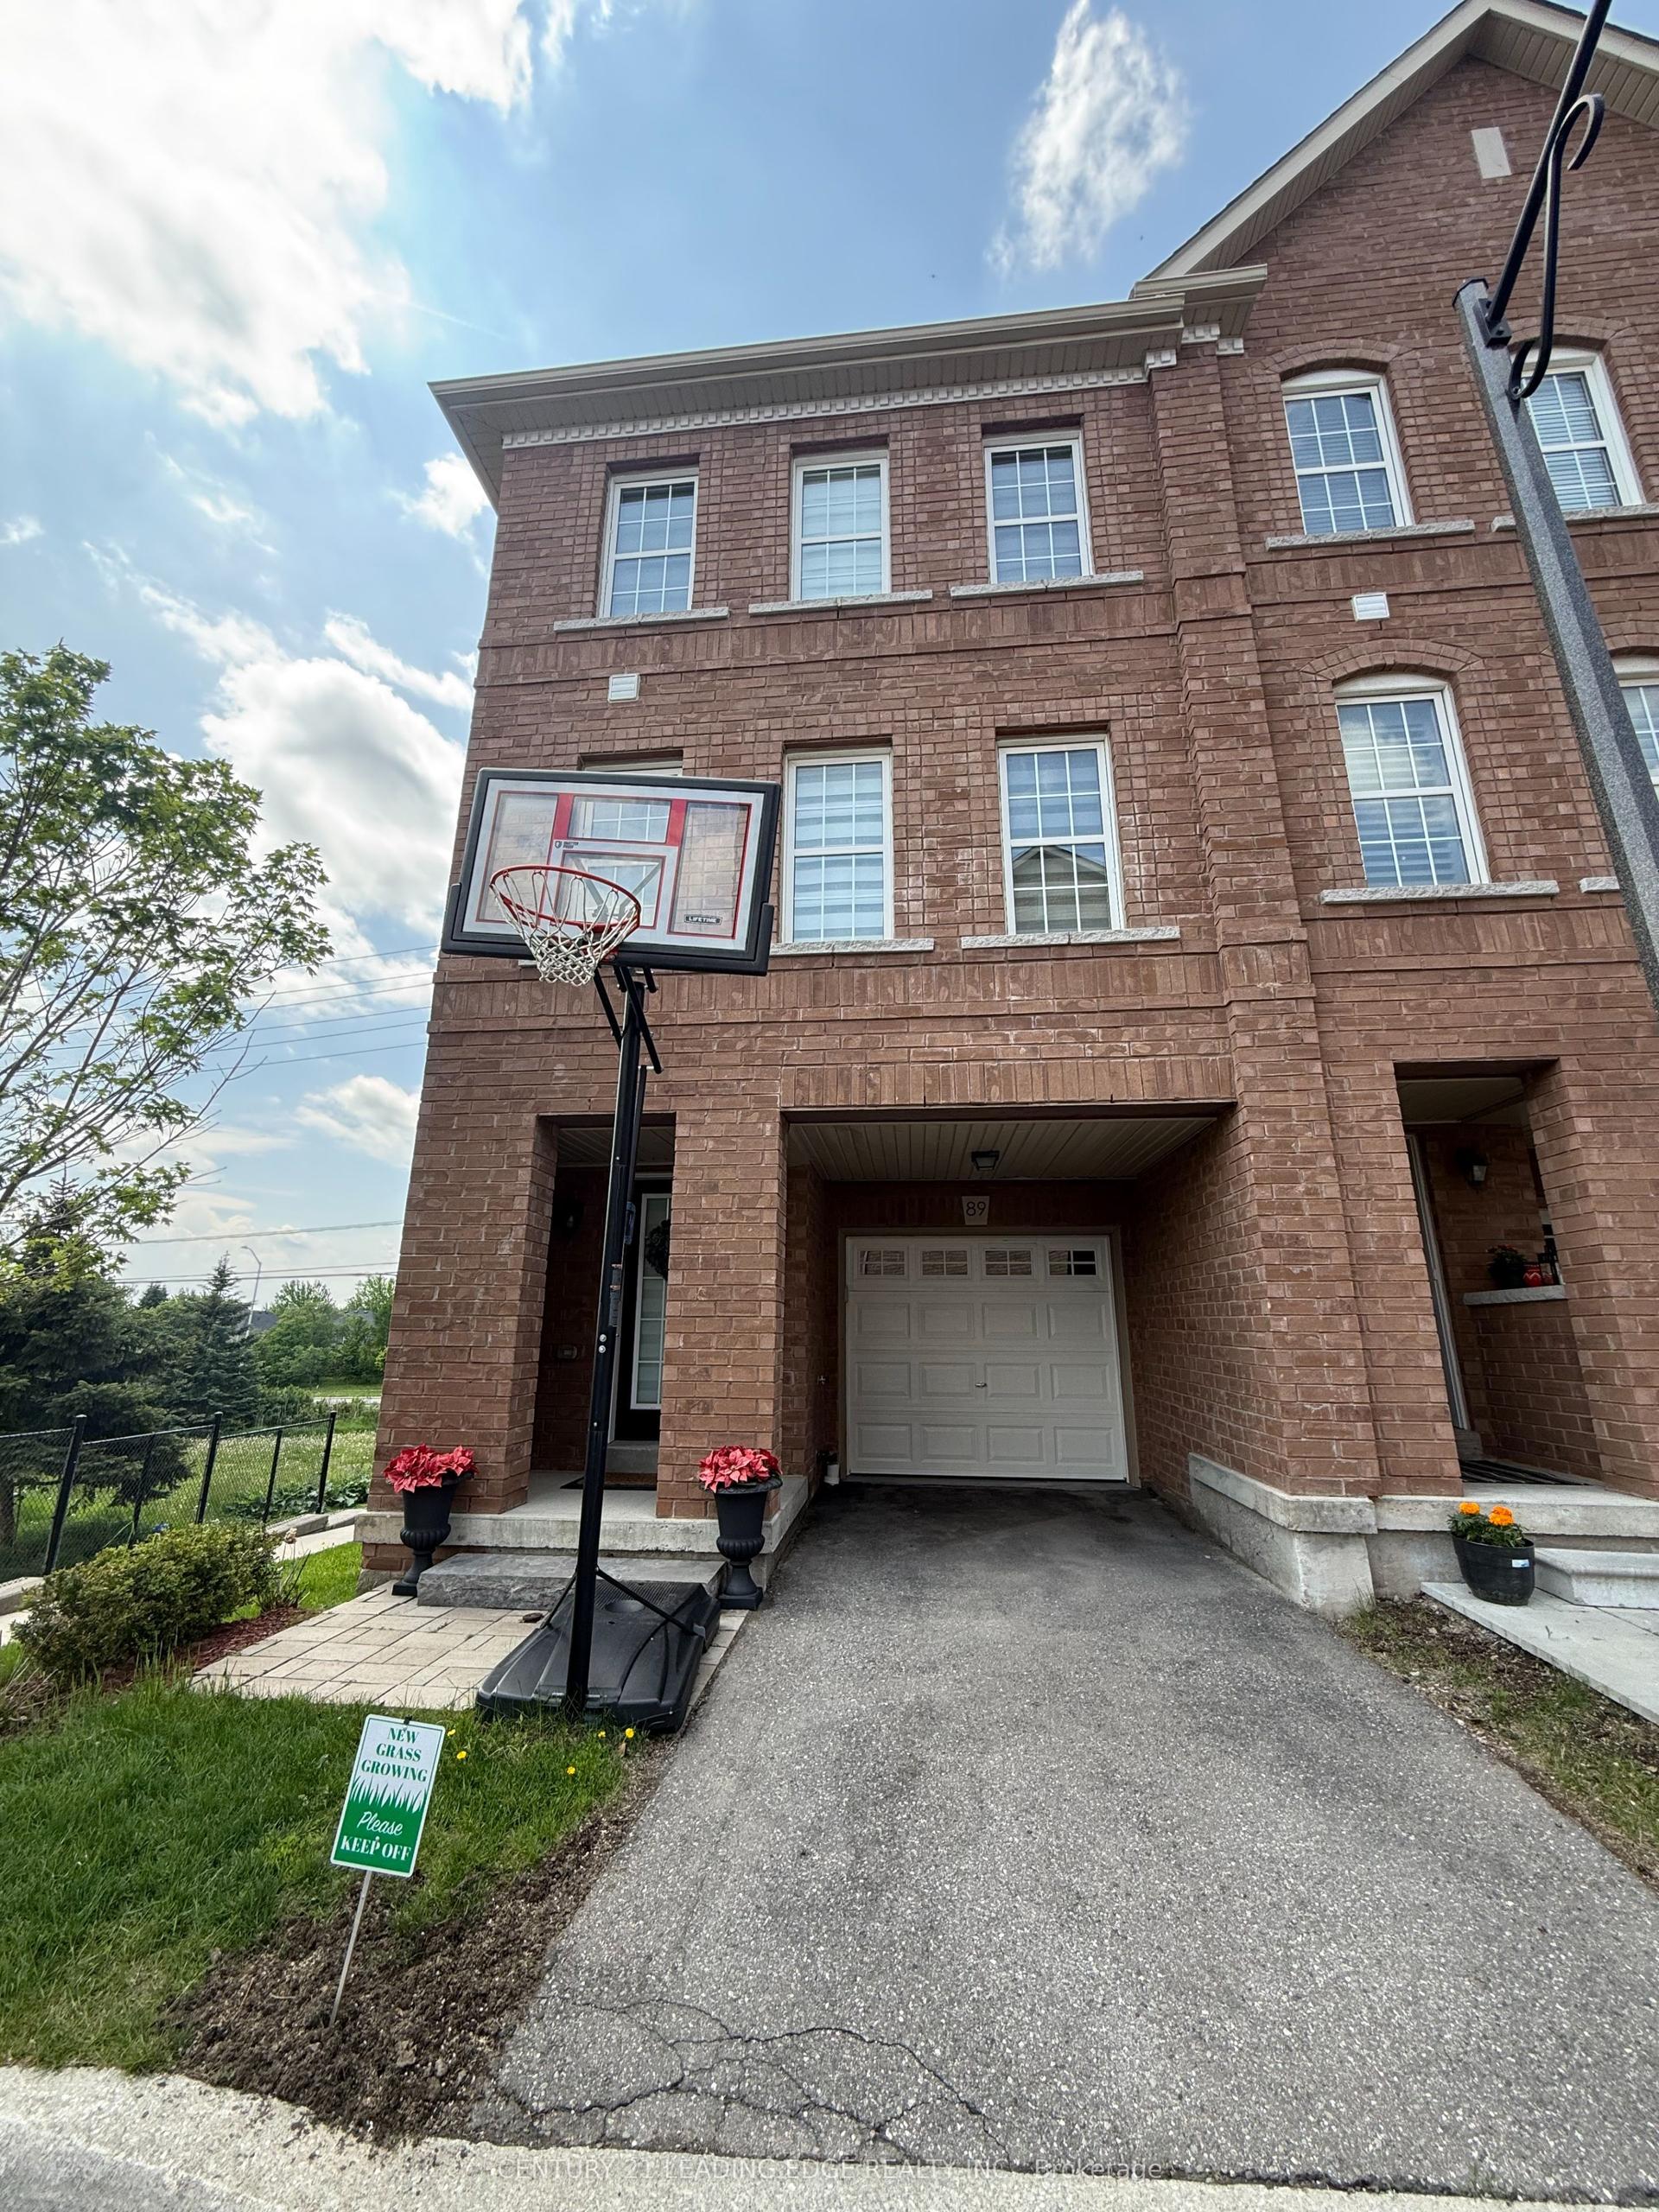
For Lease2 days ago
$3,600
Townhouse
2280 Baronwood Drive 89 #89, 1019 - WM Westmount
Oakville, ON
3 bd
3 ba
1,750
2
MLS# W13584528Century 21 Leading Edge Realty In…
WhatsApp Aman
Getting around
How walkable, bikeable, and transit-friendly this neighbourhood is.
55
/ 100
Walk Score
Somewhat Walkable
46
/ 100
Transit Score
Some Transit
49
/ 100
Bike Score
Somewhat Bikeable
Scores are estimates based on neighbourhood data and are for informational purposes only.
MLS® data courtesy of the Toronto Regional Real Estate Board (TRREB).
The information provided herein must only be used by consumers that have a bona fide interest in the purchase, sale, or lease of real estate and may not be used for any commercial purpose or any other purpose. Listing information is deemed reliable but is not guaranteed accurate by the Toronto Regional Real Estate Board, the listing brokerage, or this website. The trademarks REALTOR®, REALTORS® and the REALTOR® logo are controlled by The Canadian Real Estate Association (CREA) and identify real estate professionals who are members of CREA. MLS®, Multiple Listing Service®, and the associated logos are owned by CREA. Not intended to solicit properties currently listed for sale or buyers under contract.