For Lease
Just Listed
3177 Mintwood Circle
1008 - GO Glenorchy, Oakville, ON
$3,800
3+1Bd
4Ba
1,750+sqft
2Parking
24.6 x 75.46 ftlot
$2/sqft
TownhouseMLS# W13594118Listed 2026-07-221 DOM
Cooling
Central Air
Basement
Finished with Walk-Out
Just listed! New listings in Oakville often receive offers within the first week.
About this home
Welcome to this sun-filled, luxurious 2-storey freehold townhome, perfectly situated on a desirable corner lot in the highly sought-after Oak Park community. Featuring 3+1 bedrooms-including a dedicated study-3.5 bathrooms, and a fully finished walkout basement with a view of beautiful greenspace. The main level boasts a grand entryway, expansive living and dining areas, and a spectacular modern kitchen with quartz countertops, ample cabinetry, and a large center island, ideal for both daily life and entertaining. Direct garage access adds convenience. Upstairs, you'll find three well-proportioned bedrooms, two full bathrooms, and a practical layout that adapts to a variety of family needs. The finished basement offers additional living space, a fourth bedroom, a full bathroom, and a walkout to the backyard. Ideally located near Oakville Trafalgar Memorial Hospital, top-rated schools, parks, shopping, restaurants, GO Transit, and major highways including Hwy 403, 407, and the QEW!
GarageWalkoutCorner Lot
Rooms
Second Floor
| Primary Bedroom | 4.15 × 4.75 m | 5 Pc Bath Walk-In Closet(s) Large Window |
| Bedroom 2 | 2.47 × 4.57 m | Closet Large Window |
| Bedroom 3 | 3.05 × 3.23 m | Closet Large Window |
Basement
| Bedroom 4 | 2.65 × 2.62 m | Closet Large Window |
| Family Room | 3.99 × 4.81 m | 4 Pc Bath W/O To Patio Overlook Greenbelt |
Other
| Dining Room | 2.68 × 3.69 m | Open Concept Overlook Greenbelt Large Window |
| Living Room | 3.29 × 4.82 m | Open Concept Overlook Greenbelt Balcony |
| Kitchen | 2.62 × 3.84 m | Stainless Steel Appl Overlook Greenbelt Breakfast Area |
Features
- Carpet Free
- Finished with Walk-Out
- Central Air
- 2-Storey
Financials
Estimated Rental Income
Entire property$3,200 – $4,800/mo
Basement apartment$1,800 – $2,500/mo
Rental yield1010.5% – 1515.8%
*Estimates based on comparable rentals in the area. Actual income may vary.
Market Data — Oakville
Days on market1 days
Buyer's MarketSeller's Market
Based on active listings in Oakville. Data updates daily.
Demographics — Oakville
Population
213,759
Avg Household Income
$152,000
Age Distribution
0-19
22%
20-34
16%
35-49
21%
50-64
22%
65+
19%
Ownership78% own · 22% rent
EnglishMandarinUrduArabicFrench
Other rentals like this
Similar rentals in Oakville
Same property type, similar price, similar size — currently for rent.
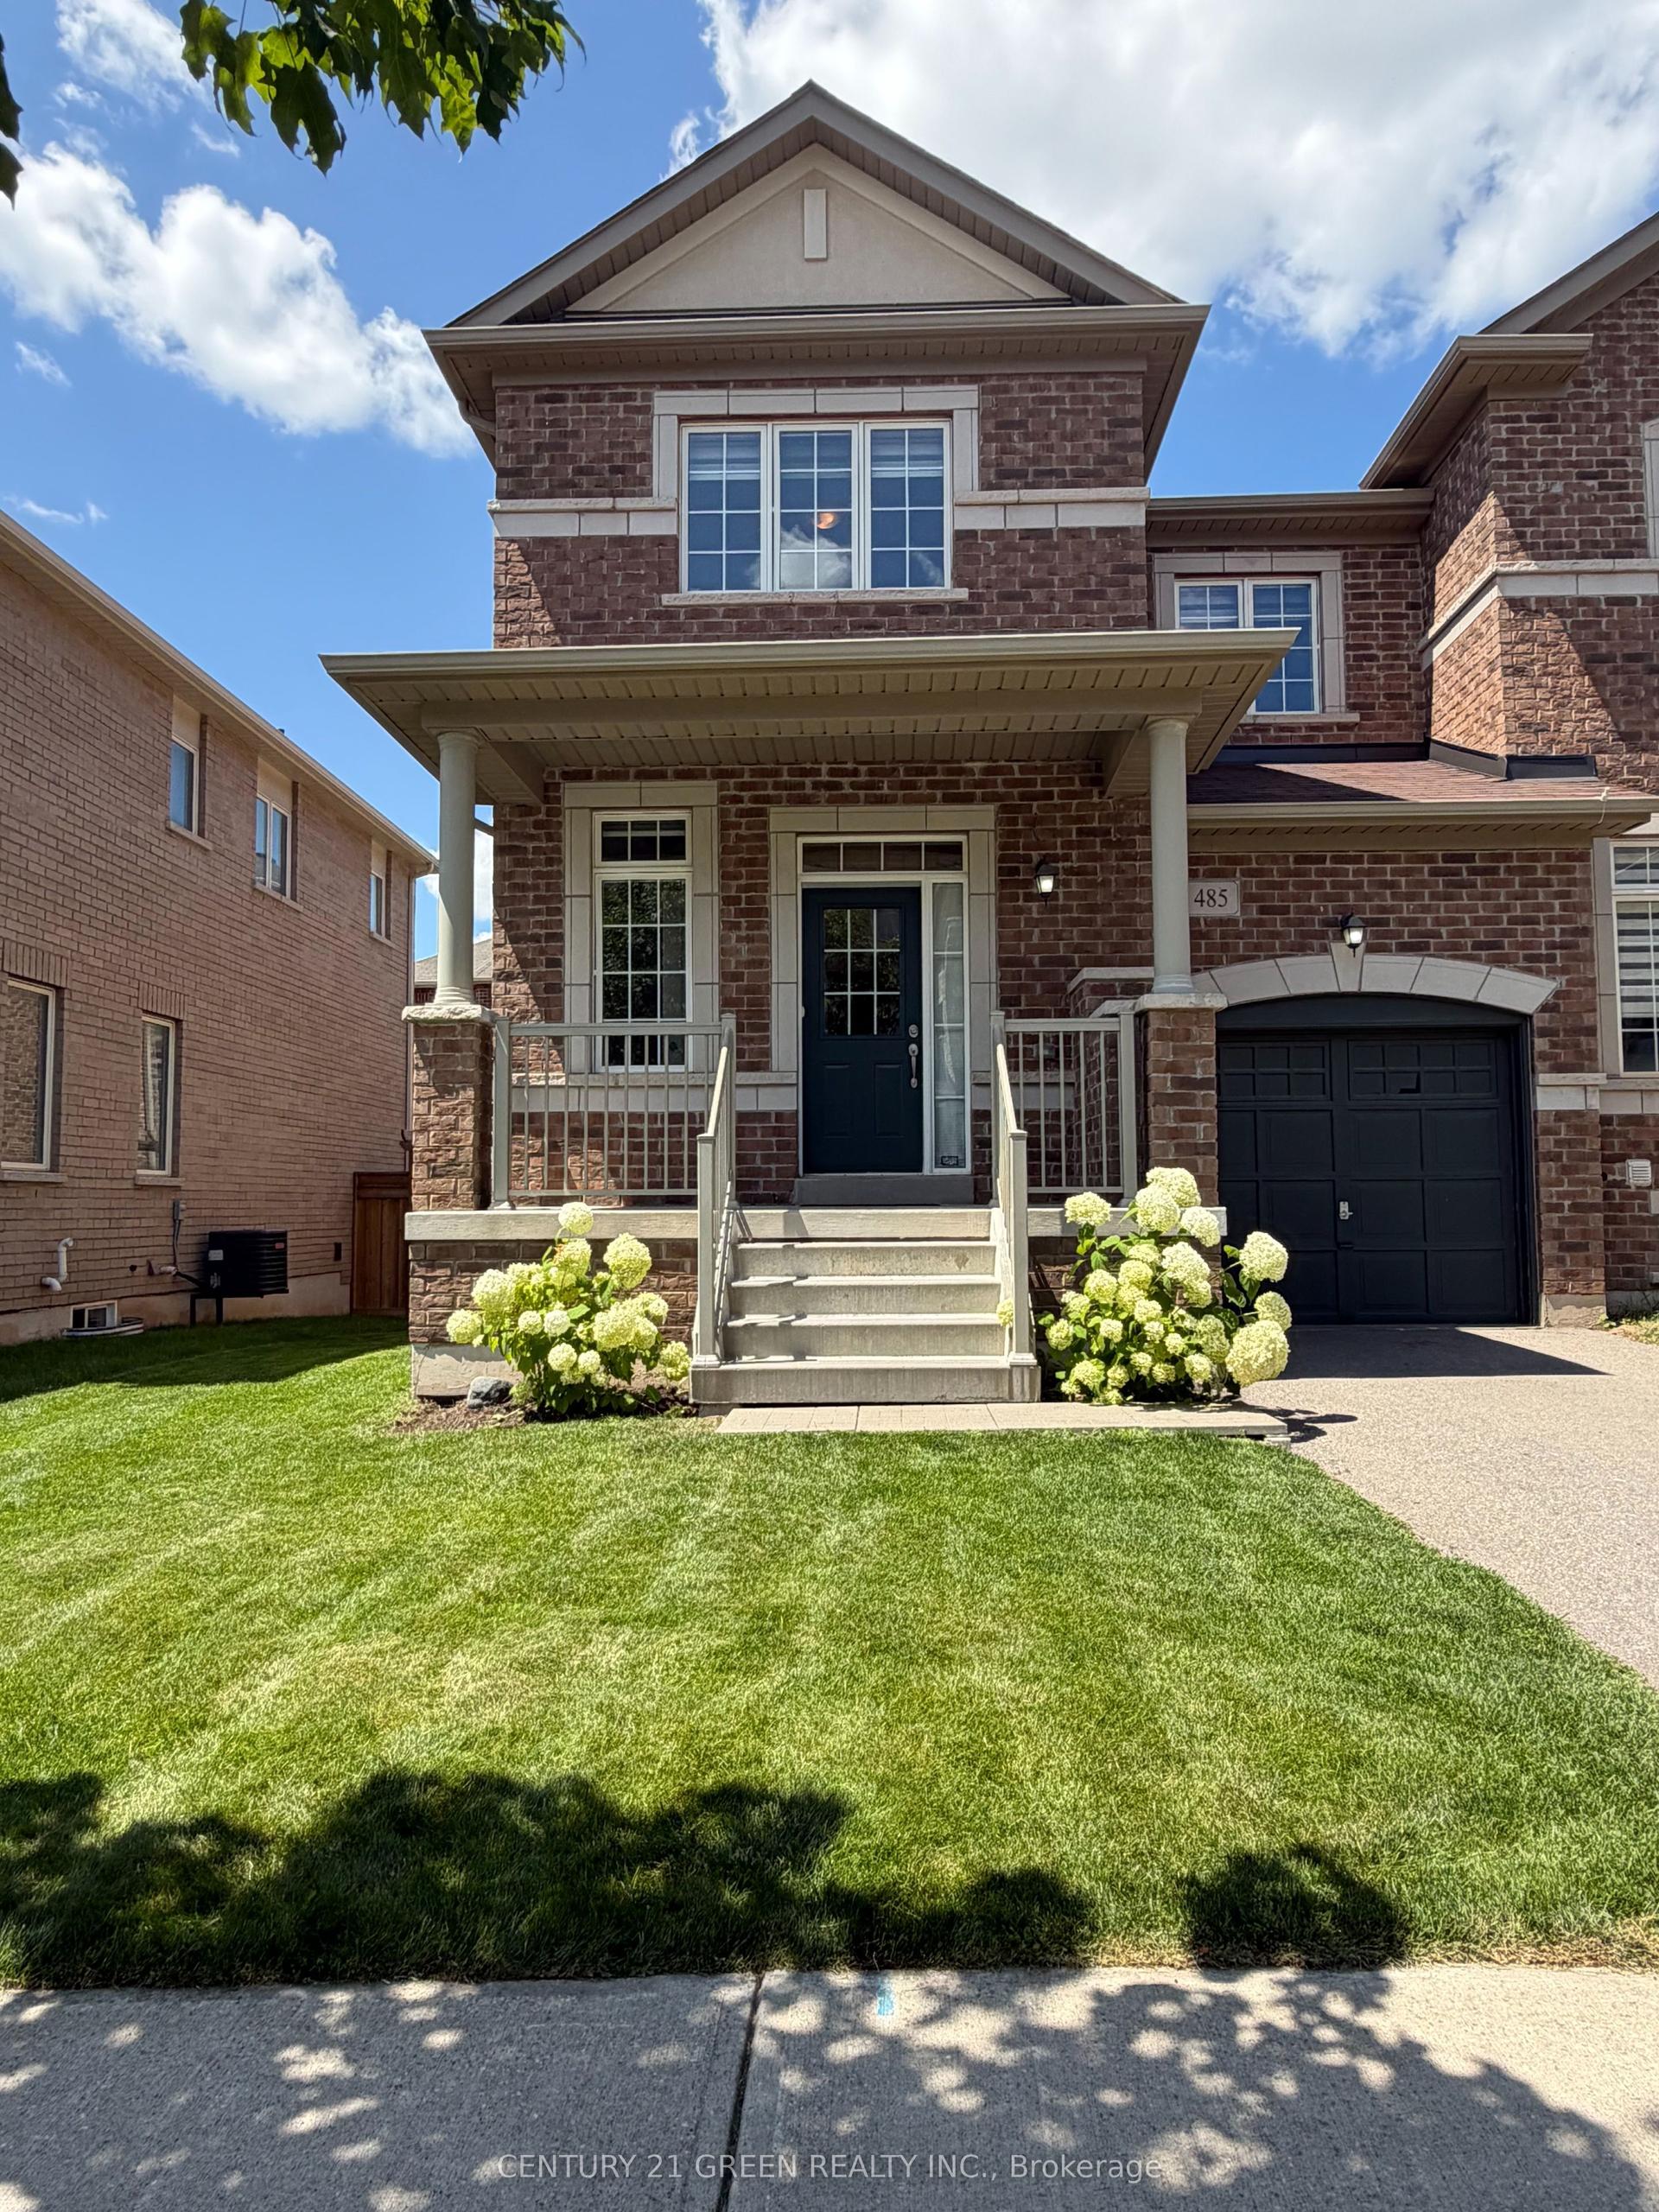
For Lease12 h ago
$3,700
Townhouse
485 Silver Maple Road, 1010 - JM Joshua Meadows
Oakville, ON
3 bd
3 ba
1,750
2
MLS# W13600426Century 21 Green Realty Inc.
WhatsApp Aman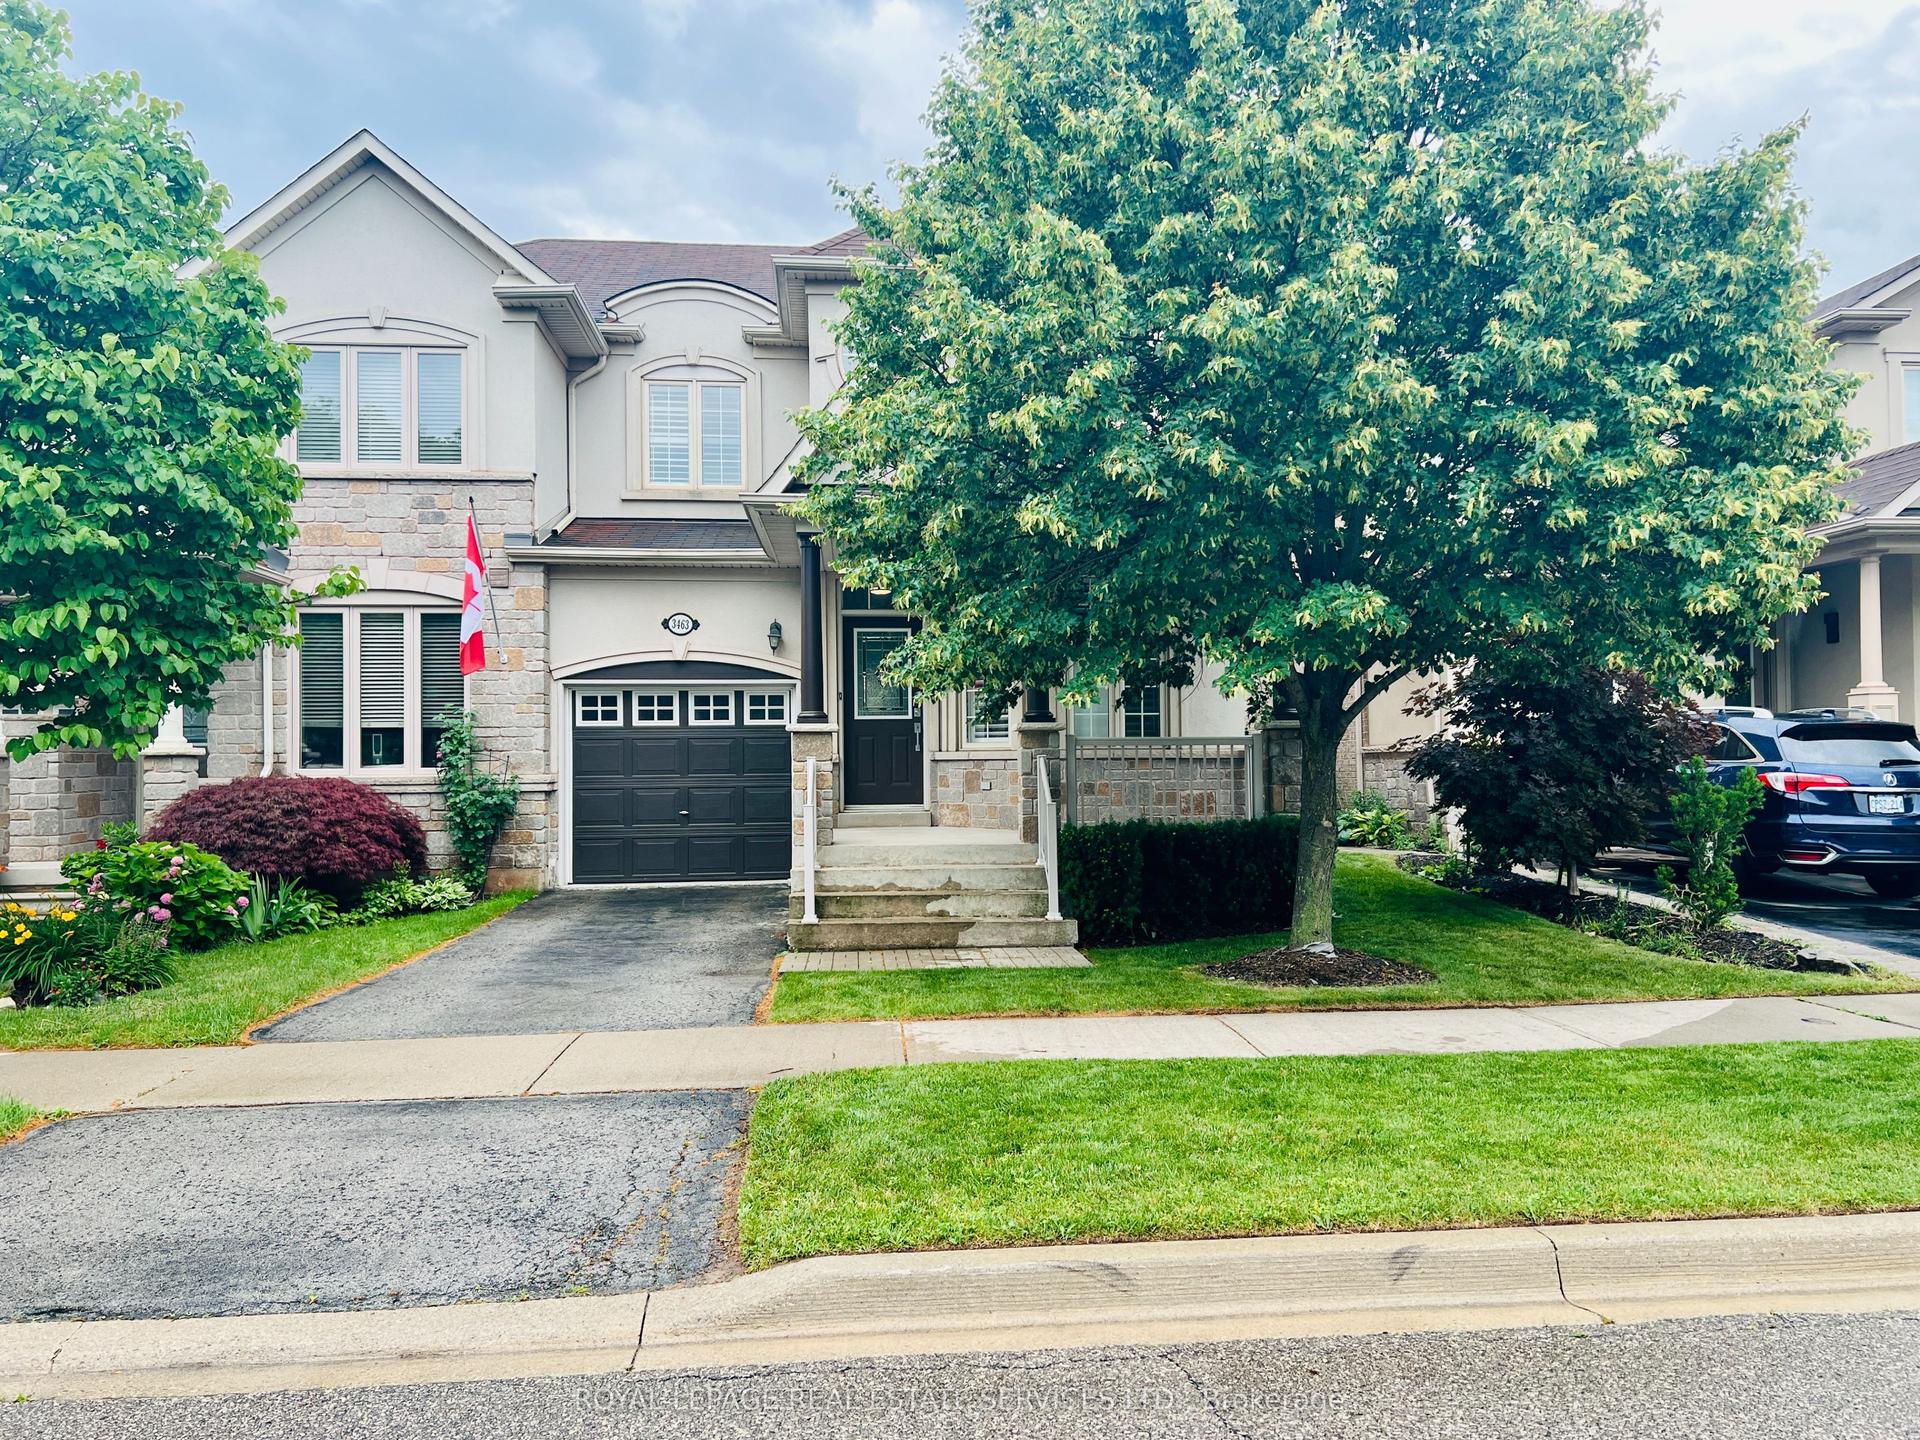
For Lease12 h ago
$4,050
Townhouse
3463 Whilabout Terrace, 1001 - BR Bronte
Oakville, ON
2+1 bd
4 ba
1,750
2
MLS# W13598728Royal Lepage Real Estate Services…
WhatsApp Aman
Getting around
How walkable, bikeable, and transit-friendly this neighbourhood is.
68
/ 100
Walk Score
Somewhat Walkable
45
/ 100
Transit Score
Some Transit
50
/ 100
Bike Score
Bikeable
Scores are estimates based on neighbourhood data and are for informational purposes only.
MLS® data courtesy of the Toronto Regional Real Estate Board (TRREB).
The information provided herein must only be used by consumers that have a bona fide interest in the purchase, sale, or lease of real estate and may not be used for any commercial purpose or any other purpose. Listing information is deemed reliable but is not guaranteed accurate by the Toronto Regional Real Estate Board, the listing brokerage, or this website. The trademarks REALTOR®, REALTORS® and the REALTOR® logo are controlled by The Canadian Real Estate Association (CREA) and identify real estate professionals who are members of CREA. MLS®, Multiple Listing Service®, and the associated logos are owned by CREA. Not intended to solicit properties currently listed for sale or buyers under contract.