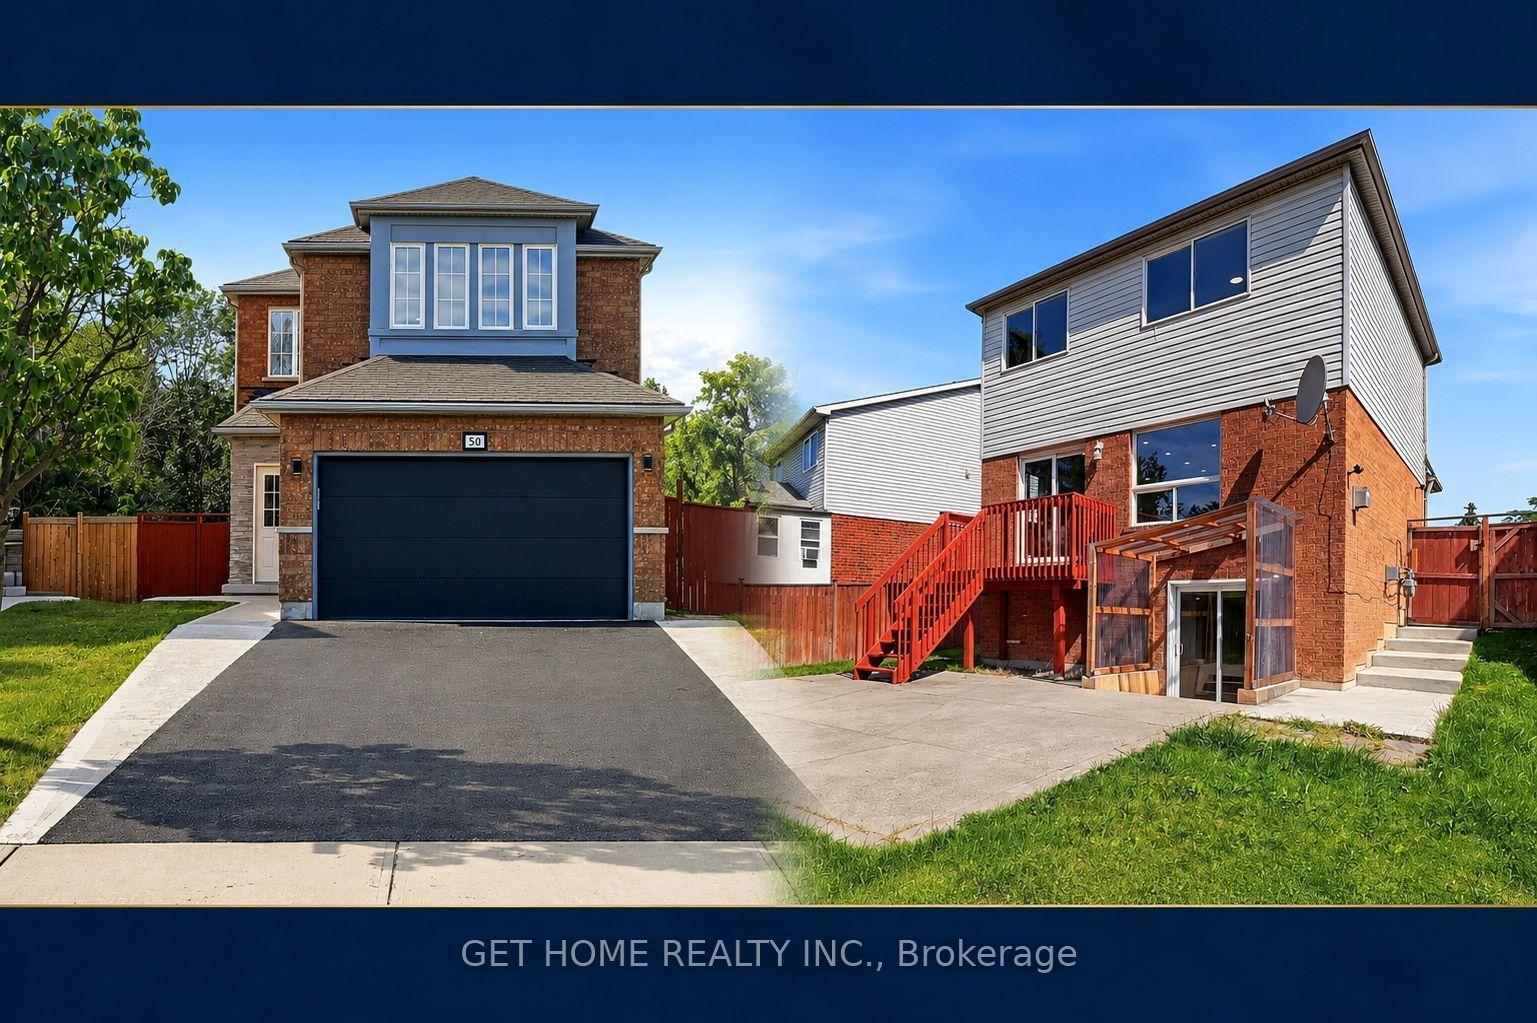
For Sale
Open House Sat 18–20
12 Stirrup Court
Fletcher's Creek Village, Brampton, ON
$799,999
3Bd
3Ba
1,750+sqft
6Parking
25 x 122.27 ftlot
$457/sqft
DetachedMLS# W13533260Listed 2026-07-0724 DOM
Cooling
Central Air
About this home
Stunning Detached Home on Premium Pie-Shaped Lot Backing Onto Park - Turn-Key & Fully Upgraded Welcome to this beautifully upgraded 3-bedroom, 3-bath detached home nestled on a quiet cul-de-sac in one of Brampton's most desirable family neighborhoods near Williams Parkway & Chinguacousy. Offering nearly 2,000 sq ft of elegant living space, this home sits on a rare pie-shaped lot backing directly onto a park, providing unmatched privacy and a serene natural backdrop. Step inside to a bright, open-concept layout featuring hardwood floors throughout, fresh modern finishes, and a warm, inviting atmosphere perfect for family living and entertaining. The heart of the home is the fully renovated chef's kitchen, complete with quartz countertops, stainless steel GE appliances, stylish cabinetry, and a spacious eat-in area overlooking the lush backyard. The adjoining family room offers a cozy, connected space ideal for gatherings. All bathrooms have been tastefully renovated with contemporary fixtures and premium finishes, adding a luxurious touch throughout the home. Upstairs, you'll find three generous bedrooms, including a spacious primary suite with an ample walk-in closet and a beautifully updated ensuite bath. The unfinished basement offers a blank canvas-ideal for creating a future recreation room, home gym, or in-law suite tailored to your needs. Outside, enjoy a new backyard shed structure, a wide pie-shaped lot, and direct access to the park-a dream setting for families, kids, and outdoor lovers. The upgraded double-car garage door, long driveway, and quiet court location complete this exceptional package. Major mechanical upgrades include: Roof shingles (approx. 5 years), Upgraded A/C (2022), Upgraded furnace (2022), Owned water heater Since 2024.New GE washer/dryer (2023), Hurricane resistant garage door with new Chamberlain Mechanism (2020).This home truly checks every box: location, lot, upgrades, layout, and lifestyle.
GarageRenovatedCul-de-sacBacks onto ParkHardwoodIn-law Suite
Rooms
Main Floor
| Kitchen | 2.90 × 2.74 m | Ceramic Floor |
| Breakfast | 2.90 × 2.43 m | Ceramic Floor W/O To Yard |
| Family Room | 3.04 × 4.26 m | Parquet |
| Living Room | 5.84 × 3.35 m | Hardwood Floor Combined w/Dining Gas Fireplace |
| Dining Room | 5.84 × 3.35 m | Hardwood Floor Combined w/Living |
Second Floor
| Primary Bedroom | 4.16 × 5.18 m | Hardwood Floor Walk-In Closet(s) 4 Pc Ensuite |
| Bedroom 2 | 3.04 × 3.40 m | Hardwood Floor Closet |
| Bedroom 3 | 4.47 × 3.35 m | Laminate Closet |
Features
- Other
- Full
- Central Air
- 2-Storey
Financials
Annual Taxes
$6,291
Estimated Rental Income
Entire property$3,200 – $4,800/mo
Rental yield4.8% – 7.2%
*Estimates based on comparable rentals in the area. Actual income may vary.
Market Data — Brampton
Days on market24 days
Buyer's MarketSeller's Market
Based on active listings in Brampton. Data updates daily.
Demographics — Brampton
Population
656,480
Avg Household Income
$98,000
Age Distribution
0-19
24%
20-34
22%
35-49
22%
50-64
19%
65+
13%
Ownership79% own · 21% rent
EnglishPunjabiHindiUrduGujarati
Our estimate for this home
Estimated range
$863K – $1.00M
Mid-point $933K · ~$533/sqft
How this listing compares
$863KList · $800K$1.00M
Medium confidence·Based on 11 fletcher's creek village comparables
Estimated range is generated automatically from active comparables and is for informational purposes only. Not an appraisal — contact Aman for a full comparative market analysis that factors in condition, renovations, and positioning.
Getting around
How walkable, bikeable, and transit-friendly this neighbourhood is.
77
/ 100
Walk Score
Very Walkable
63
/ 100
Transit Score
Good Transit
73
/ 100
Bike Score
Very Bikeable
Scores are estimates based on neighbourhood data and are for informational purposes only.
MLS® data courtesy of the Toronto Regional Real Estate Board (TRREB).
The information provided herein must only be used by consumers that have a bona fide interest in the purchase, sale, or lease of real estate and may not be used for any commercial purpose or any other purpose. Listing information is deemed reliable but is not guaranteed accurate by the Toronto Regional Real Estate Board, the listing brokerage, or this website. The trademarks REALTOR®, REALTORS® and the REALTOR® logo are controlled by The Canadian Real Estate Association (CREA) and identify real estate professionals who are members of CREA. MLS®, Multiple Listing Service®, and the associated logos are owned by CREA. Not intended to solicit properties currently listed for sale or buyers under contract.
You may also like
More homes in Brampton
Hand-picked listings with a similar price range and style.
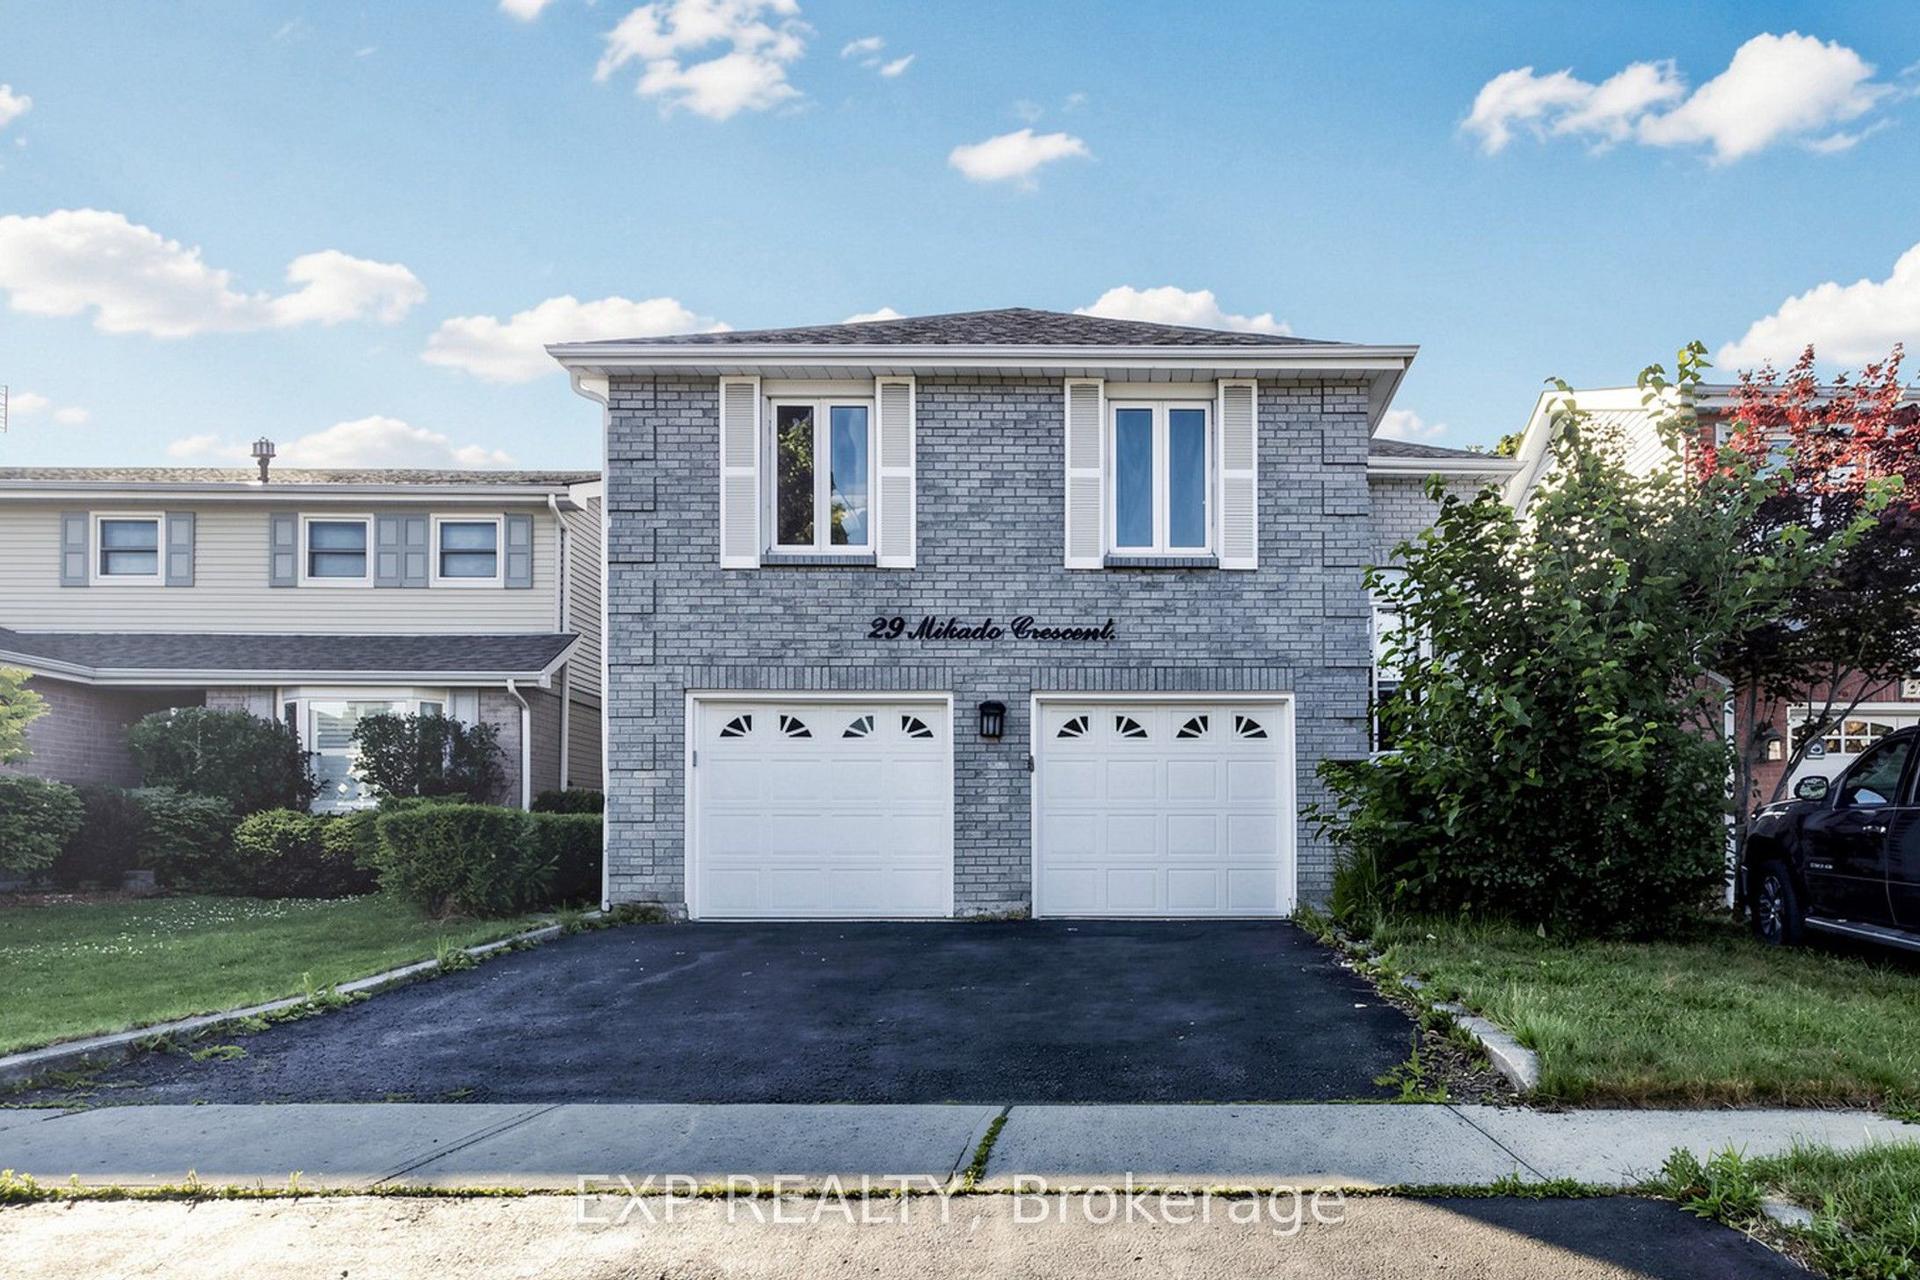
For Sale6 h ago
$789,000
Detached
est. $3,459/mo
29 Mikado Crescent N, Central Park
Brampton, ON
3+2 bd
4 ba
1,300
5
MLS# W13623398Exp Realty
WhatsApp Aman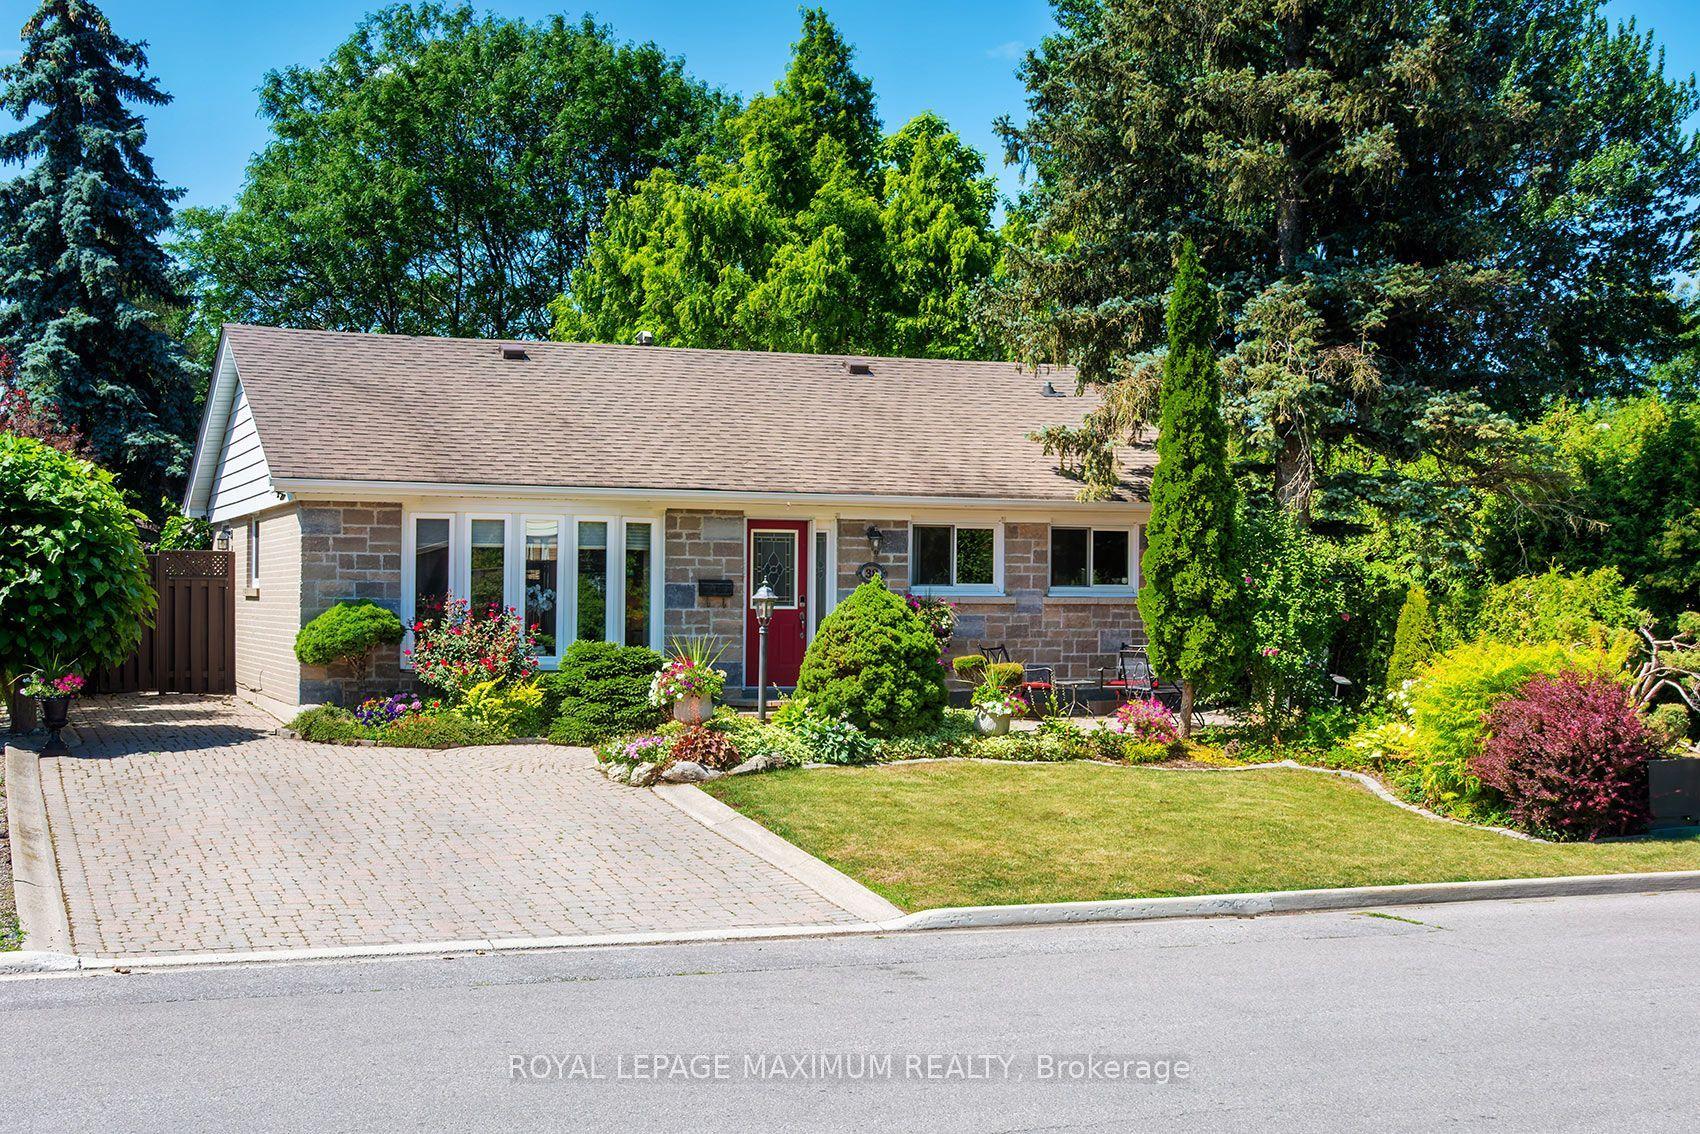
For Sale1 day ago
$869,999
Detached
est. $3,814/mo
38 Abbey Road, Brampton East
Brampton, ON
2+1 bd
2 ba
1,300
3
MLS# W13623206Royal Lepage Maximum Realty
WhatsApp Aman