For Sale
Just Listed
253 Hanover Street
1020 - WO West, Oakville, ON
$2,499,000
3Bd
5Ba
3,250+sqft
2Parking
23.49 x 67.75 ftlot
$769/sqft
TownhouseMLS# W13533988Listed 2026-07-077 DOM
Cooling
Central Air
Basement
Finished
About this home
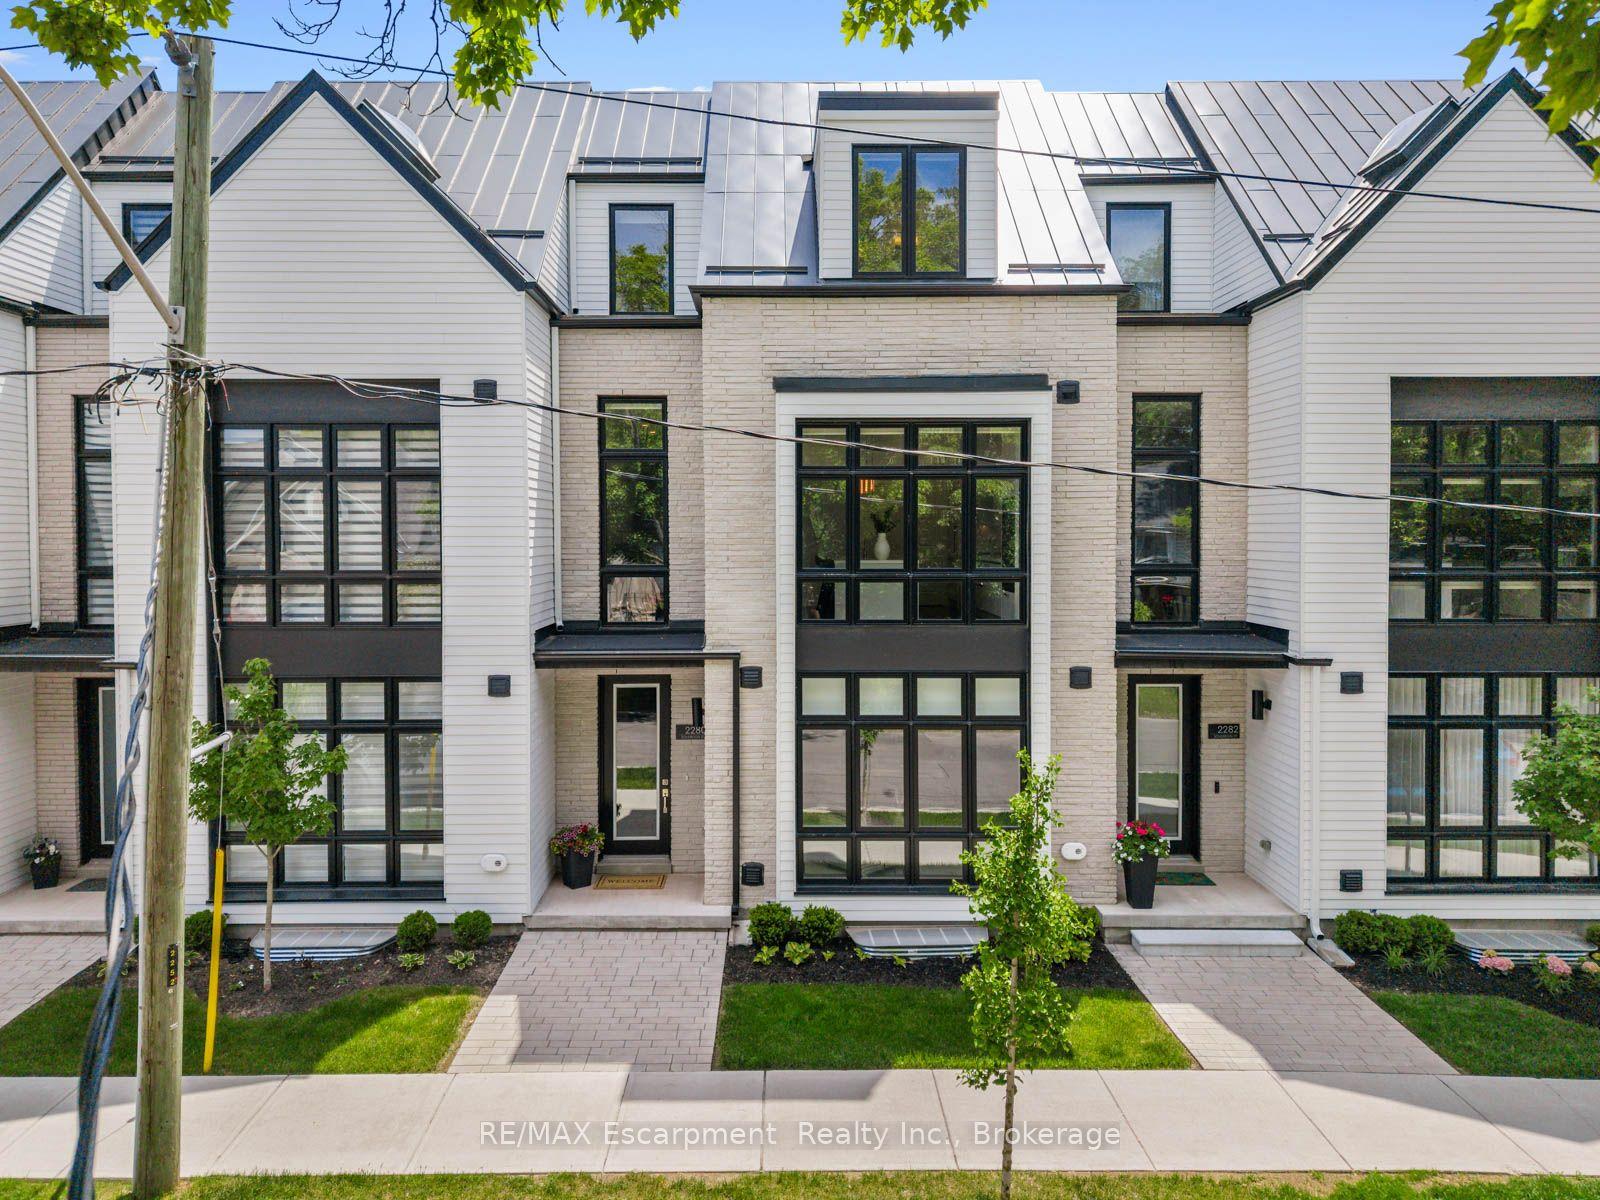
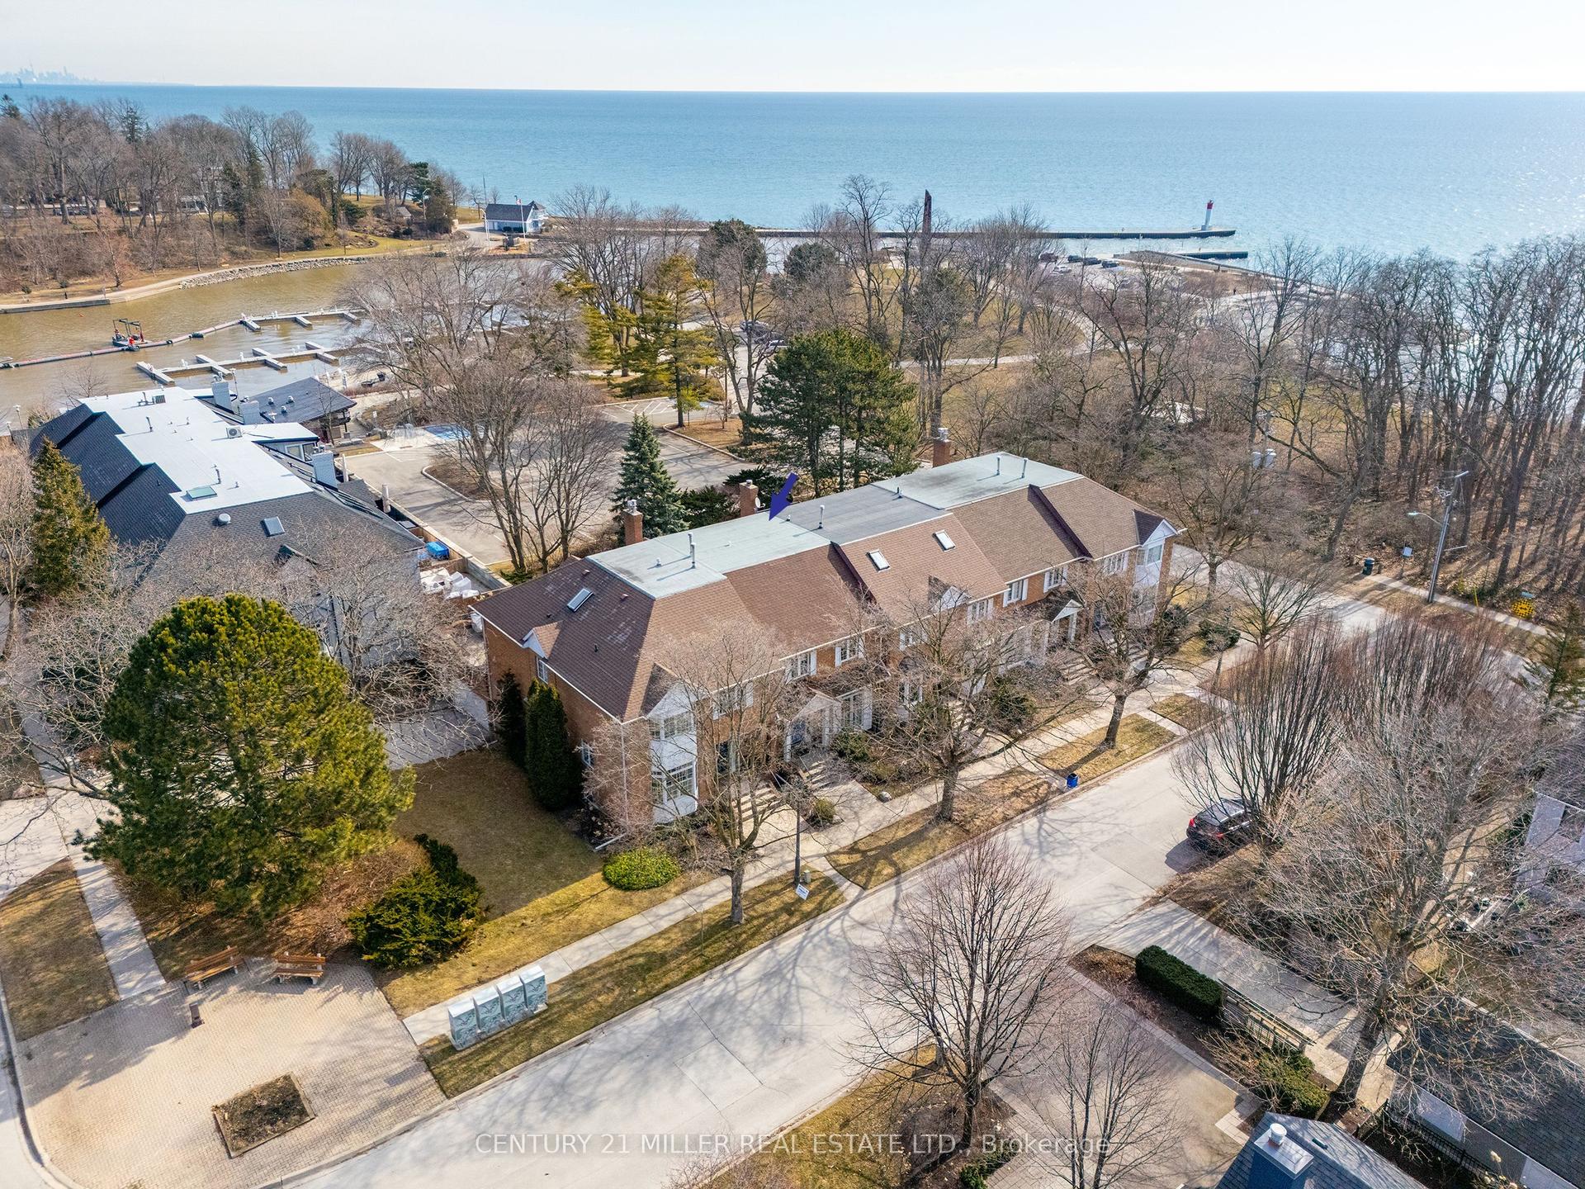
Tucked Away And Park Facing - In One Of West Oakville's Most Coveted Enclaves, This Exceptional Executive Townhome Redefines Turnkey Luxury. Perfectly Positioned Between The Charm Of Downtown Oakville And The Tranquility Of The Lake, Every Amenity Is Just Moments Away-From Waterfront Trails To Boutique Shopping, Fine Dining, And Some Of The Region's Most Sought-After Schools Including Appleby College.Thoughtfully Reimagined With An Eye For Timeless Design, Every Space Reflects A Commitment To Quality, Comfort, And Effortless Living. Sunlight Fills The Beautifully Proportioned Interiors, Where Rich Architectural Details, Designer Finishes, And Warm Natural Materials Create An Atmosphere That Is Both Sophisticated And Inviting. Whether Hosting Family Gatherings Or Enjoying A Quiet Evening By The Fireplace, The Home Flows Beautifully From One Space To The Next.At Its Heart, The Stunning Gourmet Kitchen Was Designed For Connection-Where Conversations Gather Around The Oversized Island, Meals Are Prepared With World-Class Appliances, And Everyday Living Feels Effortlessly Elegant. An Elevator Servicing Every Level Adds Convenience Without Compromising Style, While The Upper Level Offers A Serene Primary Retreat And Beautifully Appointed Guest Accommodations That Feel More Like A Luxury Hotel Than A Townhome.The Crowning Jewel Is The Spectacular Rooftop Terrace-A Private Outdoor Sanctuary Surrounded By Mature Landscaping, Offering The Perfect Setting For Morning Coffee, Sunset Cocktails, Or Summer Evenings Under The Stars.Meticulously Maintained And Extensively Upgraded, This Is More Than A Home-It's A Lifestyle Defined By Refined Craftsmanship, Thoughtful Design, And The Ease Of Low-Maintenance Luxury Living In One Of Oakville's Most Prestigious Neighbourhoods.
WaterfrontFireplace
Rooms
Main Floor
| Dining Room | 3.93 × 6.35 m | |
| Living Room | 3.98 × 6.23 m | |
| Kitchen | 2.66 × 4.16 m |
Second Floor
| Primary Bedroom | 3.89 × 6.21 m | |
| Bedroom 2 | 3.80 × 4.00 m | |
| Bedroom 3 | 2.97 × 2.60 m |
Lower
| Family Room | 3.95 × 7.37 m | |
| Mud Room | 5.22 × 2.56 m |
Basement
| Recreation | 3.56 × 10.33 m | |
| Utility Room | 2.97 × 2.32 m |
Other
| Breakfast | — |
Features
- Other
- Full
- Finished
- Central Air
Financials
Annual Taxes
$9,109.74
Estimated Rental Income
Entire property$3,200 – $4,800/mo
Basement apartment$1,800 – $2,500/mo
Rental yield1.5% – 2.3%
*Estimates based on comparable rentals in the area. Actual income may vary.
Market Data — Oakville
Days on market7 days
Buyer's MarketSeller's Market
Based on active listings in Oakville. Data updates daily.
Demographics — Oakville
Population
213,759
Avg Household Income
$152,000
Age Distribution
0-19
22%
20-34
16%
35-49
21%
50-64
22%
65+
19%
Ownership78% own · 22% rent
EnglishMandarinUrduArabicFrench
Our estimate for this home
Estimated range
$1.80M – $2.10M
Mid-point $1.95M · ~$600/sqft
How this listing compares
$1.80MList · $2.50M$2.10M
High confidence·Based on 79 oakville comparables
Estimated range is generated automatically from active comparables and is for informational purposes only. Not an appraisal — contact Aman for a full comparative market analysis that factors in condition, renovations, and positioning.
Getting around
How walkable, bikeable, and transit-friendly this neighbourhood is.
58
/ 100
Walk Score
Somewhat Walkable
49
/ 100
Transit Score
Some Transit
54
/ 100
Bike Score
Bikeable
Scores are estimates based on neighbourhood data and are for informational purposes only.
MLS® data courtesy of the Toronto Regional Real Estate Board (TRREB).
The information provided herein must only be used by consumers that have a bona fide interest in the purchase, sale, or lease of real estate and may not be used for any commercial purpose or any other purpose. Listing information is deemed reliable but is not guaranteed accurate by the Toronto Regional Real Estate Board, the listing brokerage, or this website. The trademarks REALTOR®, REALTORS® and the REALTOR® logo are controlled by The Canadian Real Estate Association (CREA) and identify real estate professionals who are members of CREA. MLS®, Multiple Listing Service®, and the associated logos are owned by CREA. Not intended to solicit properties currently listed for sale or buyers under contract.
You may also like
More homes in Oakville
Hand-picked listings with a similar price range and style.
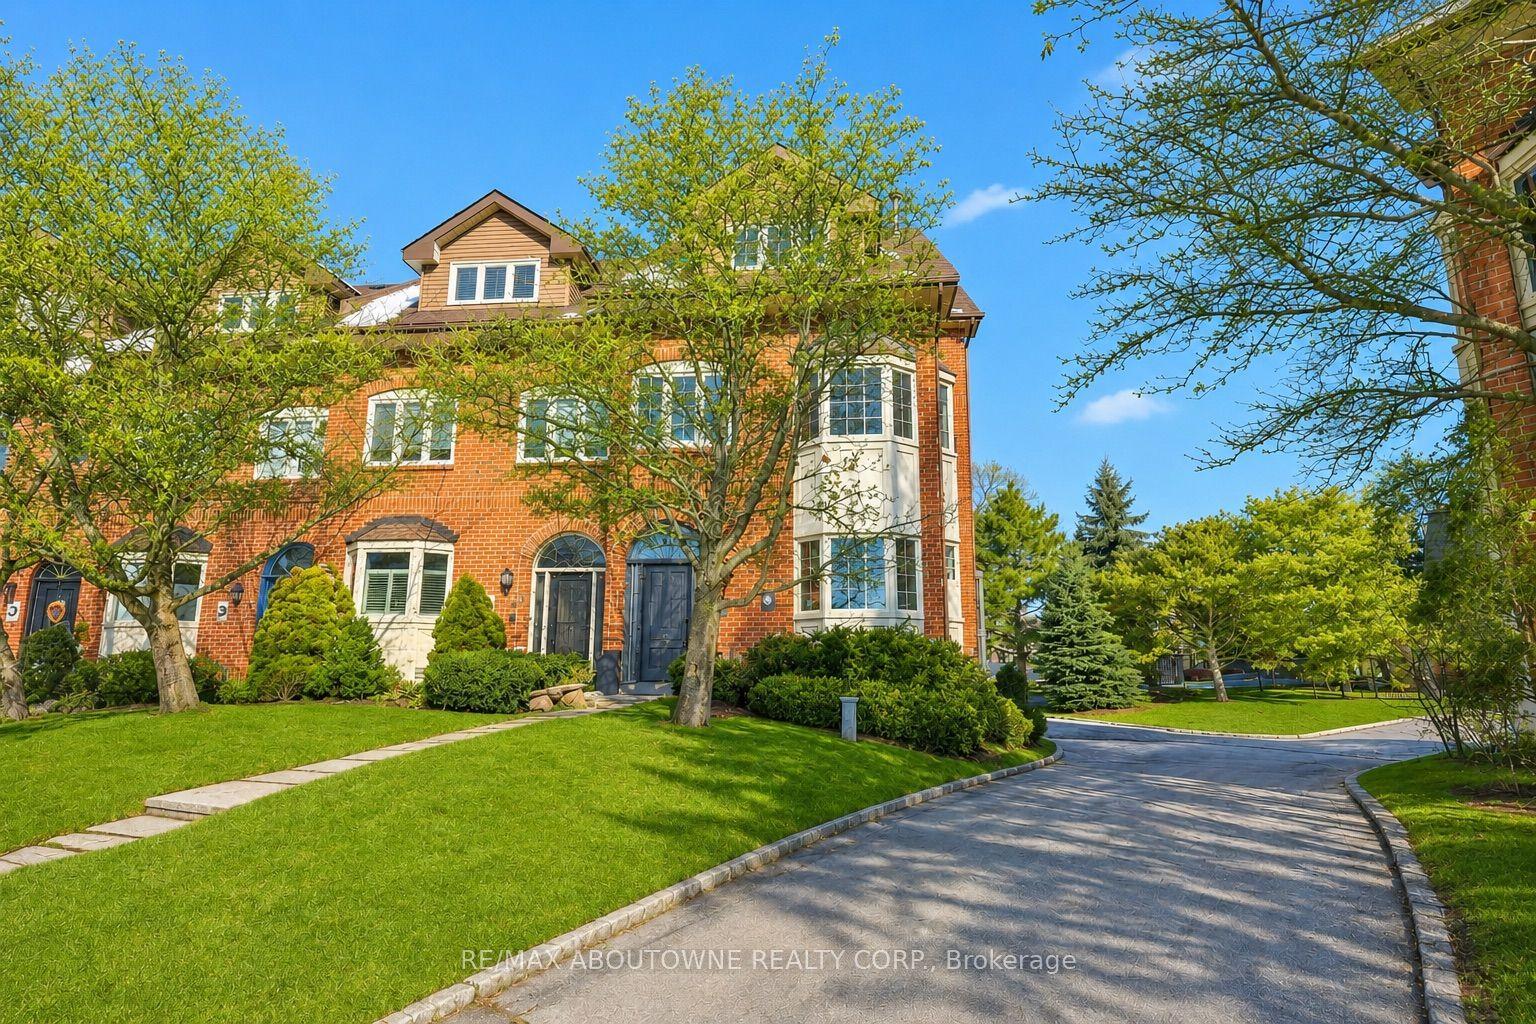
For Sale5 days ago
$2,150,000
Townhouse
est. $9,426/mo
63 Tradewind Drive, 1001 - BR Bronte
Oakville, ON
4 bd
3 ba
2,750
3
MLS# W13548616Re/Max Aboutowne Realty Corp.
WhatsApp Aman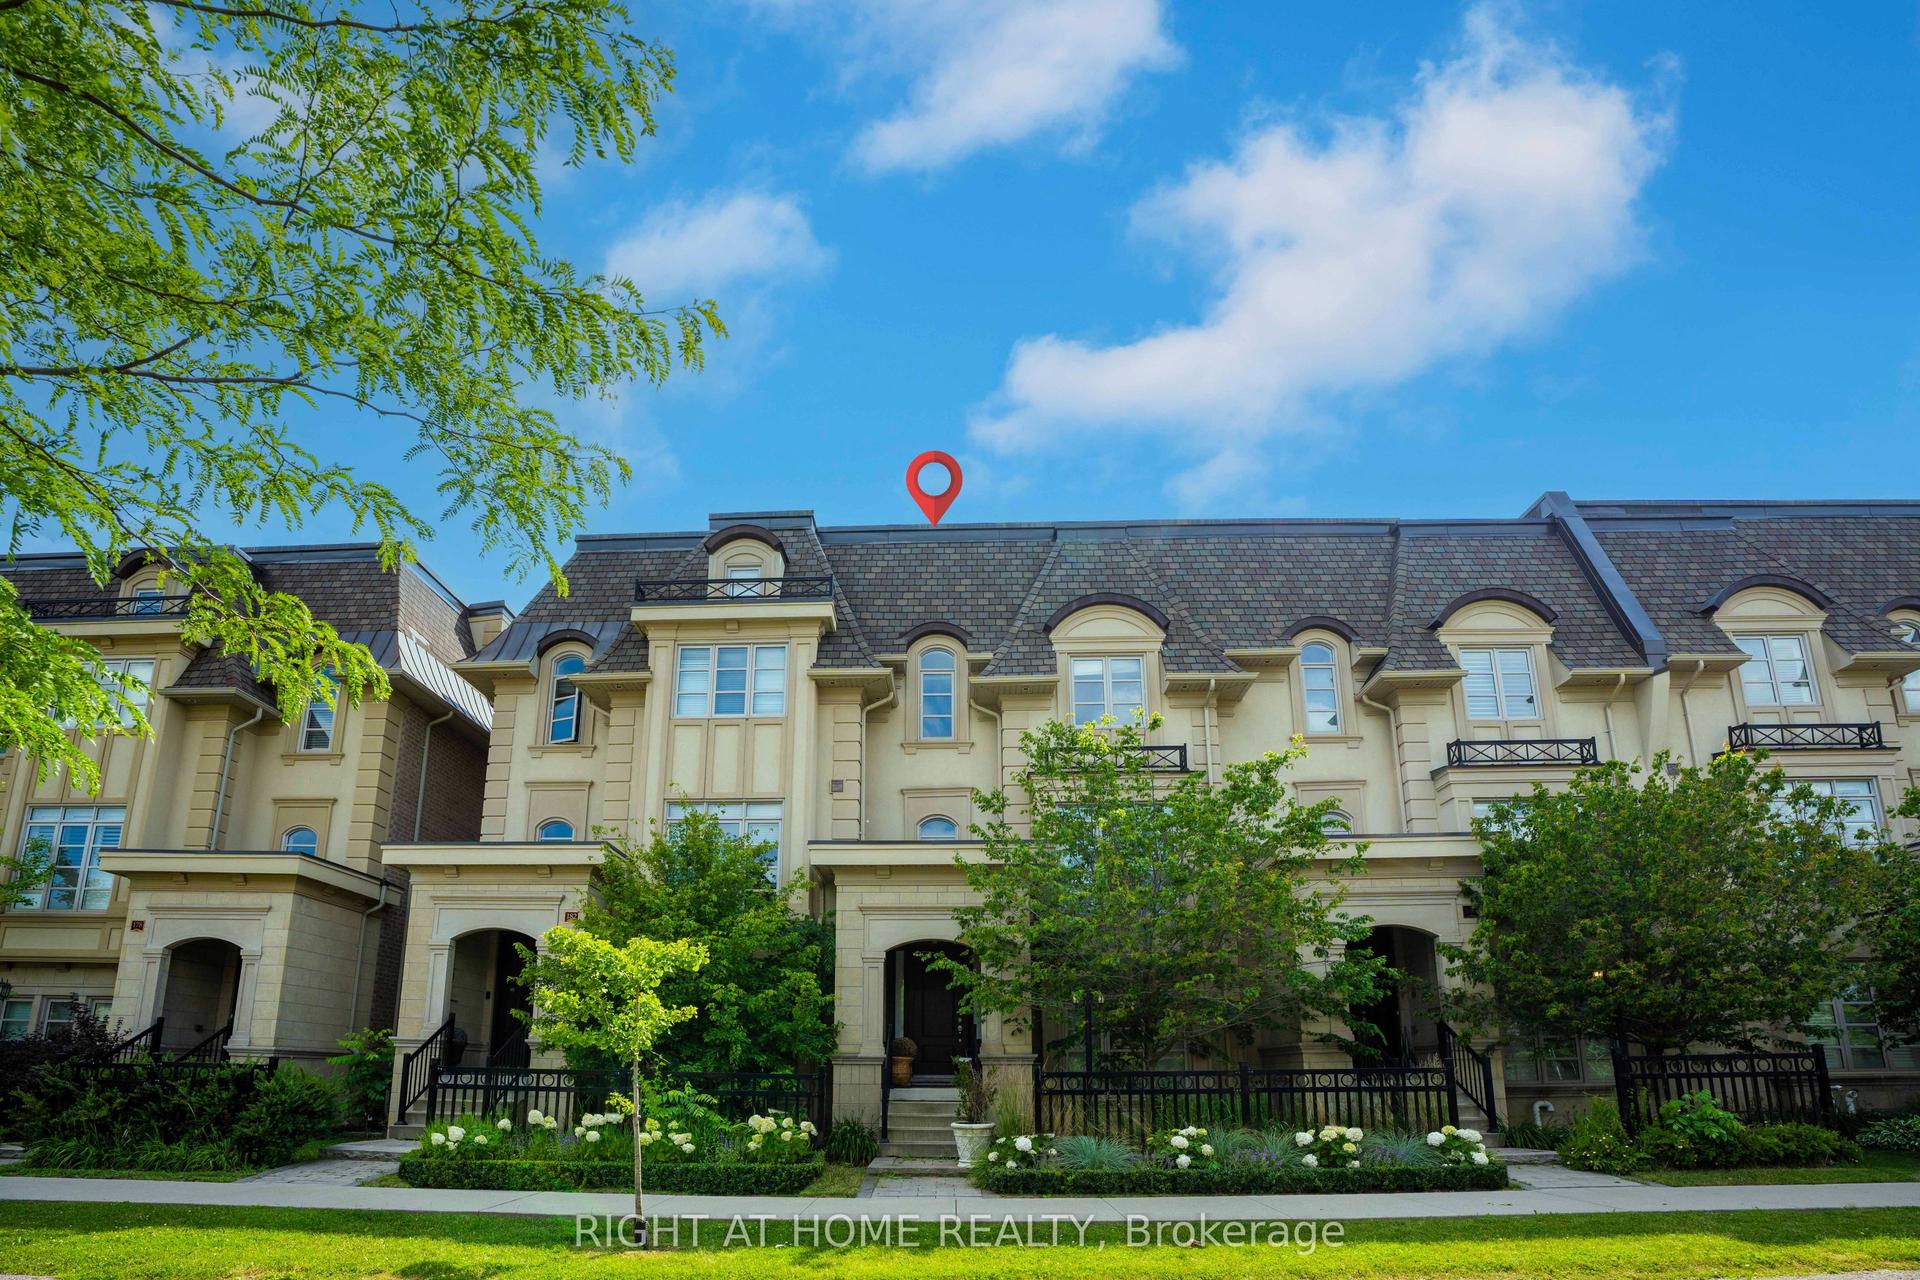
For Sale5 days ago
$2,300,000
Townhouse
est. $10,083/mo
184 Dorval Drive, 1020 - WO West
Oakville, ON
4 bd
4 ba
3,250
3
MLS# W13548706Right At Home Realty
WhatsApp Aman