For Sale
Just Listed
Open House Sat 18–20
2274 Wiseman Court
Clarkson, Mississauga, ON
$879,000
3Bd
2Ba
1,300+sqft
2Parking
30 x 125 ftlot
$676/sqft
Semi-DetachedMLS# W13535290Listed 2026-07-077 DOM
Cooling
Central Air
Basement
Finished
About this home
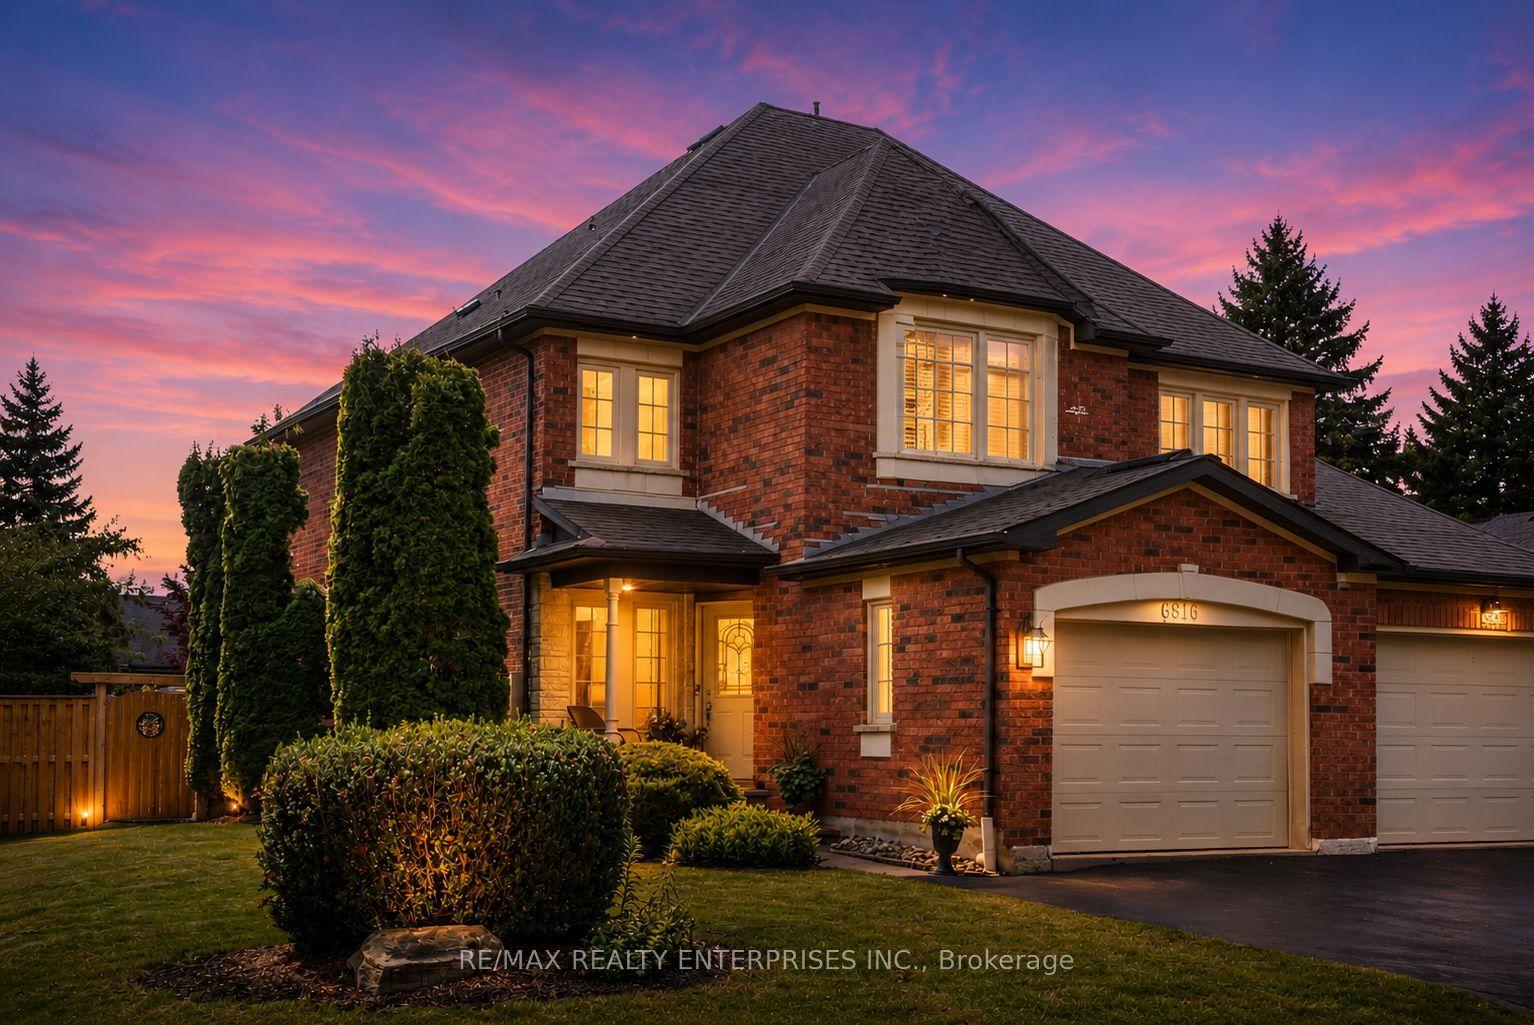
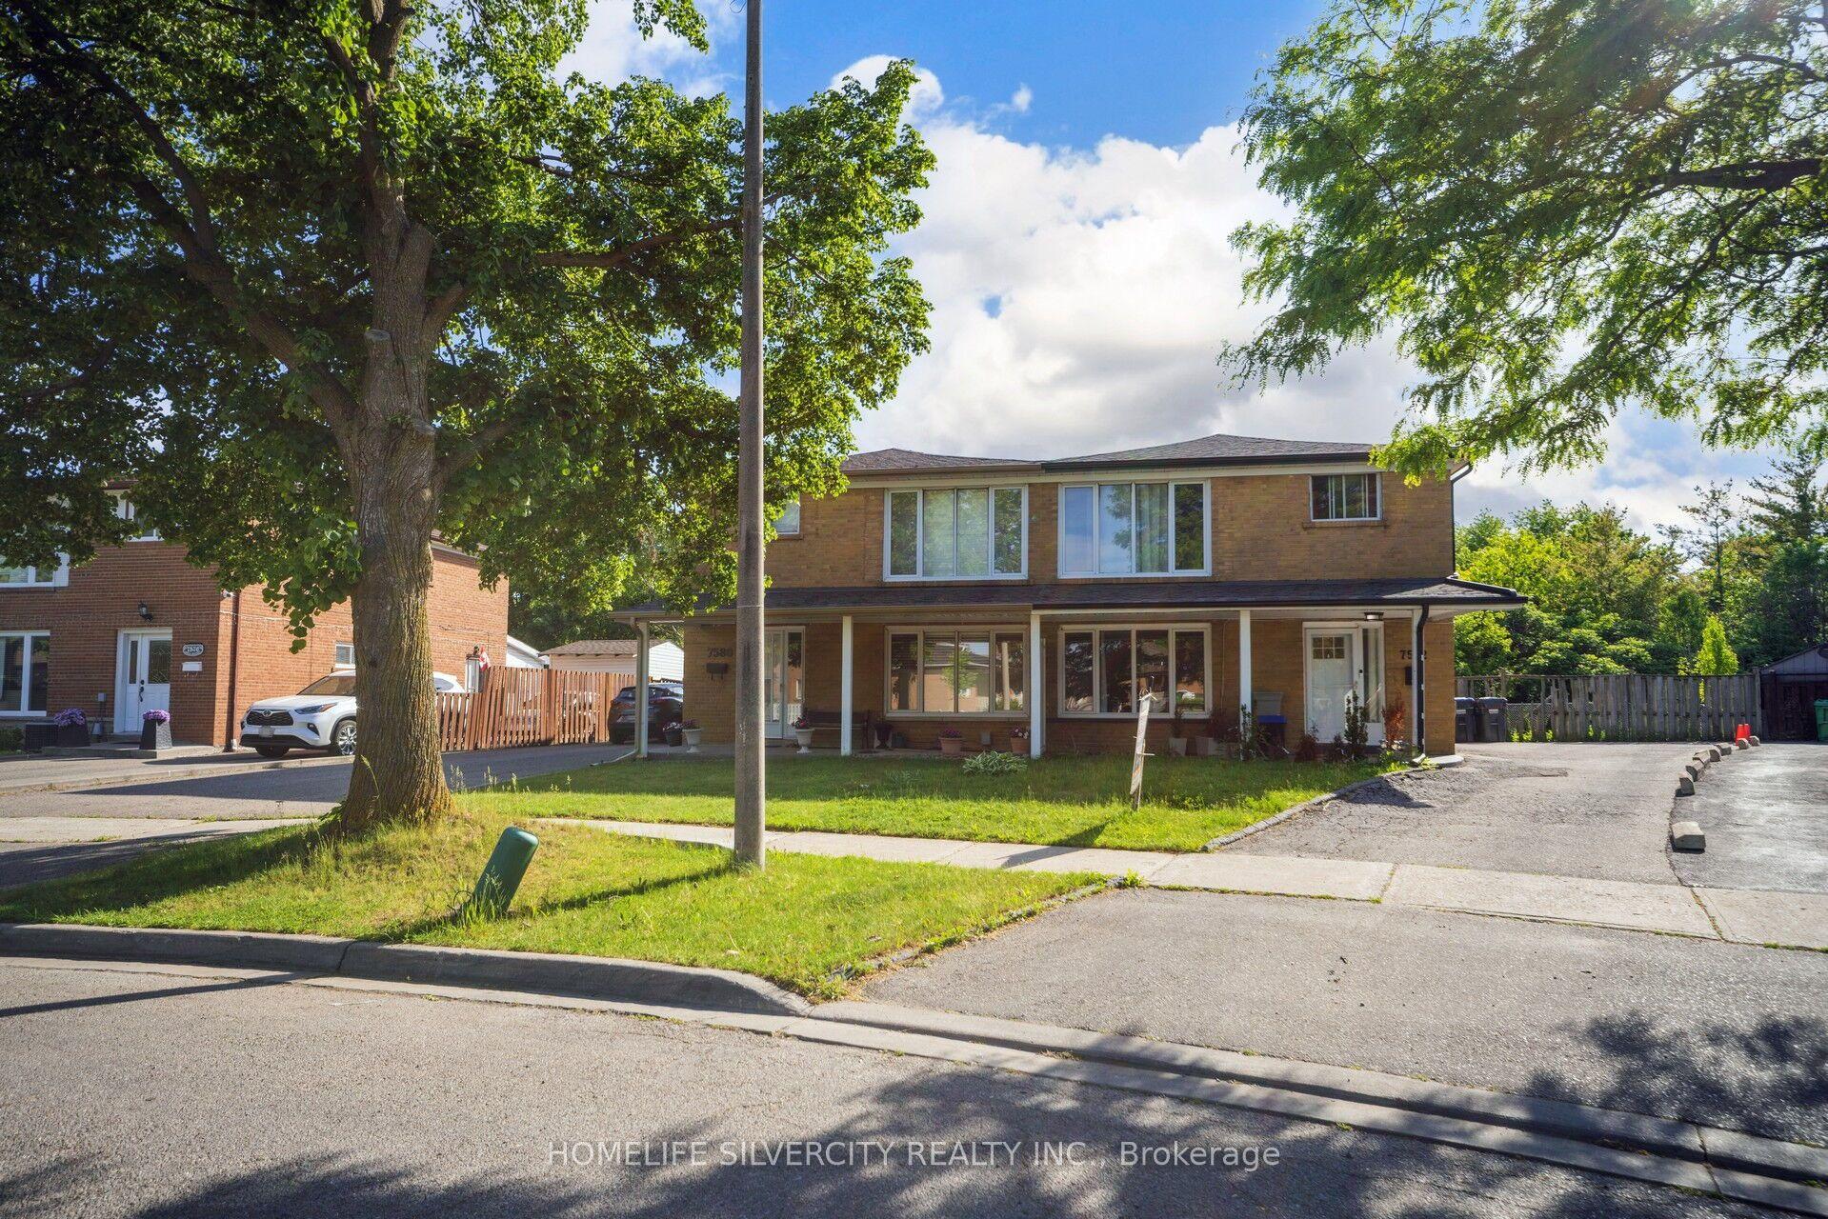
Stunning semi detached home located in the highly desirable Clarkson community with recent upgrades throughout, including kitchen, flooring, bathroom and new roof. This 3 bedroom home has a lovely layout with an open kitchen and ample countertop space for cooking and dining along with a sunlight living area. The backyard is deep with lots of green space for entertaining or just enjoying outdoors (bonus: no neighbours behind). The basement is also finished with a recreation room, easily converted to fourth bedroom and has a full bath. This is a great home for those looking to upgrade from condo living and even those looking to downsize. This always in demand community is located right next to the QEW, walking distance to the GO Station (<5 mins) and public transportation, major offices, groceries, shopping, schools, the lake shore, parks, community centre and much more.
Rooms
Second Floor
| Primary Bedroom | 4.24 × 2.85 m | Window Closet Laminate |
| Bedroom 2 | 3.15 × 2.85 m | Window Laminate Closet |
| Bedroom 3 | 3.05 × 2.82 m | Window Laminate Closet |
Basement
| Recreation | 5.36 × 3.35 m | Window Open Concept Laminate |
| Laundry | 3.76 × 2.29 m |
Other
| Living Room | 4.33 × 3.63 m | Pot Lights Large Window Laminate |
| Dining Room | 4.03 × 2.73 m | Combined w/Living Laminate Open Concept |
| Kitchen | 4.04 × 3.10 m | Ceramic Backsplash Open Concept W/O To Yard |
Features
- Other
- Finished
- Central Air
- 2-Storey
Financials
Annual Taxes
$4,352.69
Estimated Rental Income
Entire property$3,200 – $4,800/mo
Basement apartment$1,800 – $2,500/mo
Rental yield4.4% – 6.6%
*Estimates based on comparable rentals in the area. Actual income may vary.
Market Data — Mississauga
Days on market7 days
Buyer's MarketSeller's Market
Based on active listings in Mississauga. Data updates daily.
Demographics — Mississauga
Population
717,961
Avg Household Income
$105,000
Age Distribution
0-19
21%
20-34
20%
35-49
21%
50-64
20%
65+
18%
Ownership71% own · 29% rent
EnglishUrduArabicPunjabiPolish
Our estimate for this home
Estimated range
$835K – $971K
Mid-point $903K · ~$694/sqft
How this listing compares
$835KList · $879K$971K
Low confidence·Based on 8 clarkson comparables
Estimated range is generated automatically from active comparables and is for informational purposes only. Not an appraisal — contact Aman for a full comparative market analysis that factors in condition, renovations, and positioning.
Getting around
How walkable, bikeable, and transit-friendly this neighbourhood is.
74
/ 100
Walk Score
Very Walkable
58
/ 100
Transit Score
Good Transit
64
/ 100
Bike Score
Bikeable
Scores are estimates based on neighbourhood data and are for informational purposes only.
MLS® data courtesy of the Toronto Regional Real Estate Board (TRREB).
The information provided herein must only be used by consumers that have a bona fide interest in the purchase, sale, or lease of real estate and may not be used for any commercial purpose or any other purpose. Listing information is deemed reliable but is not guaranteed accurate by the Toronto Regional Real Estate Board, the listing brokerage, or this website. The trademarks REALTOR®, REALTORS® and the REALTOR® logo are controlled by The Canadian Real Estate Association (CREA) and identify real estate professionals who are members of CREA. MLS®, Multiple Listing Service®, and the associated logos are owned by CREA. Not intended to solicit properties currently listed for sale or buyers under contract.
You may also like
More homes in Mississauga
Hand-picked listings with a similar price range and style.
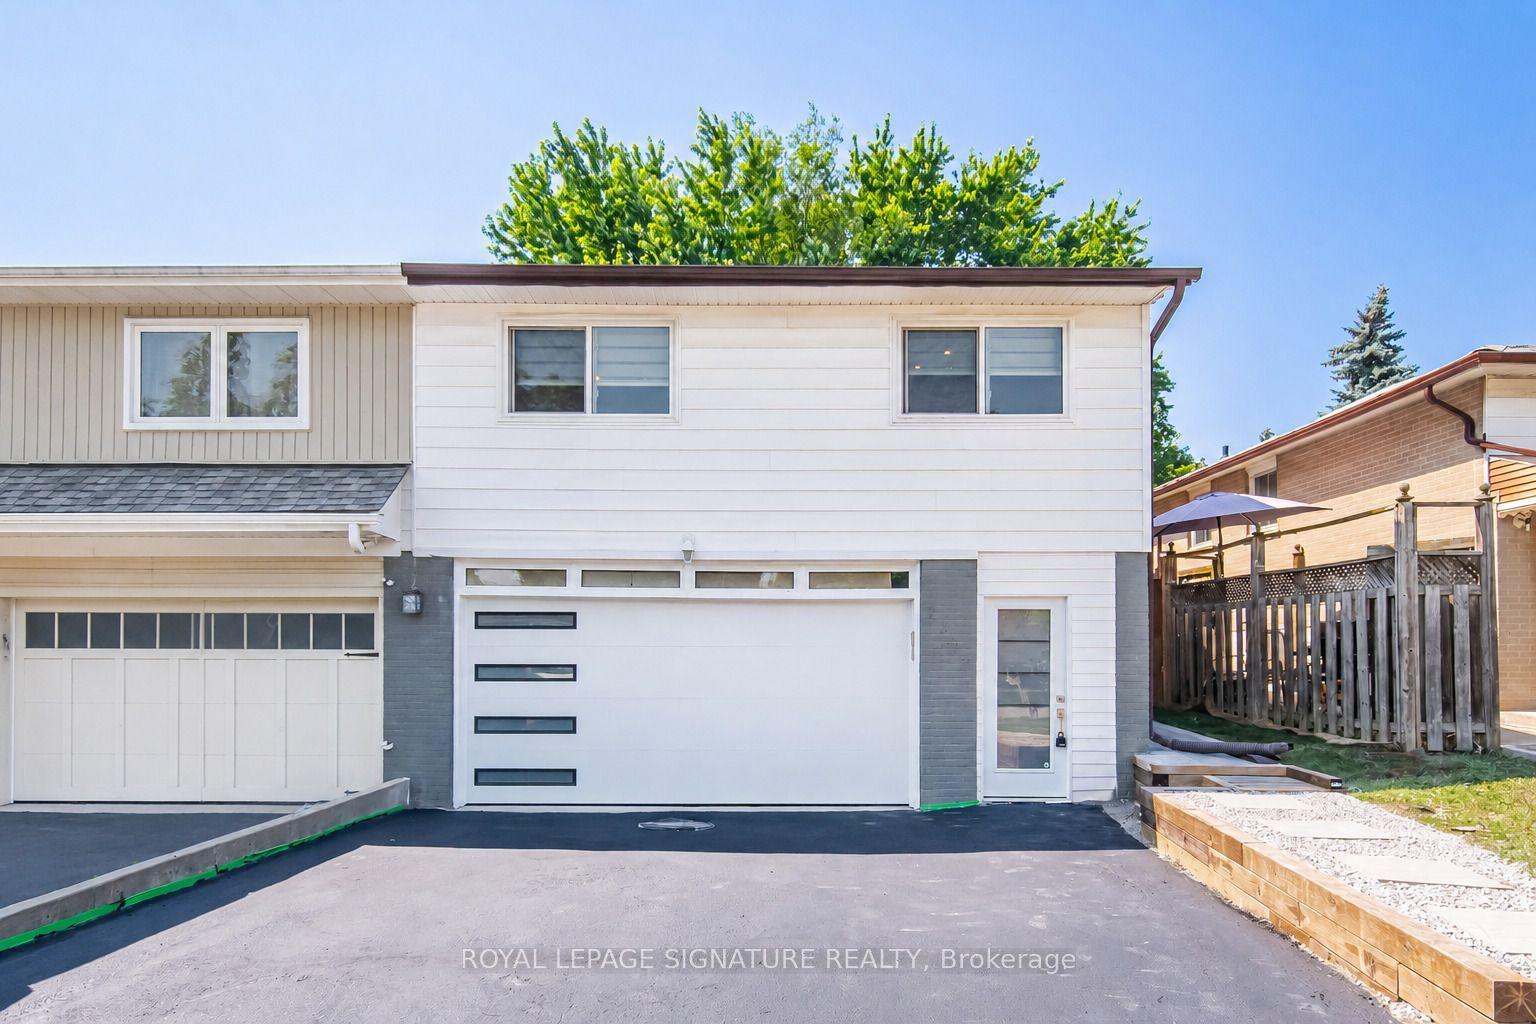
For Sale12 h ago
$959,900
Semi-Detached
est. $4,208/mo
2599 Lundene Road, Clarkson
Mississauga, ON
3 bd
2 ba
1,300
4
MLS# W13563636Royal Lepage Signature Realty
WhatsApp Aman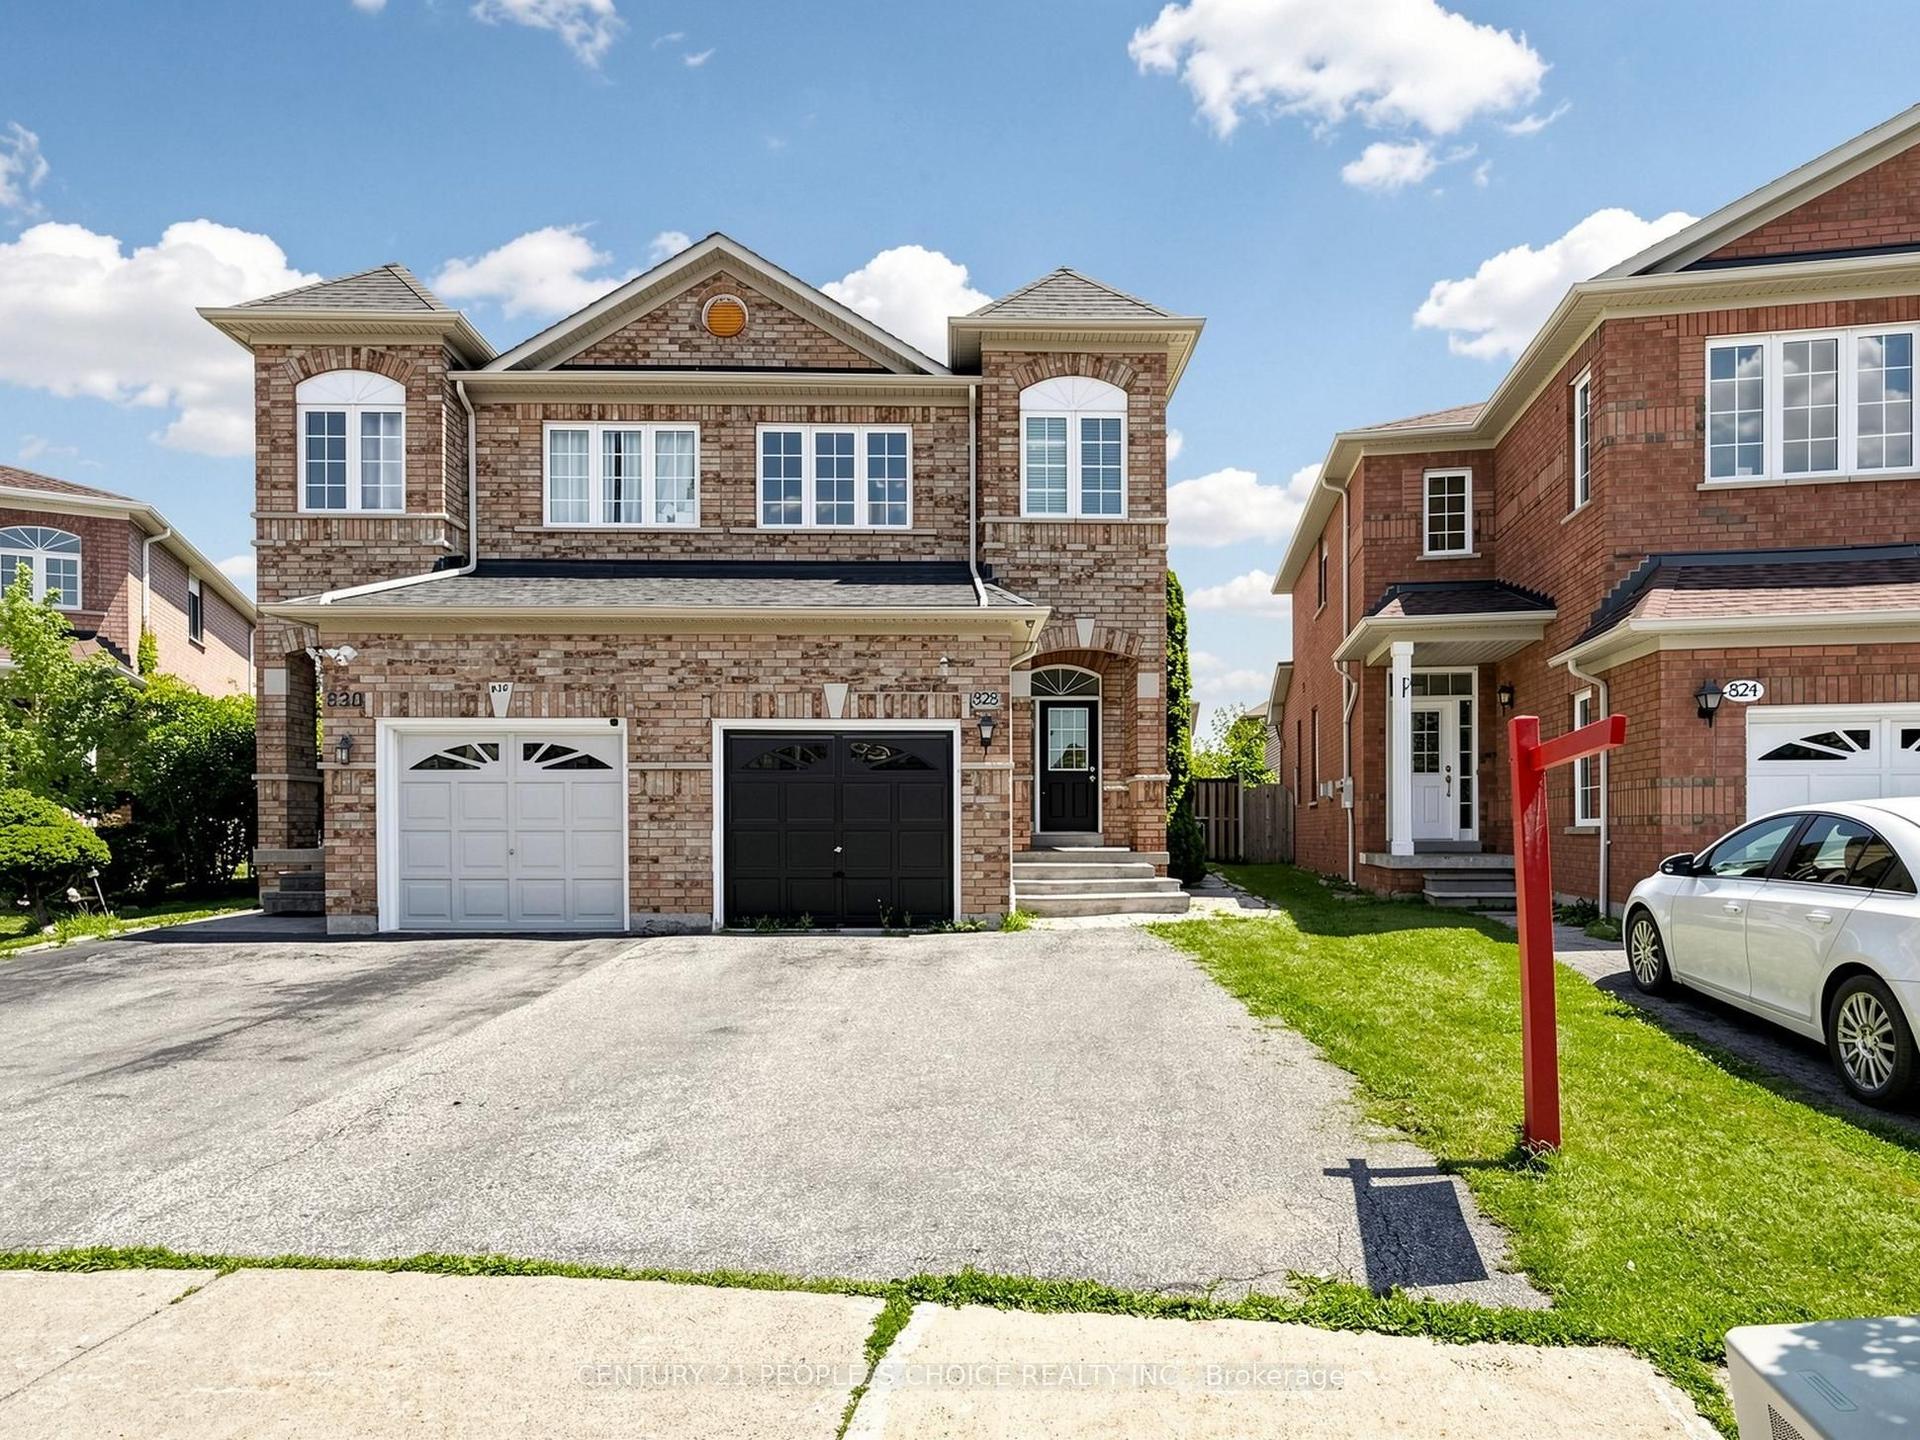
For Sale12 h ago
$924,900
Semi-Detached
est. $4,055/mo
828 Khan Crescent, East Credit
Mississauga, ON
3 bd
3 ba
1,300
3
MLS# W13561596Century 21 People`S Choice Realty…
WhatsApp Aman