For Sale
33 Ann Street
Georgetown, Halton Hills, ON
$1,449,000
4Bd
5Ba
2,750+sqft
3Parking
72.01 x 150 ftlot
$527/sqft
DetachedMLS# W13536116Listed 2026-07-0850 DOM
Cooling
Central Air
Basement
Finished
On the market for 50 days — longer than average. The seller may be open to negotiation.
About this home
A complete showstopper near the prestigious Glen Williams. This architecturally designed, custom-built 4-bedroom, 4.5-bathroom luxury 2-storey home offers approximately 2,600 sq ft of dramatic open-concept living on an impressive 72' x 150' lot overlooking the peaceful countryside. The main level boasts 10-foot ceilings, hand-scraped hardwood floors, premium crown moulding, coffered ceilings, a cozy gas fireplace, and a chef's custom kitchen complete with a granite island, matching backsplash, and high-end stainless steel appliances. Upstairs features 4 generous bedrooms, including a bright master retreat with his/her closets and a private ensuite. The fully finished basement provides the perfect footprint for an entertainment hub or a private in-law suite. Outside, escape to your own backyard oasis featuring a large deck, jacuzzi (AS IS), and gazebo, or utilize the double garage sized workshop for tools,and machinery(Currently used as storage and workshop). Minutes to schools, parks, and the countryside with easy access to Highway 401.
GarageHardwoodFireplaceIn-law Suite
Rooms
Main Floor
| Kitchen | 6.10 × 3.08 m | Ceramic Floor Centre Island Granite Counters |
| Dining Room | 5.49 × 3.57 m | Hardwood Floor Open Concept Crown Moulding |
| Family Room | 5.91 × 5.27 m | Hardwood Floor Pot Lights Crown Moulding |
| Office | 3.17 × 3.02 m | Hardwood Floor Separate Room Window |
Second Floor
| Primary Bedroom | 6.49 × 4.94 m | Hardwood Floor 5 Pc Ensuite His and Hers Closets |
| Bedroom 2 | 5.52 × 4.61 m | Hardwood Floor 6 Pc Ensuite Walk-In Closet(s) |
| Bedroom 3 | 5.46 × 3.08 m | Hardwood Floor Large Window Large Closet |
| Bedroom 4 | 4.63 × 3.63 m | Hardwood Floor Large Window Large Closet |
Basement
| Recreation | 12.37 × 3.20 m | Laminate Open Concept Window |
| Den | 4.48 × 3.20 m | Laminate Window Separate Room |
Features
- Carpet Free
- Full
- Finished
- Central Air
- 2-Storey
Financials
Annual Taxes
$7,610.14
Estimated Rental Income
Entire property$4,000 – $6,500/mo
Basement apartment$1,800 – $2,500/mo
Rental yield3.3% – 5.4%
*Estimates based on comparable rentals in the area. Actual income may vary.
Market Data — Halton Hills
Days on market50 days
Buyer's MarketSeller's Market
Based on active listings in Halton Hills. Data updates daily.
Getting around
How walkable, bikeable, and transit-friendly this neighbourhood is.
52
/ 100
Walk Score
Somewhat Walkable
37
/ 100
Transit Score
Some Transit
48
/ 100
Bike Score
Somewhat Bikeable
Scores are estimates based on neighbourhood data and are for informational purposes only.
MLS® data courtesy of the Toronto Regional Real Estate Board (TRREB).
The information provided herein must only be used by consumers that have a bona fide interest in the purchase, sale, or lease of real estate and may not be used for any commercial purpose or any other purpose. Listing information is deemed reliable but is not guaranteed accurate by the Toronto Regional Real Estate Board, the listing brokerage, or this website. The trademarks REALTOR®, REALTORS® and the REALTOR® logo are controlled by The Canadian Real Estate Association (CREA) and identify real estate professionals who are members of CREA. MLS®, Multiple Listing Service®, and the associated logos are owned by CREA. Not intended to solicit properties currently listed for sale or buyers under contract.
You may also like
More homes in Halton Hills
Hand-picked listings with a similar price range and style.
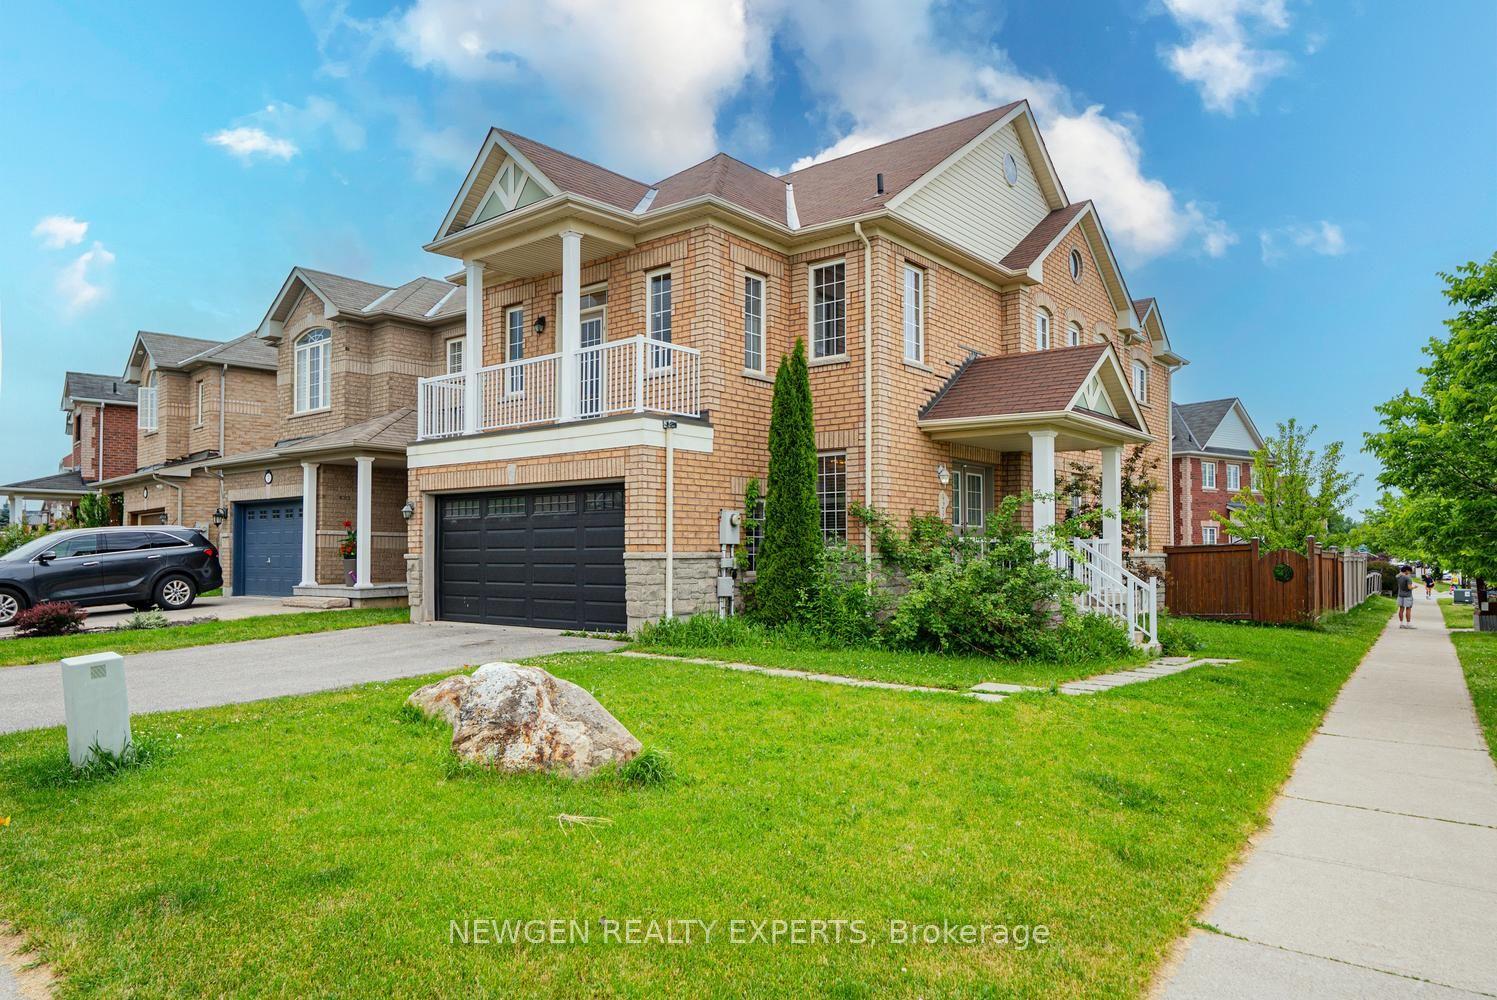
For Sale1 month ago
$1,265,000
Detached
est. $5,546/mo
424 Barber Drive, Georgetown
Halton Hills, ON
4+2 bd
5 ba
2,250
4
MLS# W13608814Newgen Realty Experts
WhatsApp Aman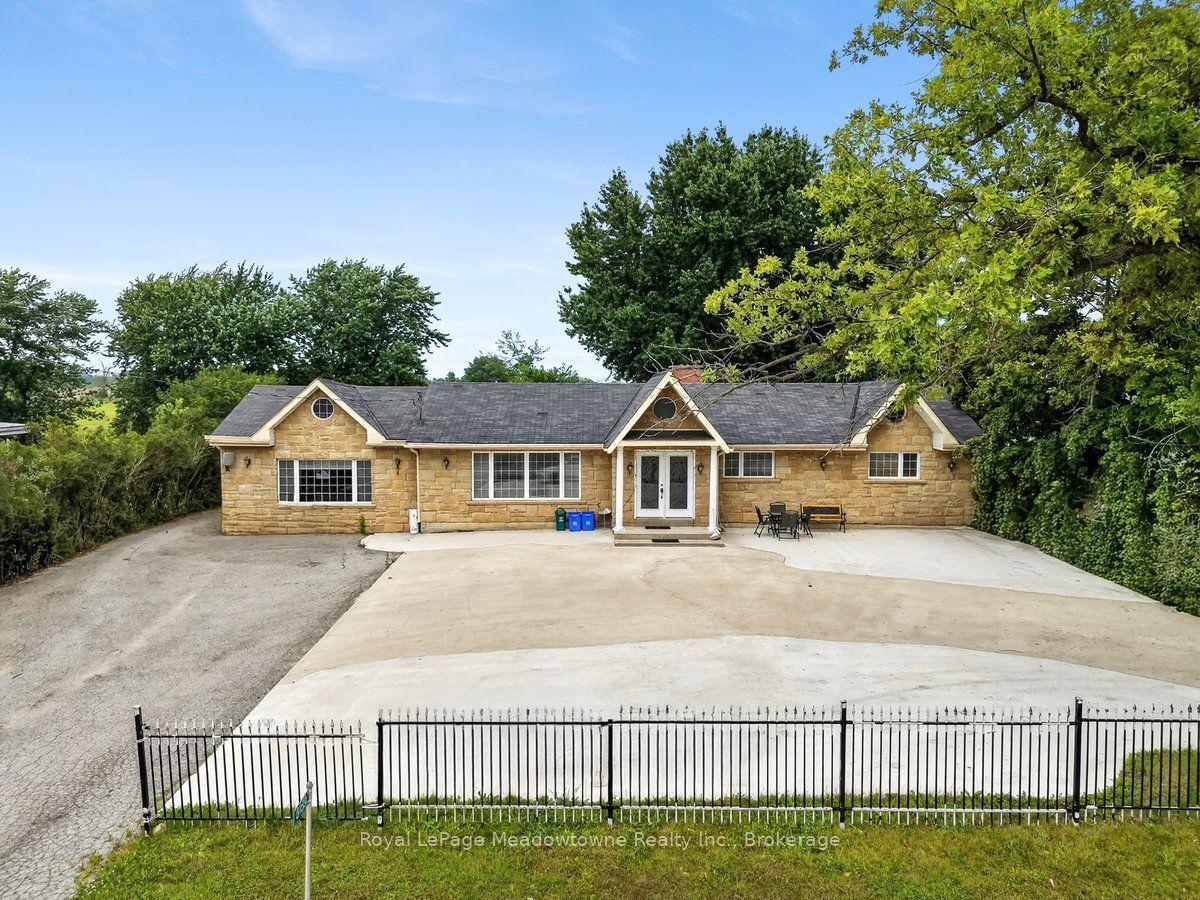
For Sale21 h ago
$1,449,999
Detached
est. $6,357/mo
8159 Eighth Line, 1049 - Rural Halton Hills
Halton Hills, ON
5 bd
3 ba
2,750
18
MLS# W13719036Royal LePage Meadowtowne Realty I…
WhatsApp Aman