For Sale
8159 Eighth Line
1049 - Rural Halton Hills, Halton Hills, ON
$1,399,999
5Bd
3Ba
2,750+sqft
18Parking
100 x 225 ftlot
$509/sqft
DetachedMLS# W13719036Listed 2026-08-2748 DOM
Heating
Water Heater
Cooling
Central Air
Basement
Finished
On the market for 48 days — longer than average. The seller may be open to negotiation.
About this home
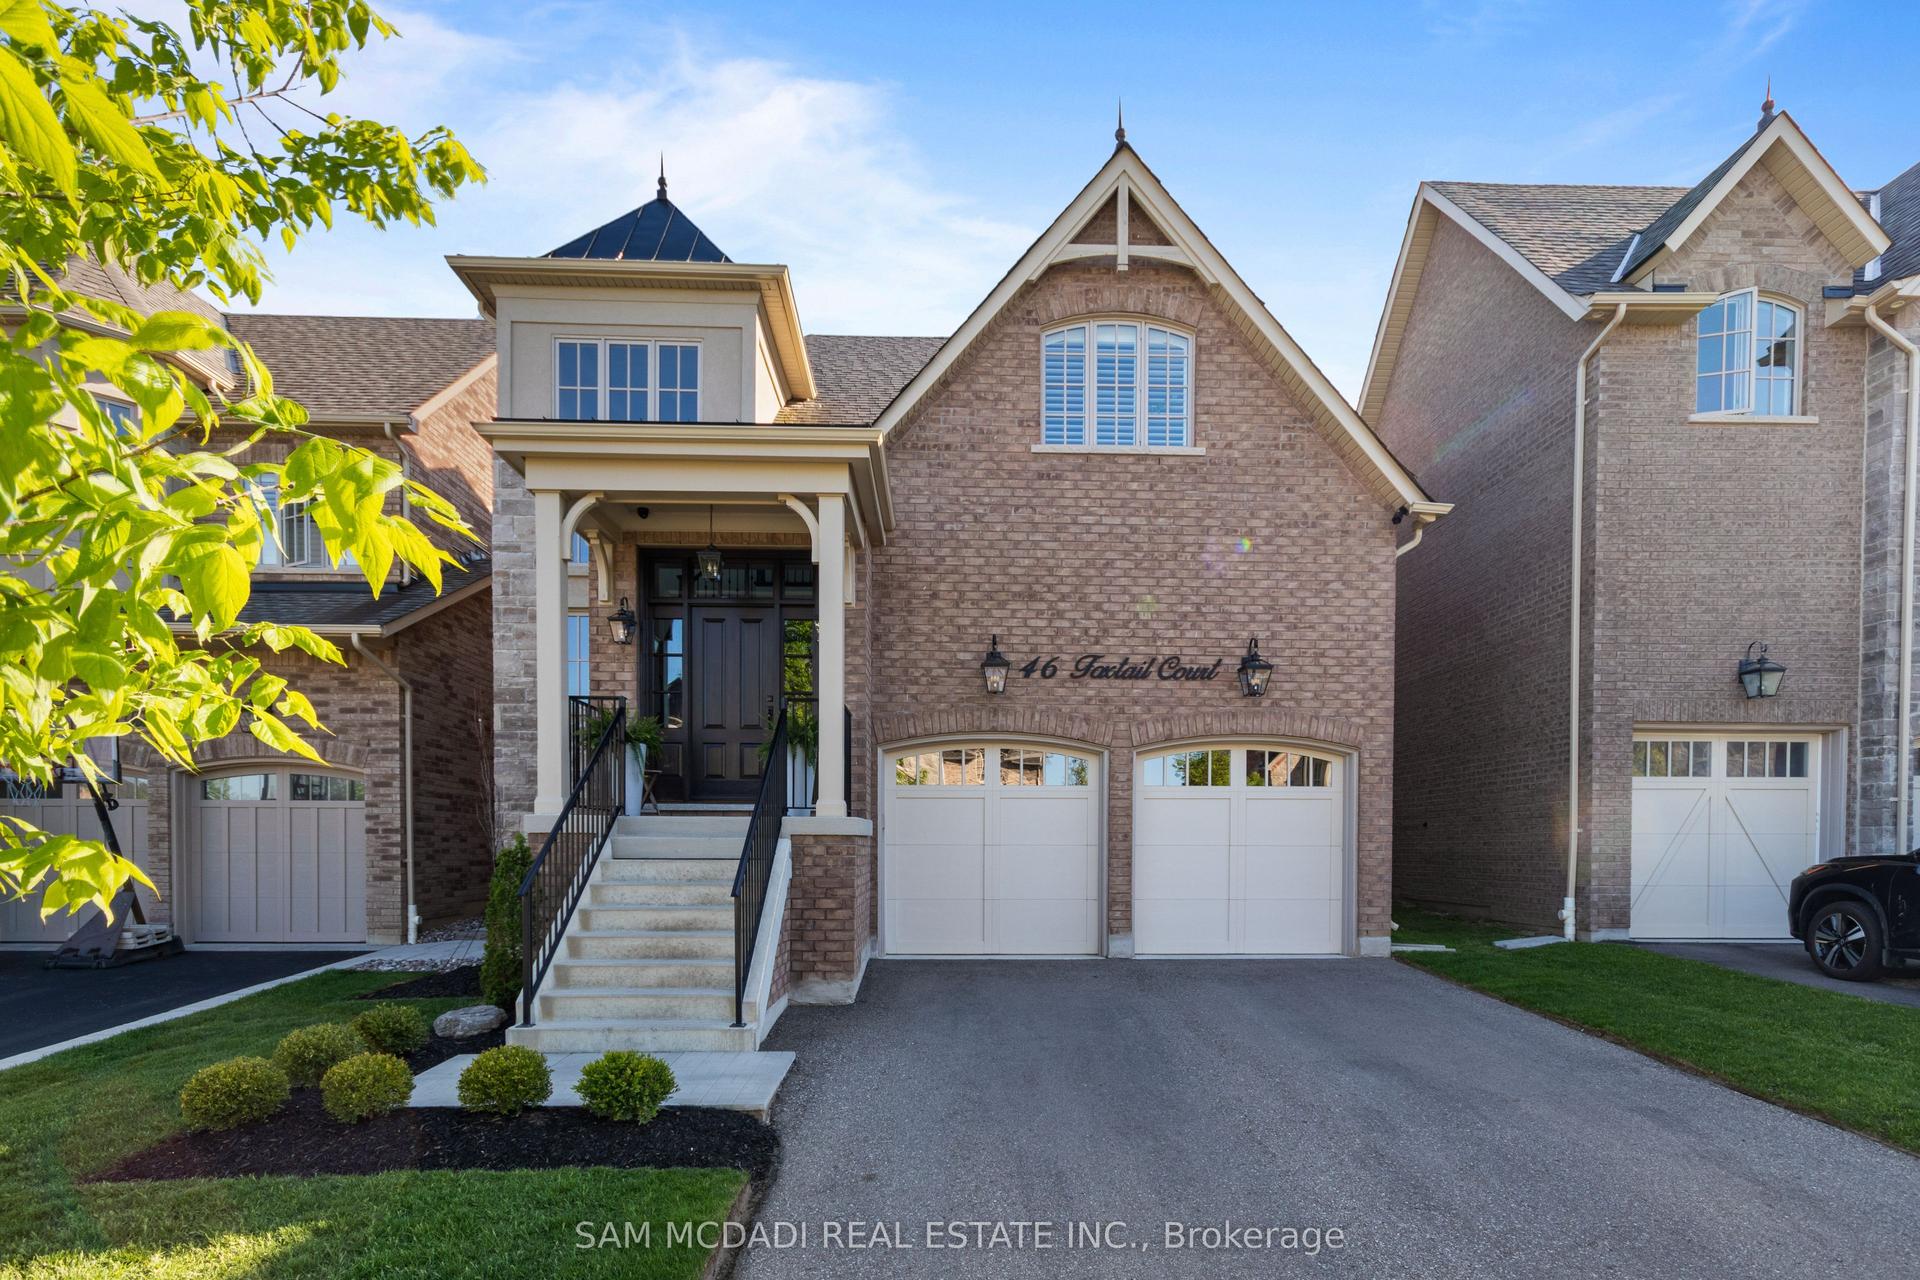
8159 8th Line: Prestige Commercial Opportunity with Residence: Now officially converted to Prestige Commercial, 8159 8th Line pairs flexible commercial zoning with a turnkey, beautifully upgraded country residence just minutes from Georgetown, with quick access to the 401 and 407. Whether you're an owner-operator wanting to live and work on-site, a business seeking a distinctive headquarters, or an investor eyeing a growing corridor, this property offers uncommon versatility. An impressive 760 sq. ft. garage and a separate insulated workshop shed are ideal for equipment, storage, or operational use. The custom-built 3+2 bedroom, 2.5 bathroom home features an imported Eldorado Stone façade, rich Jatoba hardwood, crown moulding, and 6" baseboards throughout the main level. A bright foyer leads to a sun-filled dining room and a sunken family room with 9.5-ft ceilings, a gas fireplace, and a walkout to a large patio. The breakfast room offers a second walkout, while the gourmet kitchen boasts built-in stainless steel appliances, abundant storage, and a prep area with wet bar. The primary suite is a true retreat, with a walk-in closet and a 6-piece ensuite featuring imported marble, a double vanity, a jacuzzi-style soaker tub, and a separate glass shower. Two additional bedrooms share a beautifully appointed 3-piece bath. The finished lower level, with its separate entrance, adds two bedrooms and a media room, perfect for extended family, staff accommodation, or a satellite office. Refined, spacious, and strategically located, this is a rare opportunity to live, work, and invest on one exceptional property.
GarageWalkoutHardwoodFireplace
Rooms
Basement
| Recreation | 14.40 × 6.90 m | Hardwood Floor |
| Bedroom 4 | 5.99 × 4.49 m | Laminate |
| Bedroom 5 | 5.99 × 4.49 m |
Other
| Family Room | 6.60 × 6.00 m | Hardwood Floor |
| Dining Room | 6.00 × 3.90 m | Hardwood Floor |
| Breakfast | 6.00 × 3.60 m | Ceramic Floor |
| Kitchen | 9.00 × 3.00 m | Ceramic Floor |
| Primary Bedroom | 10.20 × 4.40 m | Hardwood Floor |
| Bedroom 2 | 4.20 × 3.00 m | Hardwood Floor |
| Bedroom 3 | 3.00 × 3.00 m | Hardwood Floor |
Features
- Auto Garage Door Remote
- In-Law Capability
- Primary Bedroom - Main Floor
- Water Heater
- Privacy
- Full
- Finished
- Central Air
- Bungalow
Financials
Annual Taxes
$9,388
Estimated Rental Income
Entire property$4,500 – $7,000/mo
Basement apartment$1,800 – $2,500/mo
Rental yield3.9% – 6.0%
*Estimates based on comparable rentals in the area. Actual income may vary.
Market Data — Halton Hills
Days on market48 days
Buyer's MarketSeller's Market
Based on active listings in Halton Hills. Data updates daily.
Getting around
How walkable, bikeable, and transit-friendly this neighbourhood is.
56
/ 100
Walk Score
Somewhat Walkable
47
/ 100
Transit Score
Some Transit
56
/ 100
Bike Score
Bikeable
Scores are estimates based on neighbourhood data and are for informational purposes only.
MLS® data courtesy of the Toronto Regional Real Estate Board (TRREB).
The information provided herein must only be used by consumers that have a bona fide interest in the purchase, sale, or lease of real estate and may not be used for any commercial purpose or any other purpose. Listing information is deemed reliable but is not guaranteed accurate by the Toronto Regional Real Estate Board, the listing brokerage, or this website. The trademarks REALTOR®, REALTORS® and the REALTOR® logo are controlled by The Canadian Real Estate Association (CREA) and identify real estate professionals who are members of CREA. MLS®, Multiple Listing Service®, and the associated logos are owned by CREA. Not intended to solicit properties currently listed for sale or buyers under contract.
You may also like
More homes in Halton Hills
Hand-picked listings with a similar price range and style.
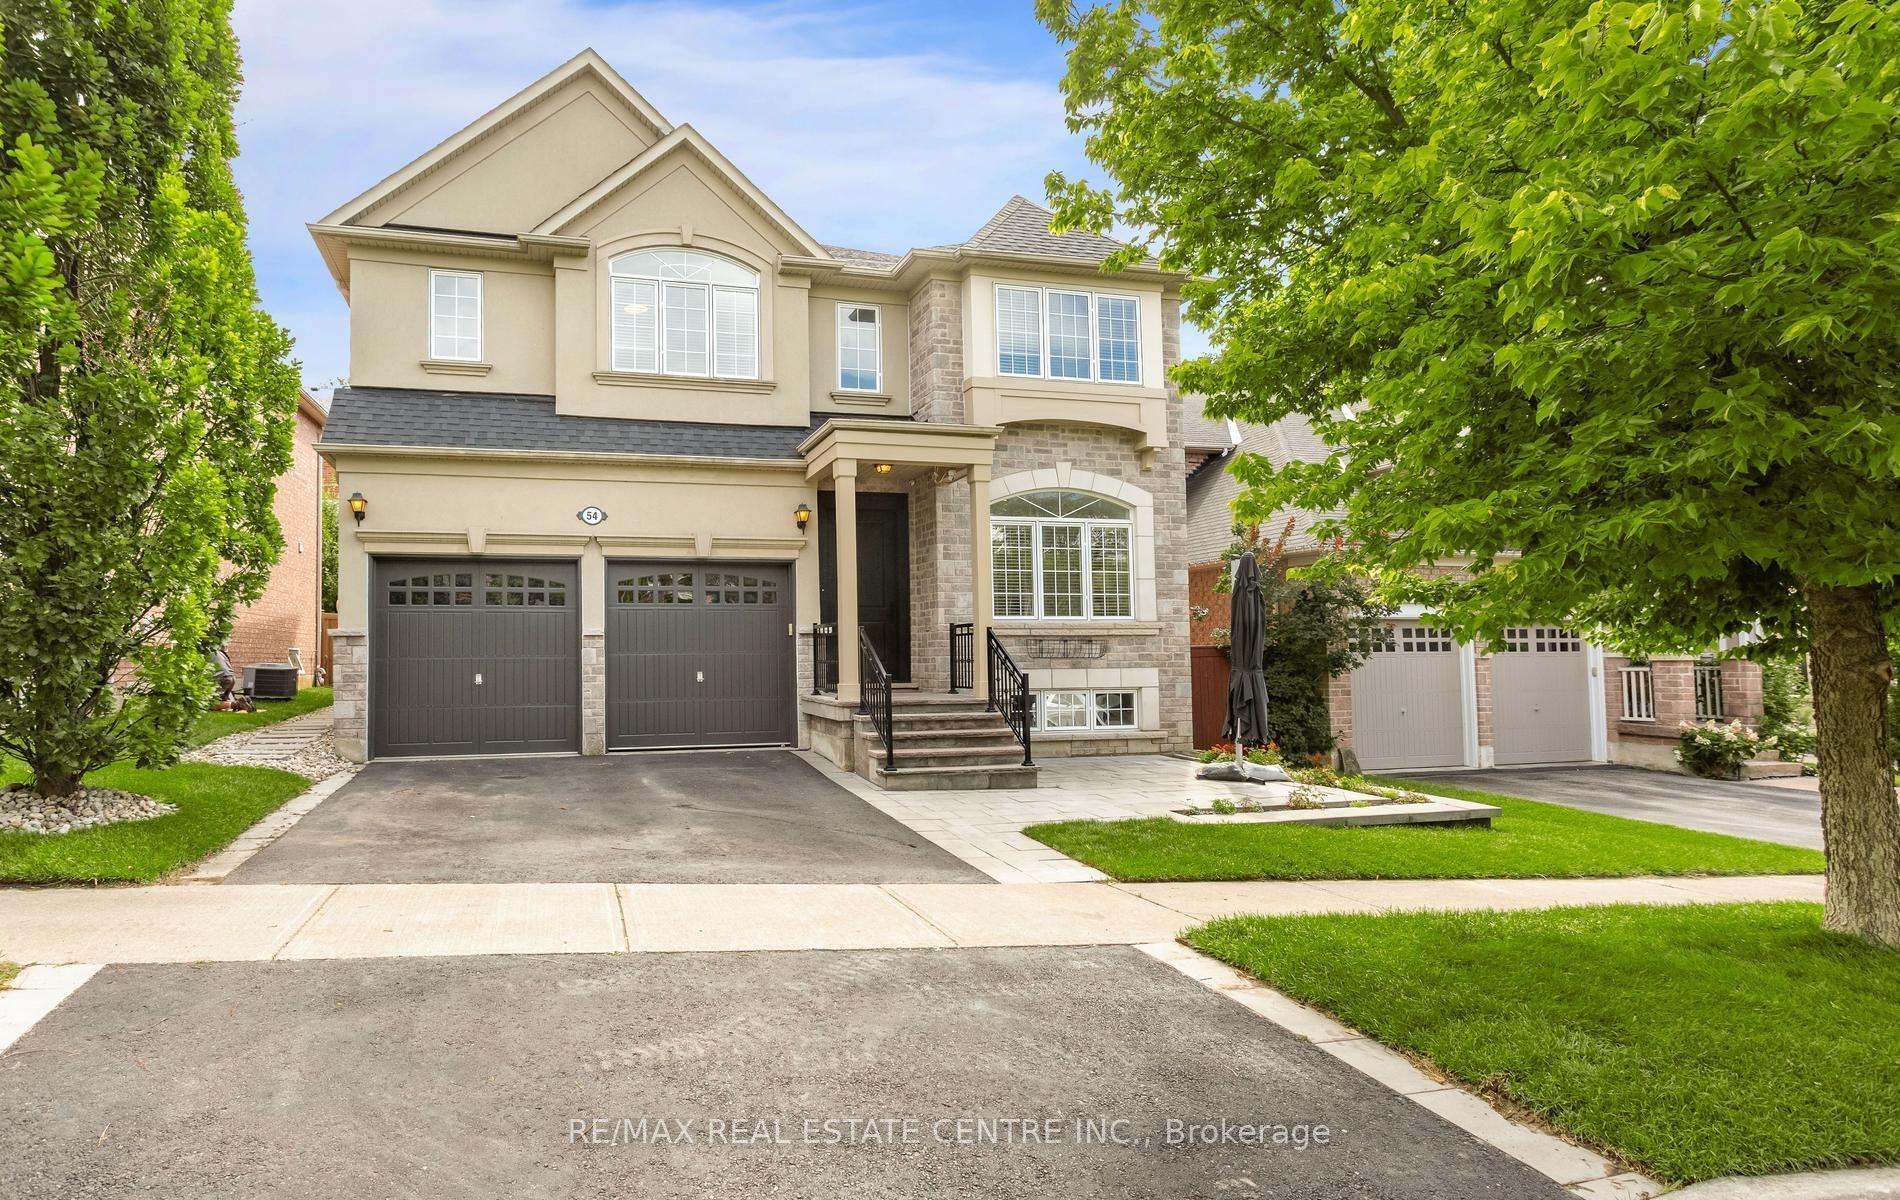
For Sale2 months ago
$1,499,000
Detached
est. $6,572/mo
54 Apple Blossom Crescent, Georgetown
Halton Hills, ON
5 bd
4 ba
3,250
4
MLS# W13721986Re/Max Real Estate Centre Inc.
WhatsApp Aman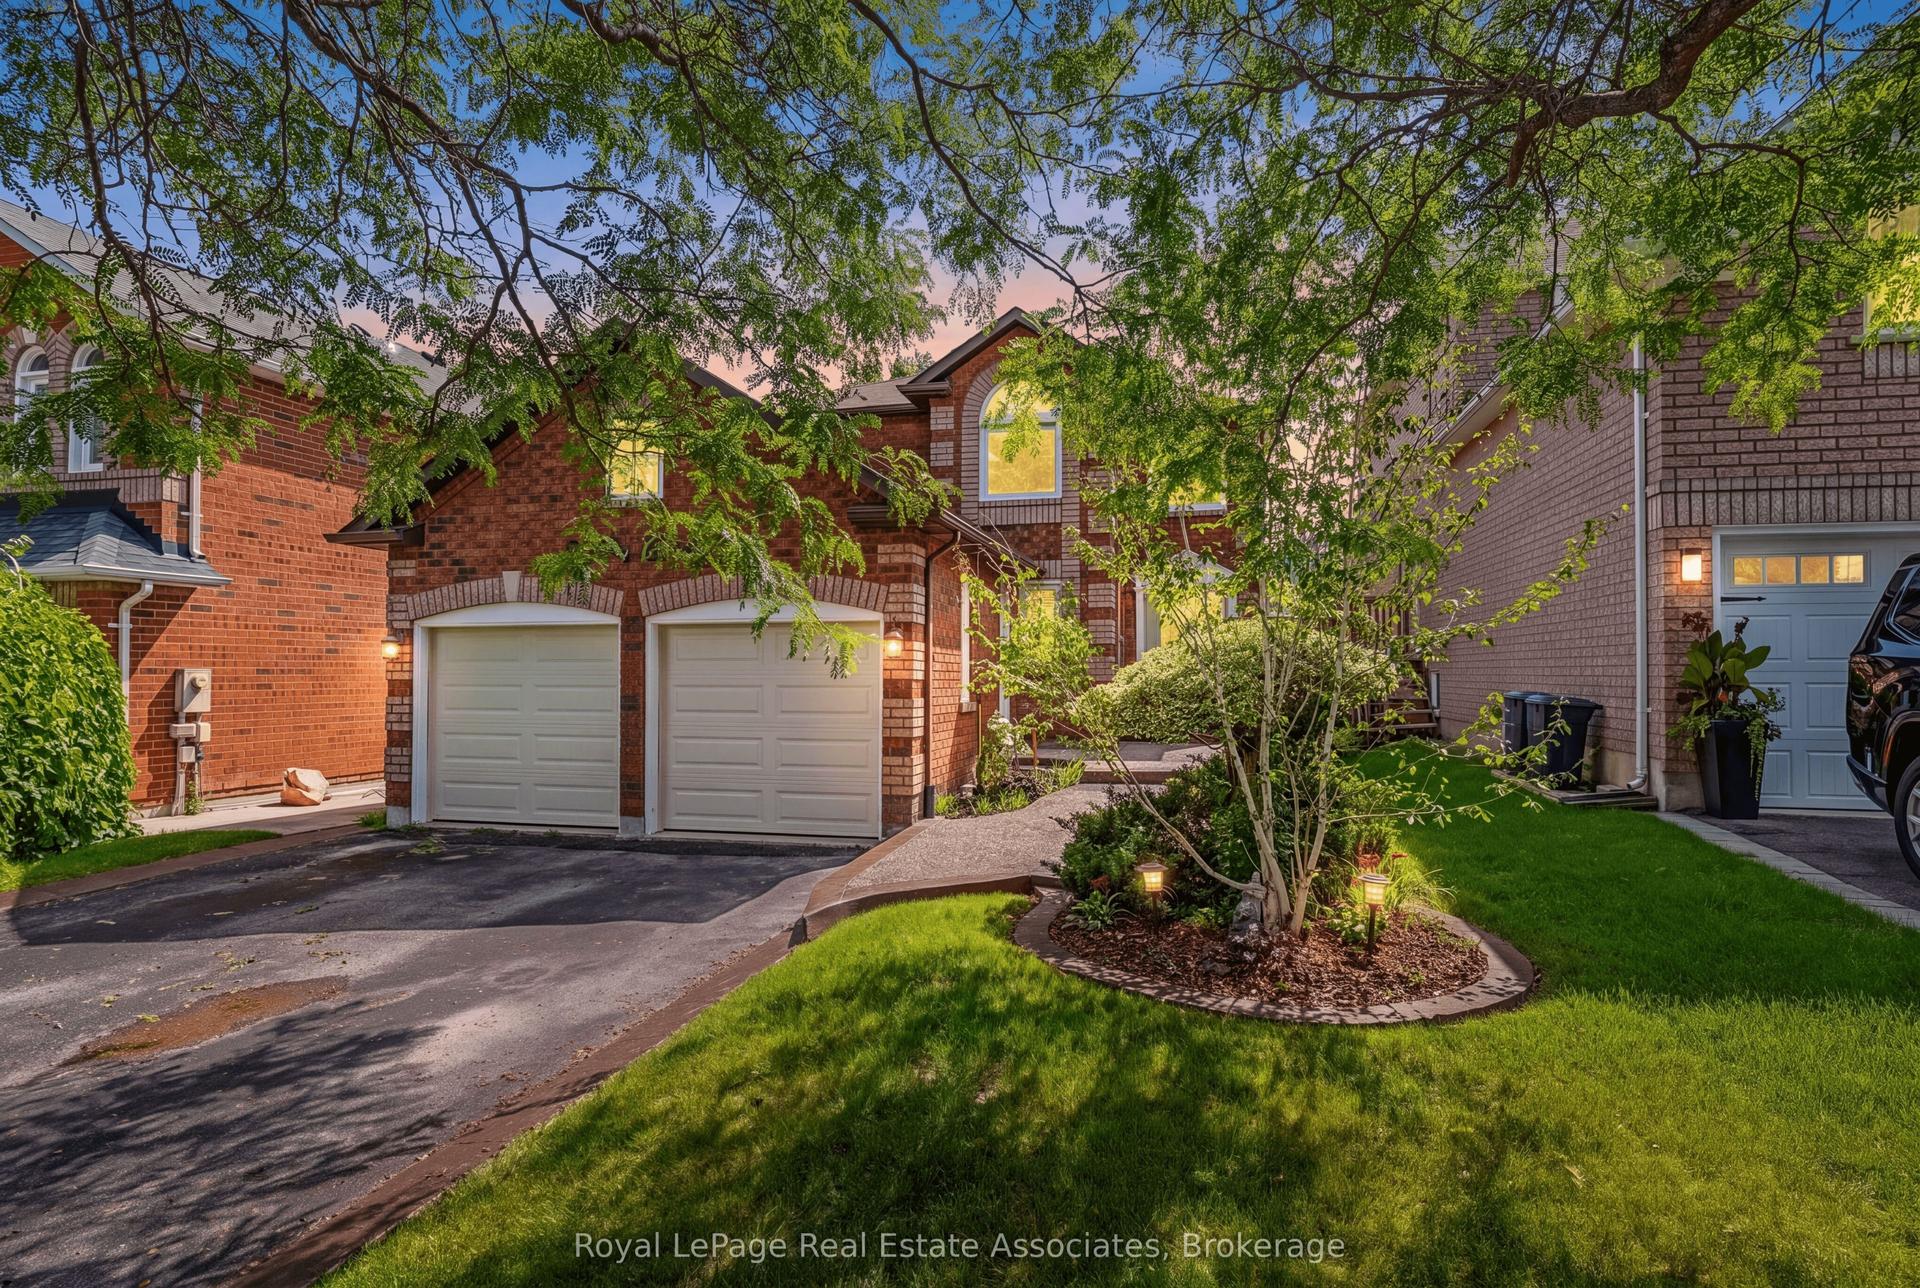
For Sale1 month ago
$1,090,000
Detached
est. $4,779/mo
5 Early Street, Georgetown
Halton Hills, ON
3+1 bd
3 ba
2,250
6
MLS# W13764602Royal LePage Real Estate Associat…
WhatsApp Aman