For Lease
5029 Mississauga Road Lower L #Lower L
Central Erin Mills, Mississauga, ON
$3,500
3Bd
2Ba
1,750+sqft
2Parking
69.88 x 207.68 ftlot
$2/sqft
DetachedMLS# W13536626Listed 2026-07-0824 DOM
Cooling
Central Air
Basement
Finished
About this home
Welcome To This Beautifully Renovated, Spacious 3-Bedroom, 2-Bathroom Ground-Level Apartment in The Prestigious Credit Mills Community | Central Erin Mills. This Inviting Home Features a Functional, Open Layout with An East-Facing Exposure That Fills the Space with Natural Morning Light. The Oversized Kitchen Offers Ample Cabinetry, A Generous Breakfast Area, And A Walkout to The Backyard, Making It Perfect for Everyday Living. Two Bedrooms Overlook the Peaceful Backyard, While the Large Recreation Room Provides Flexible Space for A Family Room, Home Office, Or Entertainment Area. Additional Highlights Include a Private Laundry Room, Abundant Storage Throughout, A Large Patio, And Access to A Huge Shared Backyard Shared with A Quiet Small-Family Owner. It Includes 2 Parking Spaces. This Property Ideally Situated in One of Mississauga's Most Desirable Neighborhoods, Surrounded by Parks, Creeks, And the Scenic Credit River Trails. Enjoy Convenient Access to Erin Mills Town Centre, Credit Valley Hospital, Streetsville Village, Schools, Shopping, Restaurants, And Everyday Amenities. Public Transit Is at Your Doorstep, With Direct Bus Service to The University Of Toronto Mississauga (UTM), Erin Mills Town Centre, GO Station, Square One, The Subway, And GO Bus Terminals. A Wonderful Opportunity to Enjoy Spacious Living in A Quiet, Family-Friendly Neighborhood with Exceptional Convenience. (some photos are virtual staged)
RenovatedWalkout
Rooms
Other
| Kitchen | 4.27 × 3.03 m | Eat-in Kitchen Quartz Counter Large Window |
| Living Room | 7.20 × 2.37 m | Laminate W/O To Patio 3 Pc Bath |
| Primary Bedroom | 4.67 × 3.46 m | Laminate Closet Overlooks Backyard |
| Bedroom 2 | 3.72 × 3.12 m | Laminate Closet Overlooks Backyard |
| Bedroom 3 | 3.68 × 3.58 m | Laminate Closet Pot Lights |
| Sitting | 4.45 × 2.89 m | Laminate 3 Pc Bath |
| Recreation | 5.88 × 4.66 m | Laminate Closet |
Features
- Other
- Finished
- Walk-Out
- Central Air
- Apartment
Financials
Estimated Rental Income
Entire property$3,200 – $4,800/mo
Rental yield1097.1% – 1645.7%
*Estimates based on comparable rentals in the area. Actual income may vary.
Market Data — Mississauga
Days on market24 days
Buyer's MarketSeller's Market
Based on active listings in Mississauga. Data updates daily.
Demographics — Mississauga
Population
717,961
Avg Household Income
$105,000
Age Distribution
0-19
21%
20-34
20%
35-49
21%
50-64
20%
65+
18%
Ownership71% own · 29% rent
EnglishUrduArabicPunjabiPolish
Other rentals like this
Similar rentals in Mississauga
Same property type, similar price, similar size — currently for rent.
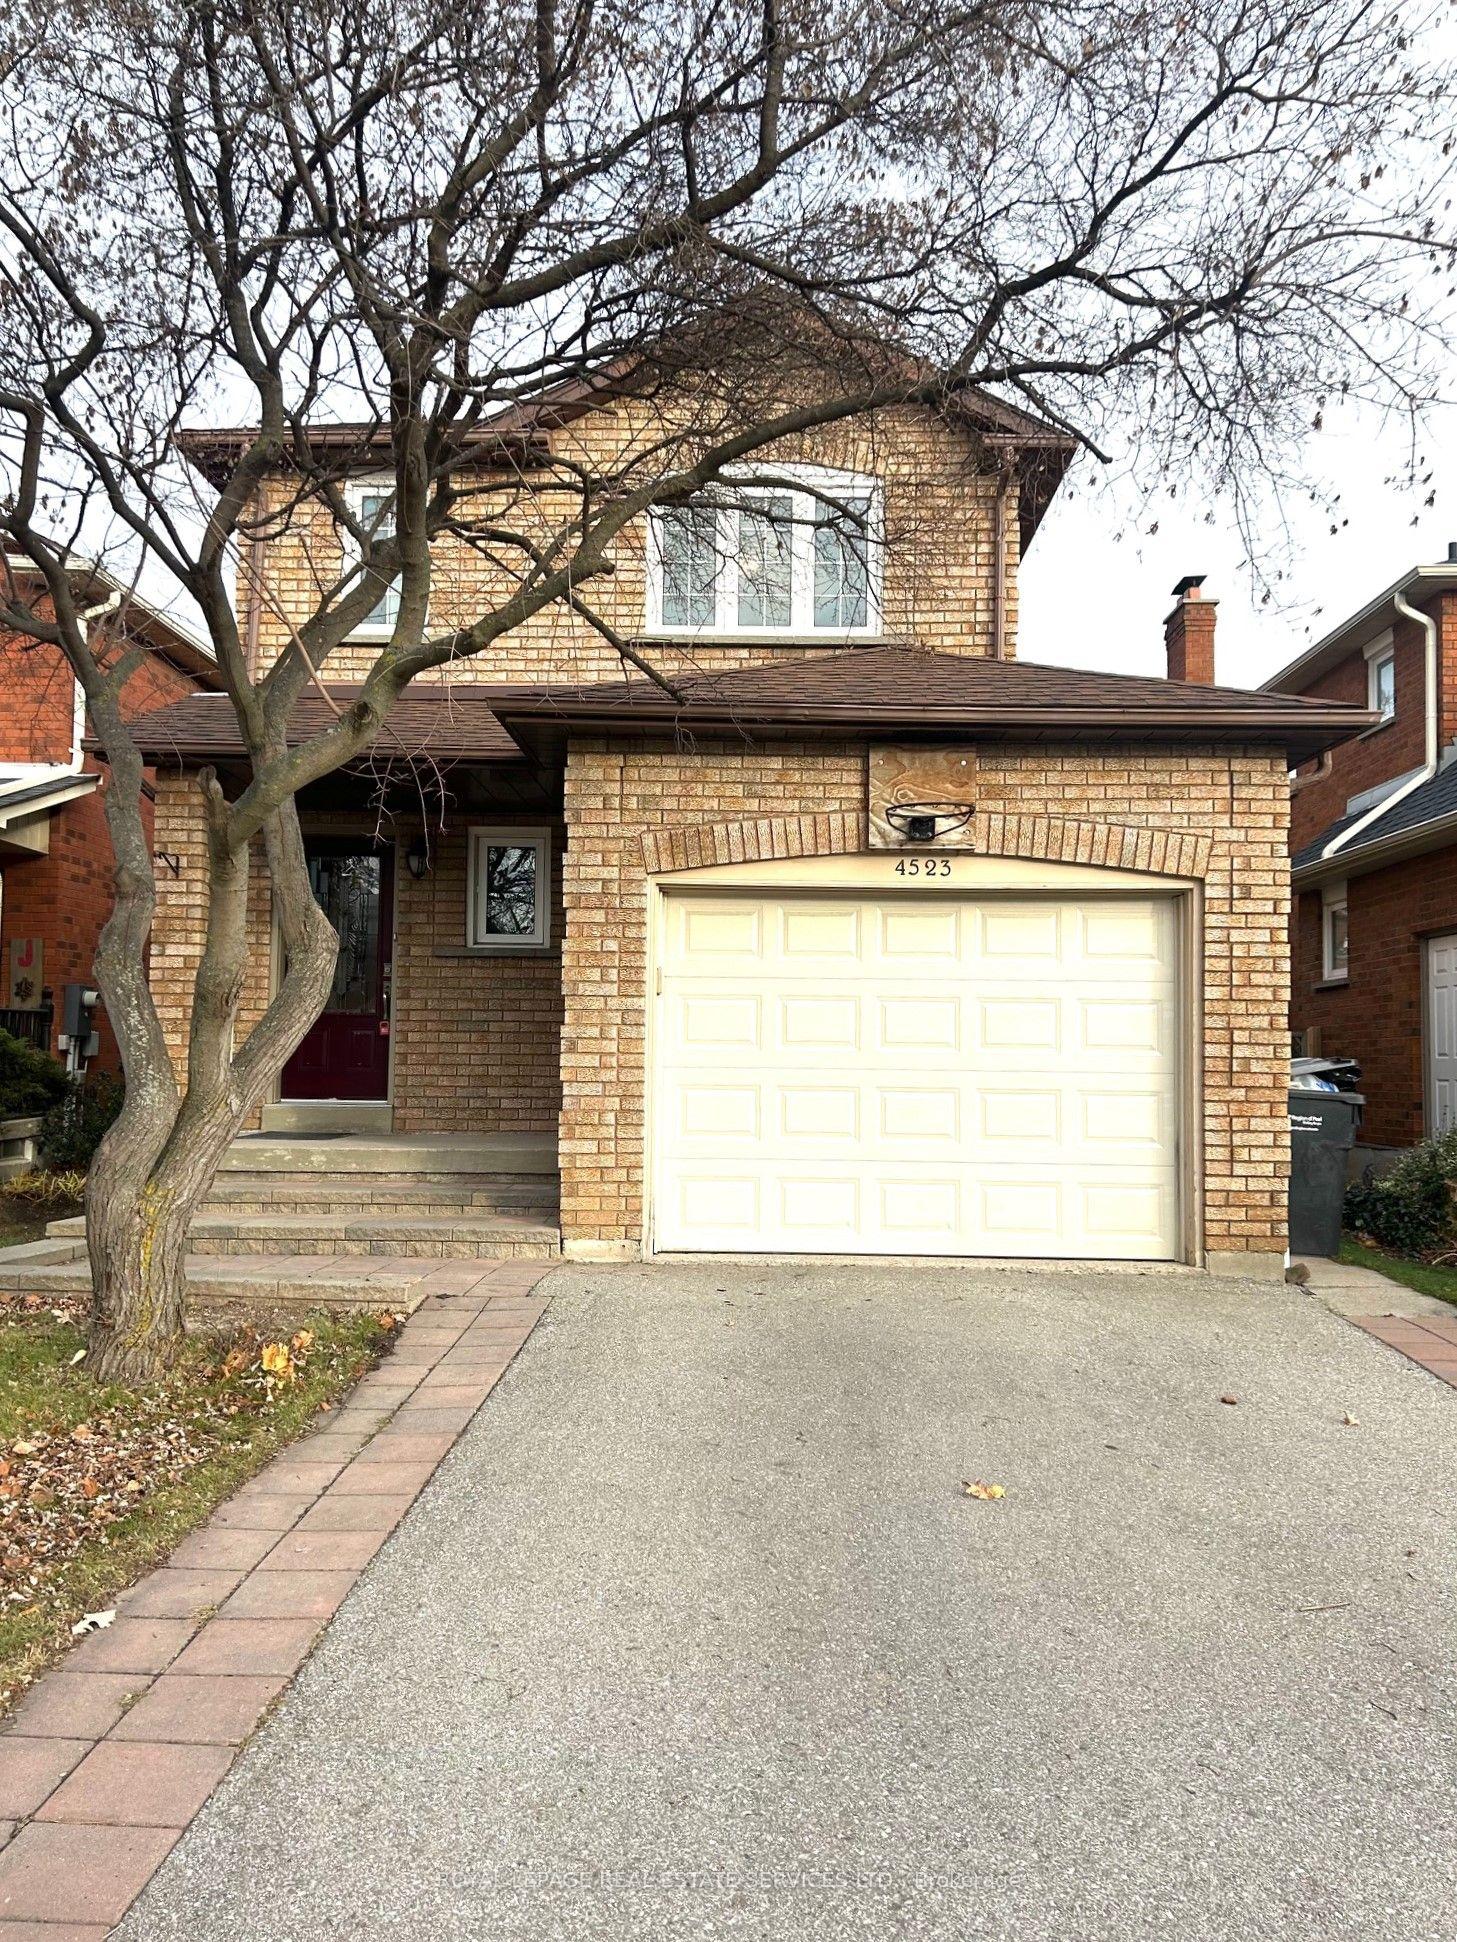
For Lease26 days ago
$3,400
Detached
4523 Kimbermount Avenue, Central Erin Mills
Mississauga, ON
3 bd
3 ba
1,300
3
MLS# W13525688Royal Lepage Real Estate Services…
WhatsApp Aman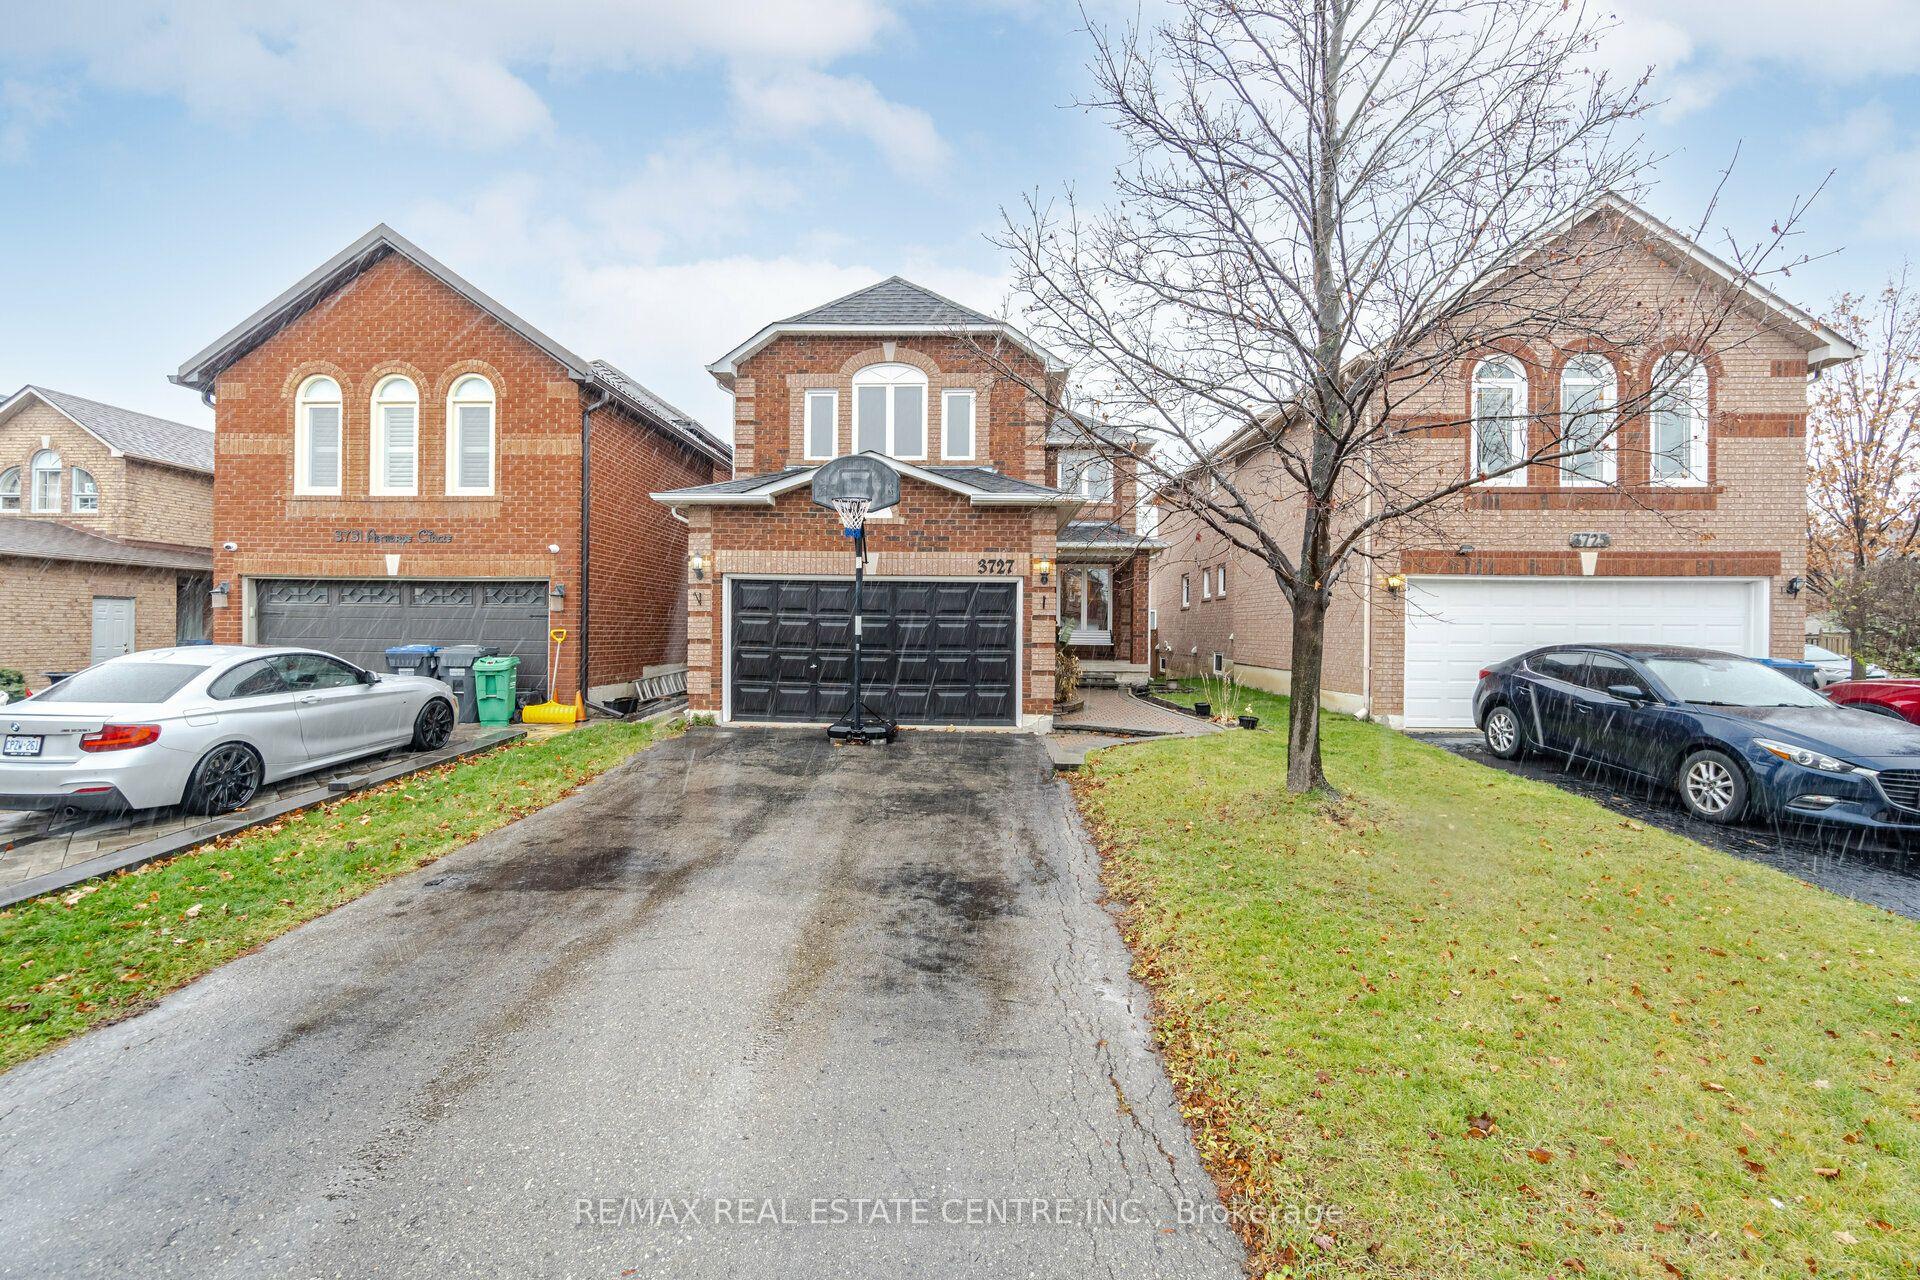
For Lease4 h ago
$3,500
Detached
3727 Althorpe Circle, Lisgar
Mississauga, ON
3 bd
3 ba
1,750
3
MLS# W13627762Re/Max Real Estate Centre Inc.
WhatsApp Aman

Getting around
How walkable, bikeable, and transit-friendly this neighbourhood is.
74
/ 100
Walk Score
Very Walkable
70
/ 100
Transit Score
Excellent Transit
66
/ 100
Bike Score
Bikeable
Scores are estimates based on neighbourhood data and are for informational purposes only.
MLS® data courtesy of the Toronto Regional Real Estate Board (TRREB).
The information provided herein must only be used by consumers that have a bona fide interest in the purchase, sale, or lease of real estate and may not be used for any commercial purpose or any other purpose. Listing information is deemed reliable but is not guaranteed accurate by the Toronto Regional Real Estate Board, the listing brokerage, or this website. The trademarks REALTOR®, REALTORS® and the REALTOR® logo are controlled by The Canadian Real Estate Association (CREA) and identify real estate professionals who are members of CREA. MLS®, Multiple Listing Service®, and the associated logos are owned by CREA. Not intended to solicit properties currently listed for sale or buyers under contract.