For Lease
Just Listed
962 Fredonia Drive BSMT #BSMT
Erindale, Mississauga, ON
$2,800
3Bd
2Ba
4,250+sqft
6Parking
35.53 x 153.34 ftlot
$1/sqft
DetachedMLS# W13625312Listed 2026-07-311 DOM
Cooling
Central Air
Just listed! New listings in Mississauga often receive offers within the first week.
About this home
Welcome to the beautifully finished lower-level suite at 962 Fredonia Dr., offering an exceptional combination of space, privacy, and convenience in vibrant Erindale. Featuring a private entrance, this self-contained 3-bedroom, 2-bathroom residence is ideal for families, professionals, or multi-generational households seeking comfortable, independent living. Designed with functionality in mind, the spacious layout offers generous principal rooms, a full kitchen, bright living and dining areas, and plenty of storage throughout. Each bedroom is well-proportioned, while two full bathrooms provide added convenience for everyday living. Enjoy the added benefit of two dedicated parking spaces and a prime location just moments from Huron Park, scenic walking and cycling trails, Trillium Health Partners - Mississauga Hospital, the University of Toronto Mississauga campus, shopping, restaurants, and public transit. Commuters will appreciate quick access to Highways 403, 401, 407, and the QEW, making travel throughout the GTA effortless. A rare opportunity to lease a spacious, move-in-ready suite in one of Mississauga's most established and desirable neighbourhoods.
Rooms
Main Floor
| Kitchen | 4.01 × 5.33 m | B/I Appliances Centre Island Quartz Counter |
| Breakfast | 4.87 × 3.24 m | Combined w/Kitchen Pot Lights W/O To Yard |
| Dining Room | 3.94 × 4.80 m | Crown Moulding Pot Lights Wainscoting |
| Living Room | 3.66 × 3.63 m | Crown Moulding Pot Lights Hardwood Floor |
| Family Room | 4.74 × 5.64 m | Fireplace B/I Shelves Hardwood Floor |
| Office | 3.66 × 3.19 m | Overlooks Backyard Pot Lights Hardwood Floor |
Second Floor
| Primary Bedroom | 5.61 × 4.86 m | His and Hers Closets 6 Pc Ensuite Window |
| Bedroom 2 | 5.02 × 3.65 m | Walk-In Closet(s) Pot Lights Window |
| Bedroom 3 | 4.78 × 3.87 m | Closet Pot Lights Window |
| Bedroom 4 | 3.69 × 4.00 m | Closet Pot Lights Window |
Basement
| Bedroom | 4.53 × 3.28 m | Mirrored Closet Pot Lights Above Grade Window |
| Bedroom 2 | 3.11 × 3.04 m | Mirrored Closet Pot Lights Above Grade Window |
| Bedroom 3 | 4.29 × 4.68 m | Closet 3 Pc Ensuite Above Grade Window |
| Living Room | 6.95 × 5.52 m | Combined w/Kitchen Pot Lights Walk-Out |
| Recreation | 6.66 × 3.64 m | Laminate Pot Lights Above Grade Window |
Features
- Auto Garage Door Remote
- Carpet Free
- In-Law Suite
- Separate Entrance
- Apartment
- Full
- Central Air
- 2-Storey
Financials
Estimated Rental Income
Entire property$3,200 – $4,800/mo
Basement apartment$1,800 – $2,500/mo
Rental yield1371.4% – 2057.1%
*Estimates based on comparable rentals in the area. Actual income may vary.
Market Data — Mississauga
Days on market1 days
Buyer's MarketSeller's Market
Based on active listings in Mississauga. Data updates daily.
Demographics — Mississauga
Population
717,961
Avg Household Income
$105,000
Age Distribution
0-19
21%
20-34
20%
35-49
21%
50-64
20%
65+
18%
Ownership71% own · 29% rent
EnglishUrduArabicPunjabiPolish
Other rentals like this
Similar rentals in Mississauga
Same property type, similar price, similar size — currently for rent.
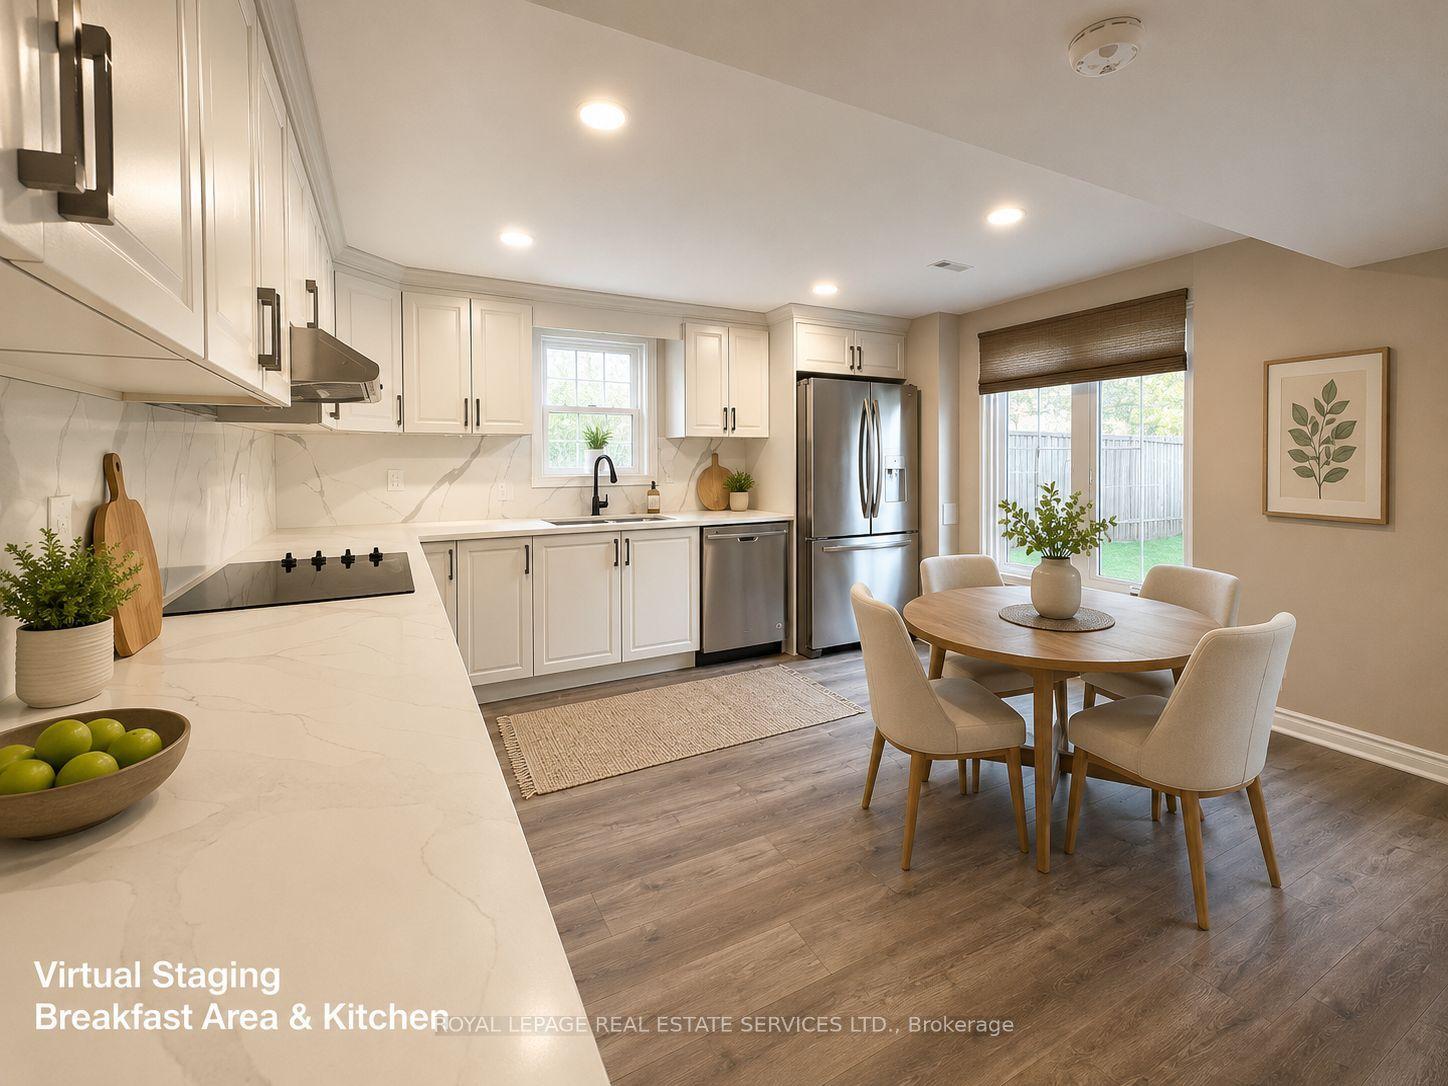
For Lease24 days ago
$3,500
Detached
5029 Mississauga Road Lower L #Lower L, Central Erin Mills
Mississauga, ON
3 bd
2 ba
1,750
2
MLS# W13536626Royal Lepage Real Estate Services…
WhatsApp Aman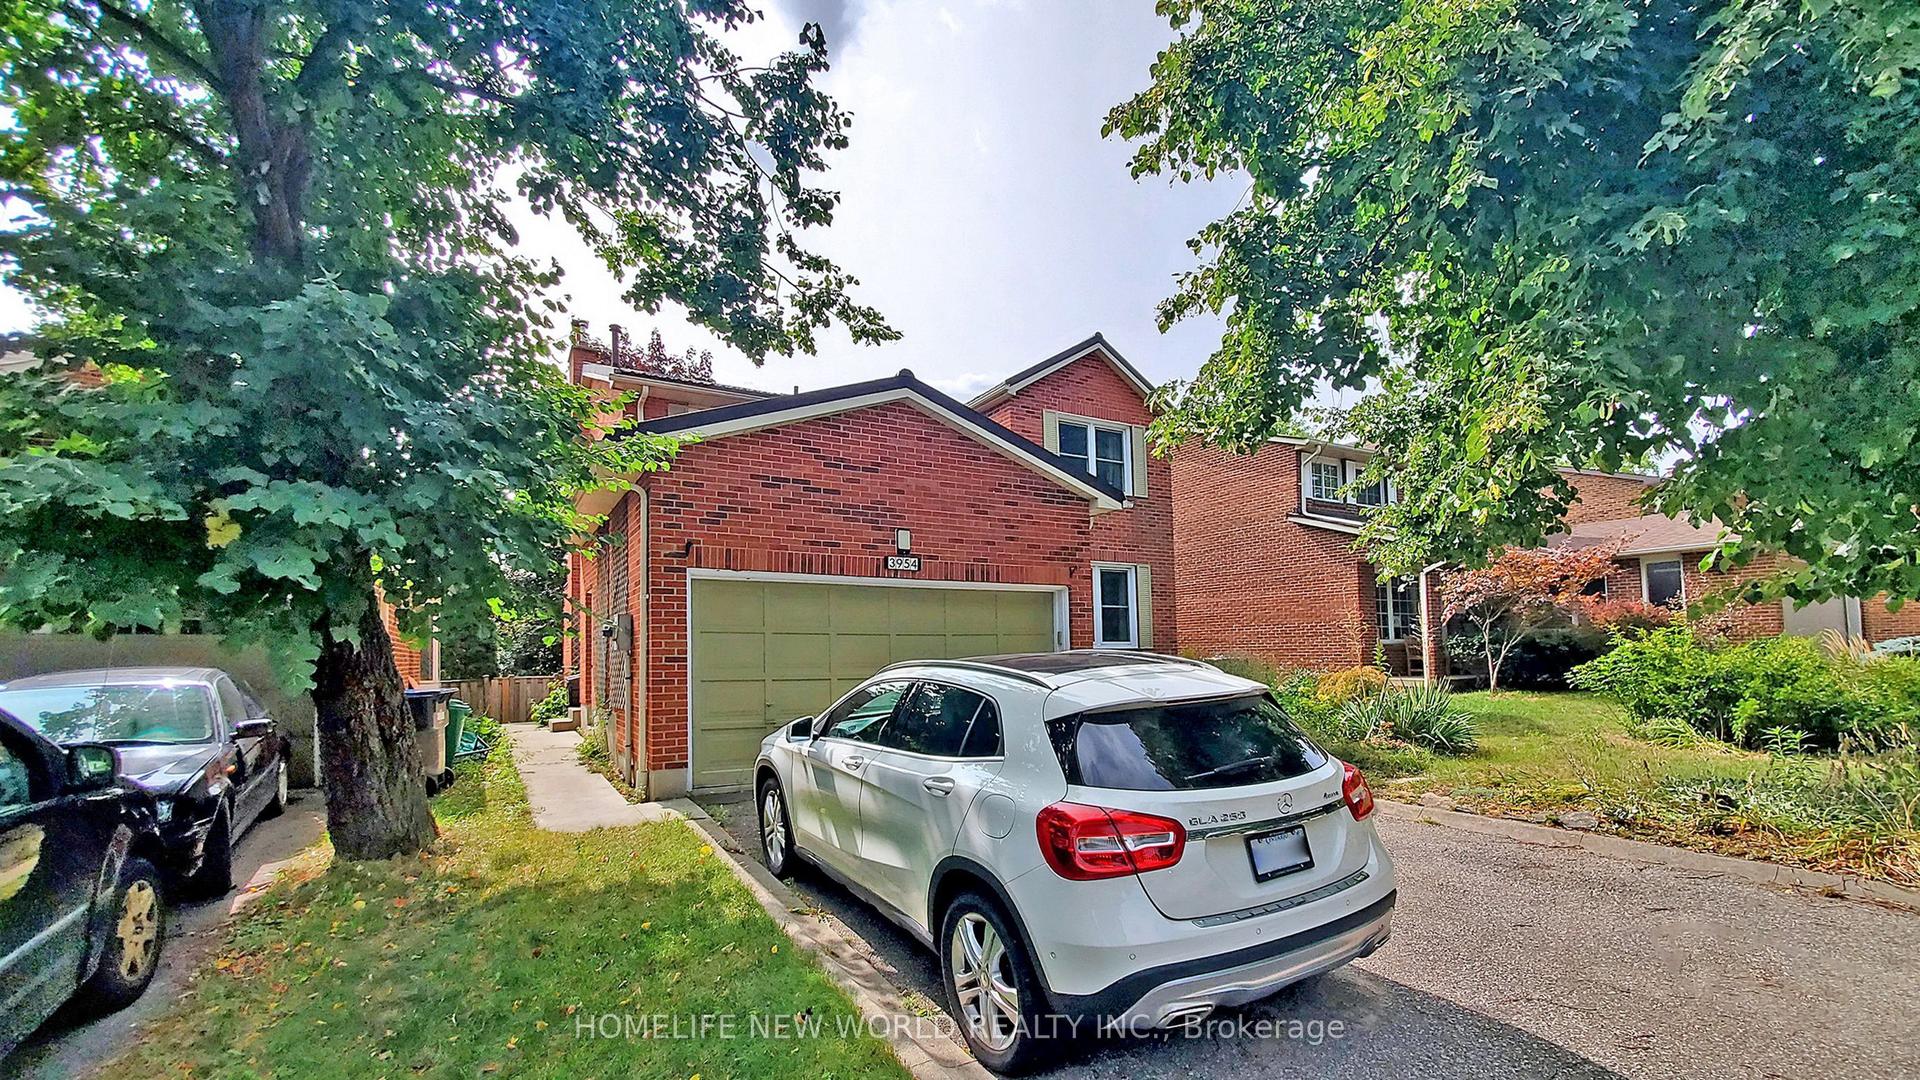
For Lease2 months ago
$2,300
Detached
3954 Selkirk Place walkout basement #walkout basement, Erin Mills
Mississauga, ON
2 bd
2 ba
900
1
MLS# W13166974Homelife New World Realty Inc.
WhatsApp Aman
Getting around
How walkable, bikeable, and transit-friendly this neighbourhood is.
75
/ 100
Walk Score
Very Walkable
61
/ 100
Transit Score
Good Transit
61
/ 100
Bike Score
Bikeable
Scores are estimates based on neighbourhood data and are for informational purposes only.
MLS® data courtesy of the Toronto Regional Real Estate Board (TRREB).
The information provided herein must only be used by consumers that have a bona fide interest in the purchase, sale, or lease of real estate and may not be used for any commercial purpose or any other purpose. Listing information is deemed reliable but is not guaranteed accurate by the Toronto Regional Real Estate Board, the listing brokerage, or this website. The trademarks REALTOR®, REALTORS® and the REALTOR® logo are controlled by The Canadian Real Estate Association (CREA) and identify real estate professionals who are members of CREA. MLS®, Multiple Listing Service®, and the associated logos are owned by CREA. Not intended to solicit properties currently listed for sale or buyers under contract.