For Sale
Just Listed
3 Valley Hill Drive
Palgrave, Caledon, ON
$1,999,900
4+1Bd
5Ba
4,250+sqft
13Parking
476.51 x 466.24 ftlot
$471/sqft
DetachedMLS# W13536850Listed 2026-07-086 DOM
Cooling
Central Air
Basement
Walk-Out
About this home
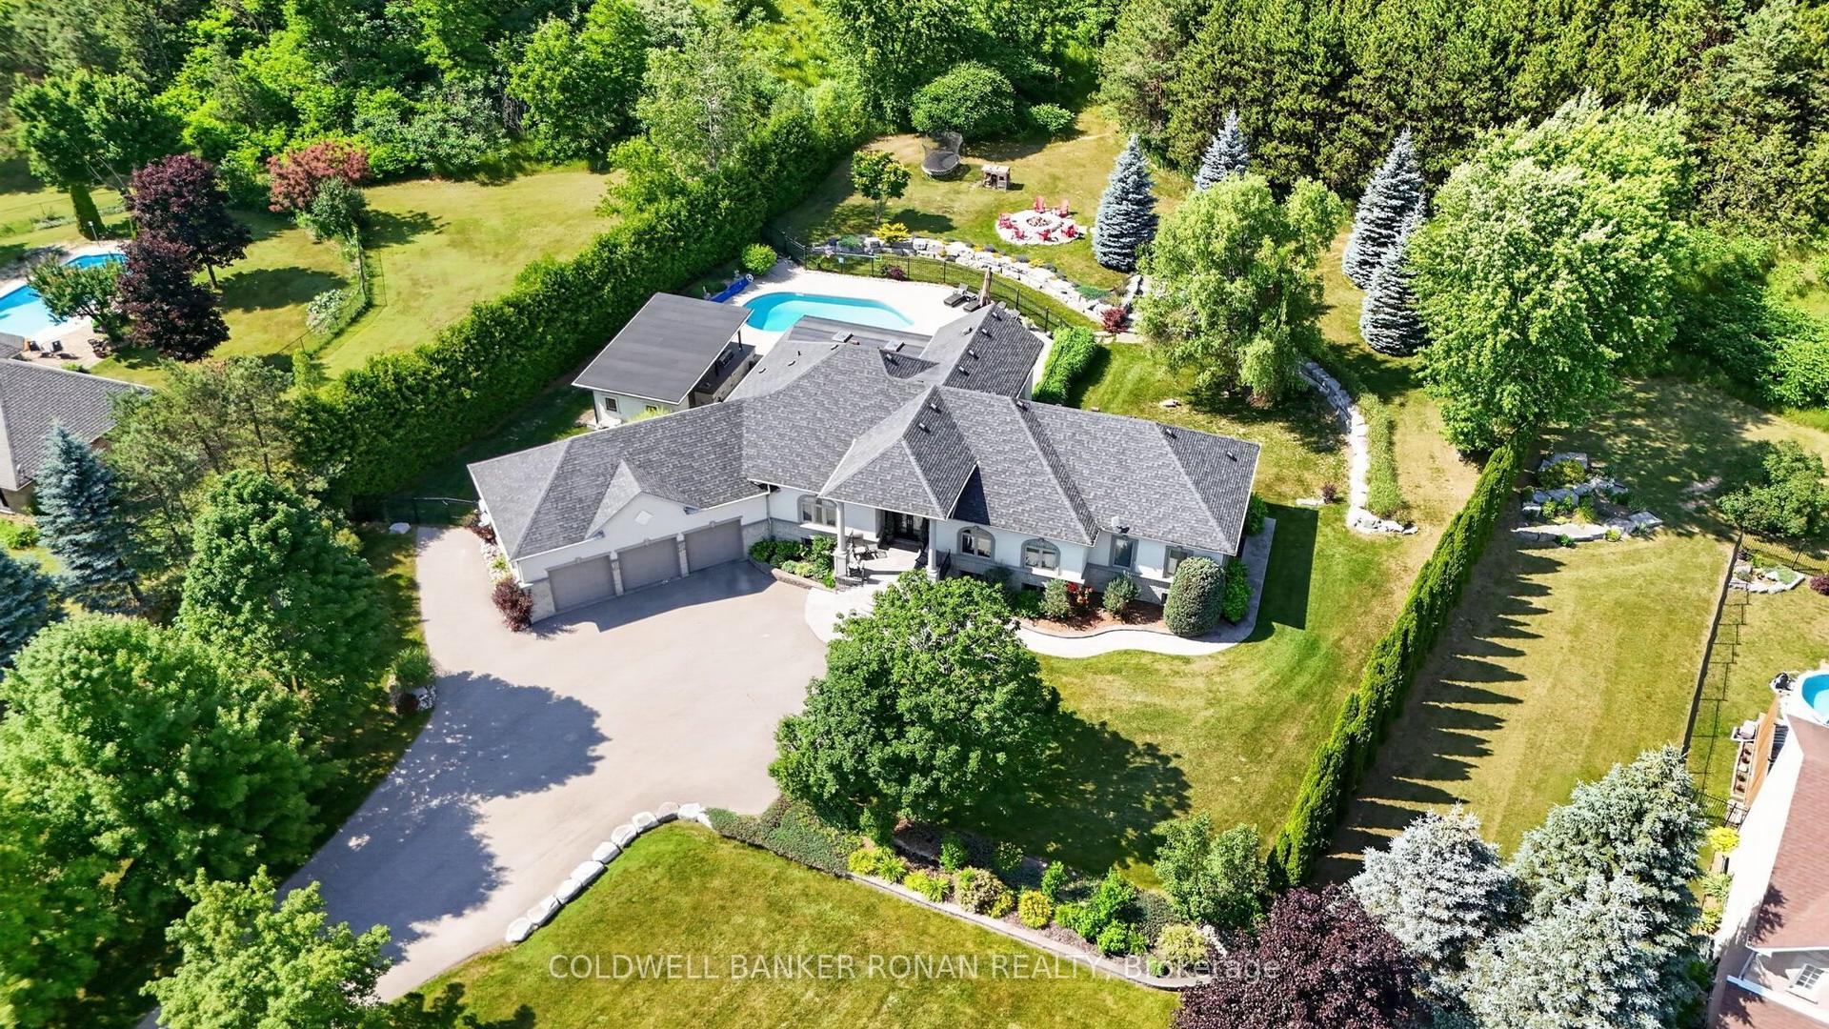
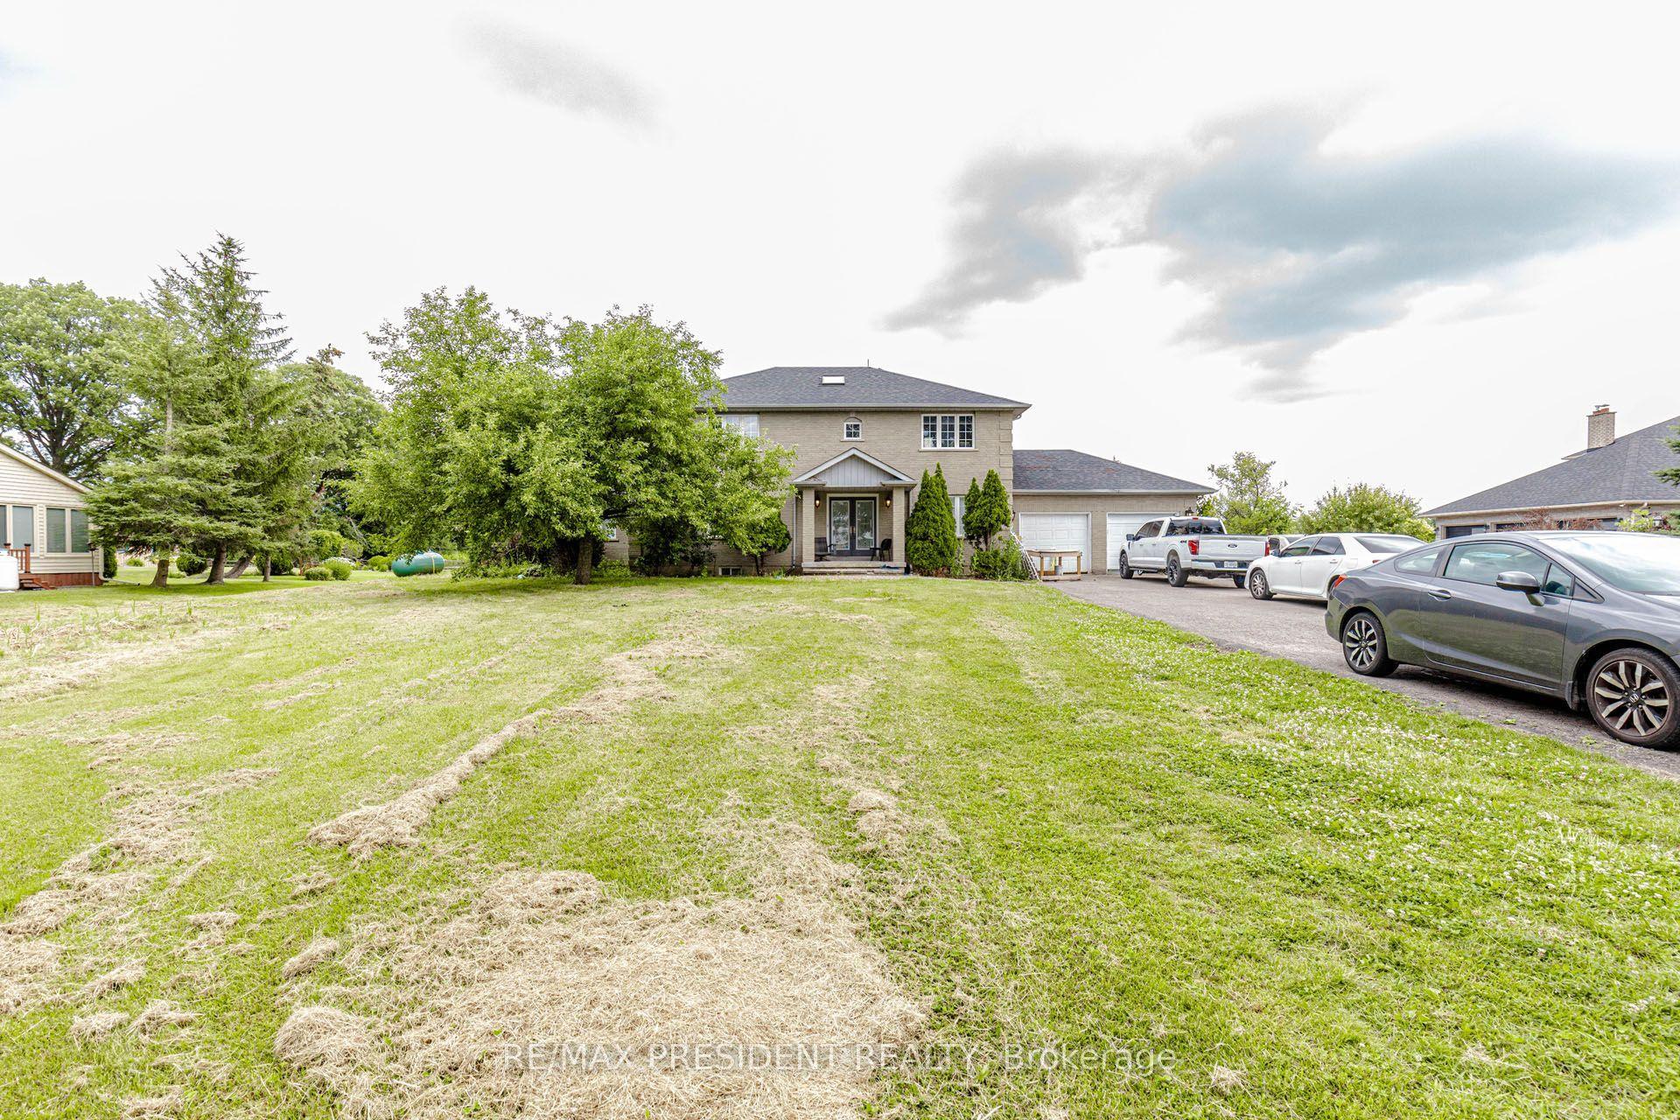
//4.02 Private Acres - 4105 Sq Ft Above Grade Per Floor Plan// Demanding Palgrave Area// Immaculate Custom Home In Prestigious Stonehart Estates, Nestled On A Child-Safe Cul-De-Sac Street** Outstanding Curb Appeal & Offers Spectacular Views From Each Window* Grand Double Door Main Entry* Comes With Dedicated Work-From-Home Office & A Den! Family Size Kitchen With Elite Appliances & Center Island* Formal Living, Dining, Family Area With Hardwood Flooring & Breakfast Area! Walk-Out To A Large Composite Deck Perfect For Outdoor Gatherings* Hardwood Floors In Main & 2nd Levels* 3 Full Washrooms In 2nd Floor* Each Bedroom Has Direct Access To A Washroom* Rare To Find Over 2200 Sq Ft Finished Walk-Out Basement* Property Has Massive Driveway & Can Accommodate Total 13 Cars Parking* Finished Basement With Family Room & Bedroom! In Addition A Completely Finished Basement [Completed In 2023], Ideal For Multi-Generational Living, Features Two Bedrooms, A Private Entrance To The Backyard & A Separate Entrance From The Garage! Whole House Is Freshly & Professionally Painted* Prime Location: Conveniently Located Near Top-Rated Schools, Scenic Trails, Bolton, Schaumburg, And Paul Grace, This Home Offers A Perfect Blend Of Luxury, Comfort, & Accessibility. Shows 10/10. Must View House!
GarageCul-de-sacHardwood
Rooms
Second Floor
| Bedroom 4 | 0.00 × 0.00 m | Semi Ensuite Hardwood Floor Closet |
| Primary Bedroom | 0.00 × 0.00 m | 5 Pc Ensuite Hardwood Floor Walk-In Closet(s) |
| Bedroom 3 | 0.00 × 0.00 m | Semi Ensuite Hardwood Floor Closet |
| Bedroom 2 | 0.00 × 0.00 m | 4 Pc Ensuite Hardwood Floor Closet |
Basement
| Bedroom | 0.00 × 0.00 m | Laminate Window Pot Lights |
| Recreation | 0.00 × 0.00 m | Laminate Open Concept Pot Lights |
| Bathroom | 0.00 × 0.00 m | Separate Shower B/I Vanity |
Other
| Kitchen | 0.00 × 0.00 m | Family Size Kitchen Ceramic Floor Stainless Steel Appl |
| Living Room | 0.00 × 0.00 m | Formal Rm Hardwood Floor Window |
| Breakfast | 0.00 × 0.00 m | Breakfast Area Ceramic Floor Pot Lights |
| Family Room | 0.00 × 0.00 m | Hardwood Floor Overlooks Backyard Pot Lights |
| Office | 0.00 × 0.00 m | Hardwood Floor Enclosed Window |
| Dining Room | 0.00 × 0.00 m | Hardwood Floor Bay Window Pot Lights |
Features
- Other
- Walk-Out
- Finished with Walk-Out
- Central Air
- 2-Storey
Financials
Annual Taxes
$11,328
Estimated Rental Income
Entire property$4,000 – $6,500/mo
Basement apartment$1,800 – $2,500/mo
Rental yield2.4% – 3.9%
*Estimates based on comparable rentals in the area. Actual income may vary.
Market Data — Caledon
Days on market6 days
Buyer's MarketSeller's Market
Based on active listings in Caledon. Data updates daily.
Demographics — Caledon
Population
76,581
Avg Household Income
$142,000
Age Distribution
0-19
23%
20-34
16%
35-49
22%
50-64
23%
65+
16%
Ownership90% own · 10% rent
EnglishItalianPunjabiPortugueseTagalog
Our estimate for this home
Estimated range
$3.03M – $3.52M
Mid-point $3.27M · ~$771/sqft
How this listing compares
$3.03MList · $2.00M$3.52M
Medium confidence·Based on 25 palgrave comparables
Estimated range is generated automatically from active comparables and is for informational purposes only. Not an appraisal — contact Aman for a full comparative market analysis that factors in condition, renovations, and positioning.
Getting around
How walkable, bikeable, and transit-friendly this neighbourhood is.
55
/ 100
Walk Score
Somewhat Walkable
46
/ 100
Transit Score
Some Transit
49
/ 100
Bike Score
Somewhat Bikeable
Scores are estimates based on neighbourhood data and are for informational purposes only.
MLS® data courtesy of the Toronto Regional Real Estate Board (TRREB).
The information provided herein must only be used by consumers that have a bona fide interest in the purchase, sale, or lease of real estate and may not be used for any commercial purpose or any other purpose. Listing information is deemed reliable but is not guaranteed accurate by the Toronto Regional Real Estate Board, the listing brokerage, or this website. The trademarks REALTOR®, REALTORS® and the REALTOR® logo are controlled by The Canadian Real Estate Association (CREA) and identify real estate professionals who are members of CREA. MLS®, Multiple Listing Service®, and the associated logos are owned by CREA. Not intended to solicit properties currently listed for sale or buyers under contract.
You may also like
More homes in Caledon
Hand-picked listings with a similar price range and style.
For Sale13 h ago
$1,799,000
Detached
est. $7,887/mo
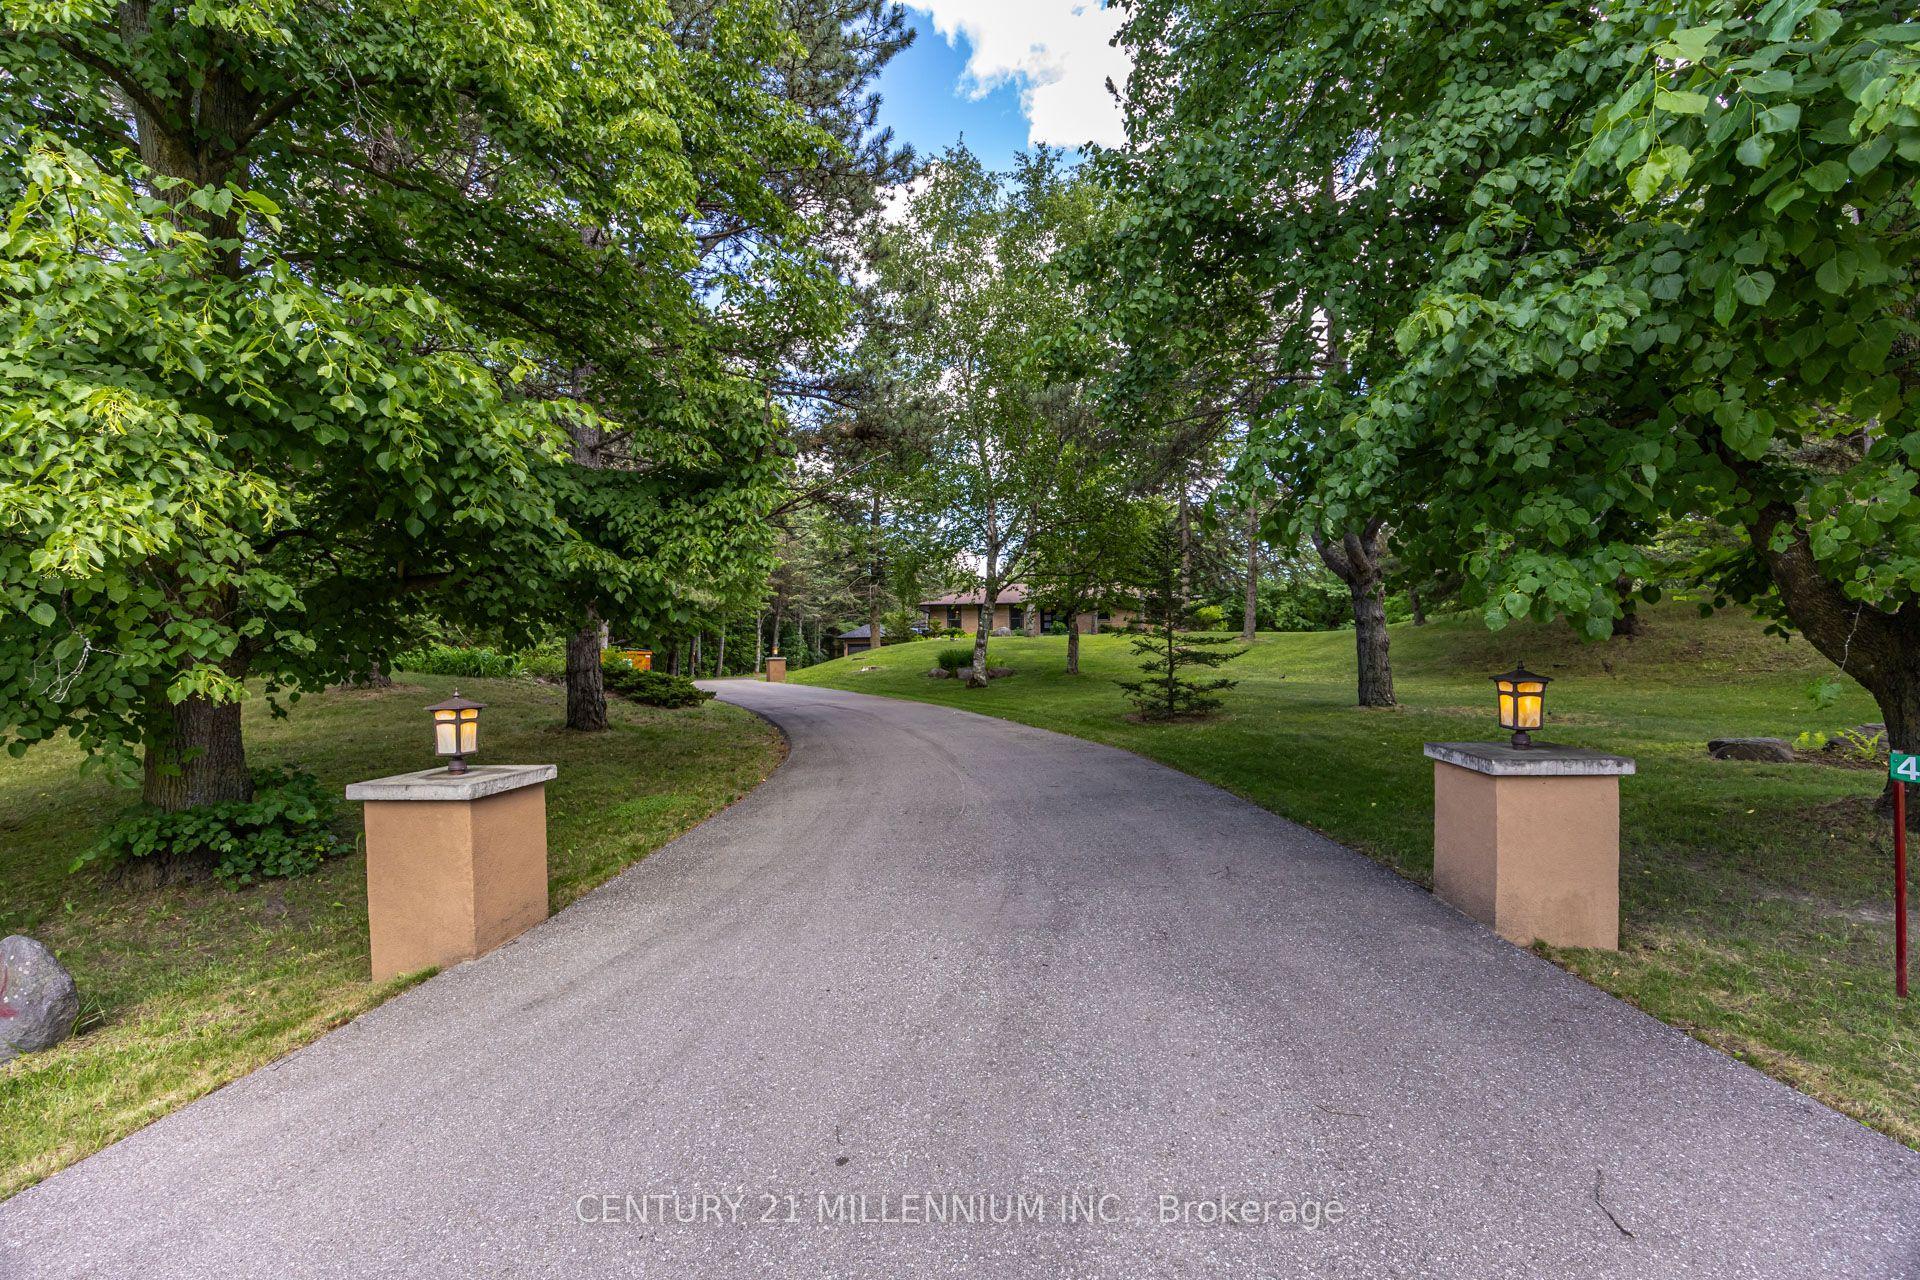
44 Gibson Lake Drive, Palgrave
Caledon, ON
3+1 bd
4 ba
2,250
15
MLS# W13563894Century 21 Millennium Inc.
WhatsApp Aman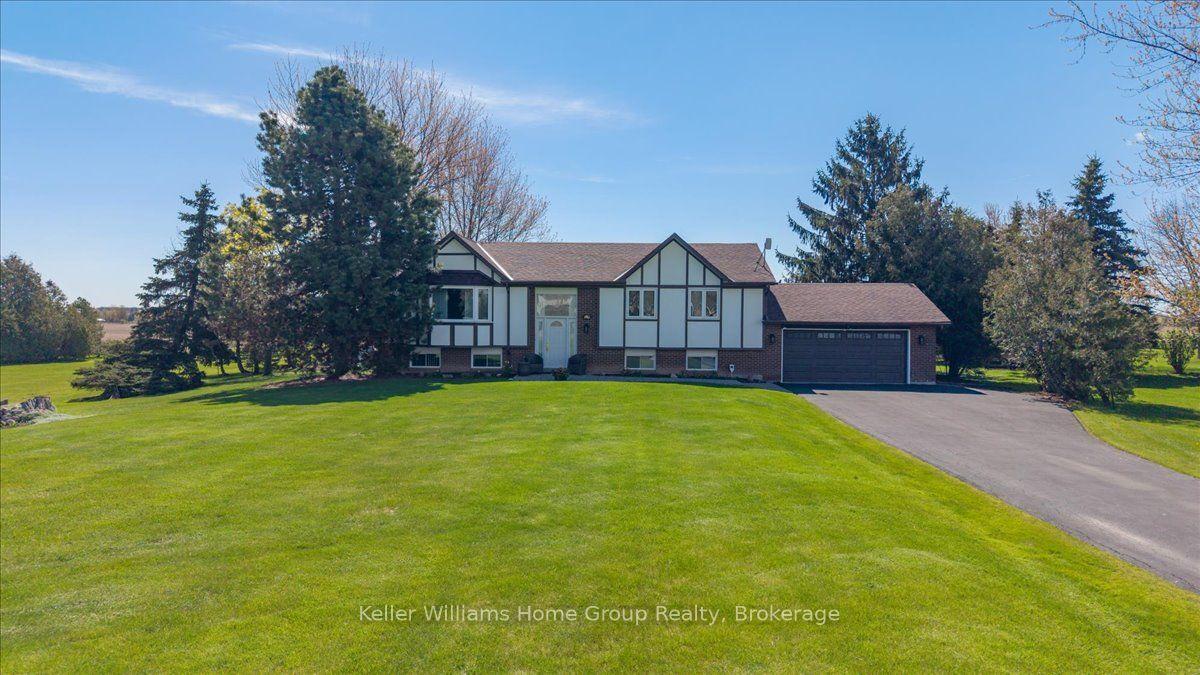
For Sale2 months ago
$1,550,000
Detached
est. $6,795/mo
1741 Old School Road, Rural Caledon
Caledon, ON
3+2 bd
3 ba
1,300
12
MLS# W13133928Keller Williams Home Group Realty
WhatsApp Aman