For Sale
44 Gibson Lake Drive
Palgrave, Caledon, ON
$1,749,000
3+1Bd
4Ba
2,250+sqft
15Parking
200 x 772.97 ftlot
$777/sqft
DetachedMLS# W13563894Listed 2026-07-1450 DOM
Heating
Water Heater Owned
Cooling
Central Air
Basement
Finished with Walk-Out
On the market for 50 days — longer than average. The seller may be open to negotiation.
About this home
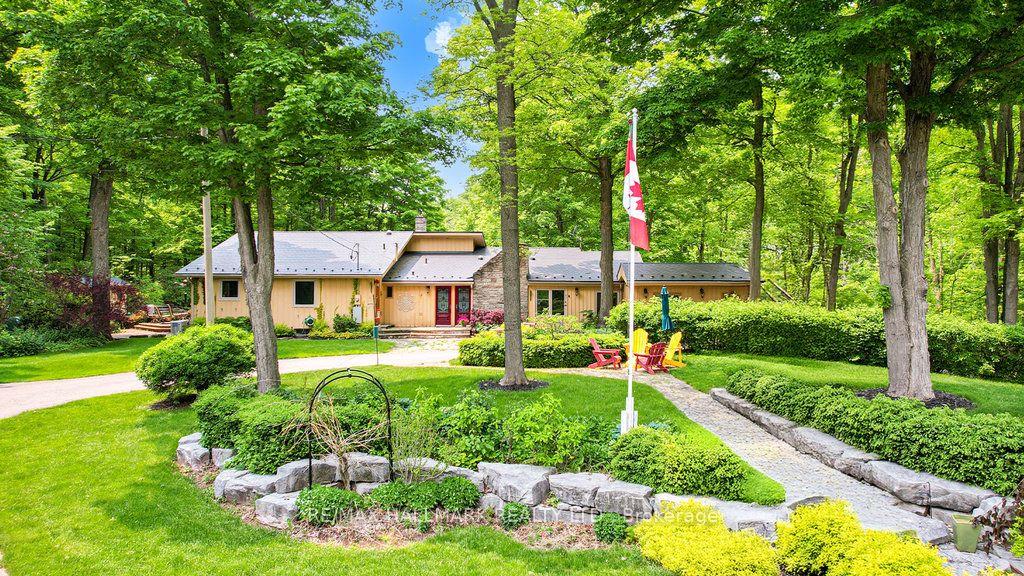
Welcome to 44 Gibson Lake Drive, a rare opportunity to own in one of Palgrave's most prestigious estate communities. Nestled on an exceptionally private, maturely treed lot and surrounded by beautiful custom homes, this spacious 2,200 sq. ft. residence offers the perfect blend of luxury, functionality, and convenience. Unlike many country properties, this home is serviced by municipal water and natural gas, providing comfort, reliability, and lower operating costs. The well-maintained home features 3+1 bedrooms and a bright, fully self-contained above-grade walkout in-law suite with a separate entrance, making it ideal for multigenerational living, extended family, guests, or potential income opportunities. Car enthusiasts, tradespeople, and hobbyists will appreciate the heated attached double garage with epoxy floors, as well as the additional heated detached 1.5-car garage offering valuable extra storage and workspace. The expansive 15,000 sq. ft. paved driveway provides ample parking for vehicles, trailers, and recreational equipment. Extensively landscaped grounds create a private outdoor retreat, while the large deck with elegant glass railings overlooks peaceful forest views. Additional features include two furnaces, central vacuum system, natural gas heating, municipal water service, multiple outbuildings, and recently updated gutters, fascia, and soffits. Ideally located just minutes to Bolton's shopping, restaurants, recreation facilities, schools, parks, and trails, with convenient access to major commuter routes and the GTA. Offering privacy, versatility, and exceptional value in one of Caledon's most sought-after communities, this is estate living at its finest.
GarageWalkoutIn-law Suite
Rooms
Main Floor
| Living Room | 5.37 × 3.86 m | Hardwood Floor Combined w/Dining Window |
| Kitchen | 3.89 × 3.53 m | Cork Floor Centre Island W/O To Sunroom |
| Dining Room | 4.00 × 3.38 m | Hardwood Floor Combined w/Dining Pocket Doors |
| Breakfast | 3.94 × 2.54 m | Cork Floor Overlooks Family Large Window |
| Family Room | 6.10 × 3.85 m | Hardwood Floor Stone Fireplace Walk-Out |
| Primary Bedroom | 4.88 × 3.81 m | Hardwood Floor 4 Pc Ensuite His and Hers Closets |
| Bedroom 2 | 4.73 × 3.86 m | Hardwood Floor Window Closet |
| Bedroom 3 | 3.86 × 2.86 m | Hardwood Floor Window Closet Organizers |
Lower
| Living Room | 3.64 × 8.26 m | Hardwood Floor Pot Lights Walk-Out |
| Kitchen | 3.15 × 4.23 m | Hardwood Floor Backsplash Stainless Steel Appl |
| Dining Room | 3.35 × 3.27 m | Hardwood Floor Combined w/Kitchen Combined w/Kitchen |
| Primary Bedroom | 4.35 × 3.92 m | Hardwood Floor 6 Pc Ensuite Window |
Features
- In-Law Suite
- Primary Bedroom - Main Floor
- Water Heater Owned
- Patio
- Privacy
- Finished with Walk-Out
- Separate Entrance
- Walk-Out
- Finished
- Central Air
- Bungalow-Raised
Financials
Annual Taxes
$8,213
Estimated Rental Income
Entire property$3,200 – $4,800/mo
Rental yield2.2% – 3.3%
*Estimates based on comparable rentals in the area. Actual income may vary.
Market Data — Caledon
Days on market50 days
Buyer's MarketSeller's Market
Based on active listings in Caledon. Data updates daily.
Demographics — Caledon
Population
76,581
Avg Household Income
$142,000
Age Distribution
0-19
23%
20-34
16%
35-49
22%
50-64
23%
65+
16%
Ownership90% own · 10% rent
EnglishItalianPunjabiPortugueseTagalog
Getting around
How walkable, bikeable, and transit-friendly this neighbourhood is.
61
/ 100
Walk Score
Somewhat Walkable
44
/ 100
Transit Score
Some Transit
51
/ 100
Bike Score
Bikeable
Scores are estimates based on neighbourhood data and are for informational purposes only.
MLS® data courtesy of the Toronto Regional Real Estate Board (TRREB).
The information provided herein must only be used by consumers that have a bona fide interest in the purchase, sale, or lease of real estate and may not be used for any commercial purpose or any other purpose. Listing information is deemed reliable but is not guaranteed accurate by the Toronto Regional Real Estate Board, the listing brokerage, or this website. The trademarks REALTOR®, REALTORS® and the REALTOR® logo are controlled by The Canadian Real Estate Association (CREA) and identify real estate professionals who are members of CREA. MLS®, Multiple Listing Service®, and the associated logos are owned by CREA. Not intended to solicit properties currently listed for sale or buyers under contract.
You may also like
More homes in Caledon
Hand-picked listings with a similar price range and style.
For Sale14 h ago
$1,999,000
Detached
est. $8,764/mo
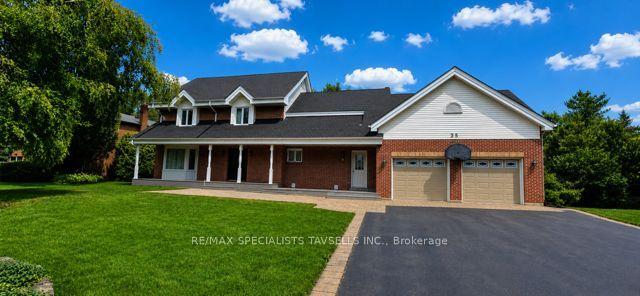
35 Brawton Drive, Palgrave
Caledon, ON
3 bd
5 ba
2,250
8
MLS# W13736076Re/Max Specialists Tavsells Inc.
WhatsApp Aman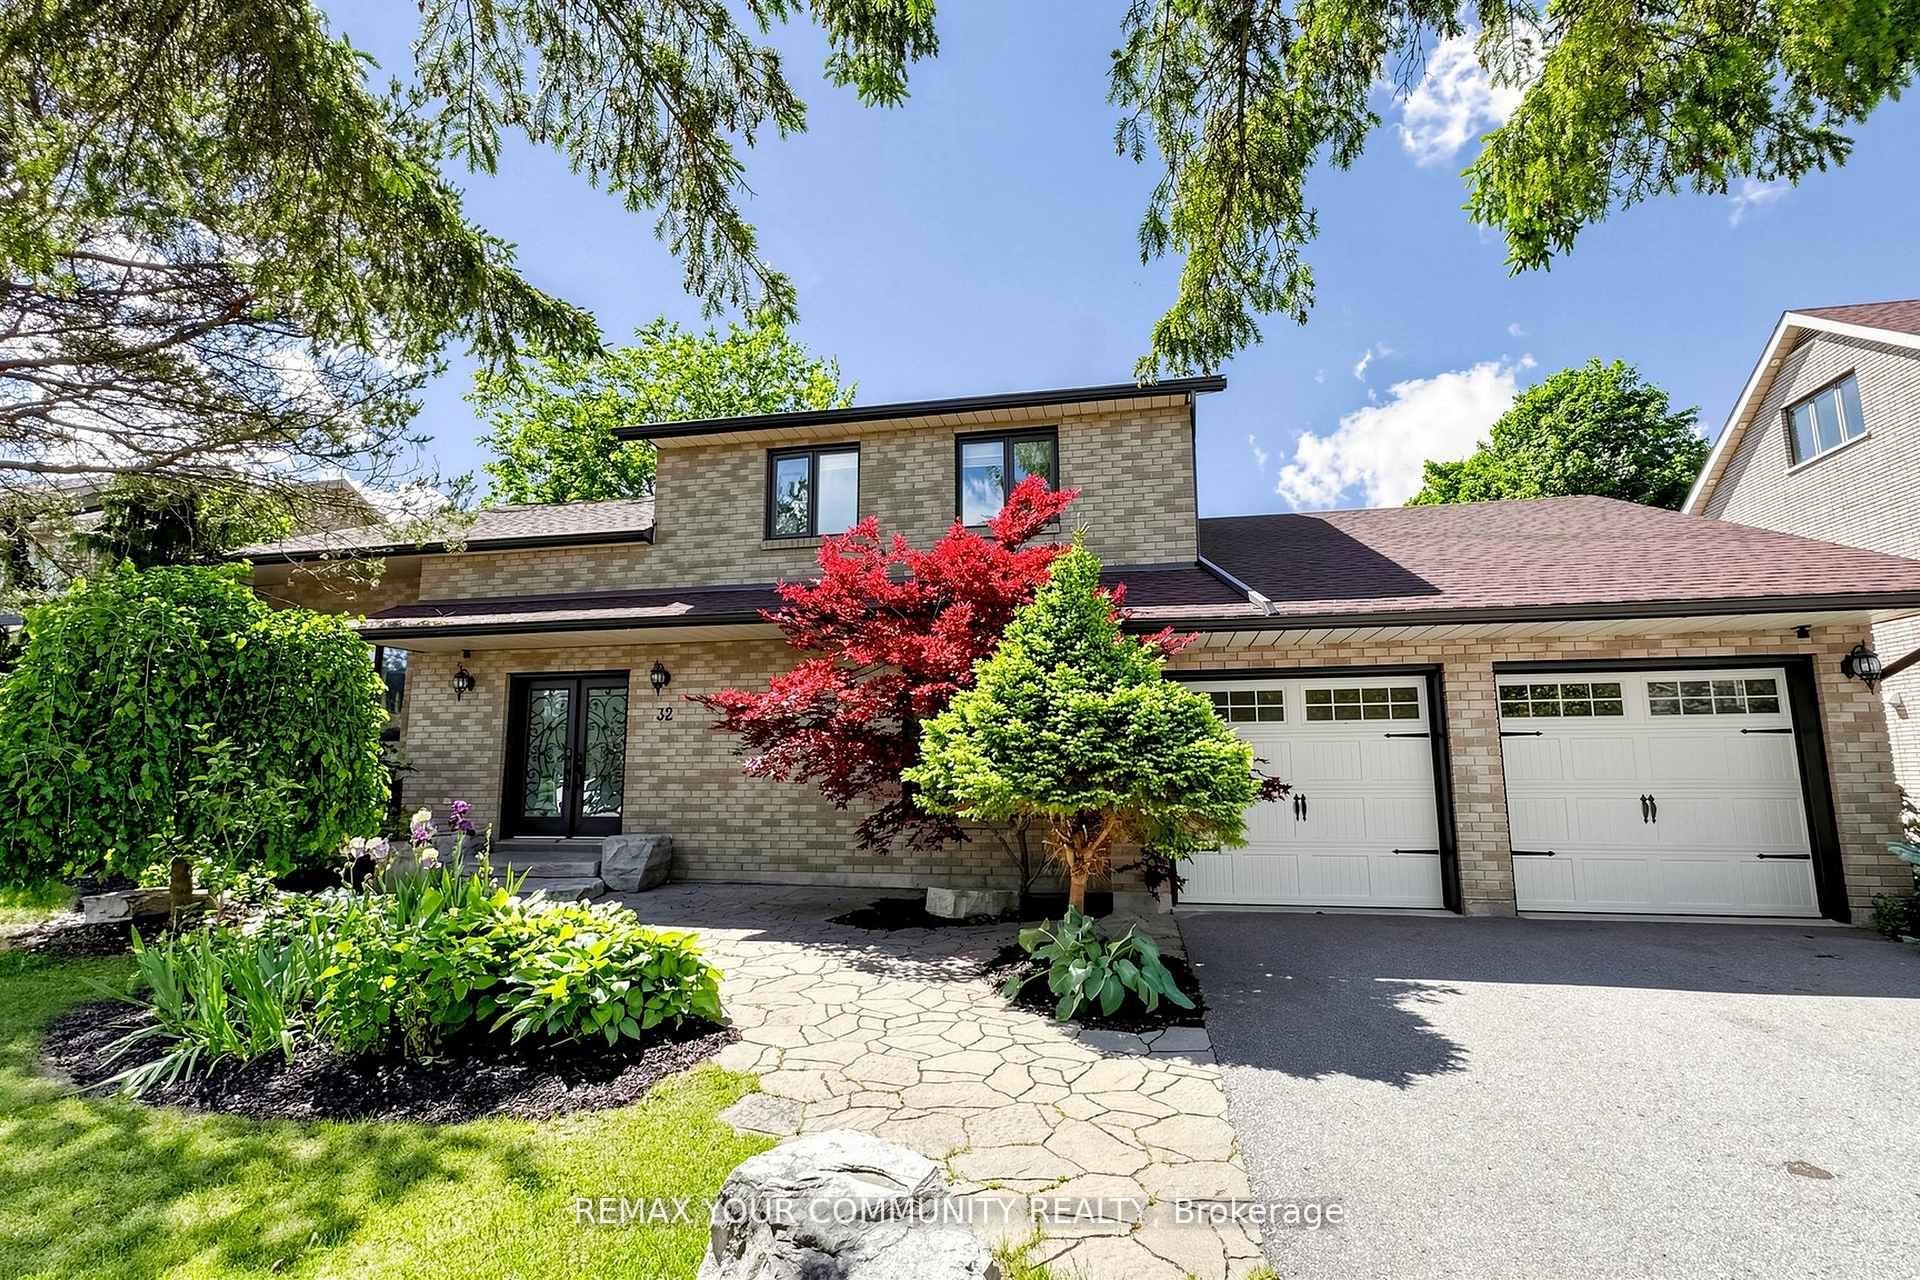
For Sale24 days ago
$1,428,000
Detached
est. $6,260/mo
32 Brawton Drive N, Palgrave
Caledon, ON
5+2 bd
4 ba
2,750
8
MLS# W13659096Remax Your Community Realty
WhatsApp Aman