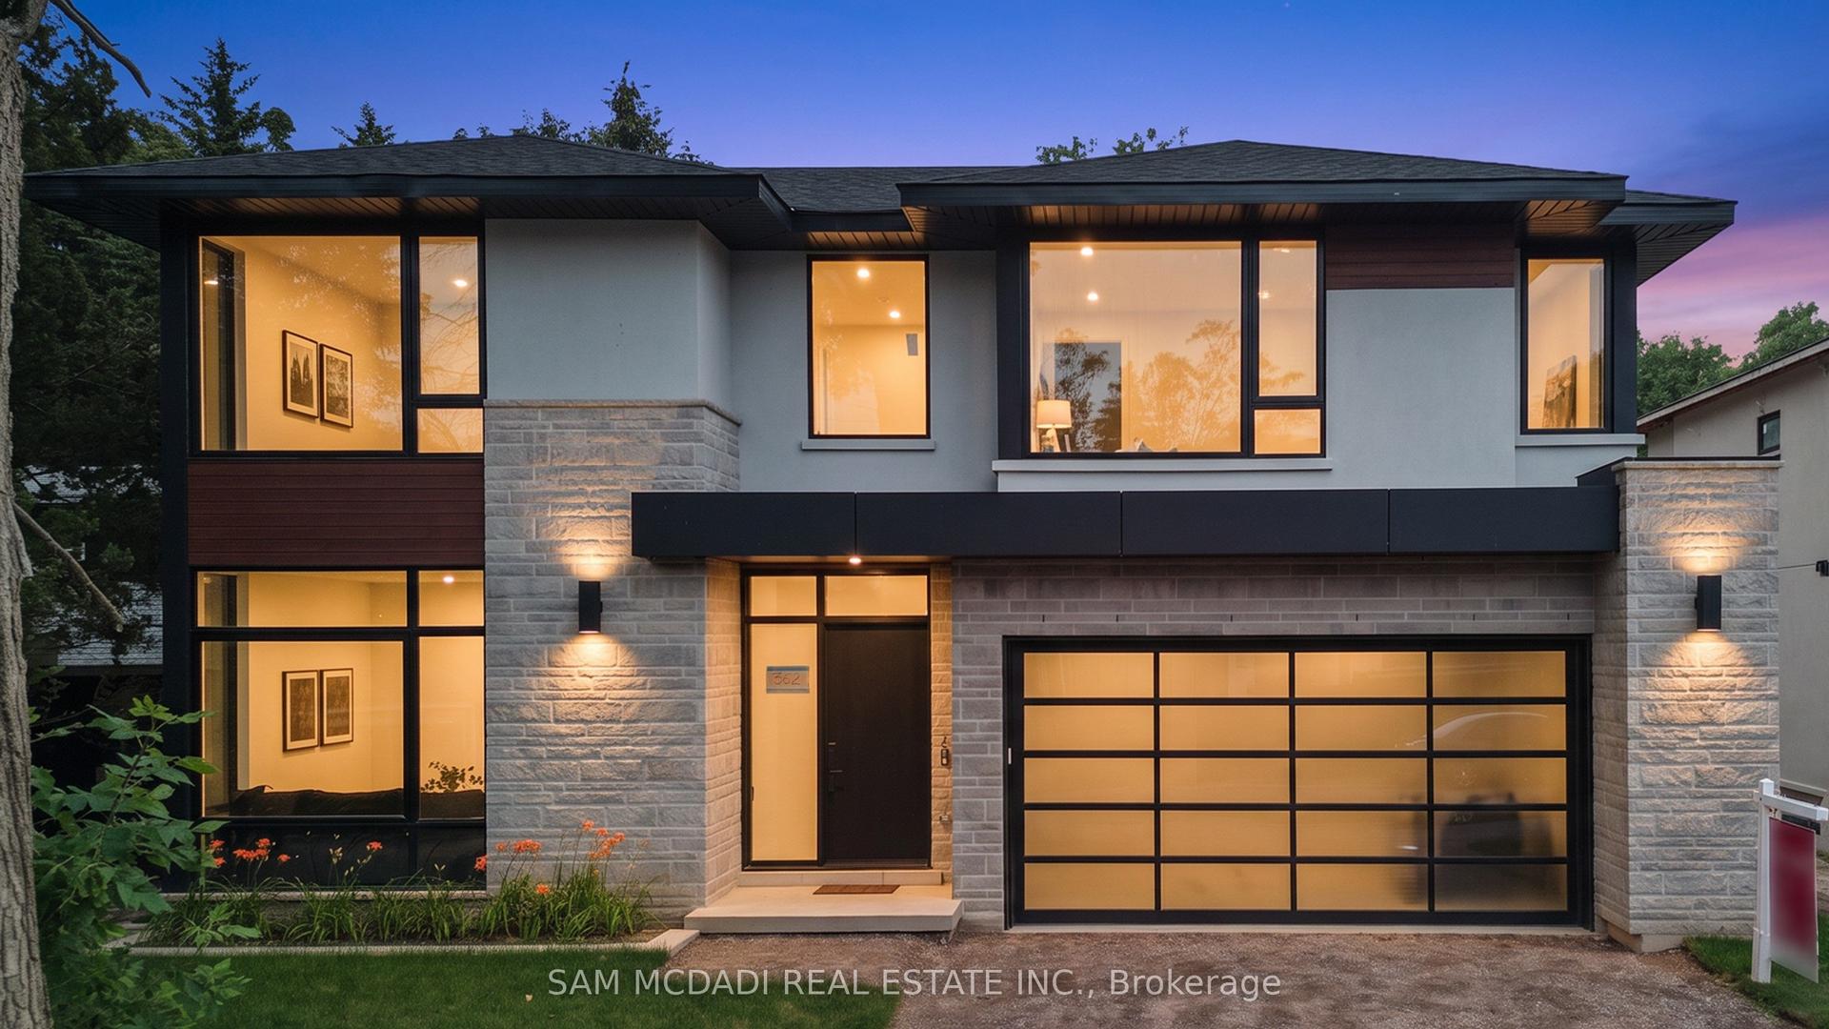
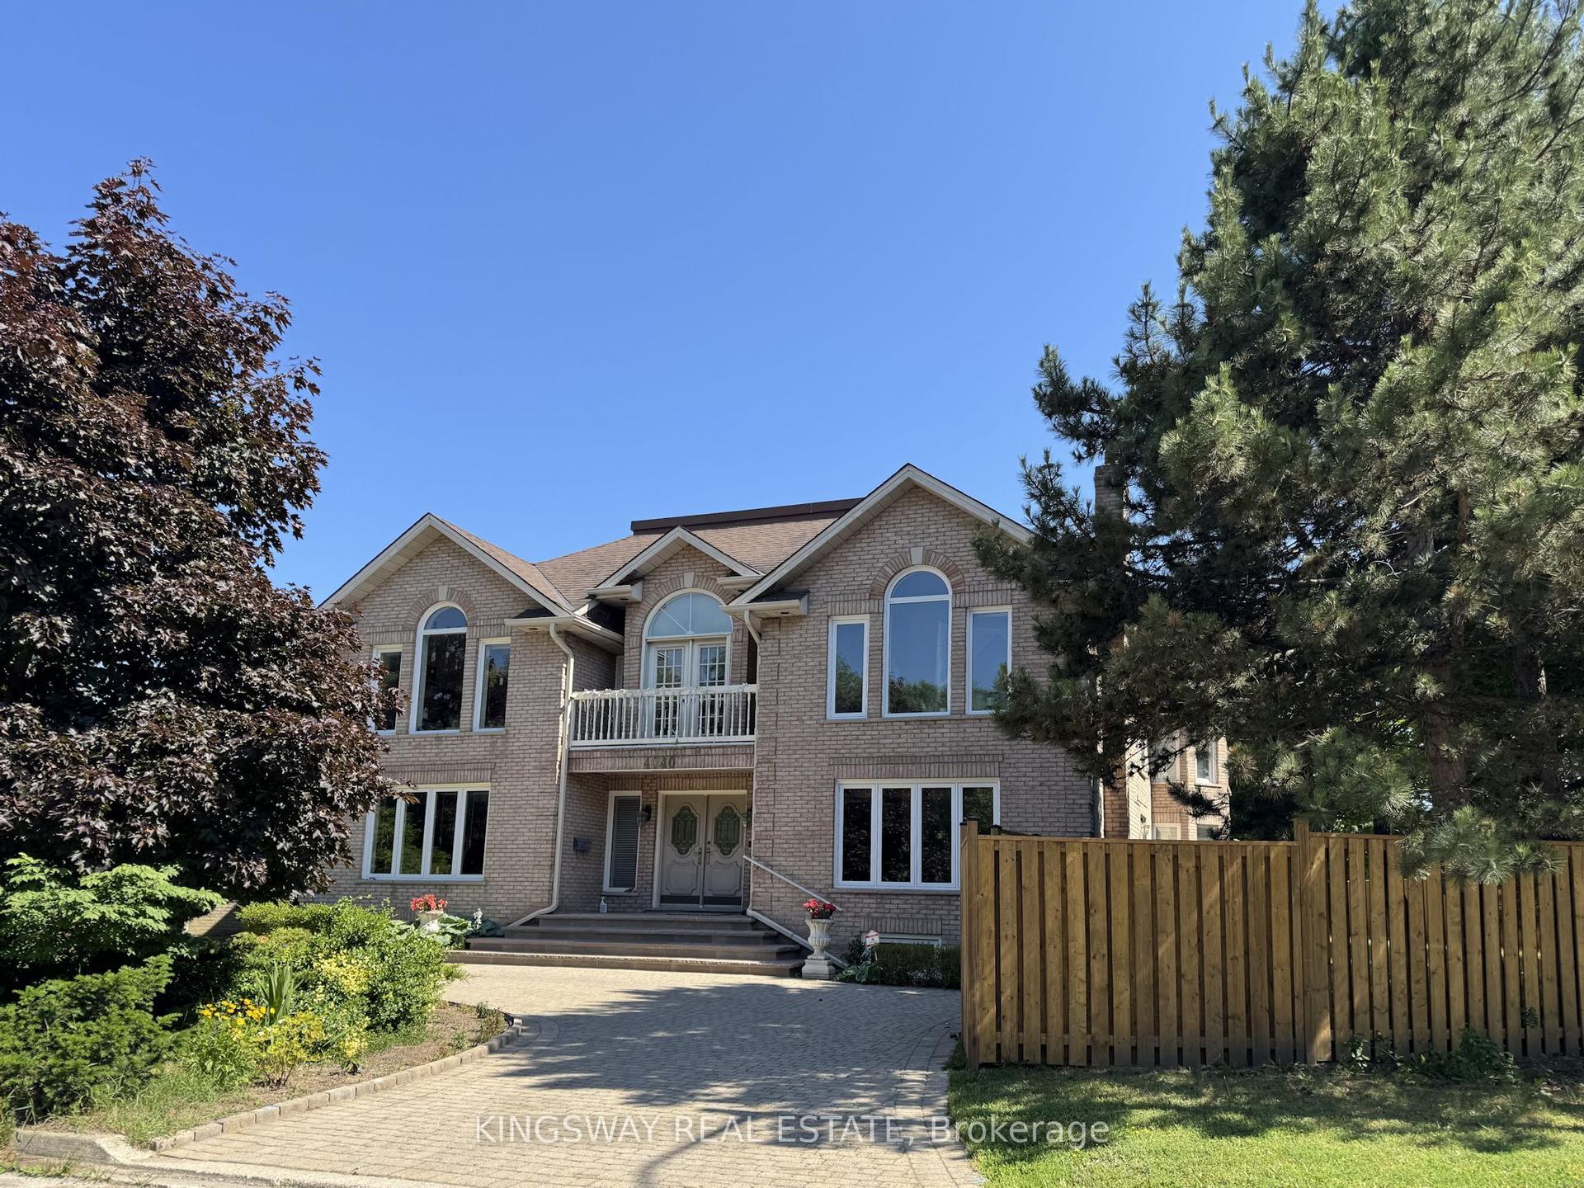
For Sale
484 Avonwood Drive
Mineola, Mississauga, ON
$3,870,000
4+1Bd
5Ba
2,750+sqft
6Parking
52.07 x 152.38 ftlot
$1407/sqft
DetachedMLS# W13536880Listed 2026-07-0812 DOM
Heating
On Demand Water Heater
Cooling
Air Exchanger
Basement
Finished
About this home
A freshly renovated luxury custom home, built with no expense spared. This remarkable residence showcases the finest building materials and craftsmanship, with a keen attention to detail evident throughout. Step inside and be captivated by the expansive floor-to-ceiling open space, crowned by a central skylight that bathes the home in natural light. The main floor unfolds in a generous open-concept design, perfectly suited to both family gatherings and entertaining. At its heart, the gourmet kitchen is a chef's delight, appointed with premium JennAir appliances, custom cabinetry, and a spacious island. The one-of-a-kind home office impresses with custom built-in cabinetry, elegant panelling, and integrated speakers, all framed by a large window that draws in the outdoors. Upstairs, the residence offers 4+1 bedrooms, including a luxurious primary suite with two expansive walk-in closets. Comfort runs throughout, with a fully heated driveway and heated floors in the basement, foyer, washrooms, and laundry. A central speaker system and state-of-the-art security add a further sense of sophistication and peace of mind. Indulge in the dedicated wine cellar and unwind in your private sauna, or retreat to the basement media room, where a spatial audio setup and built-in bar create the perfect entertainment space. Outside, the expansive deck features a built-in BBQ, bar fridge, and cozy gas fireplace, ideal for intimate evenings under the stars. The beautiful, greenery-framed backyard offers a serene oasis, complete with a rough-in for a future pool. Set on a peaceful street in the prestigious Mineola neighbourhood, this exceptional home is moments from the GO Station, top schools, tranquil parks, and the stunning shores of Lake Ontario.
PoolRenovatedFireplace
Rooms
Main Floor
| Living Room | 3.24 × 6.59 m | Large Window Built-in Speakers Hardwood Floor |
| Family Room | 6.13 × 6.33 m | Fireplace Overlooks Backyard Built-in Speakers |
| Kitchen | 6.03 × 4.50 m | Modern Kitchen Centre Island Built-in Speakers |
| Dining Room | 2.19 × 4.50 m | Large Window W/O To Patio Built-in Speakers |
| Office | 2.68 × 3.65 m | B/I Bookcase Large Window Built-in Speakers |
Upper
| Primary Bedroom | 4.68 × 5.49 m | 5 Pc Ensuite Walk-In Closet(s) Built-in Speakers |
| Bedroom 2 | 3.75 × 3.58 m | Closet Organizers Hardwood Floor Pot Lights |
| Bedroom 3 | 4.19 × 4.82 m | Semi Ensuite Closet Organizers Pot Lights |
| Bedroom 4 | 3.96 × 4.56 m | Semi Ensuite Closet Organizers Pot Lights |
Basement
| Recreation | 10.15 × 10.61 m | B/I Bar Heated Floor Fireplace |
| Bedroom | 3.57 × 3.42 m | Heated Floor Closet Window |
Features
- Air Exchanger
- Auto Garage Door Remote
- Bar Fridge
- Central Vacuum
- Carpet Free
- Intercom
- On Demand Water Heater
- Sauna
- Sump Pump
- Water Heater Owned
- ERV/HRV
- Upgraded Insulation
- Finished
- Central Air
- 2-Storey
Financials
Annual Taxes
$17,751
Estimated Rental Income
Entire property$4,000 – $6,500/mo
Basement apartment$1,800 – $2,500/mo
Rental yield1.2% – 2.0%
*Estimates based on comparable rentals in the area. Actual income may vary.
Market Data — Mississauga
Days on market12 days
Buyer's MarketSeller's Market
Based on active listings in Mississauga. Data updates daily.
Demographics — Mississauga
Population
717,961
Avg Household Income
$105,000
Age Distribution
0-19
21%
20-34
20%
35-49
21%
50-64
20%
65+
18%
Ownership71% own · 29% rent
EnglishUrduArabicPunjabiPolish
Our estimate for this home
Estimated range
$2.35M – $2.73M
Mid-point $2.54M · ~$922/sqft
How this listing compares
$2.35MList · $3.87M$2.73M
Medium confidence·Based on 28 mineola comparables
Estimated range is generated automatically from active comparables and is for informational purposes only. Not an appraisal — contact Aman for a full comparative market analysis that factors in condition, renovations, and positioning.
Getting around
How walkable, bikeable, and transit-friendly this neighbourhood is.
68
/ 100
Walk Score
Somewhat Walkable
62
/ 100
Transit Score
Good Transit
62
/ 100
Bike Score
Bikeable
Scores are estimates based on neighbourhood data and are for informational purposes only.
MLS® data courtesy of the Toronto Regional Real Estate Board (TRREB).
The information provided herein must only be used by consumers that have a bona fide interest in the purchase, sale, or lease of real estate and may not be used for any commercial purpose or any other purpose. Listing information is deemed reliable but is not guaranteed accurate by the Toronto Regional Real Estate Board, the listing brokerage, or this website. The trademarks REALTOR®, REALTORS® and the REALTOR® logo are controlled by The Canadian Real Estate Association (CREA) and identify real estate professionals who are members of CREA. MLS®, Multiple Listing Service®, and the associated logos are owned by CREA. Not intended to solicit properties currently listed for sale or buyers under contract.
You may also like
More homes in Mississauga
Hand-picked listings with a similar price range and style.
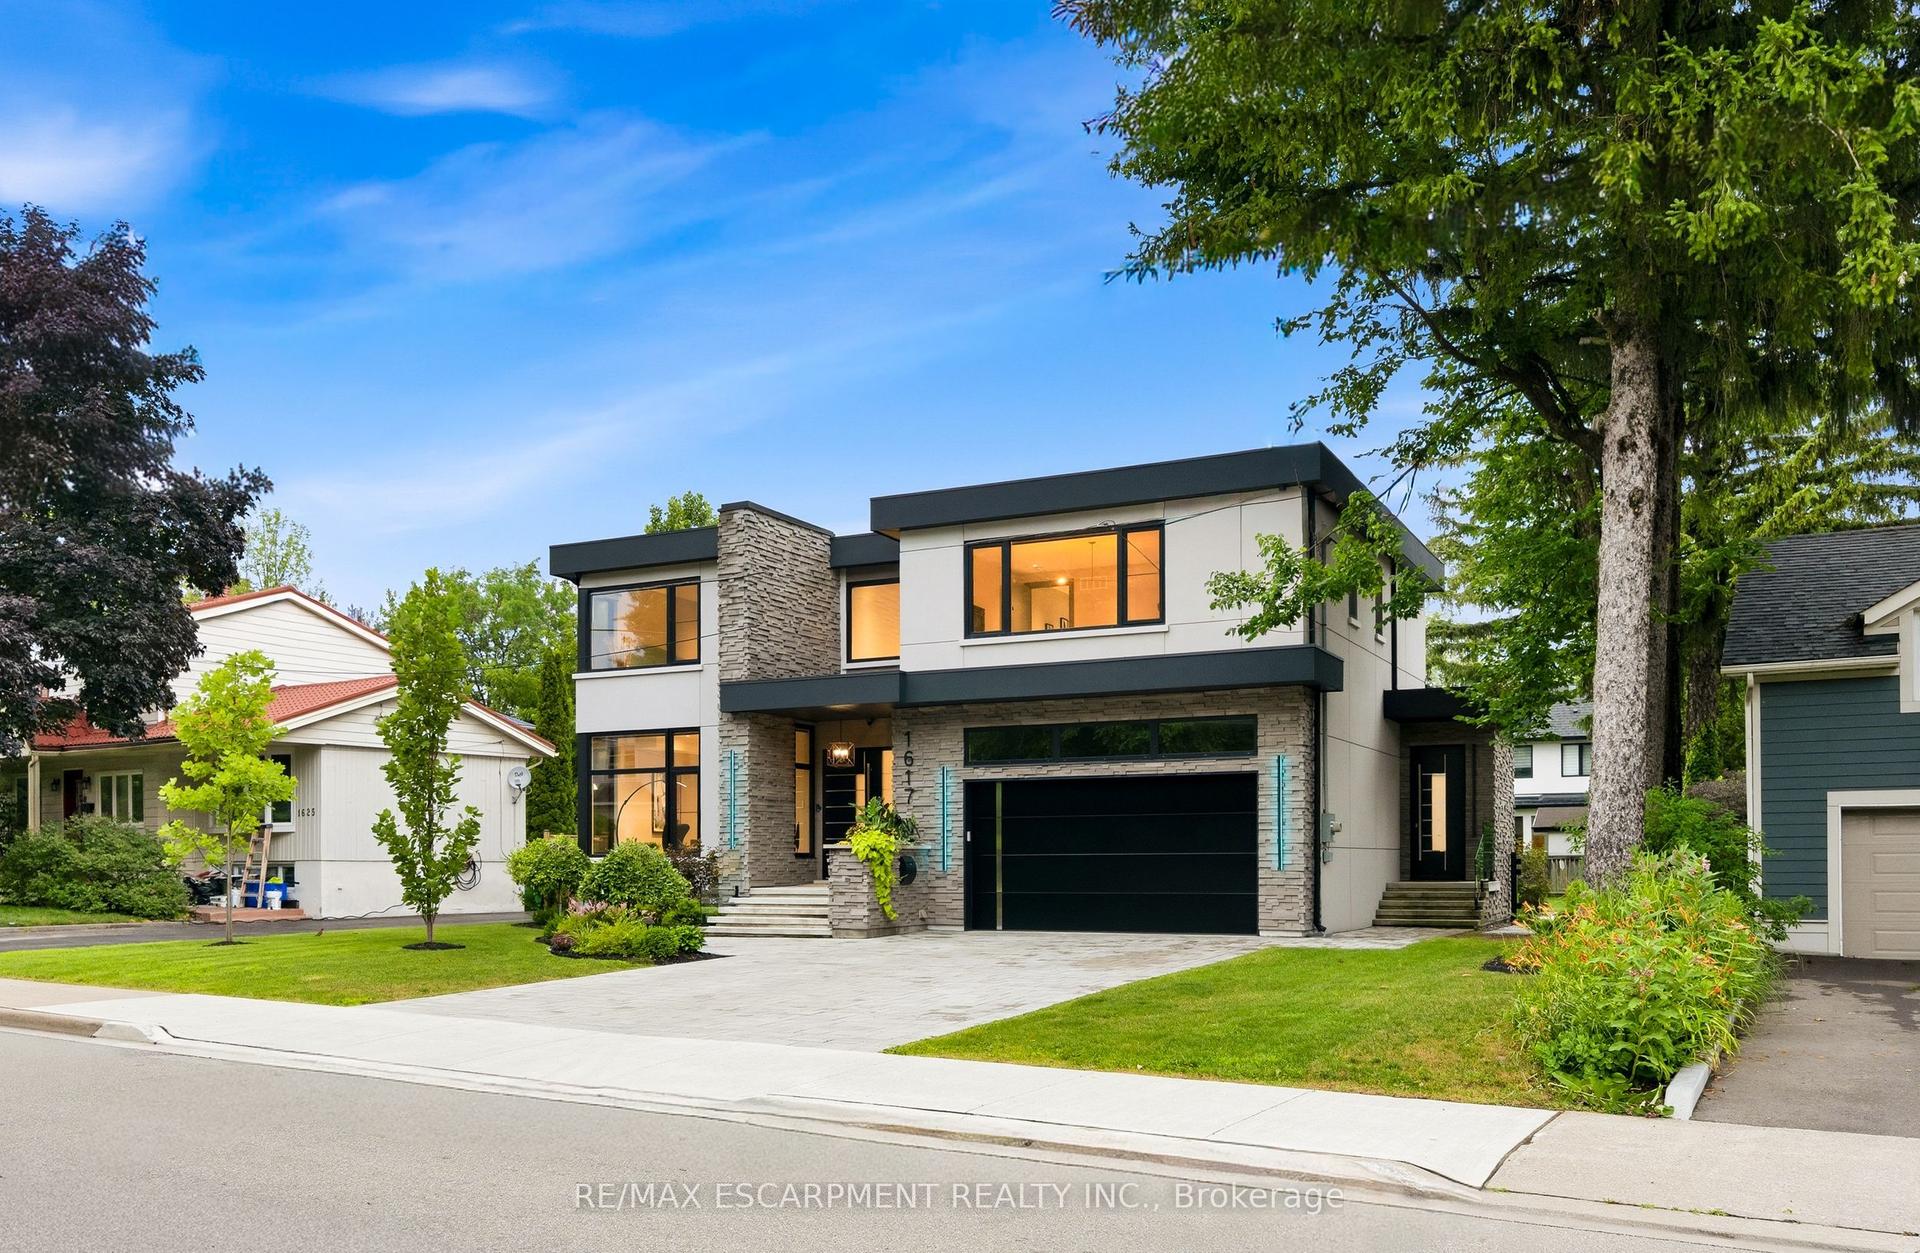
For Sale6 days ago
$3,598,888
Detached
est. $15,778/mo
1617 Trotwood Avenue, Mineola
Mississauga, ON
4+1 bd
6 ba
4,250
6
MLS# W13560388Re/Max Escarpment Realty Inc.
WhatsApp Aman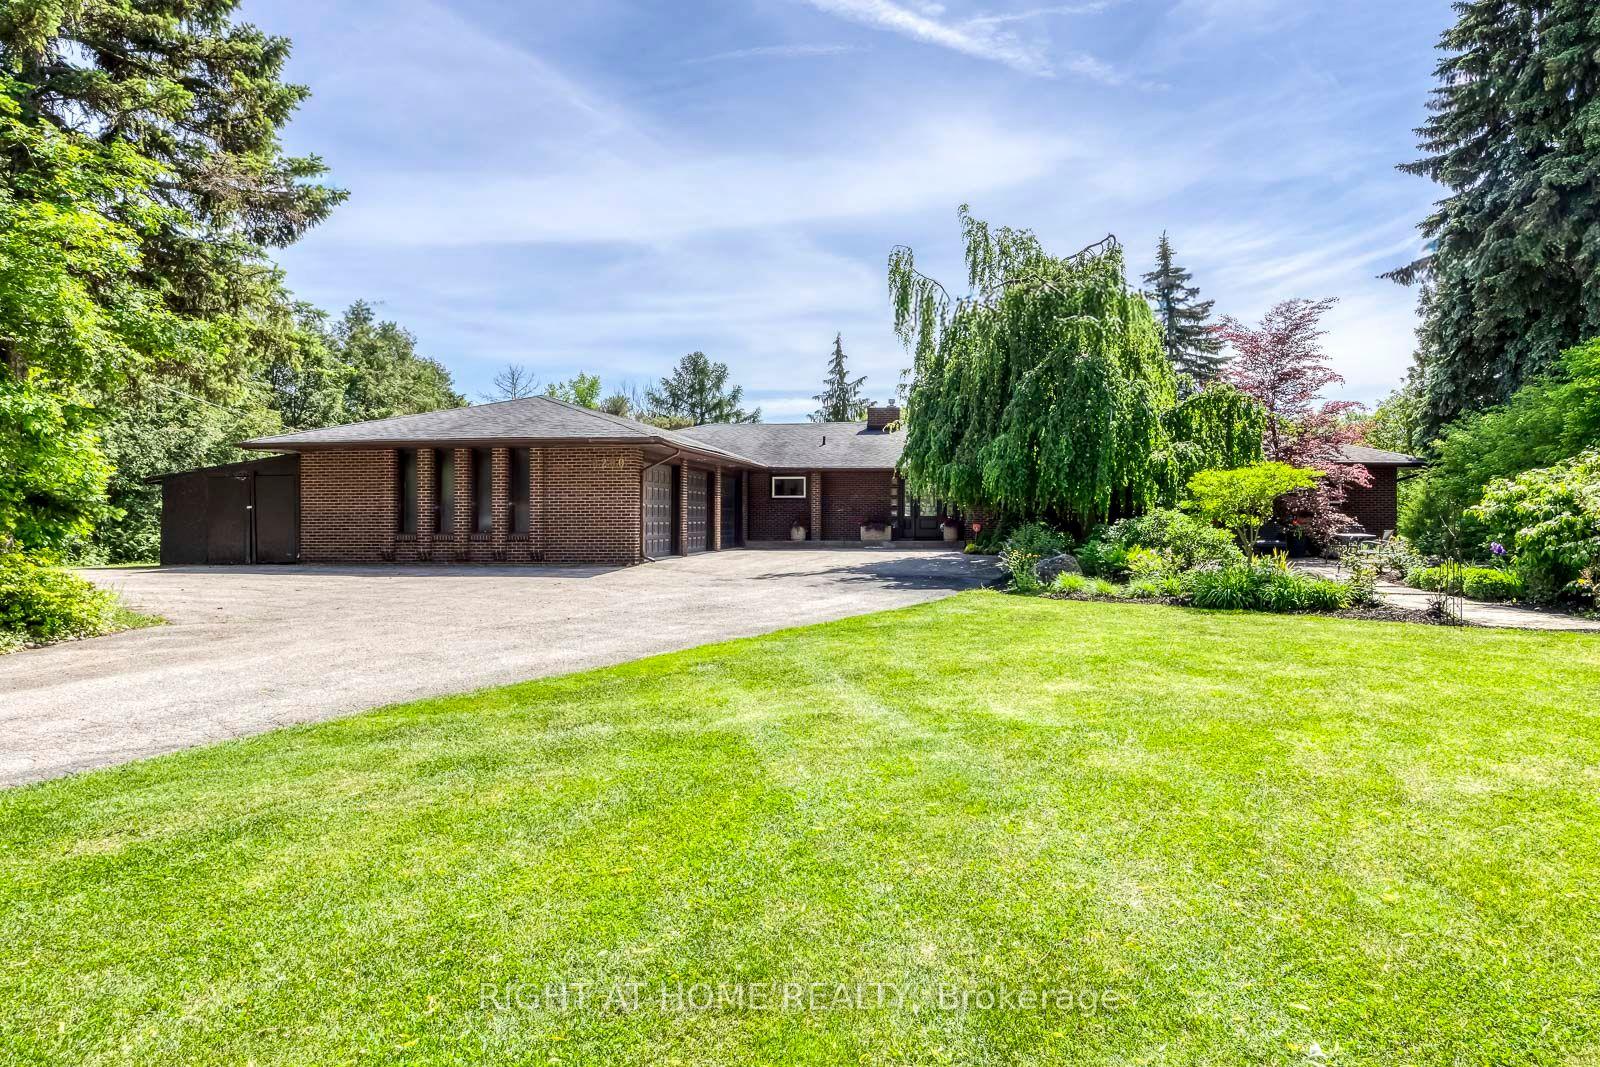
For Sale2 months ago
$2,999,880
Detached
est. $13,152/mo
5290 Creditview Road, East Credit
Mississauga, ON
4+2 bd
5 ba
3,250
12
MLS# W13238478Right At Home Realty
WhatsApp Aman