For Sale
1617 Trotwood Avenue
Mineola, Mississauga, ON
$3,598,888
4+1Bd
6Ba
4,250+sqft
6Parking
72 x 132 ftlot
$847/sqft
DetachedMLS# W13560388Listed 2026-07-1450 DOM
Heating
Water Heater
Cooling
Central Vacuum
Basement
Finished
On the market for 50 days — longer than average. The seller may be open to negotiation.
About this home
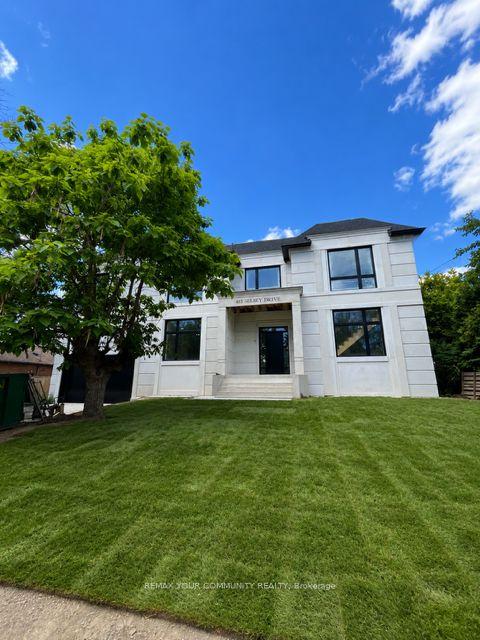
Luxury Modern Masterpiece | 1617 Trotwood Ave, Mineola. This exceptional custom-built residence by Architect Dom Design offers ~4,650 sqft of refined living space in Mineola's most prestigious neighbourhood. Built with a Nudura ICF foundation, European high-performance windows/doors, smooth stucco, natural stone, and bold black-framed glazing, it delivers superior craftsmanship, energy efficiency, and timeless modern architecture. A dramatic 19ft foyer with floating white oak/glass staircase welcomes you. Wide-plank engineered oak flooring, soaring ceilings & expansive windows create bright, open living. The Millworx custom kitchen features full-height cabinetry, leather-finish counters, oversized waterfall quartz island, breakfast area & premium Thermador appliances. Seamlessly connected to the elegant dining room and principal spaces, the 11ft. room boasts a floor-to-ceiling natural stone wall & two-sided Napoleon gas fireplace opening to the covered outdoor pavilion. A private glass-enclosed office & custom l. room built-ins complete the main level. Upstairs: 4 bedrooms, 4 luxurious bathrooms. The primary suite offers a private balcony, boutique Komandor dressing room w/custom organizers/LED lighting & spa-inspired ensuite w/freestanding soaker tub, oversized curbless shower, floating double vanity & heated floors. Each secondary bedroom includes generous proportions, walk-in closets, and beautiful ensuites/semi-ensuites. The lower level provides a rec room with w/o, glass-enclosed fitness studio, 5th bedroom, full bathroom, heated floors, and climate-controlled wine cellar. Resort-style backyard: Heated inground pool , expansive stone patios, covered pavilion w/gas fireplace, multiple entertaining areas, professionally landscaped grounds. Premium inclusions: Heated 485 sqft garage (EV rough-in), Viessmann boiler, Continental furnace/AC, Sonos audio, 200 Amp panel, central vac, alarm + 7 cameras, blinds, highend fixtures/lighting, radiant floors. Luxury Certified
PoolGarageFireplace
Rooms
Main Floor
| Foyer | 3.18 × 3.02 m | Hardwood Floor B/I Closet LED Lighting |
| Office | 4.15 × 3.79 m | Hardwood Floor Large Window Glass Doors |
| Living Room | 5.87 × 3.50 m | Hardwood Floor B/I Shelves Glass Doors |
| Kitchen | 5.87 × 6.52 m | Hardwood Floor B/I Appliances Breakfast Area |
| Family Room | 4.92 × 4.91 m | 2 Way Fireplace Hardwood Floor Overlooks Garden |
| Dining Room | 4.19 × 3.58 m | Hardwood Floor W/O To Patio Open Concept |
| Mud Room | 5.84 × 3.44 m | Tile Floor B/I Closet W/O To Garage |
Second Floor
| Primary Bedroom | 4.31 × 4.27 m | 5 Pc Ensuite Walk-In Closet(s) W/O To Balcony |
| Bedroom 2 | 5.40 × 4.43 m | 4 Pc Ensuite B/I Closet Large Window |
| Bedroom 3 | 4.08 × 4.62 m | 3 Pc Ensuite Walk-In Closet(s) Large Window |
| Bedroom 4 | 3.42 × 4.95 m | 4 Pc Ensuite Walk-In Closet(s) Large Window |
Basement
| Recreation | 6.67 × 7.93 m | Hardwood Floor Walk-Out Heated Floor |
| Exercise Room | 3.95 × 3.15 m | Hardwood Floor Heated Floor Glass Doors |
| Bedroom 5 | 4.09 × 4.17 m | Hardwood Floor Pot Lights Heated Floor |
| Laundry | 2.44 × 2.12 m | Tile Floor Quartz Counter Pot Lights |
| Cold Room/Cantina | 2.41 × 1.98 m | Tile Floor LED Lighting |
| Utility Room | 4.22 × 3.26 m | LED Lighting |
| Other | 3.72 × 2.36 m |
Features
- Auto Garage Door Remote
- Bar Fridge
- Built-In Oven
- Carpet Free
- Sump Pump
- Water Heater
- Water Heater Owned
- Central Vacuum
- Countertop Range
- In-Law Capability
- Storage
- Landscape Lighting
- Landscaped
- Patio
- Porch Enclosed
- Year Round Living
- Finished
- Walk-Up
- Central Air
- 2-Storey
Financials
Annual Taxes
$20,625.58
Estimated Rental Income
Entire property$4,000 – $6,500/mo
Basement apartment$1,800 – $2,500/mo
Rental yield1.3% – 2.2%
*Estimates based on comparable rentals in the area. Actual income may vary.
Market Data — Mississauga
Days on market50 days
Buyer's MarketSeller's Market
Based on active listings in Mississauga. Data updates daily.
Demographics — Mississauga
Population
717,961
Avg Household Income
$105,000
Age Distribution
0-19
21%
20-34
20%
35-49
21%
50-64
20%
65+
18%
Ownership71% own · 29% rent
EnglishUrduArabicPunjabiPolish
Getting around
How walkable, bikeable, and transit-friendly this neighbourhood is.
70
/ 100
Walk Score
Very Walkable
64
/ 100
Transit Score
Good Transit
62
/ 100
Bike Score
Bikeable
Scores are estimates based on neighbourhood data and are for informational purposes only.
MLS® data courtesy of the Toronto Regional Real Estate Board (TRREB).
The information provided herein must only be used by consumers that have a bona fide interest in the purchase, sale, or lease of real estate and may not be used for any commercial purpose or any other purpose. Listing information is deemed reliable but is not guaranteed accurate by the Toronto Regional Real Estate Board, the listing brokerage, or this website. The trademarks REALTOR®, REALTORS® and the REALTOR® logo are controlled by The Canadian Real Estate Association (CREA) and identify real estate professionals who are members of CREA. MLS®, Multiple Listing Service®, and the associated logos are owned by CREA. Not intended to solicit properties currently listed for sale or buyers under contract.
You may also like
More homes in Mississauga
Hand-picked listings with a similar price range and style.
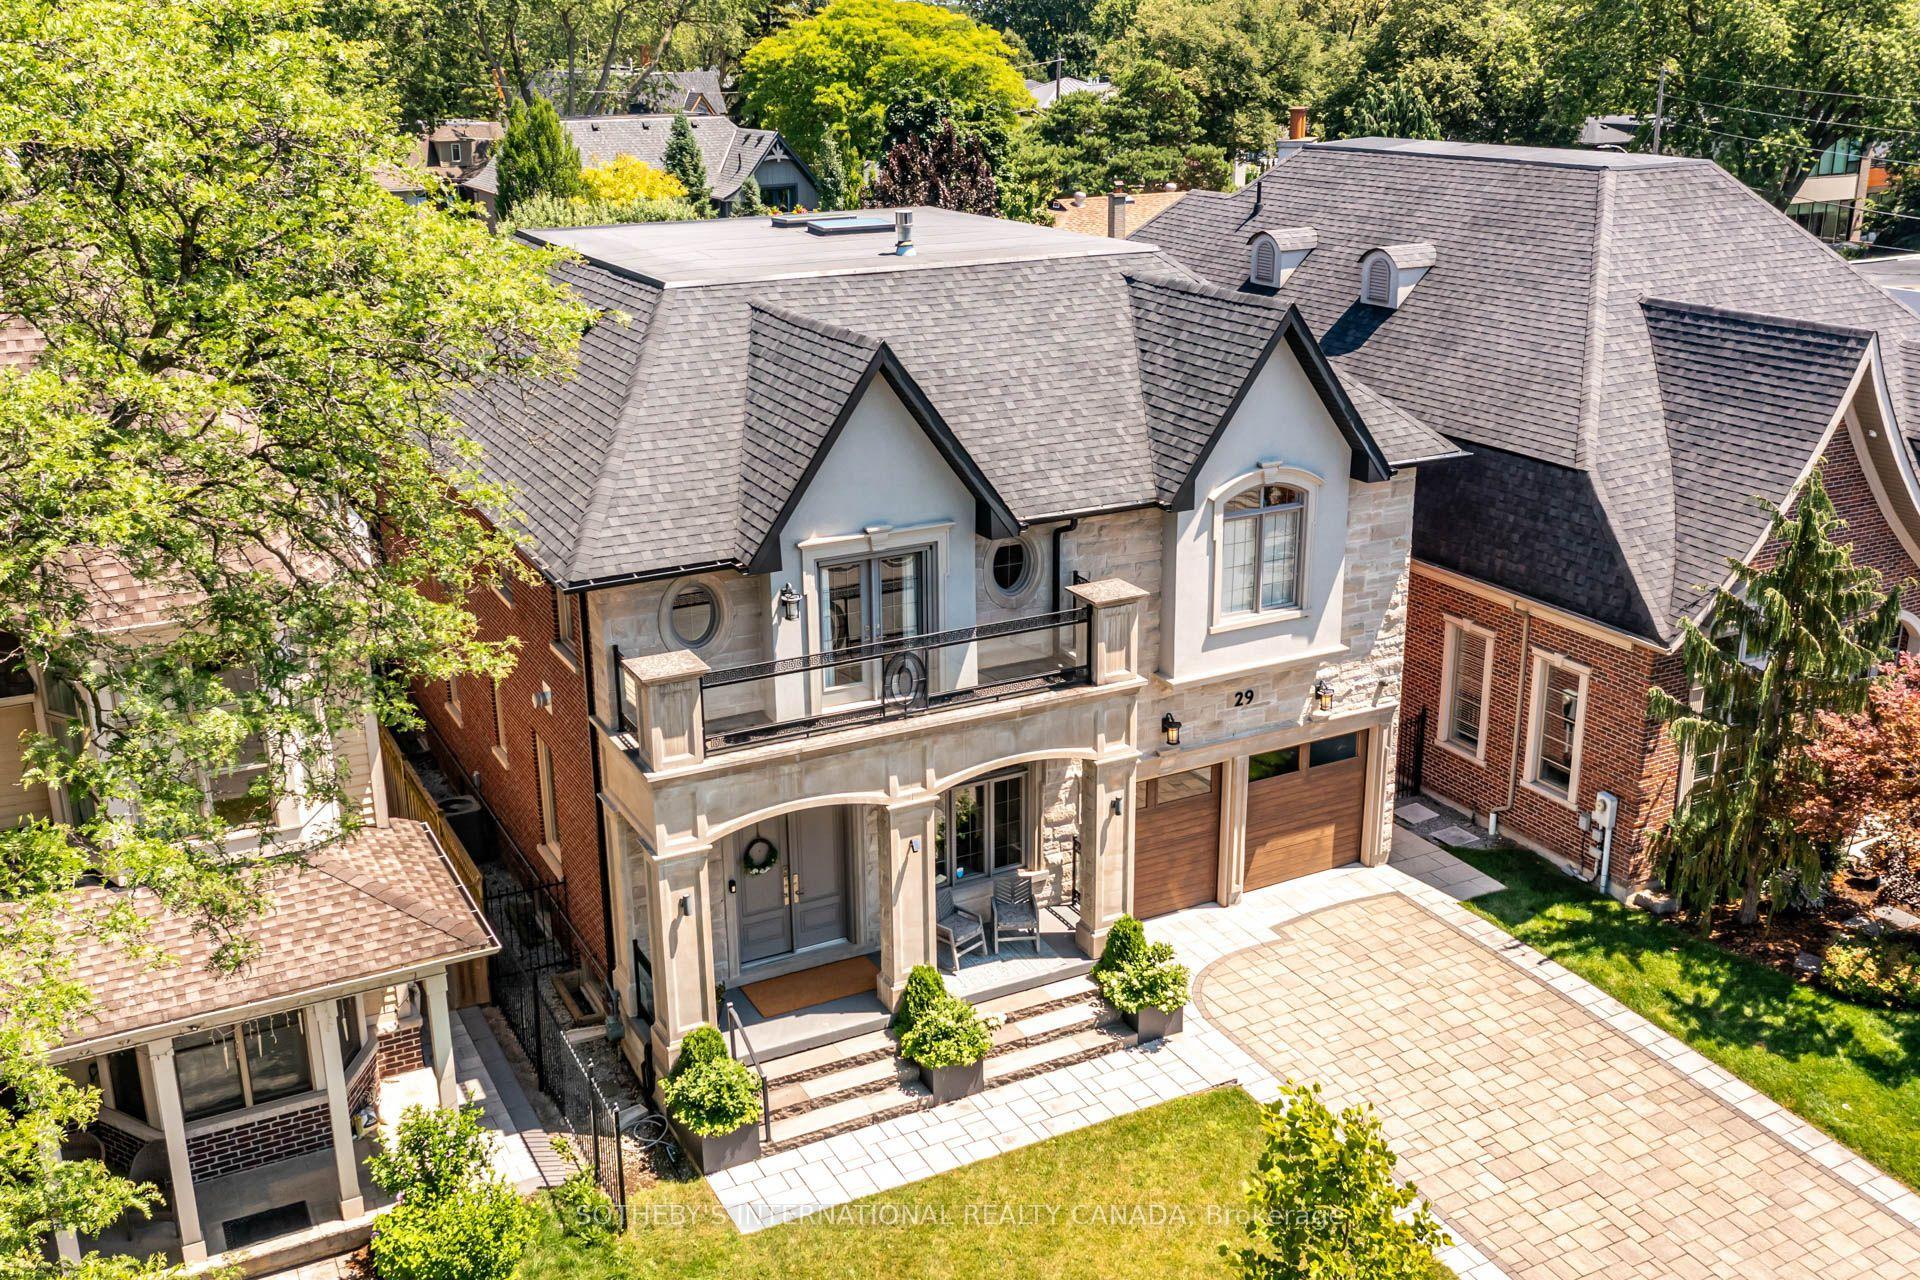
For Sale17 h ago
$2,999,000
Detached
est. $13,148/mo
29 Oakwood Avenue, Port Credit
Mississauga, ON
4+1 bd
5 ba
4,250
6
MLS# W13737968Sotheby'S International Realty Ca…
WhatsApp Aman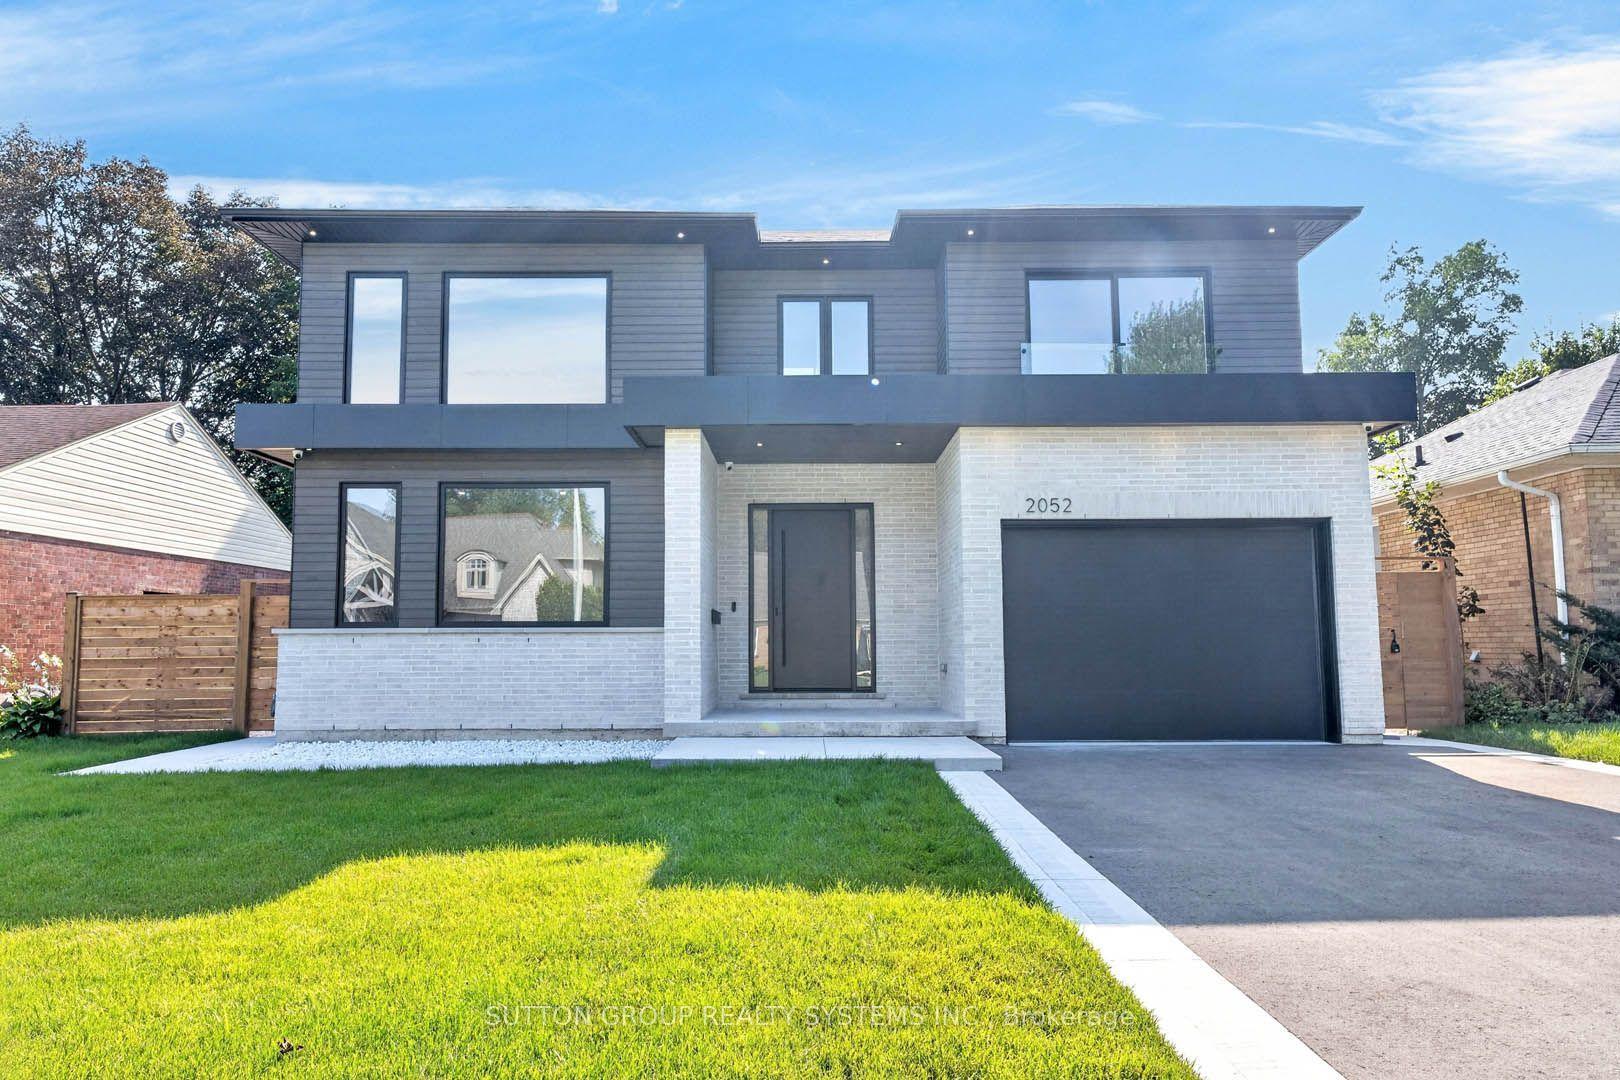
For Sale17 h ago
$3,199,000
Detached
est. $14,024/mo
2052 Redan Drive, Lakeview
Mississauga, ON
4+2 bd
3 ba
4,250
5
MLS# W13738360Sutton Group Realty Systems Inc.
WhatsApp Aman