For Sale
5280 Lakeshore Road 1104 #1104
Appleby, Burlington, ON
$869,900
2+1Bd
2Ba
1,300+sqft
1Parking
$669/sqft
CondoMLS# W13537046Listed 2026-07-0839 DOM
Cooling
Central Air
On the market for 39 days — longer than average. The seller may be open to negotiation.
About this home
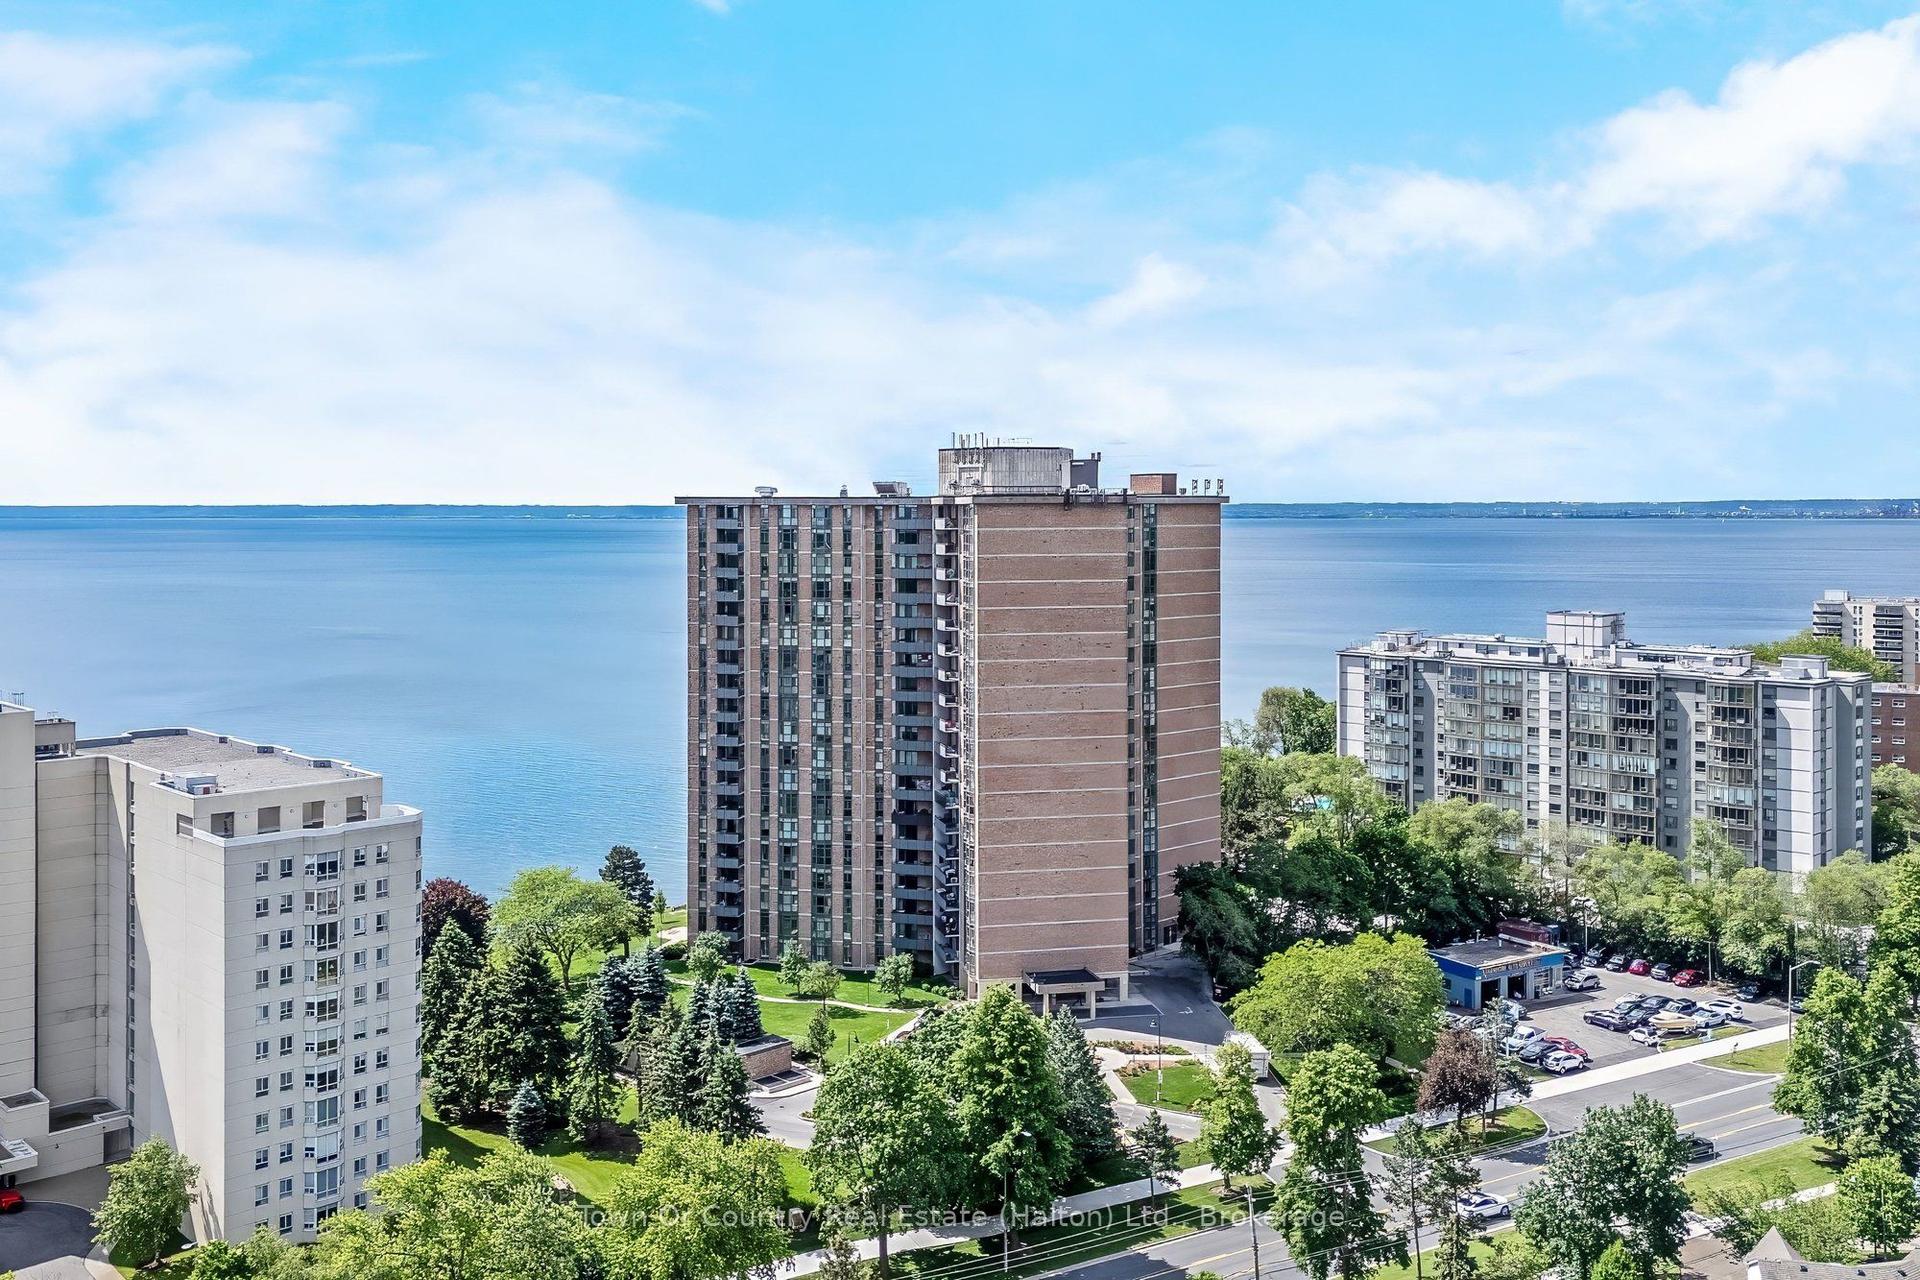
Welcome to Unit 1104 at Royal Vista, 5280 Lakeshore Road. This rarely offered corner suite provides unobstructed, breathtaking views of Lake Ontario. Offering almost 1,300 sqft of spacious living, this bright and inviting unit features an open-concept layout, extra side windows that fill the home with natural light, and stunning lake views from the main living areas and bedrooms! Hardwood throughout, bathrooms renovated, and upgraded kitchen with built-in appliances, granite counter tops and granite back splash. Crown Molding and pot lights throughout. Enjoy the convenience of a full laundry room, generous principal rooms, and 1 underground parking space. Located in a well-maintained lakeside building with resort-style amenities including an outdoor pool, tennis/pickleball court, fitness room, sauna, party/games room, workshop/hobby room, visitor parking, and landscaped grounds. A beautiful opportunity to enjoy waterfront living in one of Burlington's most desirable Lakeshore communities.
PoolRenovatedWaterfrontHardwood
Rooms
Main Floor
| Living Room | 5.39 × 3.50 m | |
| Dining Room | 5.39 × 2.87 m | |
| Kitchen | 4.68 × 2.32 m | |
| Primary Bedroom | 6.10 × 3.14 m | |
| Bedroom 2 | 4.33 × 2.90 m | |
| Den | 5.39 × 2.50 m | |
| Laundry | 2.52 × 1.92 m | |
| Bathroom | 2.41 × 1.90 m | 4 Pc Ensuite |
| Bathroom | 1.87 × 183.00 m | 3 Pc Bath |
Features
- Built-In Oven
- Countertop Range
- Storage
- None
- Central Air
- 1 Storey/Apt
Financials
Annual Taxes
$4,294
Estimated Rental Income
Entire property$2,600 – $3,500/mo
Rental yield3.6% – 4.8%
*Estimates based on comparable rentals in the area. Actual income may vary.
Market Data — Burlington
Days on market39 days
Buyer's MarketSeller's Market
Based on active listings in Burlington. Data updates daily.
Demographics — Burlington
Population
186,948
Avg Household Income
$125,000
Age Distribution
0-19
20%
20-34
16%
35-49
19%
50-64
22%
65+
23%
Ownership74% own · 26% rent
EnglishFrenchArabicPolishTagalog
Getting around
How walkable, bikeable, and transit-friendly this neighbourhood is.
76
/ 100
Walk Score
Very Walkable
55
/ 100
Transit Score
Good Transit
51
/ 100
Bike Score
Bikeable
Scores are estimates based on neighbourhood data and are for informational purposes only.
MLS® data courtesy of the Toronto Regional Real Estate Board (TRREB).
The information provided herein must only be used by consumers that have a bona fide interest in the purchase, sale, or lease of real estate and may not be used for any commercial purpose or any other purpose. Listing information is deemed reliable but is not guaranteed accurate by the Toronto Regional Real Estate Board, the listing brokerage, or this website. The trademarks REALTOR®, REALTORS® and the REALTOR® logo are controlled by The Canadian Real Estate Association (CREA) and identify real estate professionals who are members of CREA. MLS®, Multiple Listing Service®, and the associated logos are owned by CREA. Not intended to solicit properties currently listed for sale or buyers under contract.
You may also like
More homes in Burlington
Hand-picked listings with a similar price range and style.
For Sale5 months ago
$699,000
Condo
est. $3,064/mo
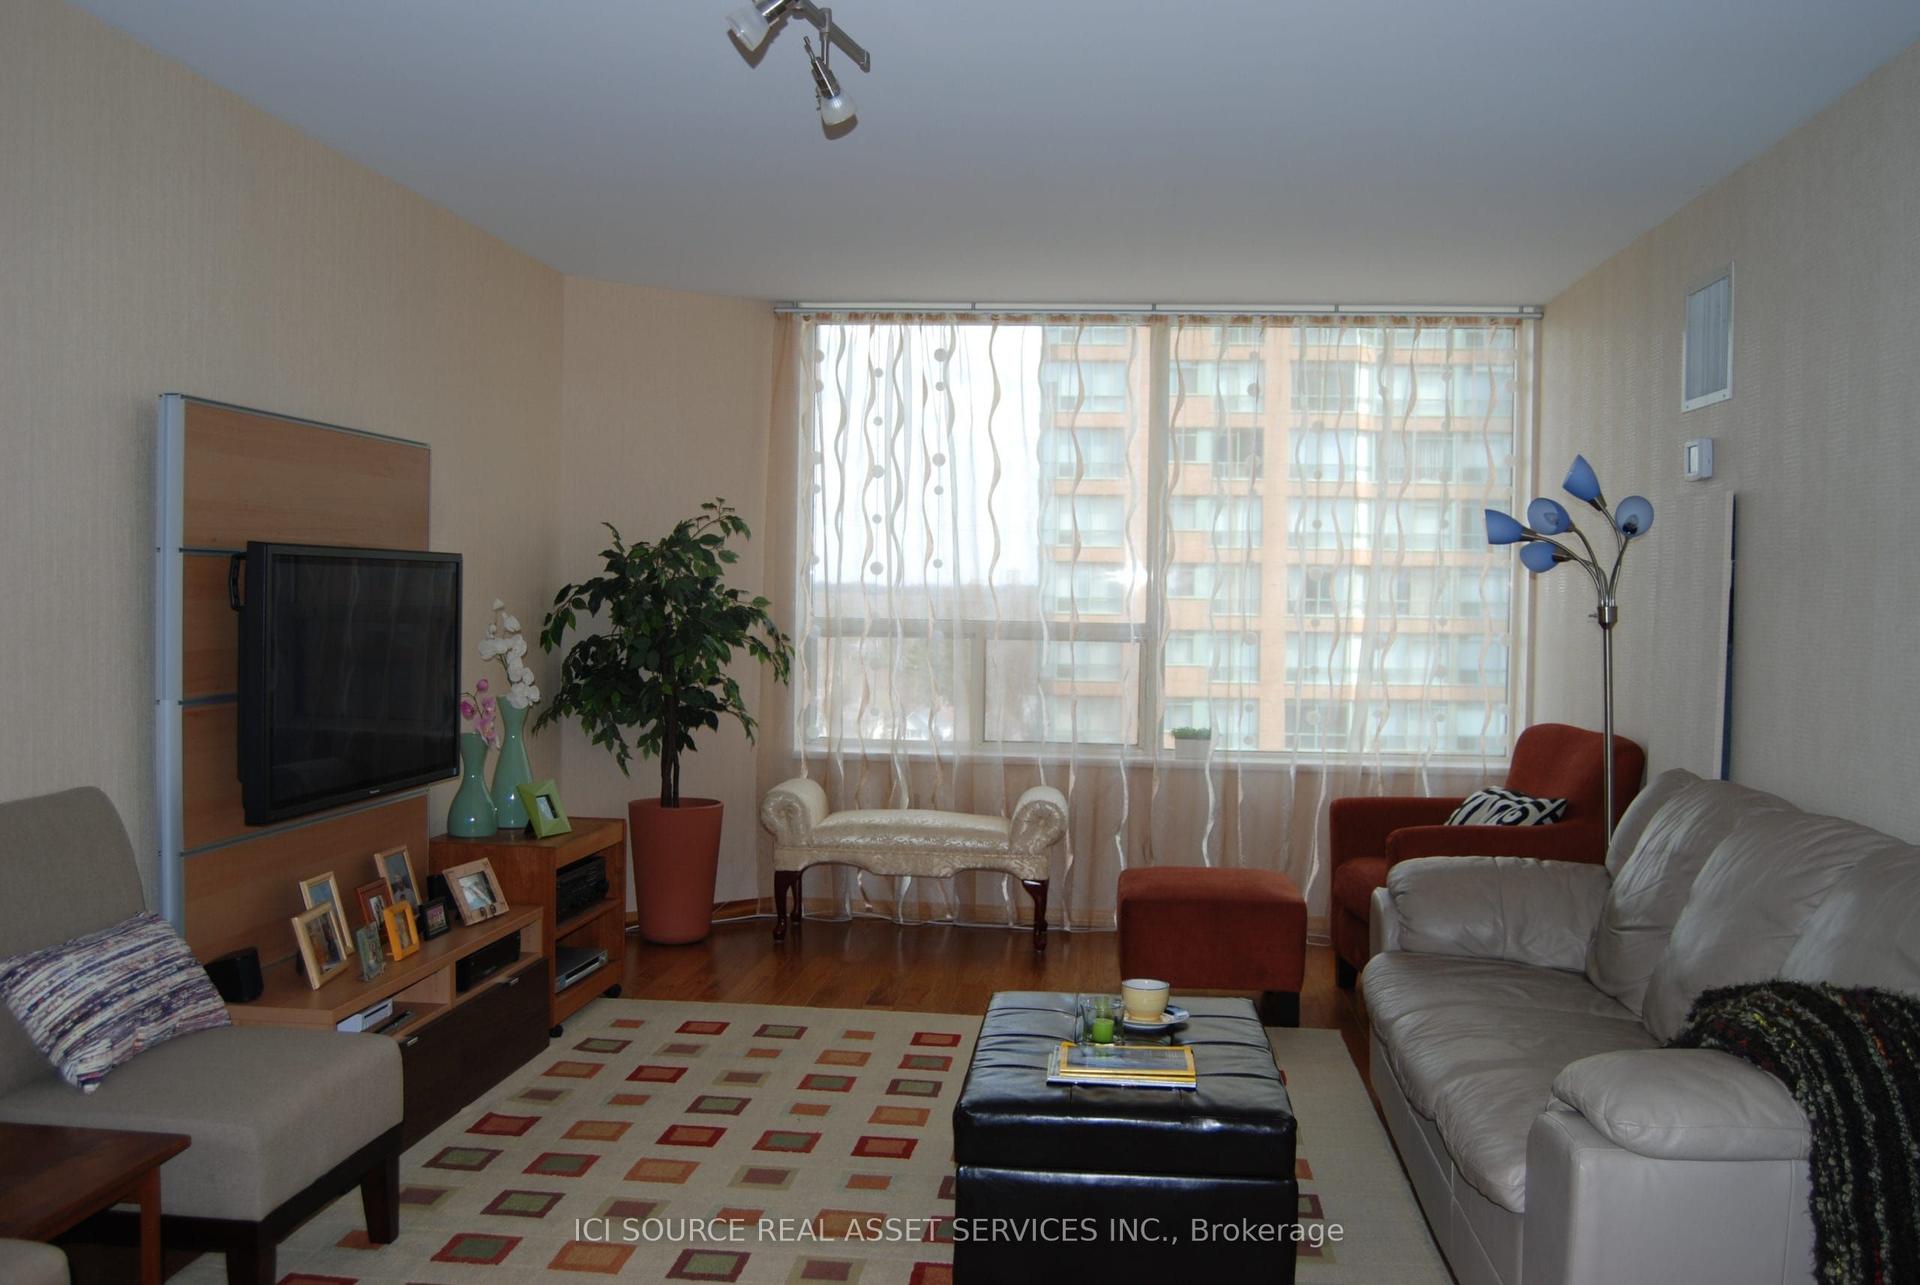
1270 Maple Crossing Boulevard 905 #905, Brant
Burlington, ON
3 bd
2 ba
1,500
1
MLS# W12858102Ici Source Real Asset Services In…
WhatsApp Aman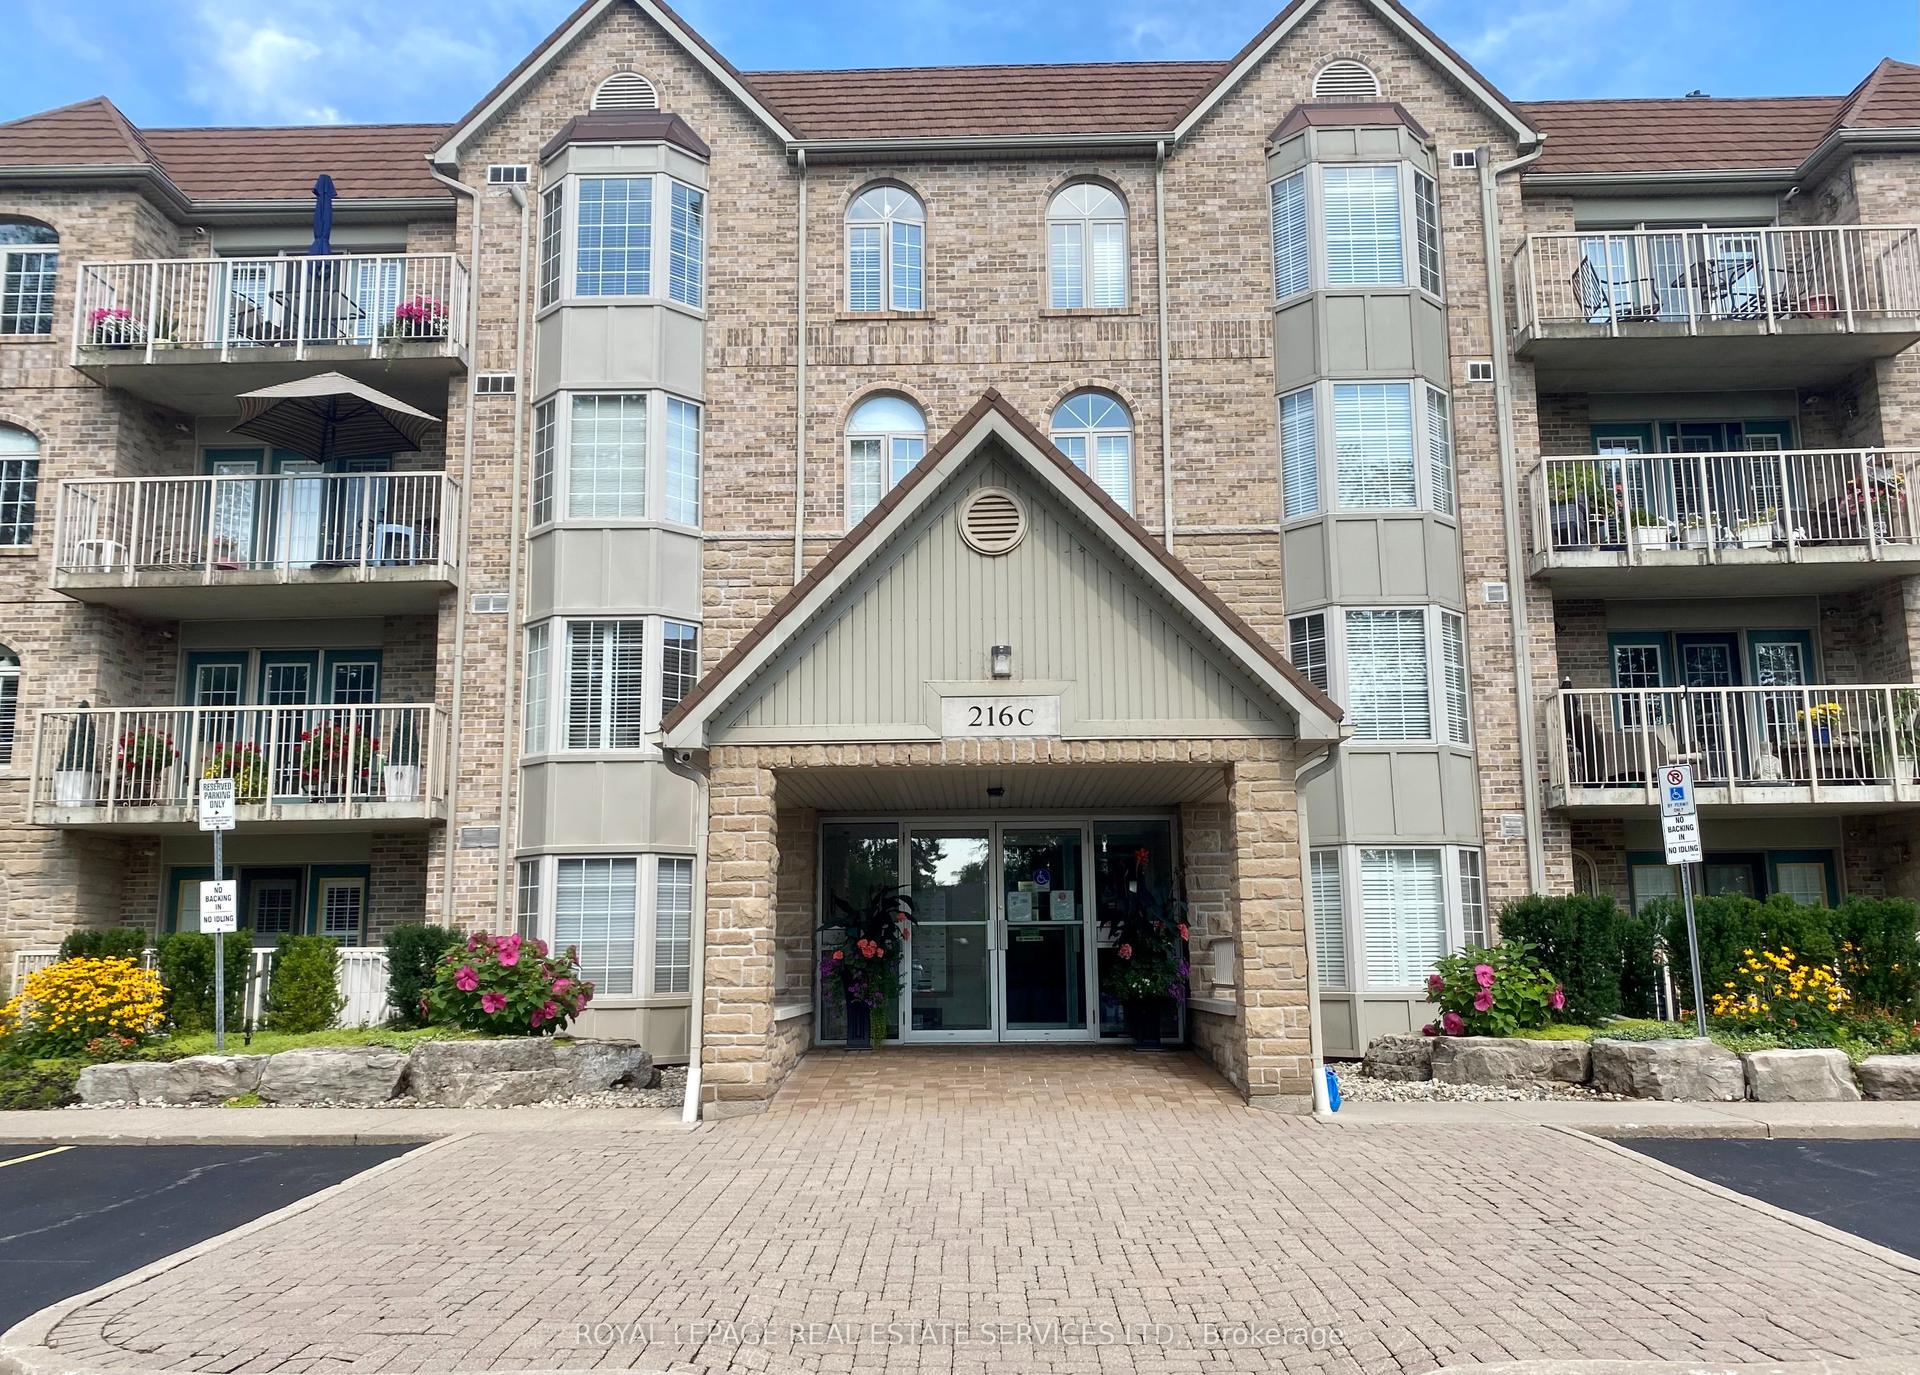
For Sale2 months ago
$679,000
Condo
est. $2,977/mo
216C Plains Road West Road W 402 #402, Bayview
Burlington, ON
2 bd
2 ba
1,300
2
MLS# W13504992Royal Lepage Real Estate Services…
WhatsApp Aman