For Sale
1270 Maple Crossing Boulevard 905 #905
Brant, Burlington, ON
$699,000
3Bd
2Ba
1,500+sqft
1Parking
$466/sqft
CondoMLS# W12858102Listed 2026-03-07162 DOM
Cooling
Central Air
On the market for 162 days — longer than average. The seller may be open to negotiation.
About this home
Beautifully renovated large 3-bedroom unit located in The Palace building, just minutes walk fromdowntown Burlington. Open concept living room/kitchen, spacious living room, 3 large private bedrooms,and 2 full bathrooms. The master bedroom features two closets (one walk-in) and a 4-piece ensuite withample storage. Both bathrooms are fully tiled and equipped with floating vanities, ToTo toilets and electrictowel warmers. All rooms have large windows filling the unit with lots of natural lights. The kitchen is fullyrenovated with stainless steel appliances and corian countertops. The unit comes with one undergroundparking spot.The Palace building provides 24/7 security and ample visitor parking. Amenities include fitness center,sauna, squash court, party room, outdoor pool, tennis court and bbq area.The location provides close proximity to Spencer Smith park on the lakefront, Joseph Brant hospital,Burlington Go Train station and numerous cafes and restaurants. *For Additional Property Details Click The Brochure Icon Below*
PoolRenovated
Rooms
Main Floor
| Living Room | 6.70 × 3.56 m | |
| Bedroom | 5.33 × 3.51 m | |
| Bedroom 2 | 5.13 × 3.10 m | |
| Bedroom 3 | 6.24 × 2.97 m | |
| Kitchen | 3.68 × 3.63 m | |
| Foyer | 1.90 × 1.37 m | |
| Bathroom | 2.40 × 2.79 m | |
| Bathroom | 2.40 × 1.49 m |
Features
- Auto Garage Door Remote
- Carpet Free
- Apartment
- Central Air
Financials
Annual Taxes
$3,390.84
Estimated Rental Income
Entire property$3,200 – $4,200/mo
Rental yield5.5% – 7.2%
*Estimates based on comparable rentals in the area. Actual income may vary.
Market Data — Burlington
Days on market162 days
Buyer's MarketSeller's Market
Based on active listings in Burlington. Data updates daily.
Demographics — Burlington
Population
186,948
Avg Household Income
$125,000
Age Distribution
0-19
20%
20-34
16%
35-49
19%
50-64
22%
65+
23%
Ownership74% own · 26% rent
EnglishFrenchArabicPolishTagalog
Getting around
How walkable, bikeable, and transit-friendly this neighbourhood is.
68
/ 100
Walk Score
Somewhat Walkable
61
/ 100
Transit Score
Good Transit
39
/ 100
Bike Score
Somewhat Bikeable
Scores are estimates based on neighbourhood data and are for informational purposes only.
MLS® data courtesy of the Toronto Regional Real Estate Board (TRREB).
The information provided herein must only be used by consumers that have a bona fide interest in the purchase, sale, or lease of real estate and may not be used for any commercial purpose or any other purpose. Listing information is deemed reliable but is not guaranteed accurate by the Toronto Regional Real Estate Board, the listing brokerage, or this website. The trademarks REALTOR®, REALTORS® and the REALTOR® logo are controlled by The Canadian Real Estate Association (CREA) and identify real estate professionals who are members of CREA. MLS®, Multiple Listing Service®, and the associated logos are owned by CREA. Not intended to solicit properties currently listed for sale or buyers under contract.
You may also like
More homes in Burlington
Hand-picked listings with a similar price range and style.
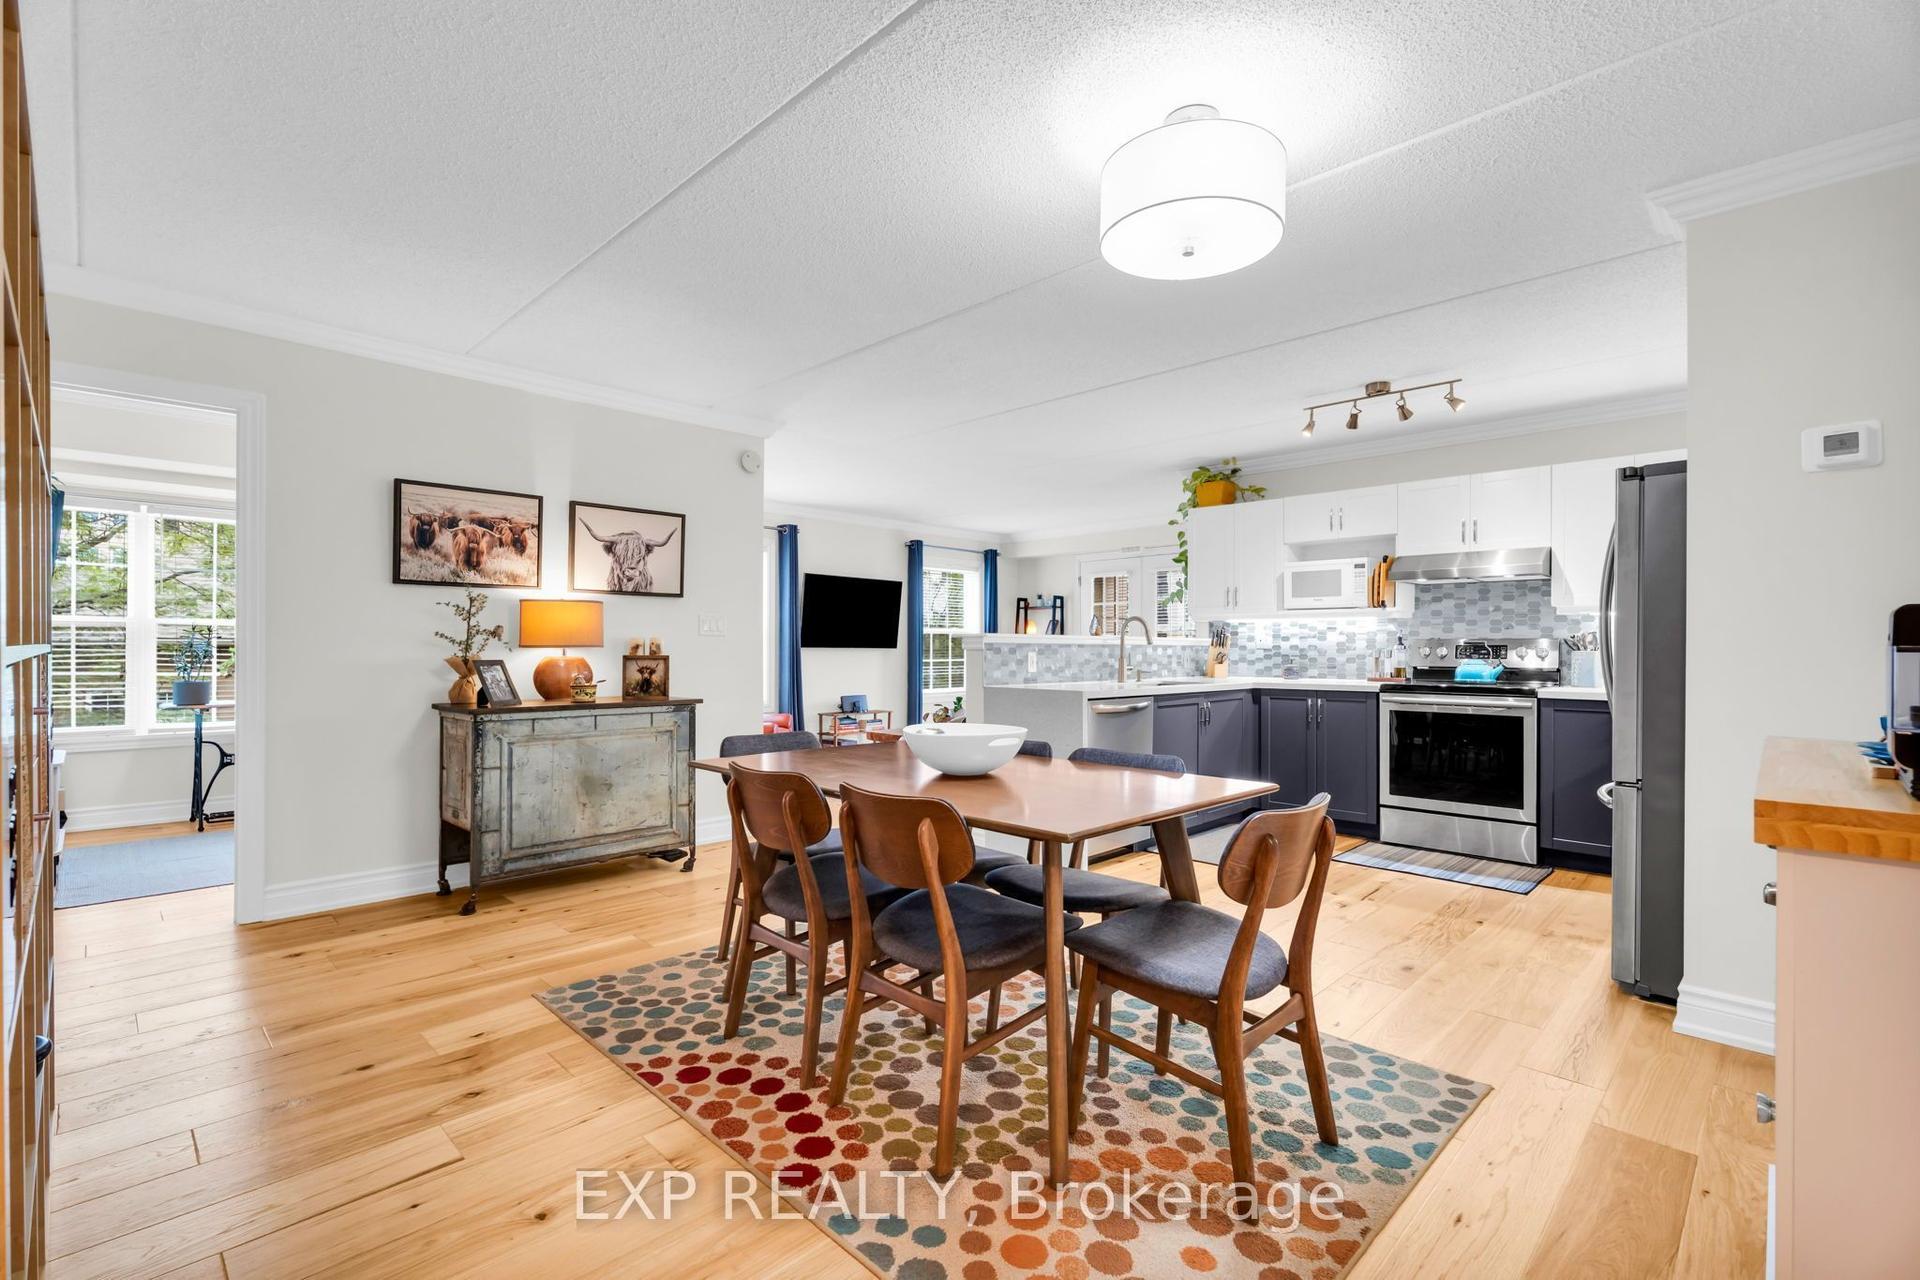
For Sale4 days ago
$599,999
Condo
est. $2,630/mo
2035 Appleby Line 214 #214, Uptown
Burlington, ON
3 bd
2 ba
1,300
2
MLS# W13670898Exp Realty
WhatsApp Aman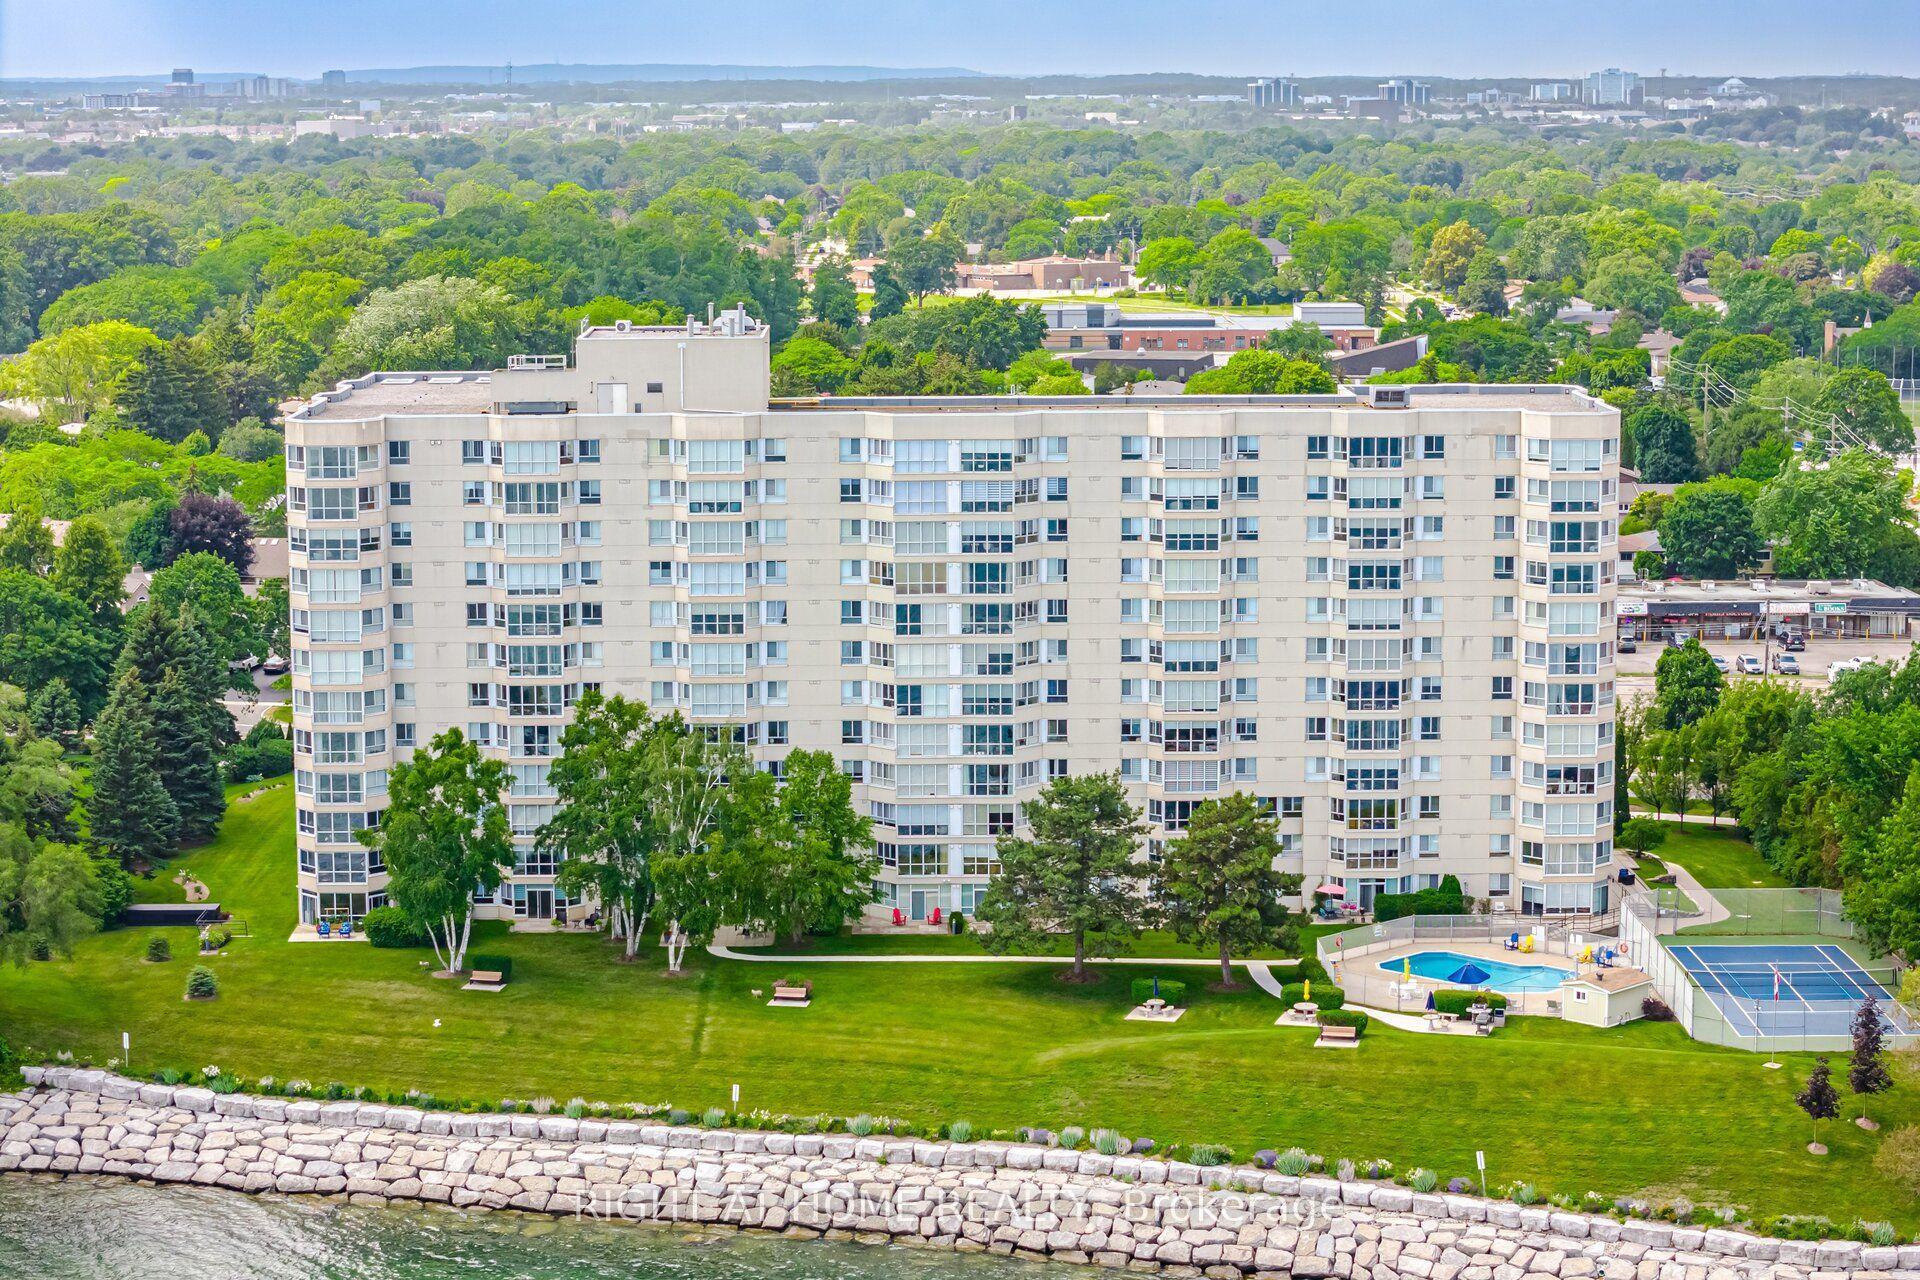
For Sale1 month ago
$869,900
Condo
est. $3,814/mo
5280 Lakeshore Road 1104 #1104, Appleby
Burlington, ON
2+1 bd
2 ba
1,300
1
MLS# W13537046Right At Home Realty
WhatsApp Aman