For Sale
5230 Dundas Street A201 #A201
Orchard, Burlington, ON
$598,000
2Bd
2Ba
1,100+sqft
1Parking
$544/sqft
CondoMLS# W13537982Listed 2026-07-0812 DOM
Heating
Separate Heating Controls
Cooling
Central Air
About this home
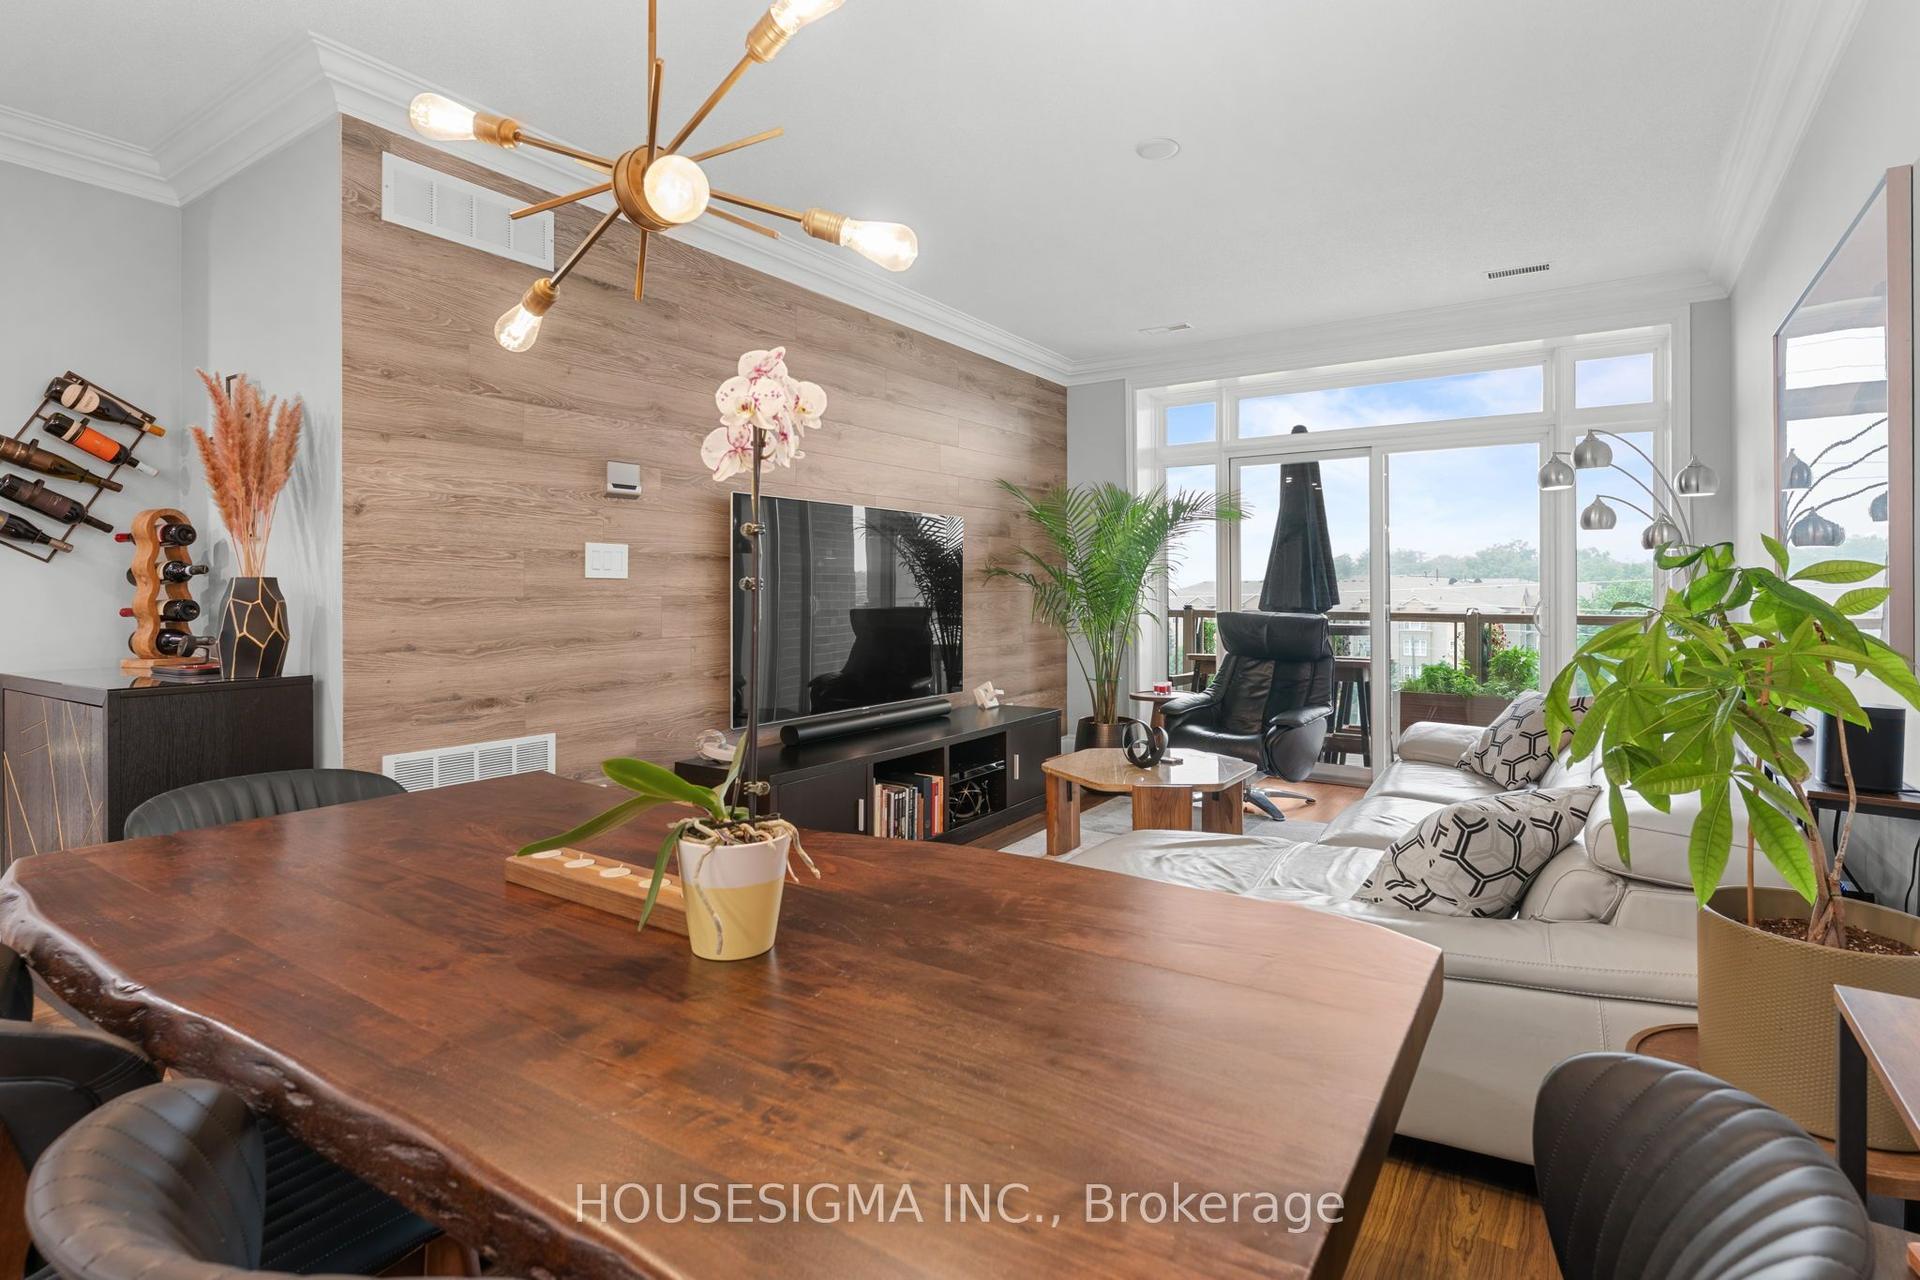
Welcome to this rarely offered 2-storey condo in Burlington's highly sought-after Orchard community. Enjoy over 1,000 sqft. of a thoughtfully designed home, this bright 2 bedroom, 2 bathroom home features 9-foot ceilings, an open concept layout, and many recent upgrades including updated flooring throughout (2025), modern lighting (2025), updated carpeted stairs (2025), a 36" French door LG refrigerator (2025), and a Bosch integrated cooktop (2025). The kitchen is complete with quartz countertops, stainless steel appliances, and generous cabinet space. The spacious living area walks out to a private terrace overlooking the beautifully landscaped courtyard, while the primary bedroom offers its own private balcony. A convenient main floor powder room, in-suite laundry, and one premium underground parking space located near the elevator complete this exceptional home. Residents enjoy a collection of amenities, including a wellness spa with a sauna, steam room, hot tub, and cold plunge, along with a fully equipped fitness centre, party room, billiards room, rooftop patio, BBQ area, visitor parking, and beautifully landscaped outdoor spaces. Backing onto Bronte Creek with direct access to the Twelve Mile Trail, and surrounded by parks, top rated schools, shopping, restaurants, and everyday conveniences-including ground floor retail from pharmacy to hair salons-this location offers the perfect balance of nature and urban convenience. Just minutes to the QEW, 407, and directly across from John William Boich Public School. This is elevated living in one of Burlington's most desirable communities.
Rooms
Other
| Living Room | 2.79 × 3.88 m | W/O To Terrace Window Floor to Ceiling Open Concept |
| Dining Room | 2.76 × 3.91 m | Vinyl Floor Open Concept |
| Kitchen | 2.71 × 4.13 m | Stainless Steel Appl Quartz Counter Open Concept |
| Primary Bedroom | 2.77 × 3.84 m | W/O To Balcony Double Closet Vinyl Floor |
| Bedroom 2 | 2.69 × 4.12 m | Double Closet Semi Ensuite Vinyl Floor |
Features
- Built-In Oven
- Separate Heating Controls
- None
- Central Air
- 2-Storey
Financials
Annual Taxes
$3,787
Estimated Rental Income
Entire property$2,600 – $3,500/mo
Rental yield5.2% – 7.0%
*Estimates based on comparable rentals in the area. Actual income may vary.
Market Data — Burlington
Days on market12 days
Buyer's MarketSeller's Market
Based on active listings in Burlington. Data updates daily.
Demographics — Burlington
Population
186,948
Avg Household Income
$125,000
Age Distribution
0-19
20%
20-34
16%
35-49
19%
50-64
22%
65+
23%
Ownership74% own · 26% rent
EnglishFrenchArabicPolishTagalog
Our estimate for this home
Estimated range
$694K – $806K
Mid-point $750K · ~$682/sqft
How this listing compares
$694KList · $598K$806K
Medium confidence·Based on 13 orchard comparables
Estimated range is generated automatically from active comparables and is for informational purposes only. Not an appraisal — contact Aman for a full comparative market analysis that factors in condition, renovations, and positioning.
Getting around
How walkable, bikeable, and transit-friendly this neighbourhood is.
73
/ 100
Walk Score
Very Walkable
58
/ 100
Transit Score
Good Transit
56
/ 100
Bike Score
Bikeable
Scores are estimates based on neighbourhood data and are for informational purposes only.
MLS® data courtesy of the Toronto Regional Real Estate Board (TRREB).
The information provided herein must only be used by consumers that have a bona fide interest in the purchase, sale, or lease of real estate and may not be used for any commercial purpose or any other purpose. Listing information is deemed reliable but is not guaranteed accurate by the Toronto Regional Real Estate Board, the listing brokerage, or this website. The trademarks REALTOR®, REALTORS® and the REALTOR® logo are controlled by The Canadian Real Estate Association (CREA) and identify real estate professionals who are members of CREA. MLS®, Multiple Listing Service®, and the associated logos are owned by CREA. Not intended to solicit properties currently listed for sale or buyers under contract.
You may also like
More homes in Burlington
Hand-picked listings with a similar price range and style.
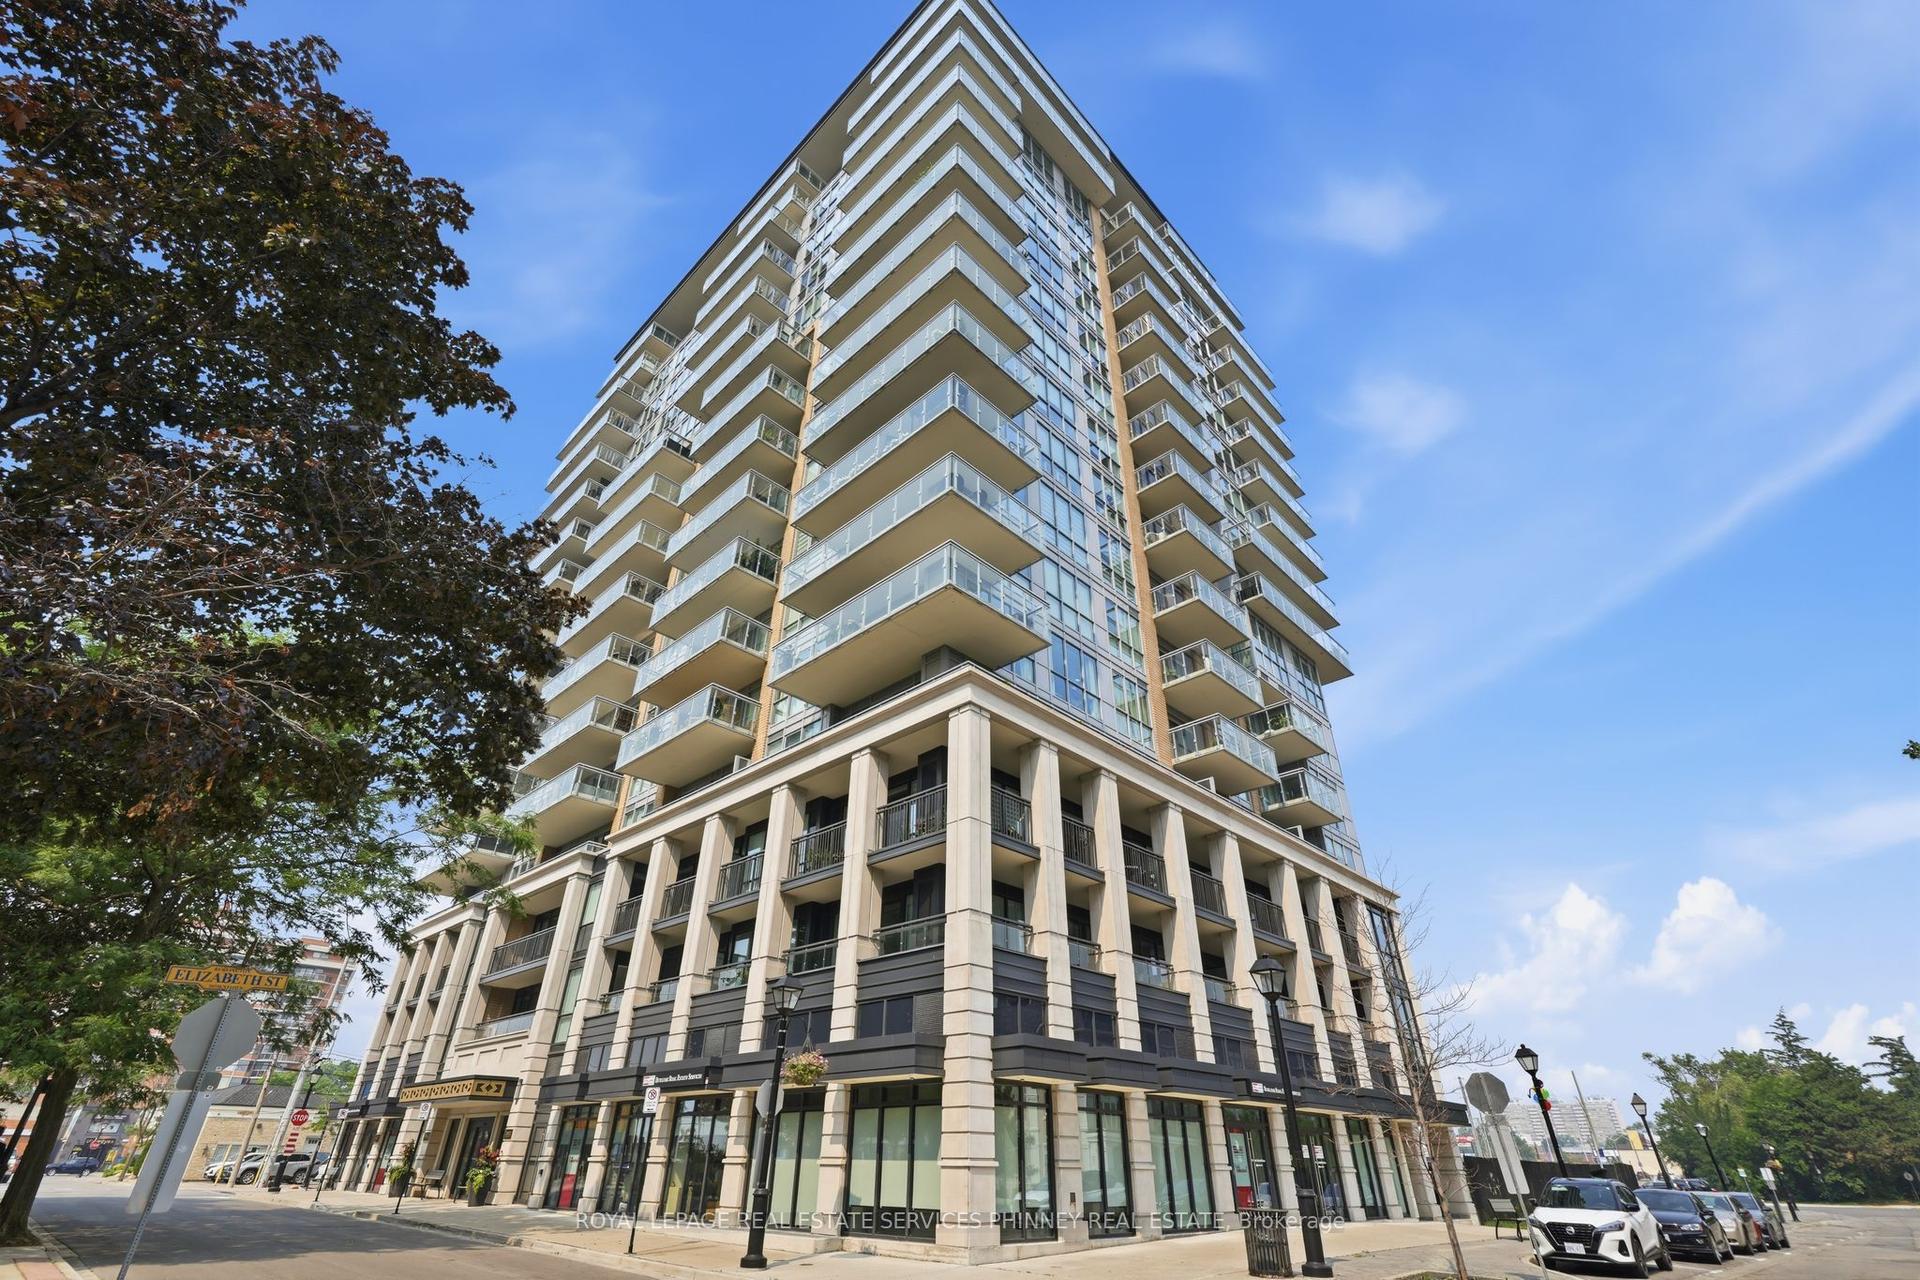
For Sale4 days ago
$629,900
Condo
est. $2,761/mo
2025 Maria Street 1101 #1101, Brant
Burlington, ON
1 bd
1 ba
650
1
MLS# W13577176Royal Lepage Real Estate Services…
WhatsApp Aman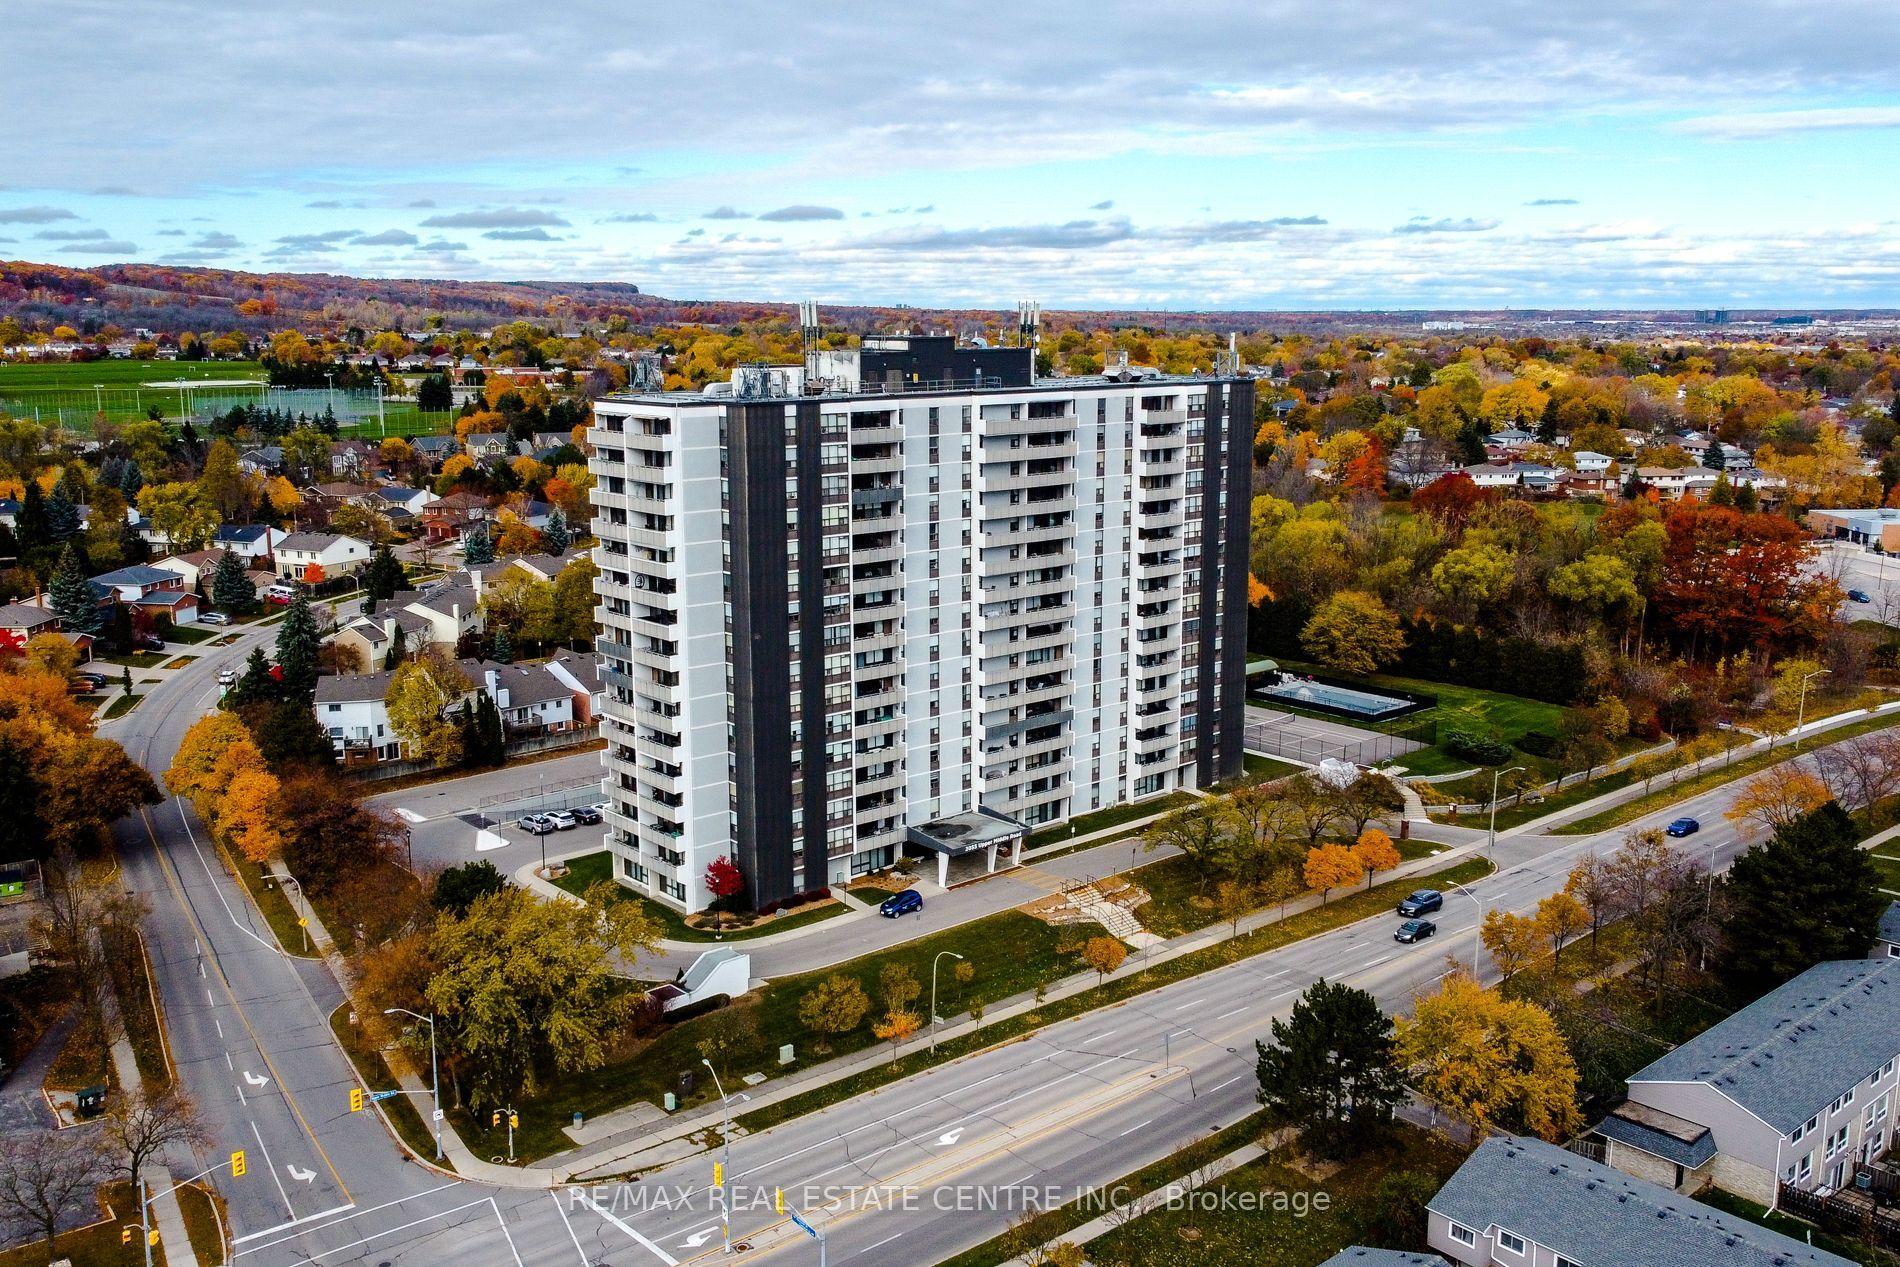
For Sale2 months ago
$549,900
Condo
est. $2,411/mo
2055 Upper Middle Road 602 #602, Brant Hills
Burlington, ON
3 bd
2 ba
1,300
1
MLS# W13245620Re/Max Real Estate Centre Inc.
WhatsApp Aman