For Sale
15 Braemar Drive
Avondale, Brampton, ON
$900,000
4Bd
3Ba
2,250+sqft
9Parking
66 x 110 ftlot
$400/sqft
DetachedMLS# W13538456Listed 2026-07-0896 DOM
Heating
On Demand Water Heater
Cooling
Central Vacuum
Basement
Finished
On the market for 96 days — longer than average. The seller may be open to negotiation.
About this home
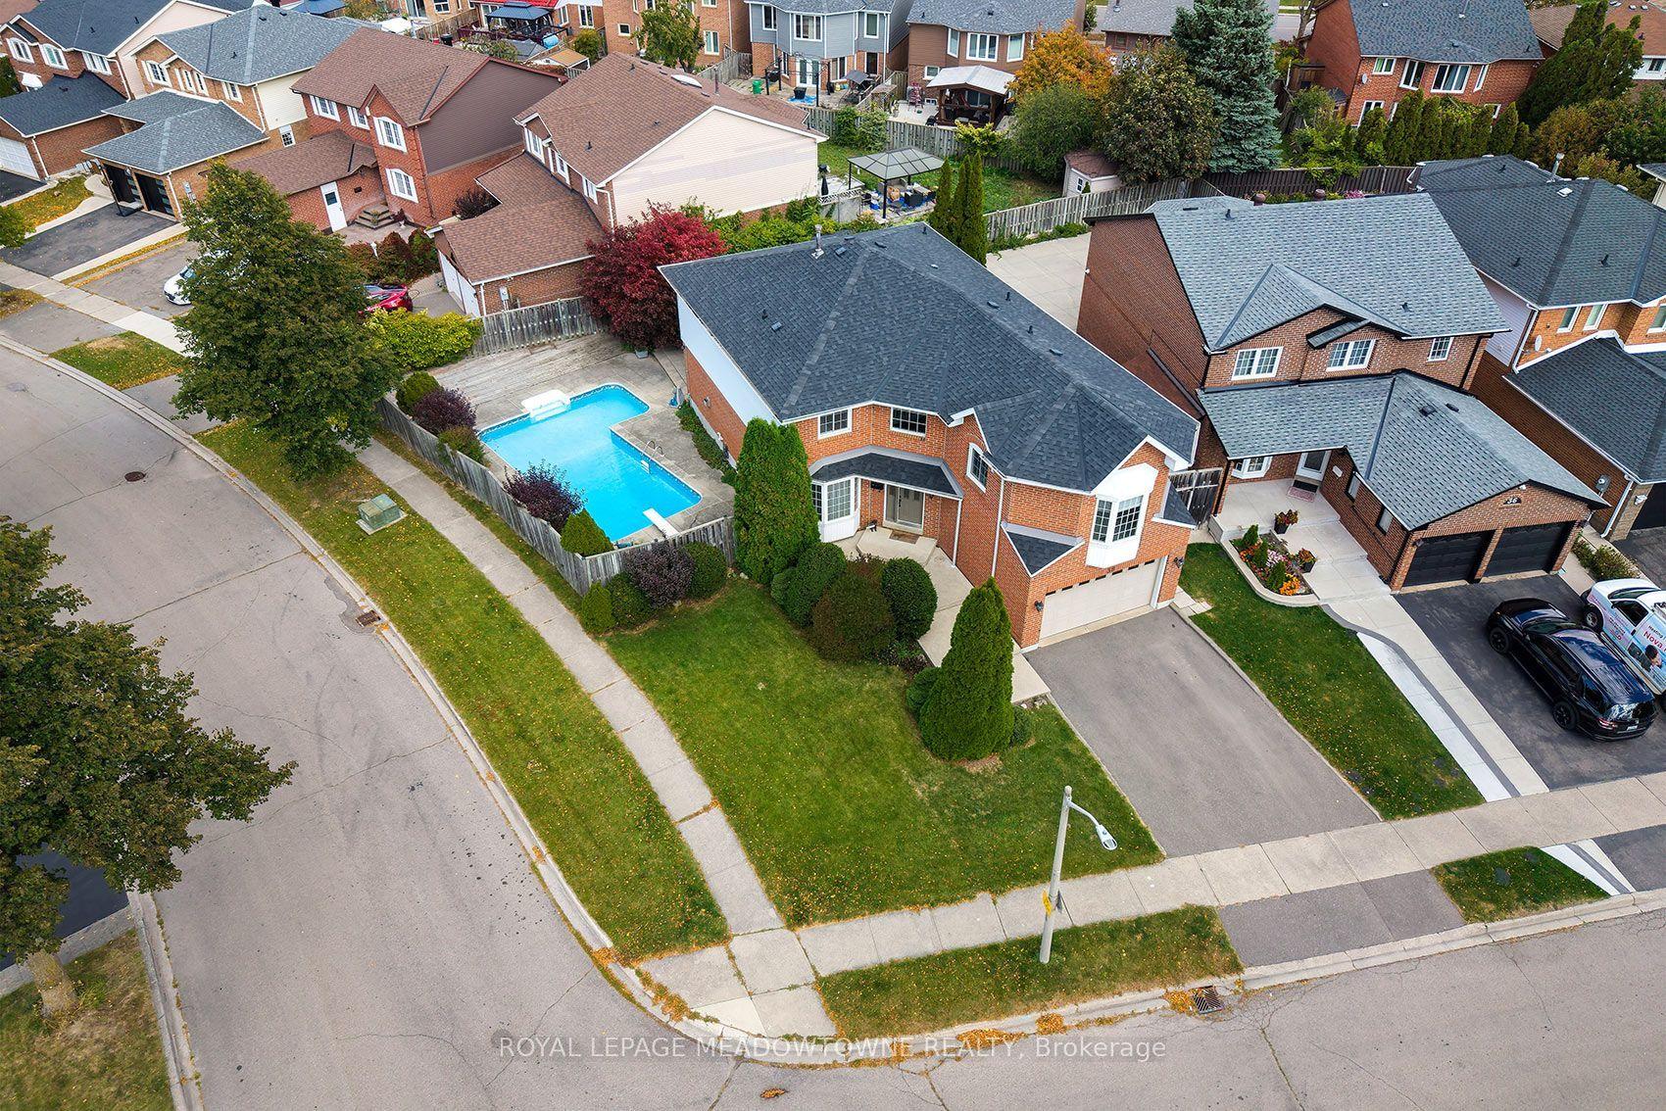
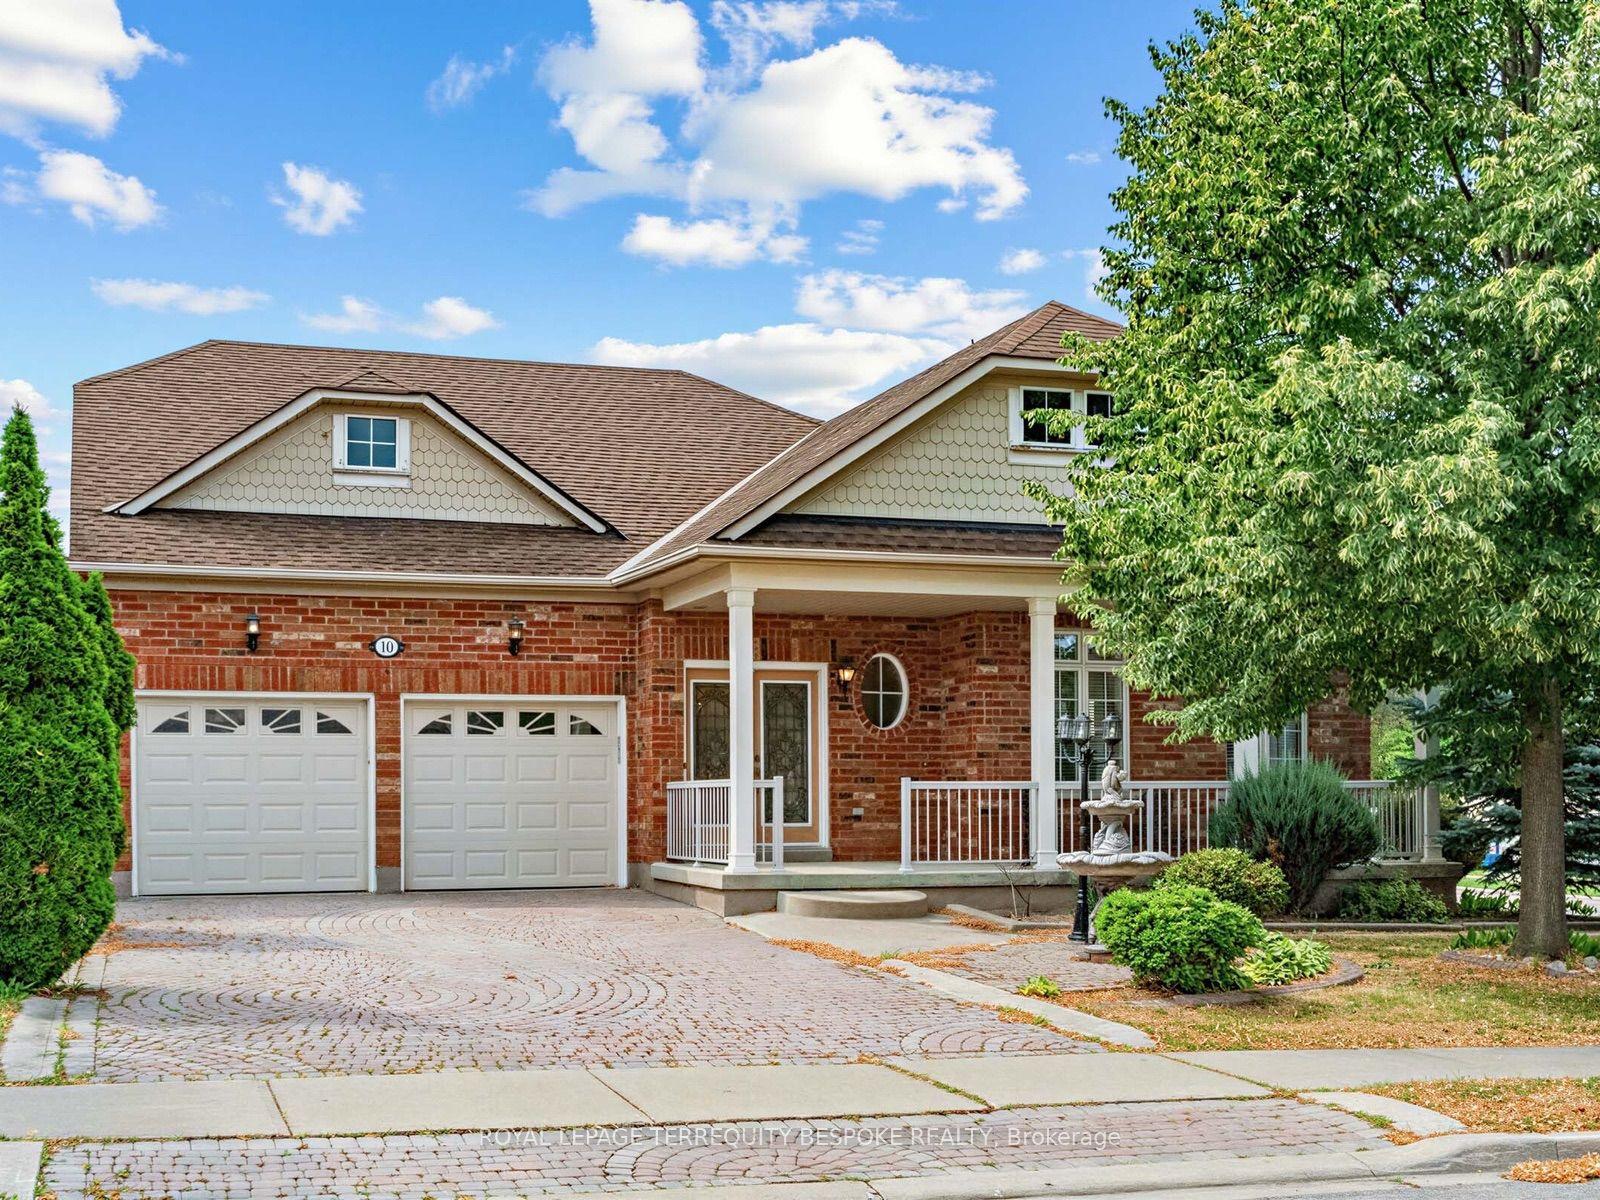
HIS & HER GARAGES. She gets a single at the front of the house and YOU get the double, insulated and heated garage at the side that you can make into a MAN CAVE or a workshop. YES THREE GARAGES !!! Garage and kitchen reno's done with ESA certificates attached to MLS. The addition on this home takes it up to 2,093 sq. ft. Inside, you'll find 4+ generous bedrooms and plenty of upgrades, including laminate flooring in the sunken living and dining rooms, a gas fireplace, renovated kitchen, upgraded windows and bathrooms, and more. The primary bedroom is truly a retreat, that offers an impressive 21+ feet of closet space and its own gas fireplace-perfect for creating your own relaxing sanctuary. Outside, enjoy the concrete walkway and backyard patio with a roof for shelter, ideal for entertaining or relaxing outdoors. Additional features include a tankless hot water system and a newly redone driveway. Your teenagers can walk to Balmoral Rec centre, schools, parks, shopping at Bramalea City Centre, and public transit, with the GO Train station at Bramalea & Steeles Ave. Come see for yourself-you'll be amazed by the space and possibilities this unique home offers!
GarageRenovatedFireplace
Rooms
Second Floor
| Primary Bedroom | 6.62 × 5.52 m | Gas Fireplace W/W Closet Parquet |
| Office | 4.27 × 3.32 m | 4 Pc Bath Hardwood Floor |
| Bedroom 2 | 4.45 × 3.15 m | Hardwood Floor |
| Bedroom 3 | 4.02 × 2.78 m | Hardwood Floor |
| Bedroom 4 | 3.15 × 2.57 m | Hardwood Floor |
Basement
| Recreation | 8.20 × 3.82 m | Broadloom |
| Workshop | 4.50 × 2.22 m | |
| Utility Room | 4.50 × 4.10 m |
Other
| Living Room | 5.97 × 3.95 m | Laminate Sunken Room Gas Fireplace |
| Dining Room | 4.18 × 3.15 m | Laminate |
| Kitchen | 4.07 × 3.92 m | Granite Counters Renovated |
Features
- Auto Garage Door Remote
- Carpet Free
- Central Vacuum
- On Demand Water Heater
- Water Softener
- Canopy
- Patio
- Finished
- Central Air
- 2-Storey
Financials
Annual Taxes
$5,787.1
Estimated Rental Income
Entire property$4,000 – $6,500/mo
Basement apartment$1,800 – $2,500/mo
Rental yield5.3% – 8.7%
*Estimates based on comparable rentals in the area. Actual income may vary.
Market Data — Brampton
Days on market96 days
Buyer's MarketSeller's Market
Based on active listings in Brampton. Data updates daily.
Demographics — Brampton
Population
656,480
Avg Household Income
$98,000
Age Distribution
0-19
24%
20-34
22%
35-49
22%
50-64
19%
65+
13%
Ownership79% own · 21% rent
EnglishPunjabiHindiUrduGujarati
Getting around
How walkable, bikeable, and transit-friendly this neighbourhood is.
69
/ 100
Walk Score
Somewhat Walkable
69
/ 100
Transit Score
Good Transit
65
/ 100
Bike Score
Bikeable
Scores are estimates based on neighbourhood data and are for informational purposes only.
MLS® data courtesy of the Toronto Regional Real Estate Board (TRREB).
The information provided herein must only be used by consumers that have a bona fide interest in the purchase, sale, or lease of real estate and may not be used for any commercial purpose or any other purpose. Listing information is deemed reliable but is not guaranteed accurate by the Toronto Regional Real Estate Board, the listing brokerage, or this website. The trademarks REALTOR®, REALTORS® and the REALTOR® logo are controlled by The Canadian Real Estate Association (CREA) and identify real estate professionals who are members of CREA. MLS®, Multiple Listing Service®, and the associated logos are owned by CREA. Not intended to solicit properties currently listed for sale or buyers under contract.
You may also like
More homes in Brampton
Hand-picked listings with a similar price range and style.
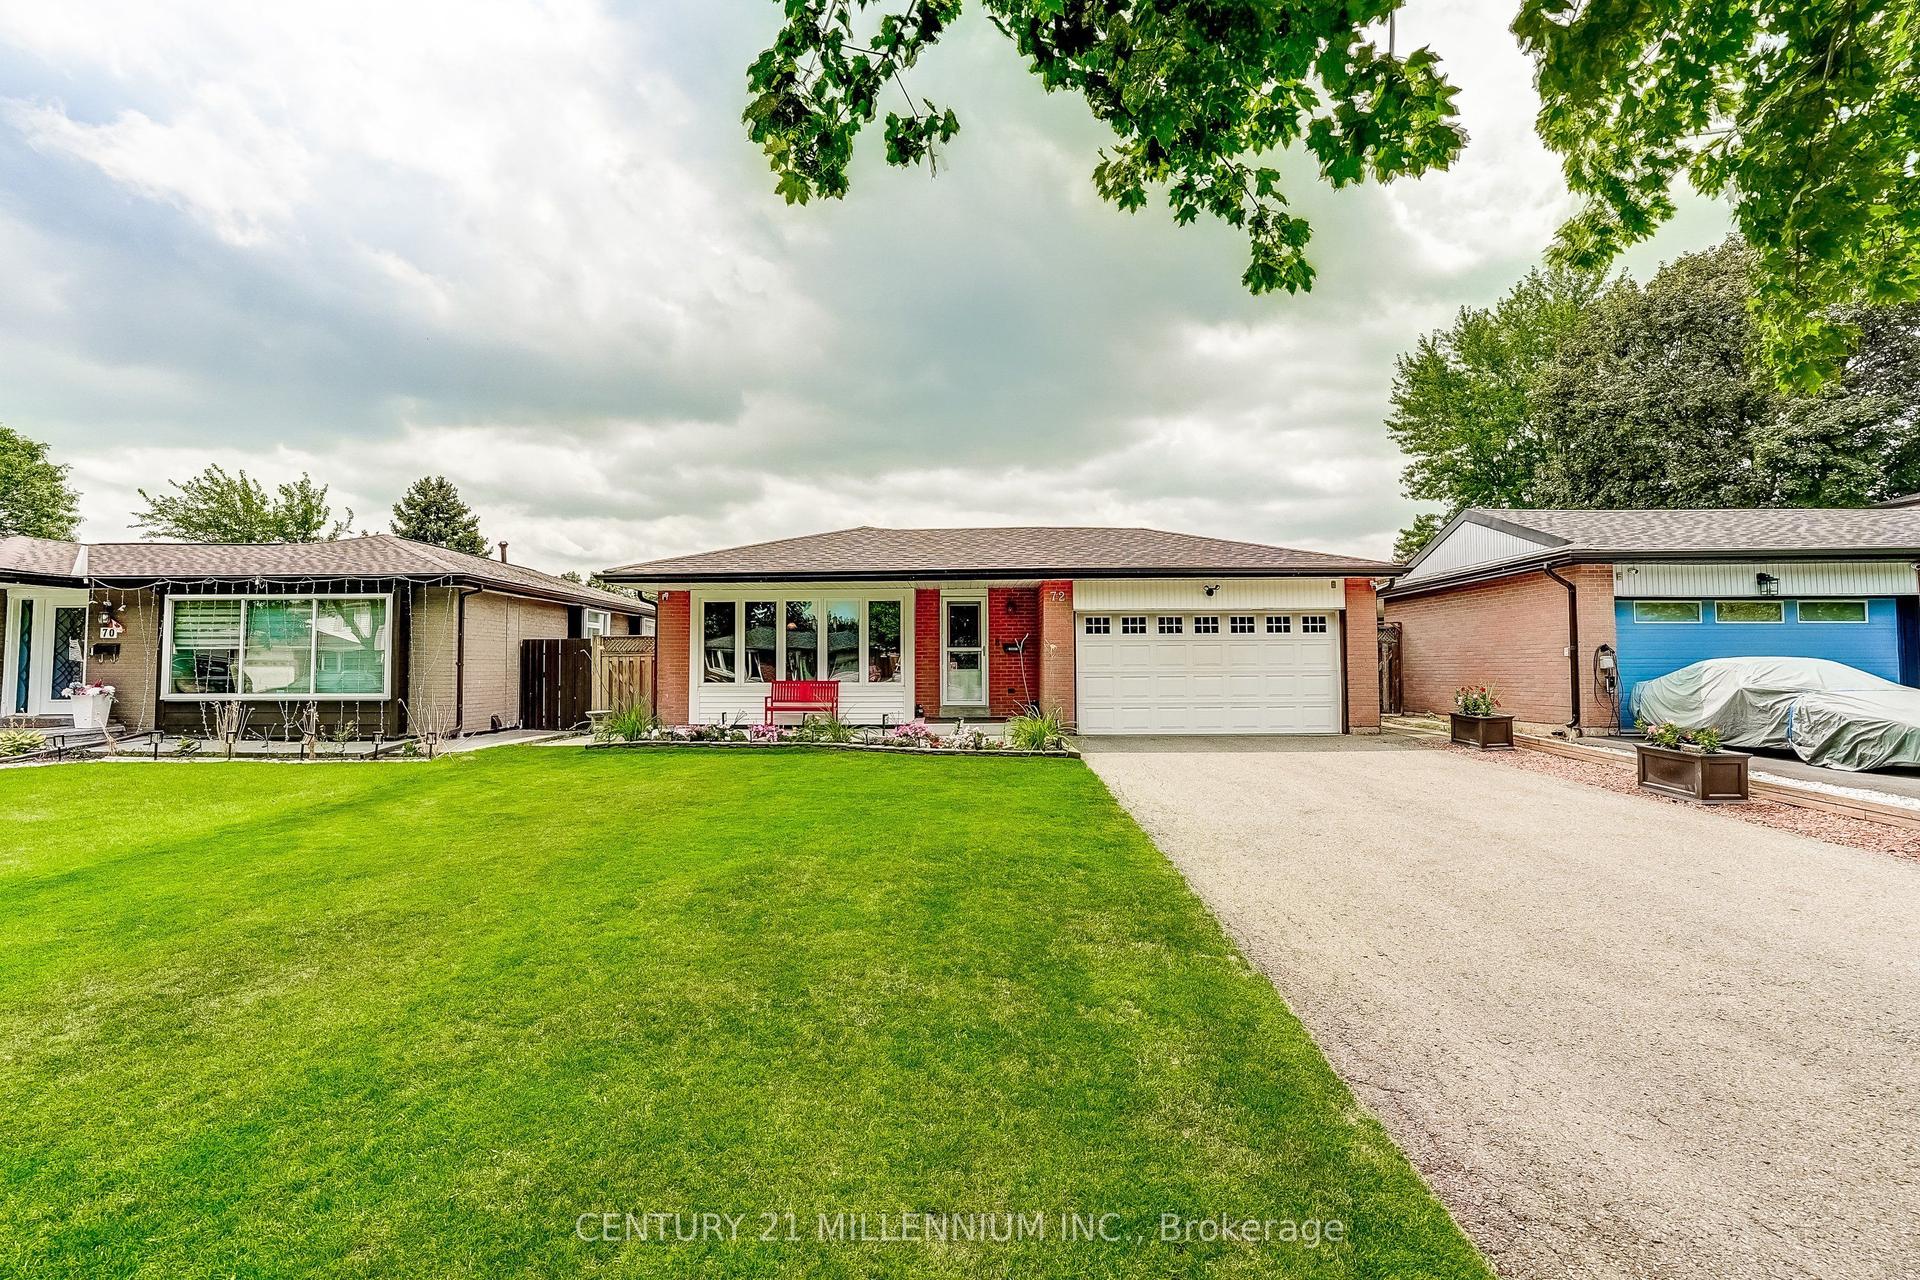
For Sale5 h ago
$954,999
Detached
est. $4,187/mo
72 Glebe Crescent, Northgate
Brampton, ON
3+1 bd
2 ba
1,300
8
MLS# W13886484Century 21 Millennium Inc.
WhatsApp Aman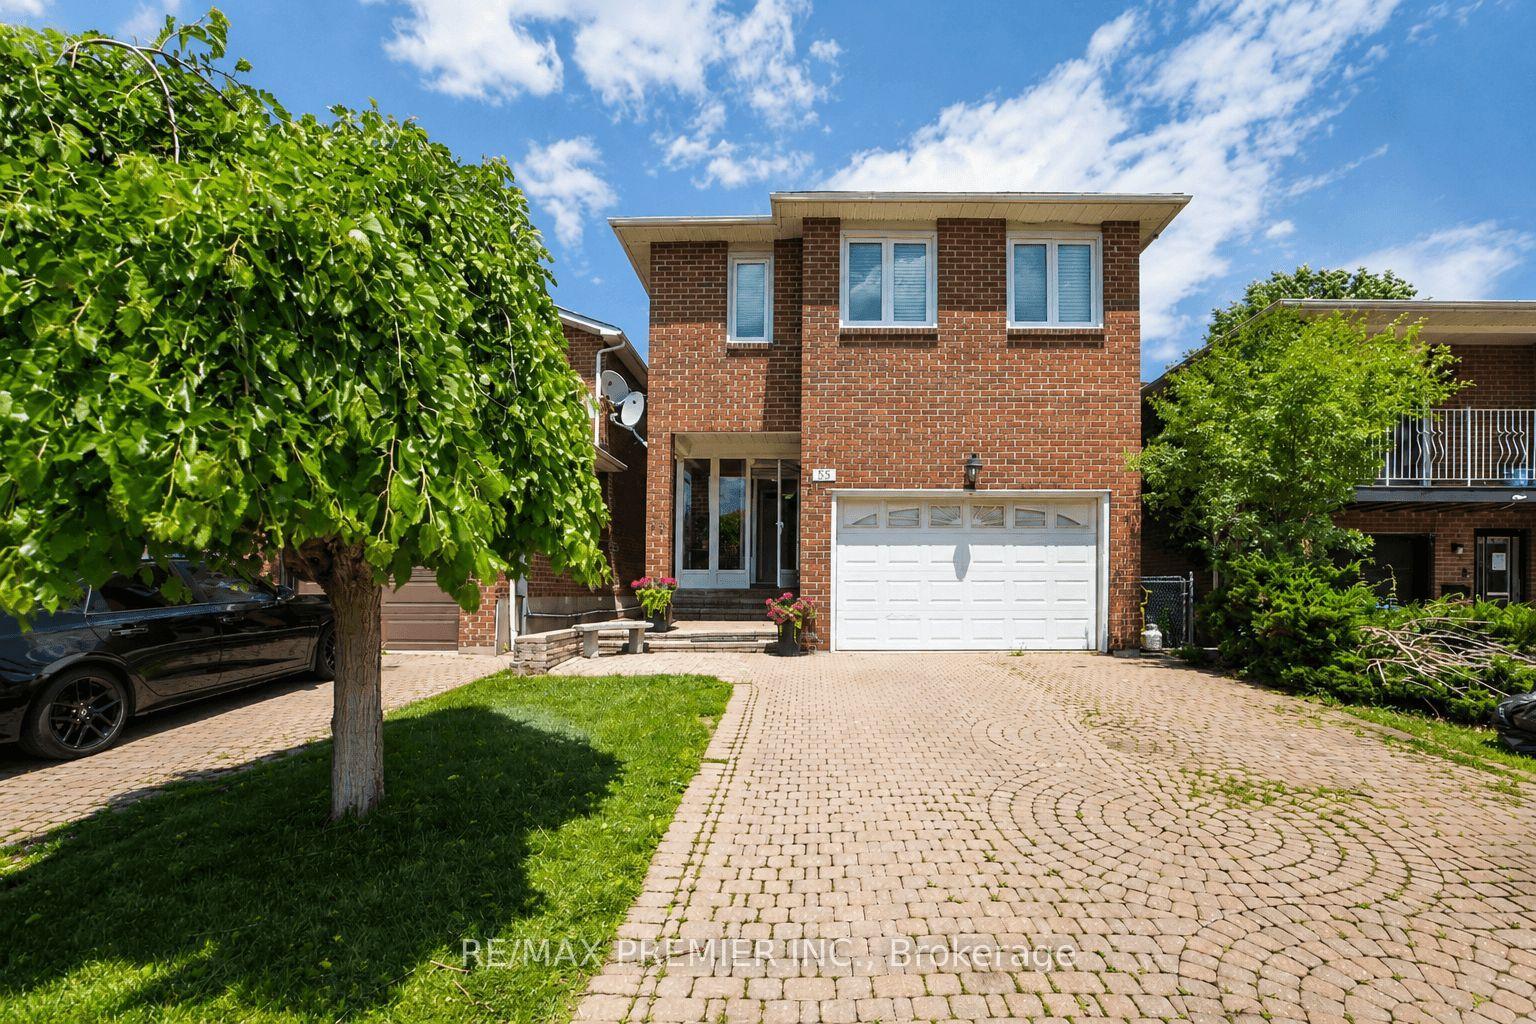
For Sale12 days ago
$859,800
Detached
est. $3,769/mo
55 Deerpark Crescent, Brampton West
Brampton, ON
3+1 bd
4 ba
2,250
5
MLS# W13844480Re/Max Premier Inc.
WhatsApp Aman