For Lease
397 Parkside Drive
High Park-Swansea, Toronto, ON
$4,599
3+1Bd
3Ba
2,250+sqft
2Parking
30 x 140 ftlot
$2/sqft
DetachedMLS# W13538914Listed 2026-07-0813 DOM
Basement
Finished
About this home
Gorgeous Home In Roncesvalles; Overlooking High Park! Charming Original Details ; 9'+Ceiling On Mn Floor, Cathedral Ceiling On 2nd Floor, Recent Renovation Included: New Modern Kitchen, Wood Floors, Paint, New Vanities; Master Br W/Out To Balcony; Main Floor Office W/Double Door Mirrored Closet Can Be Converted To 4th B Brkfst Rm W/Heated Slate Floor & View Of Garden.; Huge Deck;2 Car Legal Pad Parking. Subway, Montessori School; Howard Pk; Roncesvalles Shops & Restaurants.
Rooms
Main Floor
| Family Room | 0.00 × 0.00 m | Wood Fireplace Large Window |
| Breakfast | 0.00 × 0.00 m | Slate Flooring Heated Floor Large Window |
| Dining Room | 0.00 × 0.00 m | Wood Large Window Overlooks Garden |
| Office | 0.00 × 0.00 m | Wood Double Closet Large Window |
| Foyer | 0.00 × 0.00 m | Wood |
| Kitchen | 0.00 × 0.00 m | Wood Modern Kitchen W/O To Deck |
Second Floor
| Bedroom 3 | 0.00 × 0.00 m | Wood Closet Large Window |
| Bedroom 2 | 0.00 × 0.00 m | Wood Large Closet Large Window |
| Primary Bedroom | 0.00 × 0.00 m | Wood His and Hers Closets W/O To Balcony |
Basement
| Recreation | 0.00 × 0.00 m | 3 Pc Bath |
Features
- Water Meter
- Finished
- None
- 2-Storey
Financials
Estimated Rental Income
Entire property$3,200 – $4,800/mo
Basement apartment$1,800 – $2,500/mo
Rental yield835.0% – 1252.4%
*Estimates based on comparable rentals in the area. Actual income may vary.
Market Data — Toronto
Days on market13 days
Buyer's MarketSeller's Market
Based on active listings in Toronto. Data updates daily.
Demographics — Toronto
Population
2,794,356
Avg Household Income
$102,000
Age Distribution
0-19
19%
20-34
24%
35-49
21%
50-64
19%
65+
17%
Ownership53% own · 47% rent
EnglishMandarinCantoneseTagalogTamil
Other rentals like this
Similar rentals in Toronto
Same property type, similar price, similar size — currently for rent.
For Lease8 days ago
$3,600
Detached
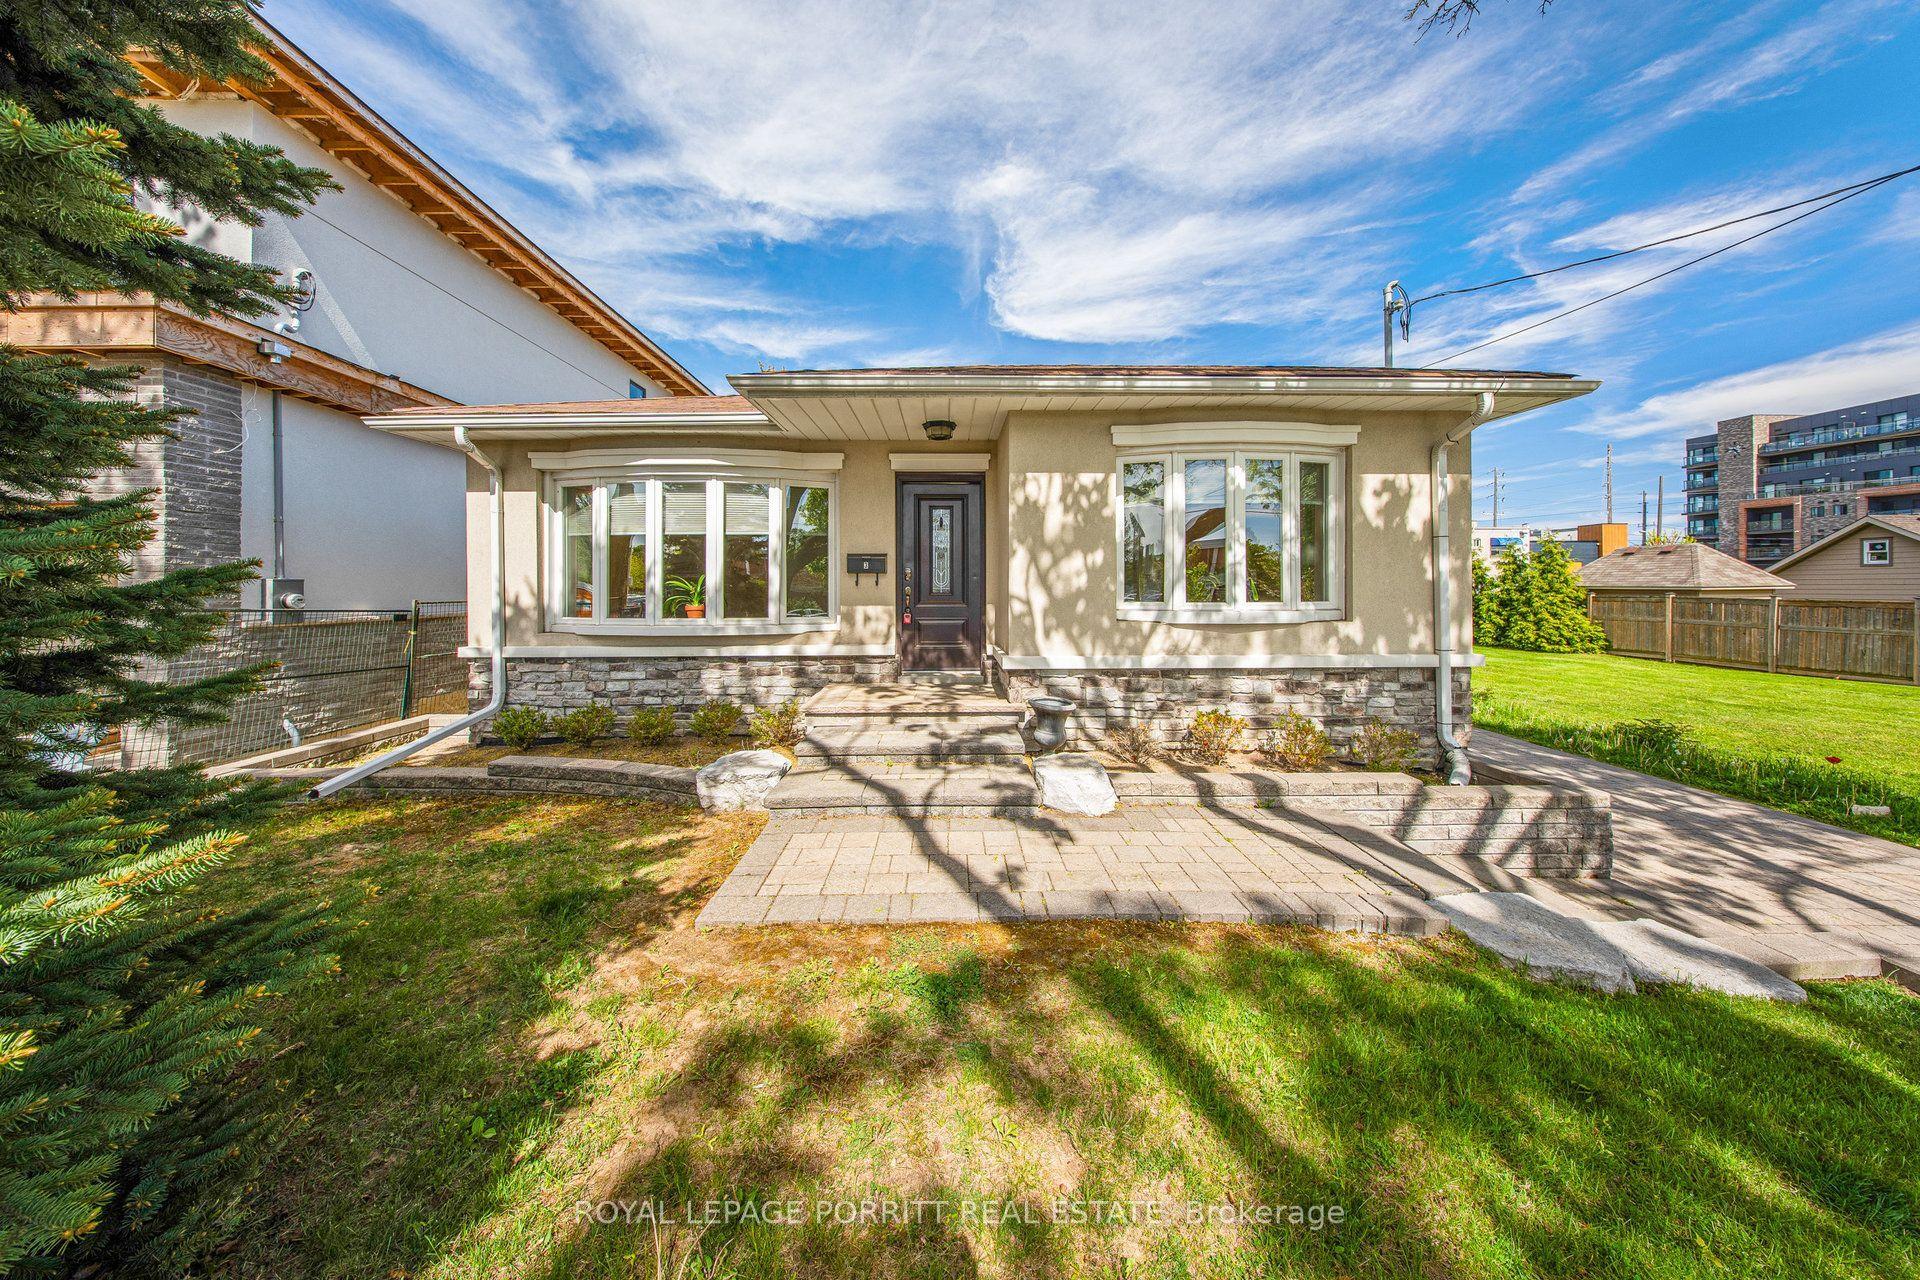
373 Parkside Drive Main Floor #Main Floor, High Park-Swansea
Toronto, ON
2 bd
1 ba
1,300
0
MLS# W13558838Harvey Kalles Real Estate Ltd.
WhatsApp Aman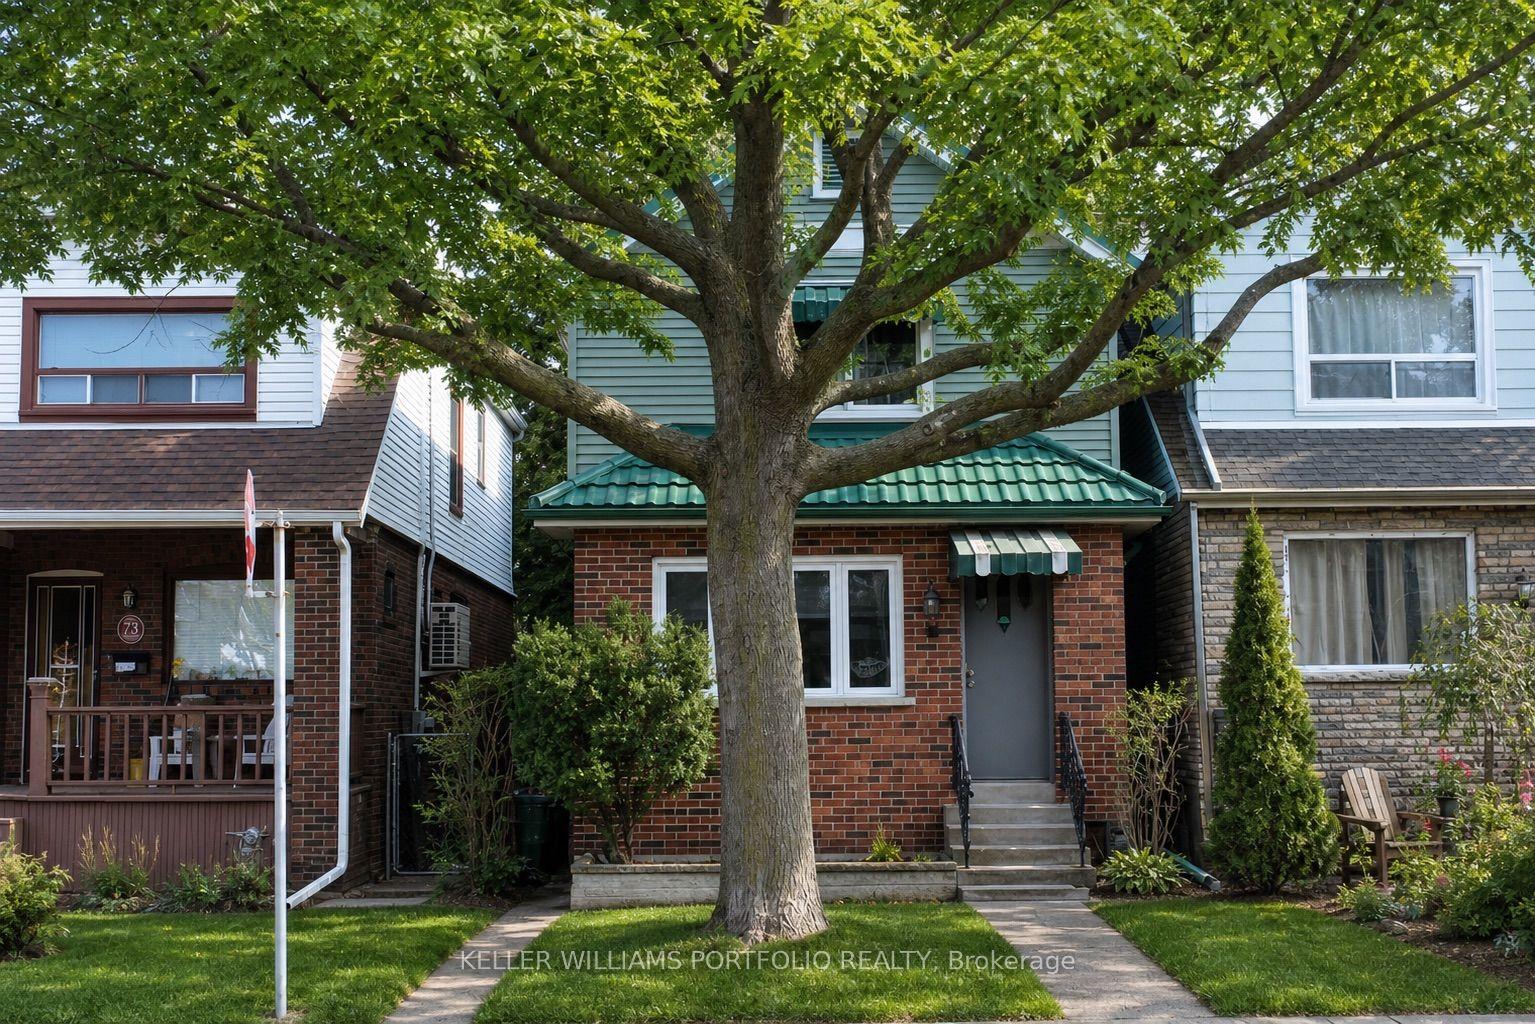
For Lease13 days ago
$4,650
Detached
71 Chisholm Avenue, Woodbine-Lumsden
Toronto, ON
3+2 bd
3 ba
1,300
1
MLS# E13540218Keller Williams Portfolio Realty
WhatsApp Aman
Getting around
How walkable, bikeable, and transit-friendly this neighbourhood is.
70
/ 100
Walk Score
Very Walkable
64
/ 100
Transit Score
Good Transit
74
/ 100
Bike Score
Very Bikeable
Scores are estimates based on neighbourhood data and are for informational purposes only.
MLS® data courtesy of the Toronto Regional Real Estate Board (TRREB).
The information provided herein must only be used by consumers that have a bona fide interest in the purchase, sale, or lease of real estate and may not be used for any commercial purpose or any other purpose. Listing information is deemed reliable but is not guaranteed accurate by the Toronto Regional Real Estate Board, the listing brokerage, or this website. The trademarks REALTOR®, REALTORS® and the REALTOR® logo are controlled by The Canadian Real Estate Association (CREA) and identify real estate professionals who are members of CREA. MLS®, Multiple Listing Service®, and the associated logos are owned by CREA. Not intended to solicit properties currently listed for sale or buyers under contract.