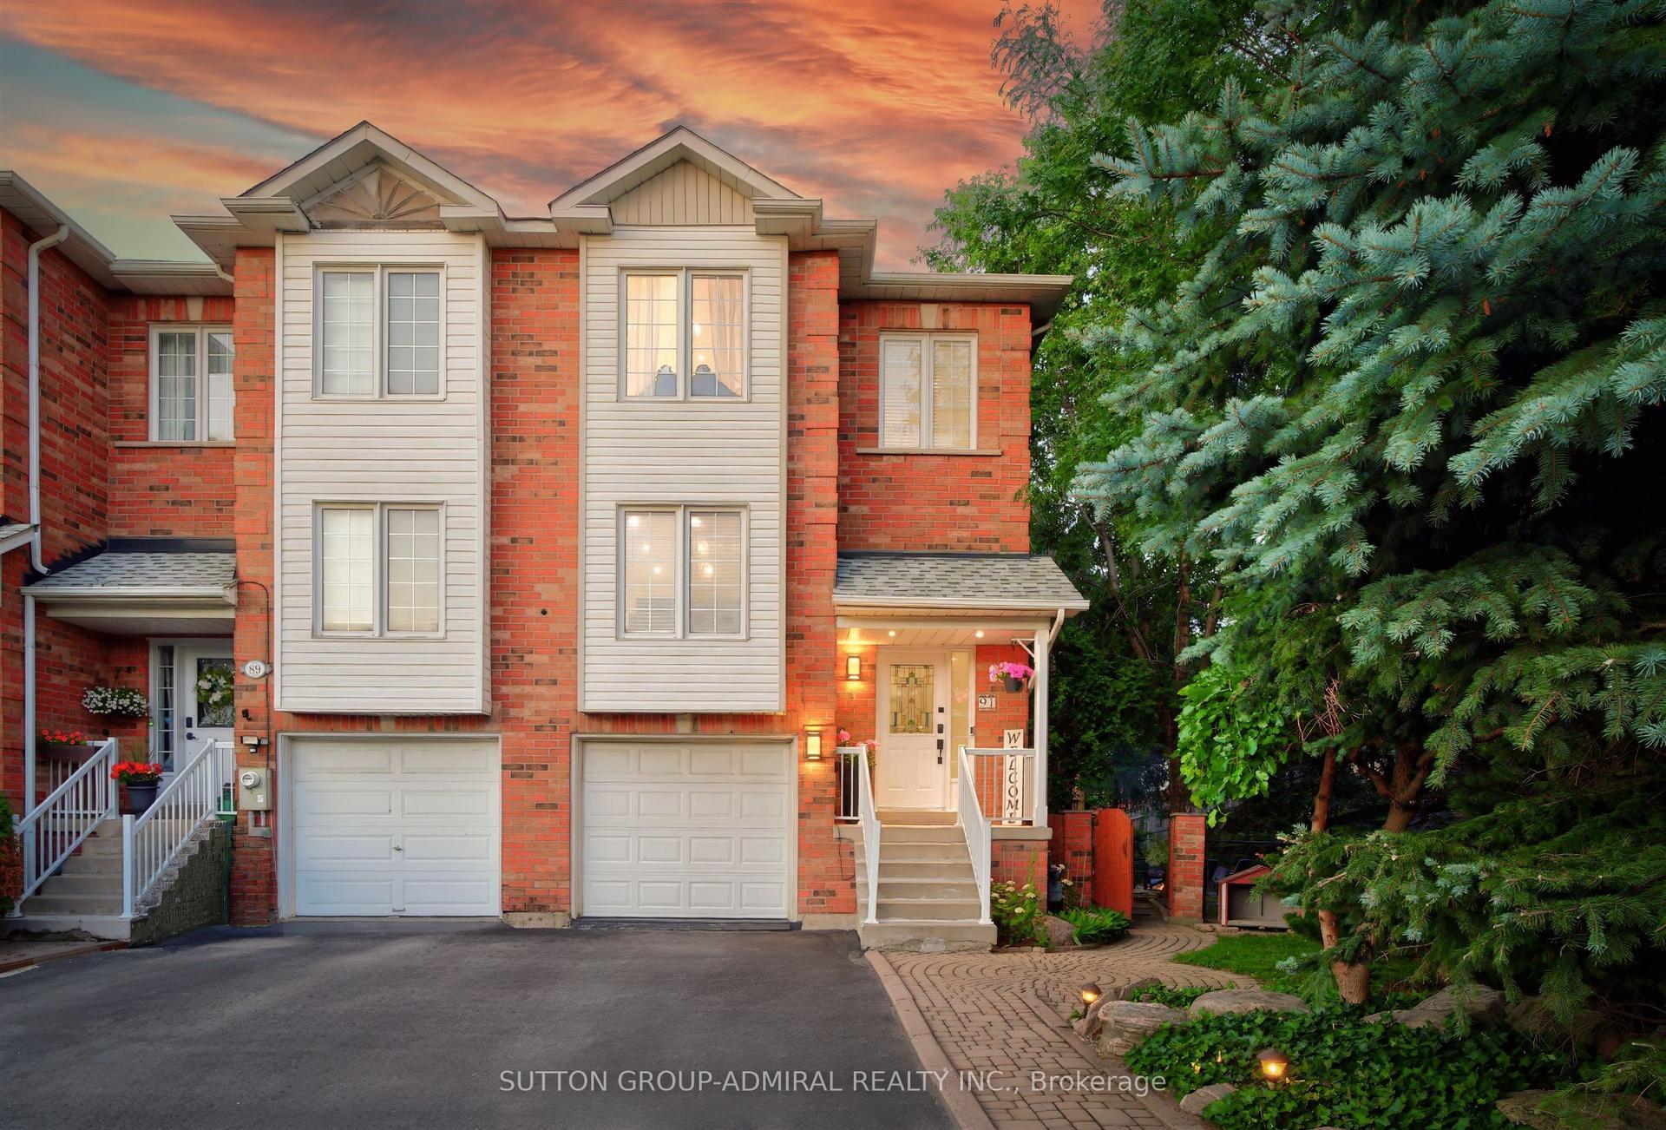
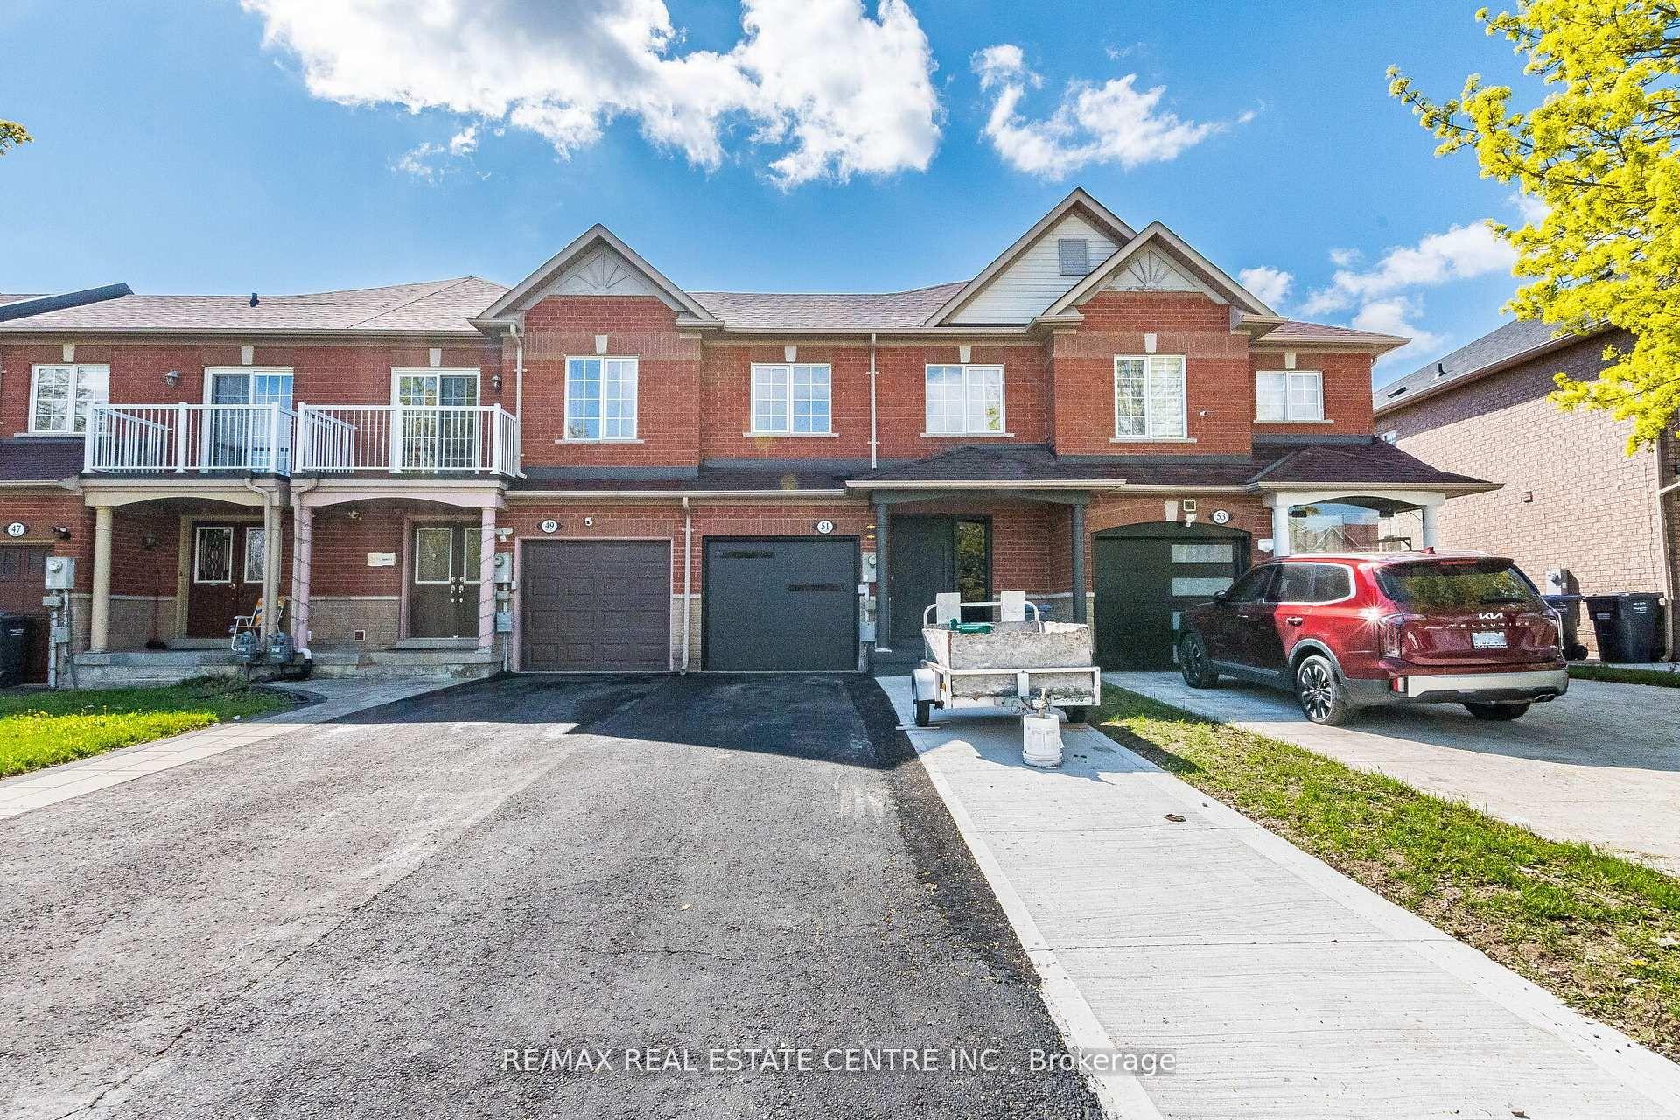
For Sale
20 Clover Bloom Road
Sandringham-Wellington, Brampton, ON
$799,797
3+1Bd
3Ba
1,750+sqft
3Parking
40.91 x 70.83 ftlot
$457/sqft
TownhouseMLS# W13539184Listed 2026-07-0823 DOM
Heating
Water Heater
Cooling
Central Air
Basement
Finished
About this home
Discover this exceptionally spacious Freehold Quad-Townhouse-a rare find that lives and feels like a semi, offering over 2,200 sq. ft. of beautifully designed living space in the highly desirable Sandringham-Wellington community. Perfectly located within walking distance to Brampton Civic Hospital and the serene Professor's Lake, this home delivers comfort, convenience, and outstanding value. Step inside to a bright, move-in-ready residence featuring sun-filled, generous rooms and an inviting open concept living and dining area complete with gleaming hardwood floors. The upgraded modern kitchen shines with quartz countertops, pot lights and stainless-steel appliances including a gas range, dishwasher, and fridge. Upstairs, you'll find three spacious bedrooms, including two with walk in closets and abundant natural light, complemented by a stylishly updated 3-piece bathroom. Enjoy one of the largest lots in the neighborhood, enhanced with a brand-new fence, offering excellent privacy and ample space for gardening, children's play, and outdoor entertaining. The open-concept finished basement provides exceptional versatility, perfect as a recreation room, family space, or guest suite-with a 3-piece bathroom, laundry area, and plenty of storage with potential for a future side entrance. The garage features a finished flex space with additional storage as well. With new windows (2023), thoughtful upgrades, a superior layout, and generously sized rooms-this home stands out from others in the area. Close to top schools, shopping, public transit, and major highways, it offers the lifestyle and location buyers dream of. This home truly reflect spride of ownership. Come see it, fall in love and make it yours.
GarageHardwood
Rooms
Main Floor
| Living Room | 4.27 × 3.65 m | Hardwood Floor Combined w/Dining |
| Dining Room | 3.66 × 3.05 m | Hardwood Floor Combined w/Living |
| Kitchen | 3.35 × 3.77 m | Quartz Counter Stainless Steel Appl Pot Lights |
| Breakfast | 3.35 × 2.44 m | Breakfast Bar W/O To Patio Pot Lights |
Second Floor
| Primary Bedroom | 6.40 × 3.04 m | Laminate 3 Pc Ensuite Walk-In Closet(s) |
| Bedroom 2 | 3.96 × 3.20 m | Laminate Walk-In Closet(s) |
| Bedroom 3 | 3.50 × 3.16 m | Laminate Closet |
Basement
| Living Room | 7.31 × 3.70 m | Vinyl Floor 3 Pc Bath Pot Lights |
Features
- Water Heater
- Finished
- Central Air
- 2-Storey
Financials
Annual Taxes
$4,586
Estimated Rental Income
Entire property$3,200 – $4,800/mo
Basement apartment$1,800 – $2,500/mo
Rental yield4.8% – 7.2%
*Estimates based on comparable rentals in the area. Actual income may vary.
Market Data — Brampton
Days on market23 days
Buyer's MarketSeller's Market
Based on active listings in Brampton. Data updates daily.
Demographics — Brampton
Population
656,480
Avg Household Income
$98,000
Age Distribution
0-19
24%
20-34
22%
35-49
22%
50-64
19%
65+
13%
Ownership79% own · 21% rent
EnglishPunjabiHindiUrduGujarati
Our estimate for this home
Estimated range
$859K – $999K
Mid-point $929K · ~$531/sqft
How this listing compares
$859KList · $800K$999K
High confidence·Based on 33 sandringham-wellington comparables
Estimated range is generated automatically from active comparables and is for informational purposes only. Not an appraisal — contact Aman for a full comparative market analysis that factors in condition, renovations, and positioning.
Getting around
How walkable, bikeable, and transit-friendly this neighbourhood is.
74
/ 100
Walk Score
Very Walkable
68
/ 100
Transit Score
Good Transit
64
/ 100
Bike Score
Bikeable
Scores are estimates based on neighbourhood data and are for informational purposes only.
MLS® data courtesy of the Toronto Regional Real Estate Board (TRREB).
The information provided herein must only be used by consumers that have a bona fide interest in the purchase, sale, or lease of real estate and may not be used for any commercial purpose or any other purpose. Listing information is deemed reliable but is not guaranteed accurate by the Toronto Regional Real Estate Board, the listing brokerage, or this website. The trademarks REALTOR®, REALTORS® and the REALTOR® logo are controlled by The Canadian Real Estate Association (CREA) and identify real estate professionals who are members of CREA. MLS®, Multiple Listing Service®, and the associated logos are owned by CREA. Not intended to solicit properties currently listed for sale or buyers under contract.
You may also like
More homes in Brampton
Hand-picked listings with a similar price range and style.
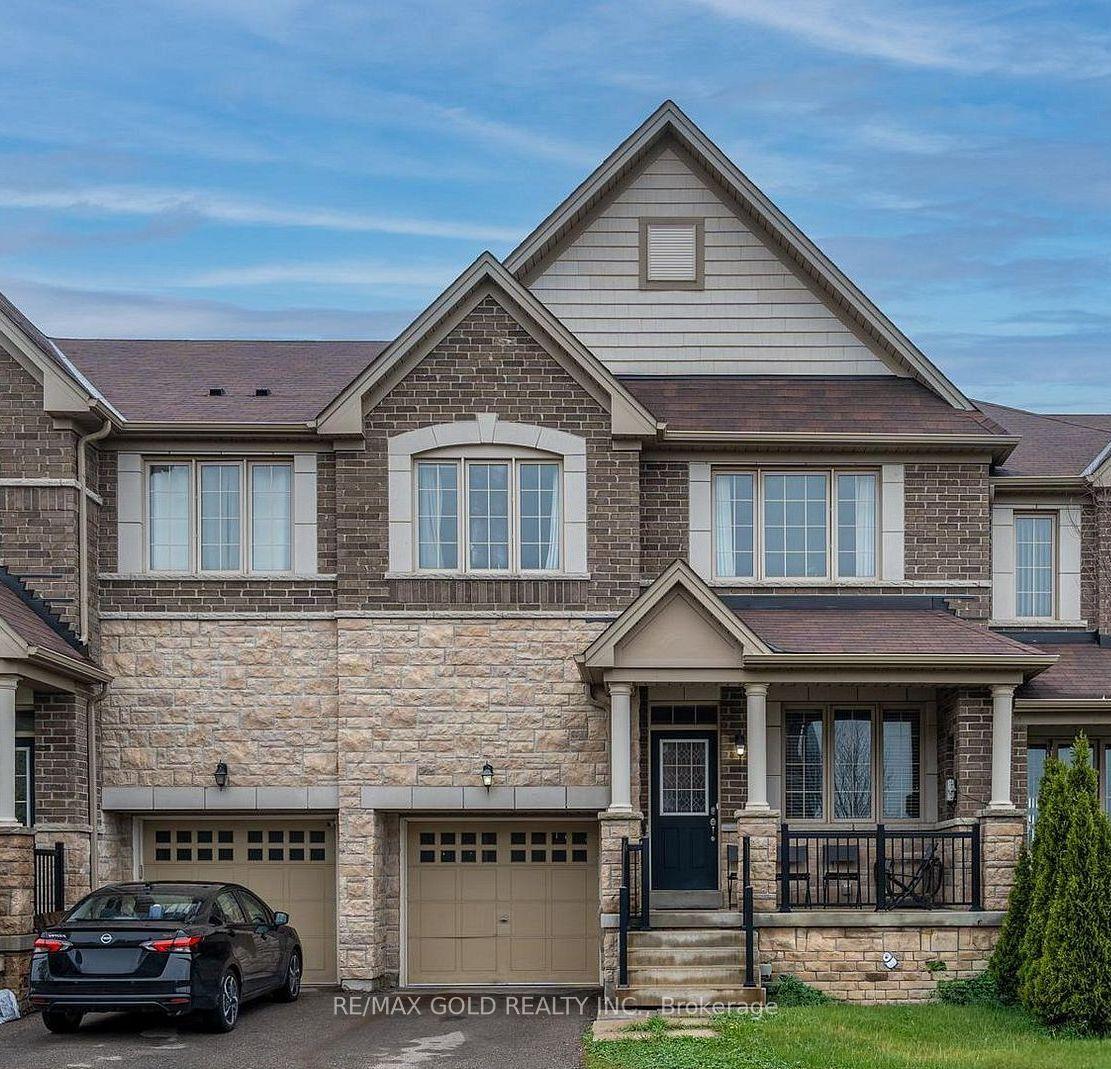
For Sale3 days ago
$799,000
Townhouse
est. $3,503/mo
65 Villadowns Trail, Sandringham-Wellington North
Brampton, ON
4 bd
3 ba
2,250
3
MLS# W13615008Re/Max Gold Realty Inc.
WhatsApp Aman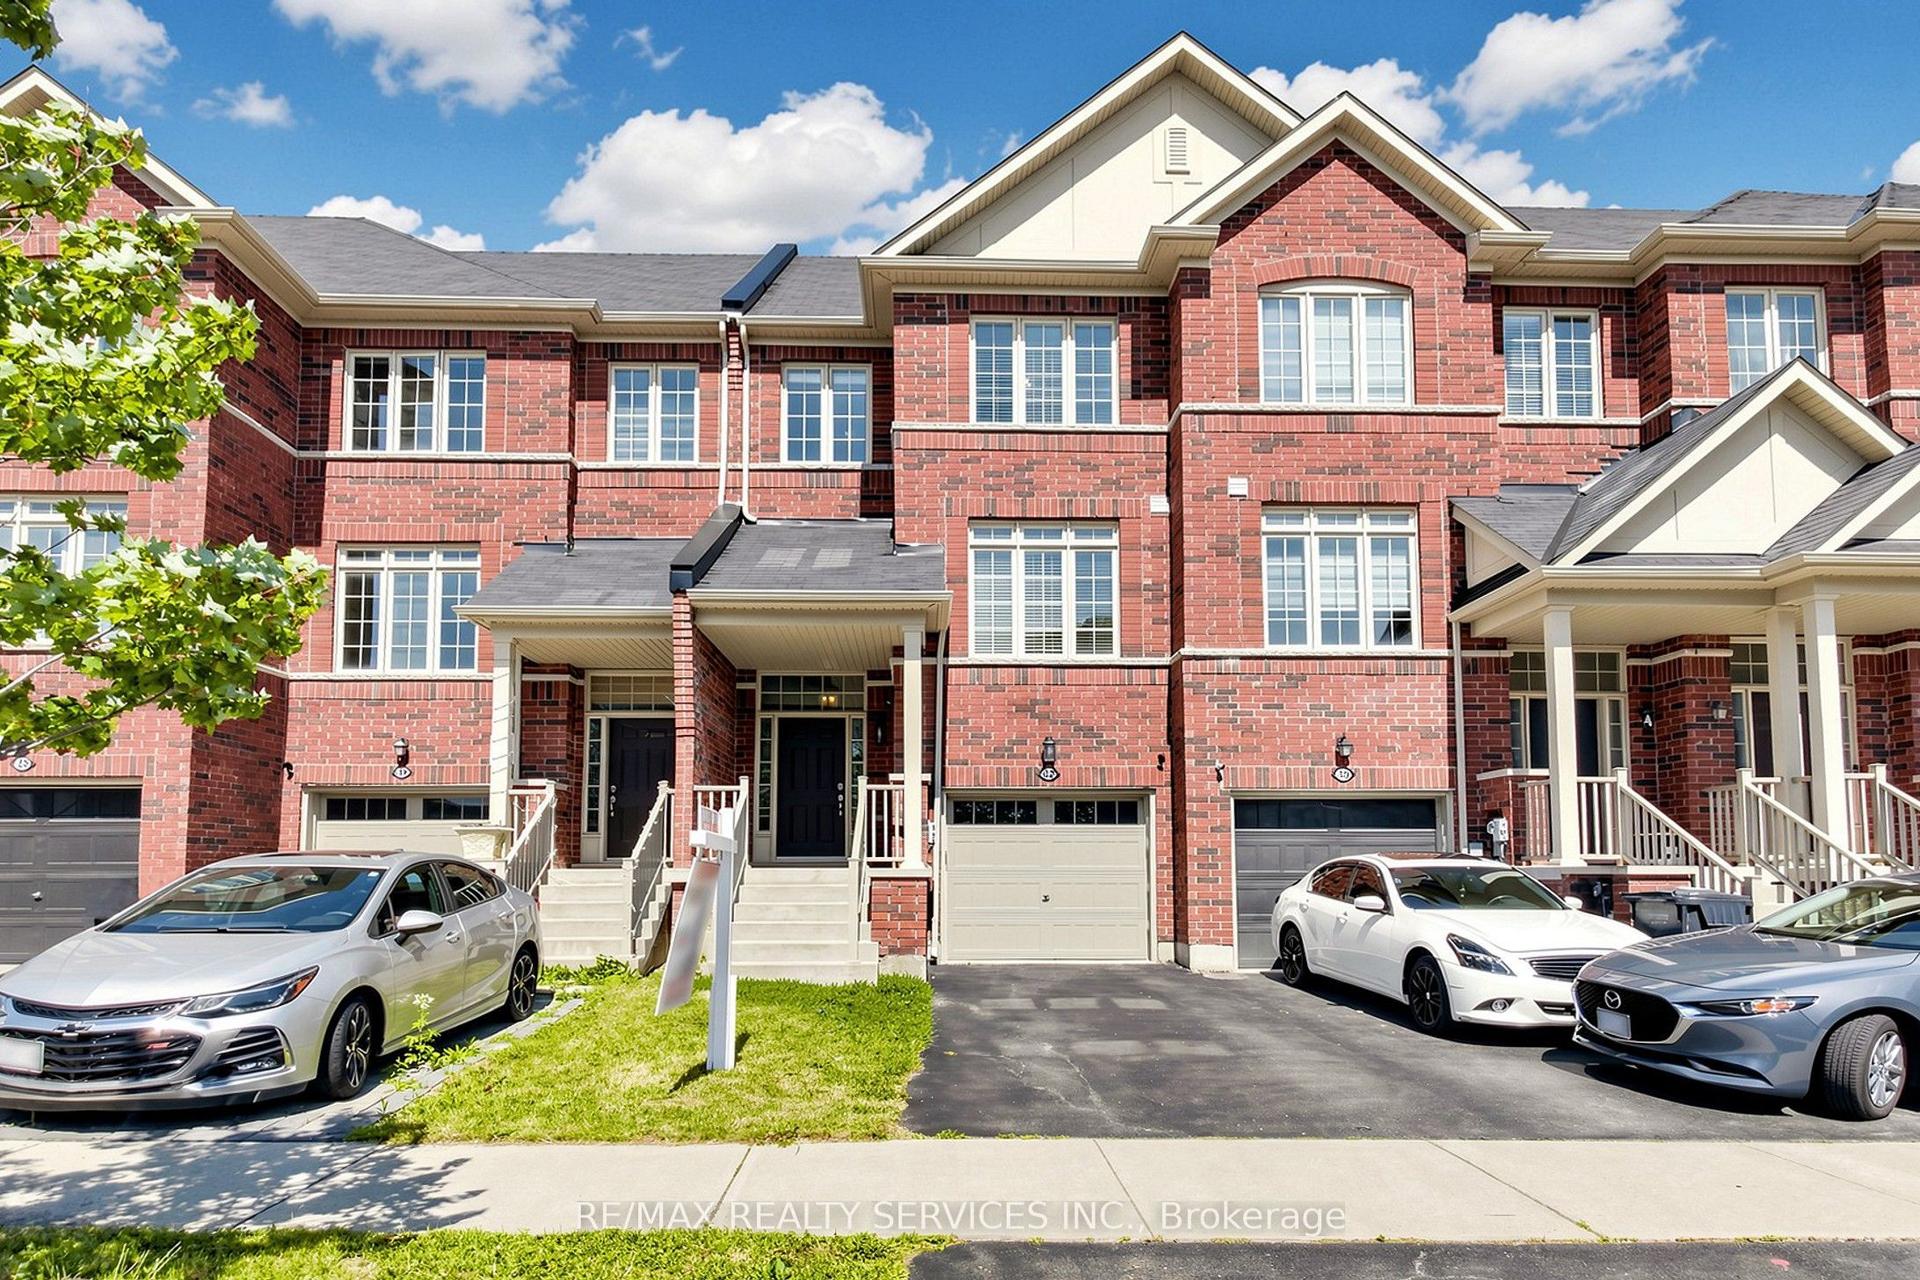
For Sale1 day ago
$749,900
Townhouse
est. $3,288/mo
32 Agava Street, Northwest Brampton
Brampton, ON
3 bd
3 ba
1,750
2
MLS# W13620118Re/Max Realty Services Inc.
WhatsApp Aman