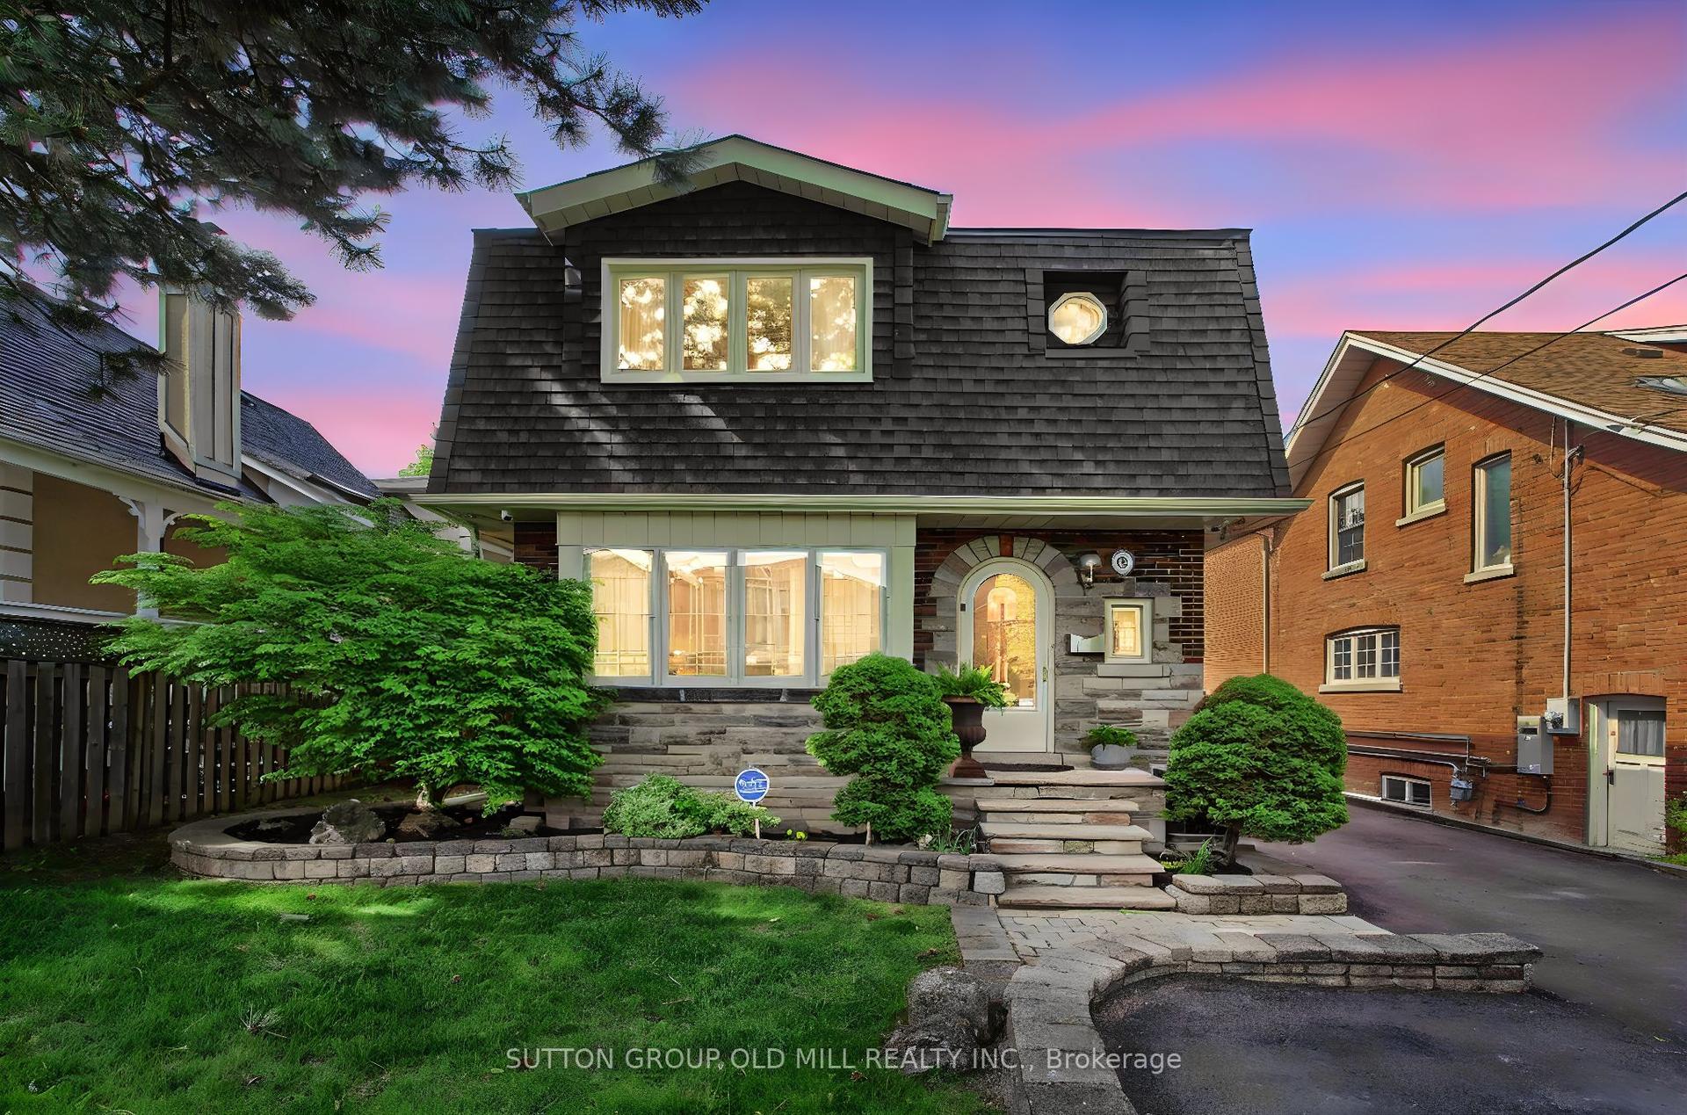
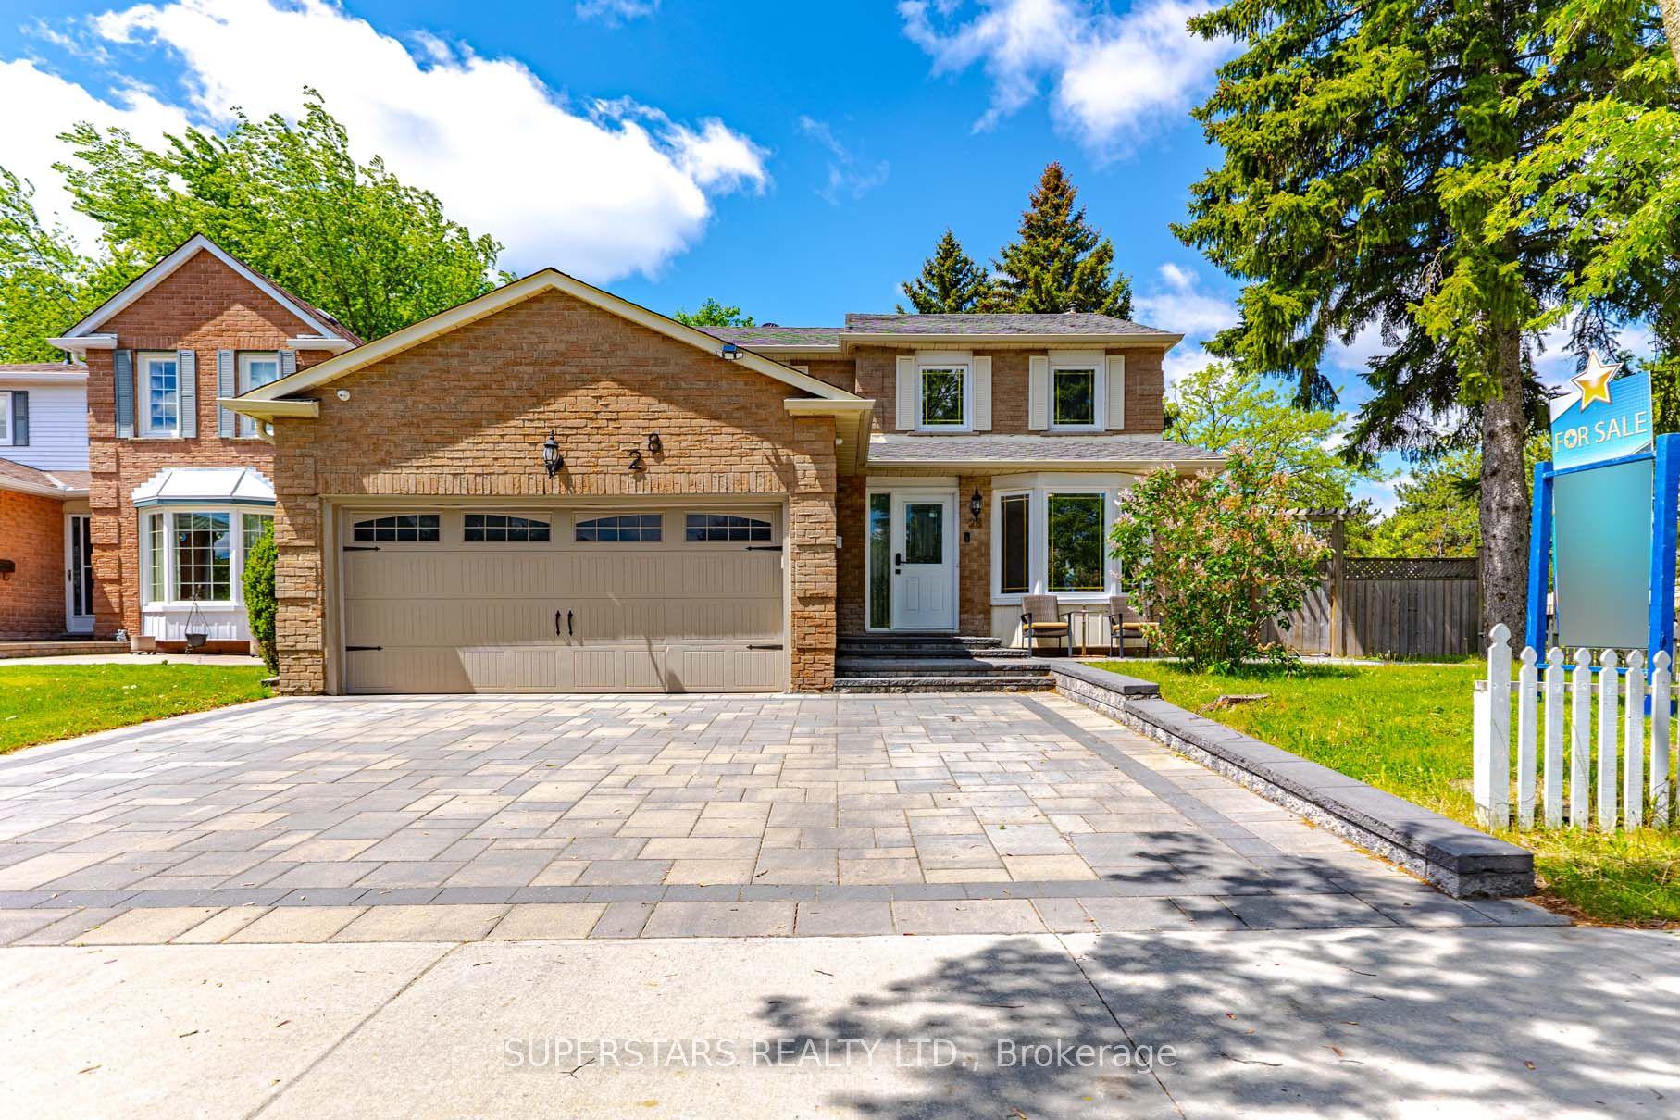
For Sale
22 Ninth Street
New Toronto, Toronto, ON
$1,699,000
3+1Bd
4Ba
1,750+sqft
1Parking
25 x 113 ftlot
$971/sqft
DetachedMLS# W13539748Listed 2026-07-0812 DOM
Heating
Water Heater
Cooling
Central Air
Basement
Finished
About this home
Stunning 3-Story modern home steps to the Lake! This gorgeous residence in New Toronto's Lake-Side community offers 3+1 spacious bedrooms, 4 beautifully designed bathrooms on four thoughtfully designed floors. The open-concept main floor features a sun-filled living space and a chef's dream kitchen with a large family island, premium stainless-steel appliances, quartz countertops, integrated built-in dishwasher, countertop stove with commercial-grade hood vent, and built-in wall oven & microwave. Elegant undermount and glass cabinet lighting, along with ample storage, make this kitchen an entertainer's delight! Step outside to a large back deck and garden with a built-in 20 Ft Hydropool Swim Spa, creating a private backyard oasis ideal for fitness, relaxation or gatherings. The 2nd level boasts two large, light-filled bedrooms with generous closets, a modern 4-piece bath with antifog mirror, and convenient laundry room. Retreat to the entire third level, exclusively designed as a private Primary Suite featuring a sun-drenched bedroom with an electric fireplace, balcony overlooking the treed neighborhood, and a luxurious 5-piece spa ensuite with a soaker tub, crystal chandelier, double sinks with light-up anti-fog mirrors, and a separate shower with elegant glass tile. Enjoy instant privacy with a custom remote blind! Glass & steel railings throughout add a sleek, contemporary touch. The finished basement offers a separate entrance, kitchen area with rough-in for a stovetop & range hood, spacious sound proofed recreation room, 3-piece bath, 4th bedroom, and rough-in for additional laundry-perfect for guests or in-law/rental suite potential! Complete with a garage for storage! Steps to beautiful parks, trails, schools, shopping, transit (TTC & GO), with easy access to major highways and both city airports, this home is truly turnkey and ready for you to move right in and start living your life by the water!
GarageFireplace
Rooms
Main Floor
| Dining Room | 2.95 × 5.27 m | Laminate Window Pot Lights |
| Kitchen | 3.77 × 4.87 m | Quartz Counter Stainless Steel Appl W/O To Deck |
| Living Room | 3.29 × 5.27 m | Pot Lights Fireplace Overlooks Frontyard |
Second Floor
| Bedroom 2 | 3.68 × 4.72 m | Large Window Large Closet Overlooks Frontyard |
| Laundry | 0.00 × 0.00 m | Ceramic Floor |
| Bedroom 3 | 4.90 × 2.74 m | Large Window Closet Overlooks Backyard |
Third Floor
| Primary Bedroom | 5.42 × 4.81 m | 5 Pc Ensuite Pot Lights Balcony |
| Bathroom | 3.71 × 2.26 m | 5 Pc Bath Soaking Tub Double Sink |
Basement
| Recreation | 4.52 × 4.80 m | Broadloom Combined w/Kitchen Pot Lights |
| Bedroom | 3.43 × 3.20 m | Broadloom Closet Window |
| Kitchen | 0.00 × 0.00 m | Quartz Counter Combined w/Rec Backsplash |
| Furnace Room | 2.60 × 1.70 m |
Features
- Carpet Free
- Floor Drain
- In-Law Capability
- Water Heater
- Deck
- Porch
- Separate Entrance
- Finished
- Central Air
- 3-Storey
Financials
Annual Taxes
$6,966
Estimated Rental Income
Entire property$3,200 – $4,800/mo
Basement apartment$1,800 – $2,500/mo
Rental yield2.3% – 3.4%
*Estimates based on comparable rentals in the area. Actual income may vary.
Market Data — Toronto
Days on market12 days
Buyer's MarketSeller's Market
Based on active listings in Toronto. Data updates daily.
Demographics — Toronto
Population
2,794,356
Avg Household Income
$102,000
Age Distribution
0-19
19%
20-34
24%
35-49
21%
50-64
19%
65+
17%
Ownership53% own · 47% rent
EnglishMandarinCantoneseTagalogTamil
Our estimate for this home
Estimated range
$1.67M – $1.94M
Mid-point $1.81M · ~$1034/sqft
How this listing compares
$1.67MList · $1.70M$1.94M
Medium confidence·Based on 10 new toronto comparables
Estimated range is generated automatically from active comparables and is for informational purposes only. Not an appraisal — contact Aman for a full comparative market analysis that factors in condition, renovations, and positioning.
Getting around
How walkable, bikeable, and transit-friendly this neighbourhood is.
70
/ 100
Walk Score
Very Walkable
70
/ 100
Transit Score
Excellent Transit
76
/ 100
Bike Score
Very Bikeable
Scores are estimates based on neighbourhood data and are for informational purposes only.
MLS® data courtesy of the Toronto Regional Real Estate Board (TRREB).
The information provided herein must only be used by consumers that have a bona fide interest in the purchase, sale, or lease of real estate and may not be used for any commercial purpose or any other purpose. Listing information is deemed reliable but is not guaranteed accurate by the Toronto Regional Real Estate Board, the listing brokerage, or this website. The trademarks REALTOR®, REALTORS® and the REALTOR® logo are controlled by The Canadian Real Estate Association (CREA) and identify real estate professionals who are members of CREA. MLS®, Multiple Listing Service®, and the associated logos are owned by CREA. Not intended to solicit properties currently listed for sale or buyers under contract.
You may also like
More homes in Toronto
Hand-picked listings with a similar price range and style.
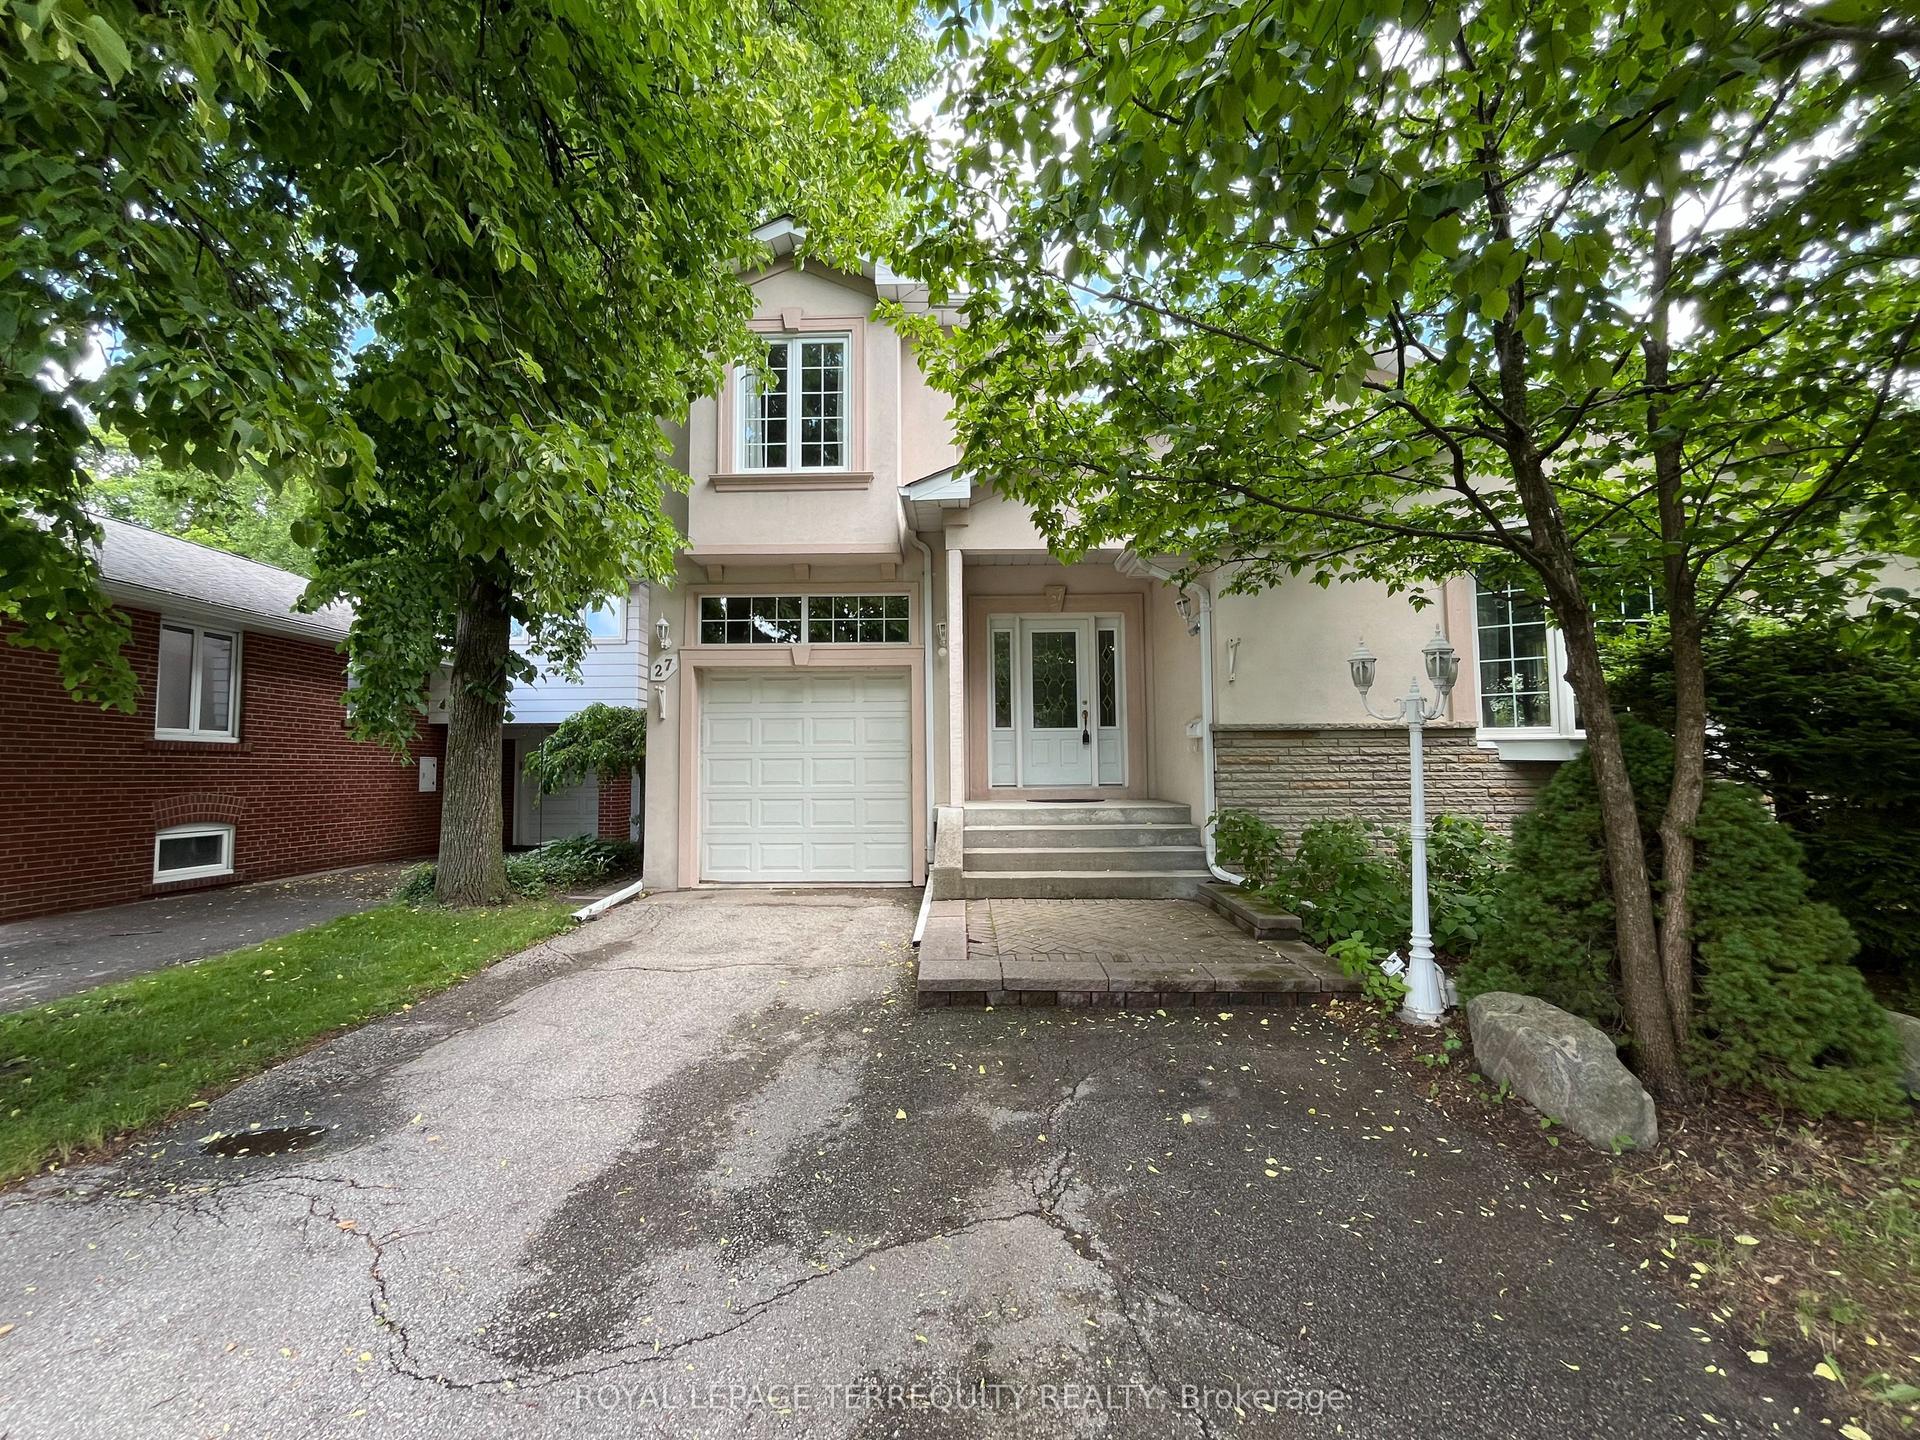
For Sale1 month ago
$1,399,900
Detached
est. $6,137/mo
27 Shadwick Drive, Willowridge-Martingrove-Richview
Toronto, ON
4 bd
3 ba
1,750
5
MLS# W13454174Royal Lepage Terrequity Realty
WhatsApp Aman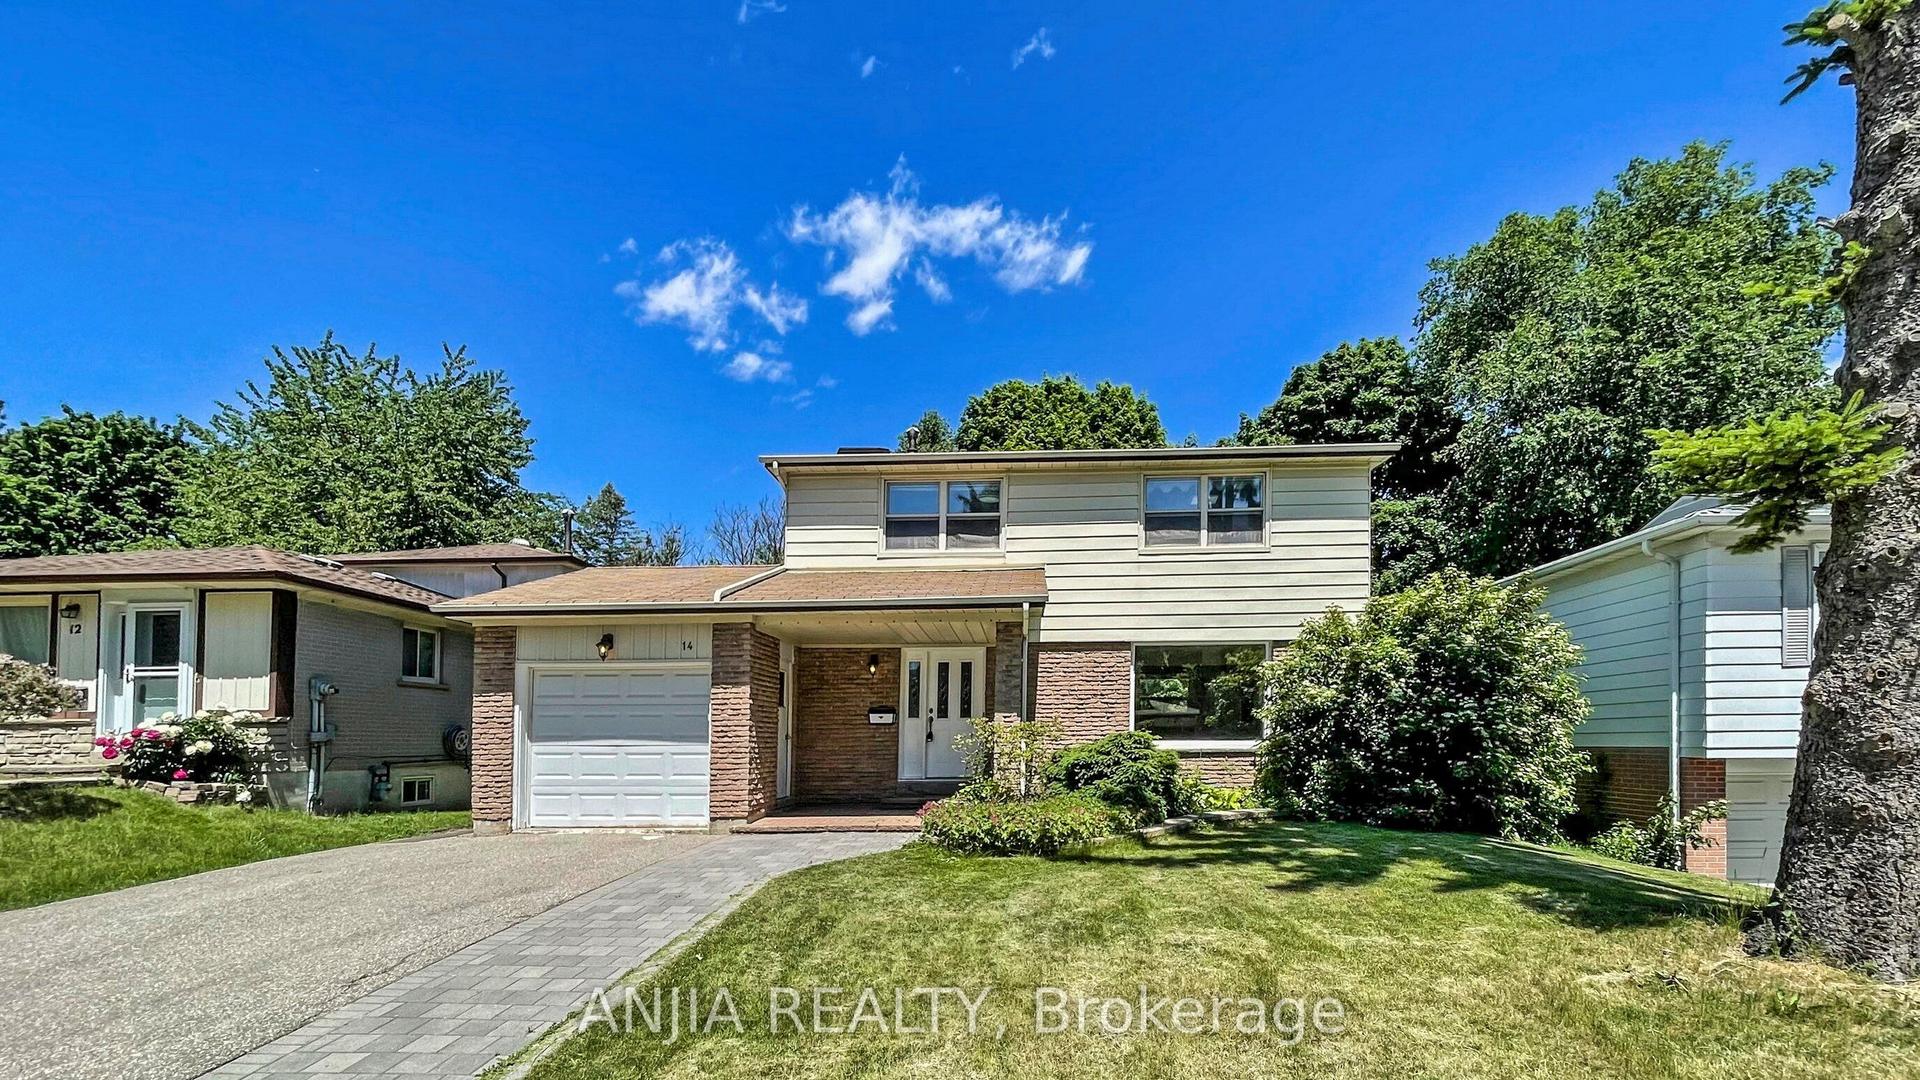
For Sale1 month ago
$1,290,000
Detached
est. $5,655/mo
14 Cherrystone Drive, Hillcrest Village
Toronto, ON
3+2 bd
4 ba
1,300
3
MLS# C13413832Anjia Realty
WhatsApp Aman