For Sale
1118 Avondale Drive
1018 - WC Wedgewood Creek, Oakville, ON
$1,149,000
3+1Bd
3Ba
1,300+sqft
3Parking
24.34 x 109.91 ftlot
$884/sqft
TownhouseMLS# W13539828Listed 2026-07-0846 DOM
Cooling
Central Air
Basement
Finished
On the market for 46 days — longer than average. The seller may be open to negotiation.
About this home
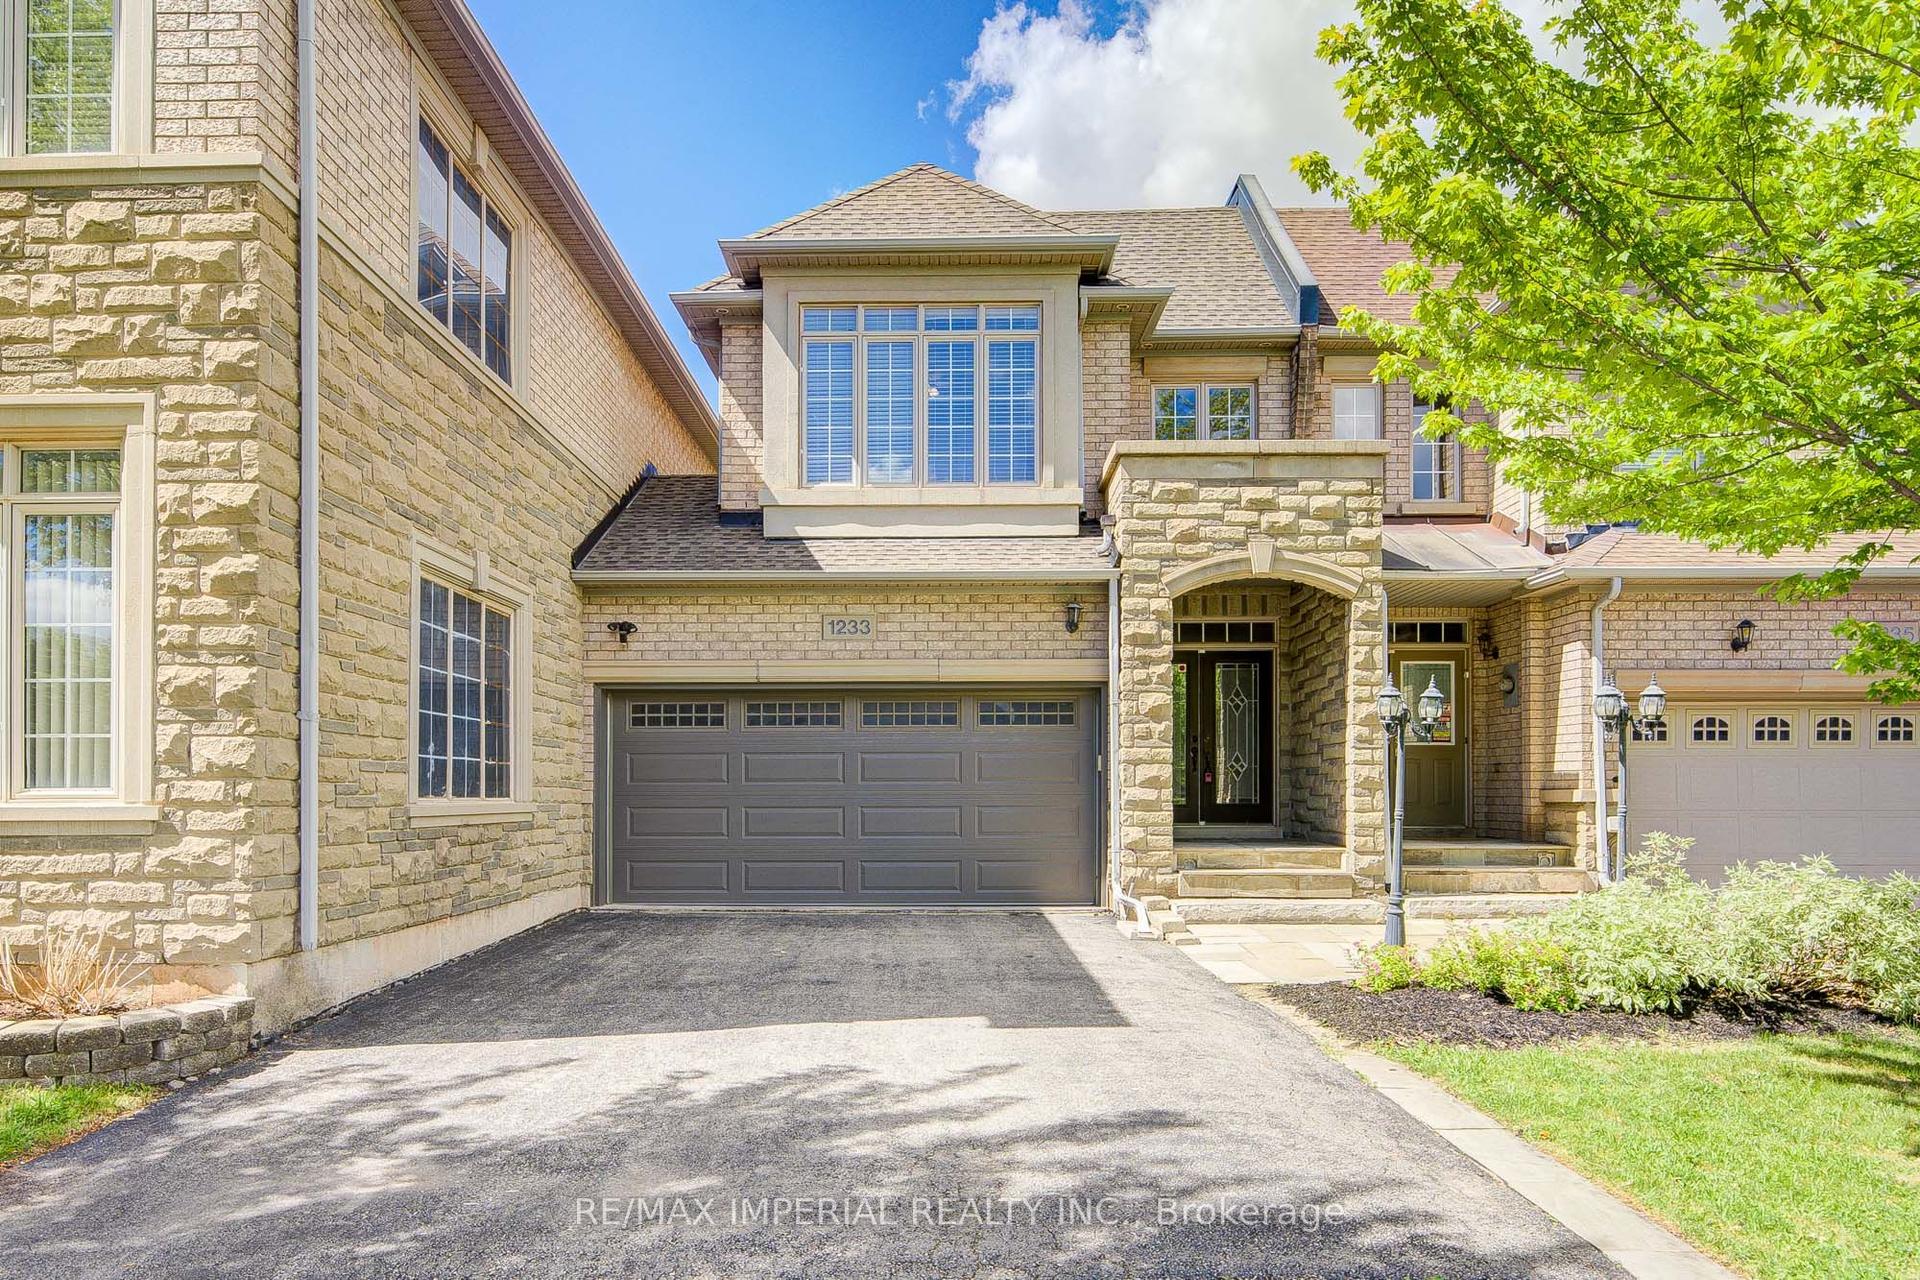
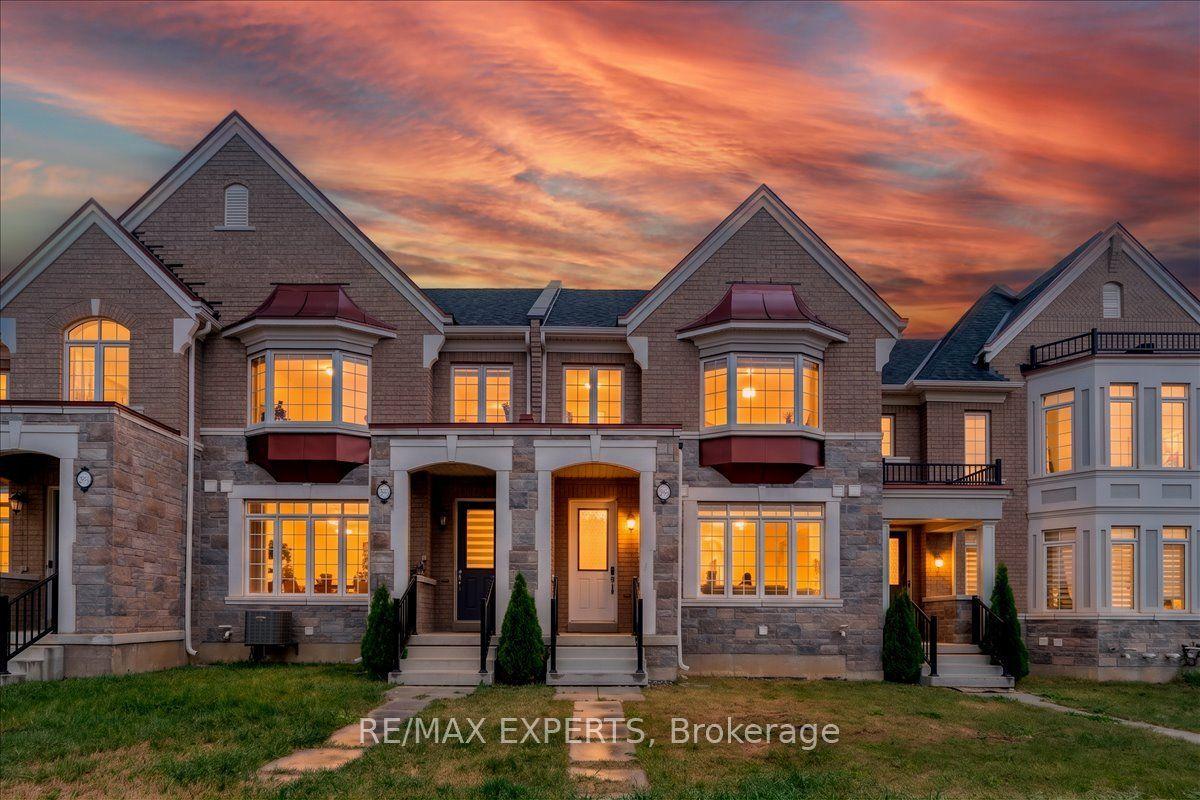
Stunning and extensively updated freehold executive townhome offering 3+1 bedrooms and 2.5 bathrooms in the highly sought-after Iroquois Ridge North community. This home blends style, comfort, and functionality throughout with total living space of 2034 Square feet. The sun-filled open-concept main floor features expansive windows and gleaming hardwood flooring. The modern kitchen is equipped with built-in stainless steel appliances and ample counter space, flowing seamlessly into the living and dining area with a walkout to a private backyard framed by mature trees-ideal for entertaining or relaxing. The property also showcases upgraded landscaping in both the front and backyard with new stonework, enhancing its curb appeal and outdoor enjoyment. A separate family room with pot lights and a large window offers a cozy retreat. Recent upgrades include a new roof, new garage floor, and a newly enclosed porch with vinyl flooring. Upstairs, the primary suite features a walk-in closet and a stylish 4-piece ensuite, along with two additional bedrooms and a full bathroom. The finished basement offers a versatile recreation area and an additional bedroom. Located within walking distance to top-ranked Iroquois Ridge High School and the community centre, and close to highways, shopping, dining, and trails. A fantastic opportunity not to be missed!**The second level (2nd bathroom) toilet shall be installed back before closing date** **Some photos are virtually staged**
GarageWalkoutHardwood
Rooms
Main Floor
| Family Room | 2.99 × 5.80 m | Hardwood Floor Large Window Pot Lights |
| Living Room | 3.09 × 4.27 m | Combined w/Dining W/O To Yard |
| Kitchen | 2.87 × 4.29 m | Combined w/Dining Overlooks Family |
Second Floor
| Primary Bedroom | 4.34 × 3.32 m | Walk-In Closet(s) Walk-In Bath 4 Pc Ensuite |
| Bedroom 2 | 2.80 × 4.28 m | Hardwood Floor Large Window Large Closet |
| Bedroom 3 | 3.14 × 3.07 m | Hardwood Floor Large Window Large Closet |
Basement
| Bedroom | 2.94 × 4.05 m | |
| Laundry | 2.79 × 4.05 m | |
| Recreation | 5.88 × 5.66 m |
Features
- Carpet Free
- Porch Enclosed
- Full
- Finished
- Central Air
- 2-Storey
Financials
Annual Taxes
$4,582
Estimated Rental Income
Entire property$3,200 – $4,800/mo
Basement apartment$1,800 – $2,500/mo
Rental yield3.3% – 5.0%
*Estimates based on comparable rentals in the area. Actual income may vary.
Market Data — Oakville
Days on market46 days
Buyer's MarketSeller's Market
Based on active listings in Oakville. Data updates daily.
Demographics — Oakville
Population
213,759
Avg Household Income
$152,000
Age Distribution
0-19
22%
20-34
16%
35-49
21%
50-64
22%
65+
19%
Ownership78% own · 22% rent
EnglishMandarinUrduArabicFrench
Getting around
How walkable, bikeable, and transit-friendly this neighbourhood is.
63
/ 100
Walk Score
Somewhat Walkable
40
/ 100
Transit Score
Some Transit
41
/ 100
Bike Score
Somewhat Bikeable
Scores are estimates based on neighbourhood data and are for informational purposes only.
MLS® data courtesy of the Toronto Regional Real Estate Board (TRREB).
The information provided herein must only be used by consumers that have a bona fide interest in the purchase, sale, or lease of real estate and may not be used for any commercial purpose or any other purpose. Listing information is deemed reliable but is not guaranteed accurate by the Toronto Regional Real Estate Board, the listing brokerage, or this website. The trademarks REALTOR®, REALTORS® and the REALTOR® logo are controlled by The Canadian Real Estate Association (CREA) and identify real estate professionals who are members of CREA. MLS®, Multiple Listing Service®, and the associated logos are owned by CREA. Not intended to solicit properties currently listed for sale or buyers under contract.
You may also like
More homes in Oakville
Hand-picked listings with a similar price range and style.
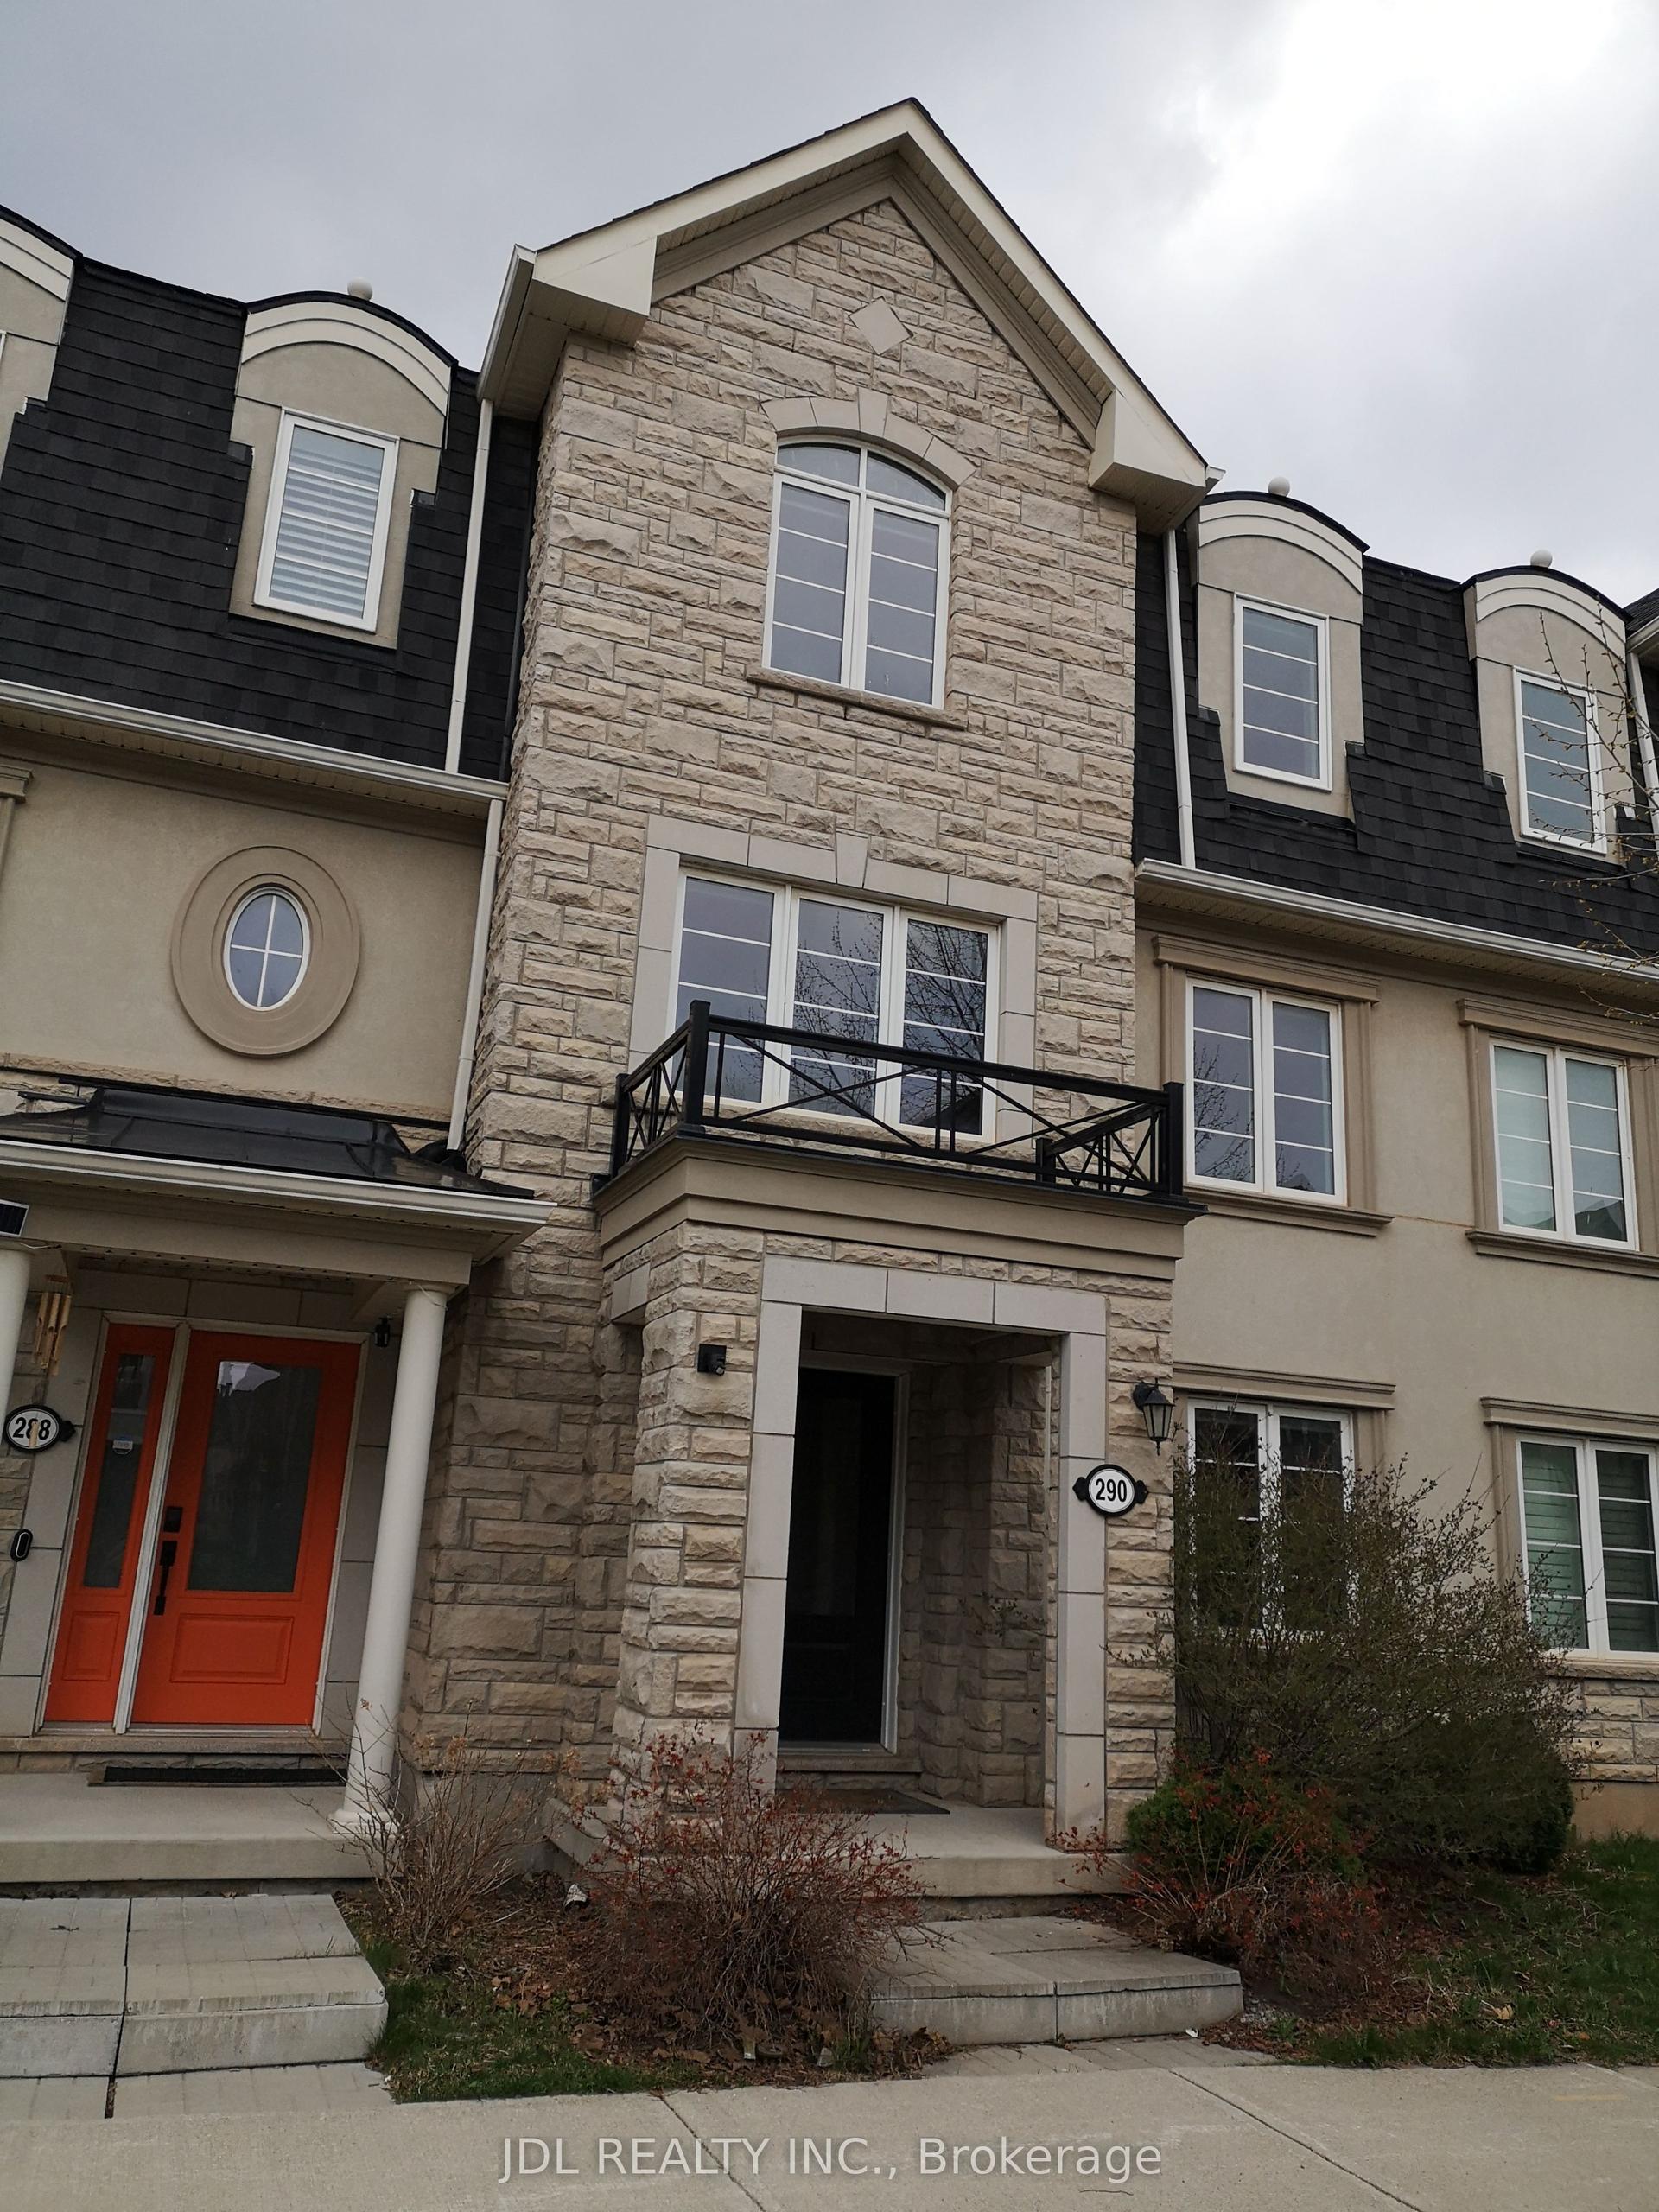
For Sale20 days ago
$980,000
Townhouse
est. $4,296/mo
290 Ellen Davidson Drive, 1008 - GO Glenorchy
Oakville, ON
5 bd
7 ba
1,750
2
MLS# W13631060Jdl Realty Inc.
WhatsApp Aman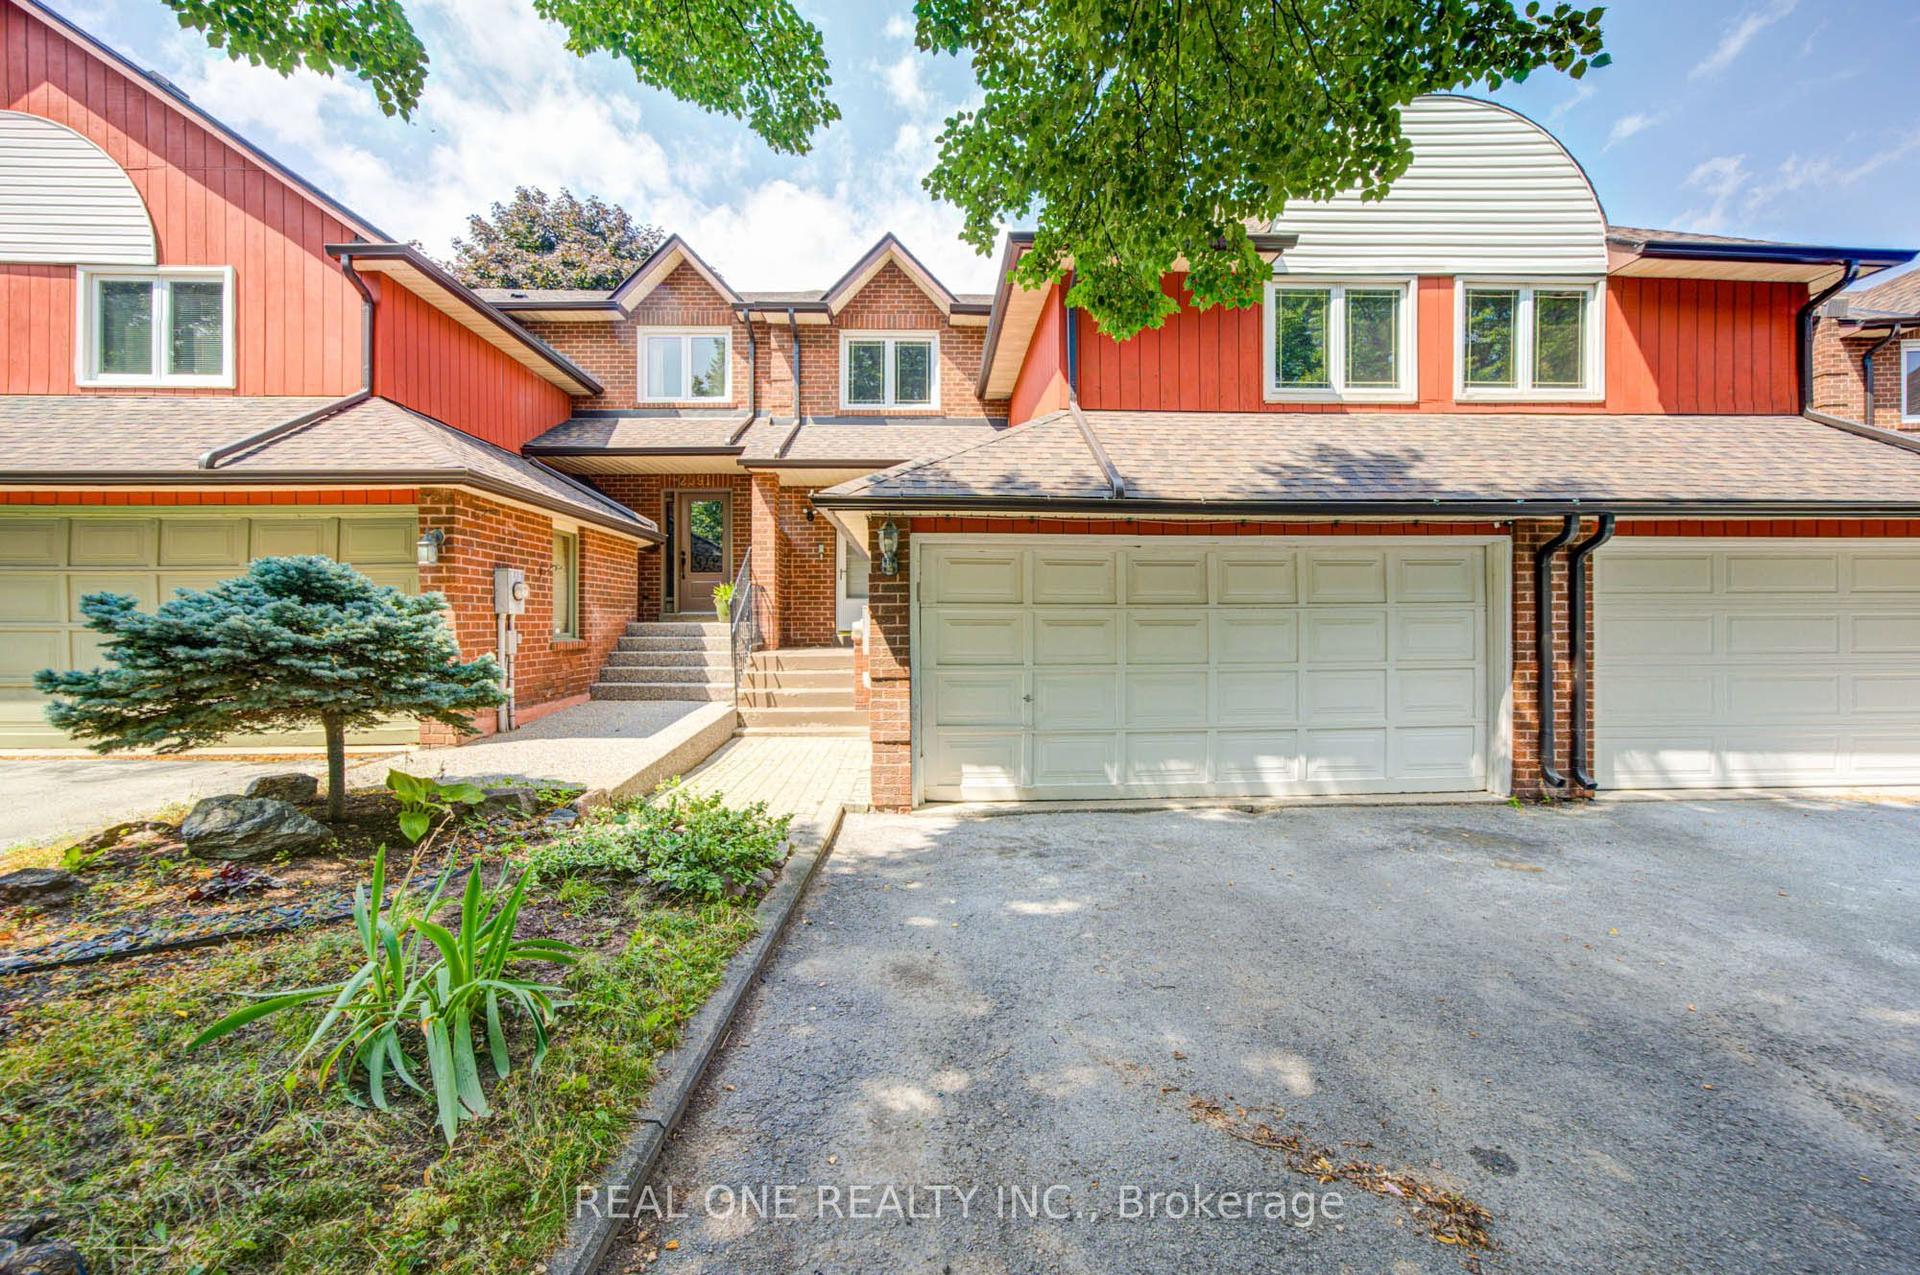
For Sale1 h ago
$1,299,900
Townhouse
est. $5,699/mo
2593 Addingham Crescent, 1004 - CV Clearview
Oakville, ON
3+1 bd
4 ba
1,750
6
MLS# W13704290Real One Realty Inc.
WhatsApp Aman