For Sale
Just Listed
Open House Sat 18–20
4025 Sixth Line
1008 - GO Glenorchy, Oakville, ON
$999,999
3Bd
3Ba
1,750+sqft
2Parking
21 x 86 ftlot
$571/sqft
TownhouseMLS# W13614174Listed 2026-07-282 DOM
Heating
Water Heater]
Cooling
[Central Air]
Just listed! New listings in Oakville often receive offers within the first week.
About this home
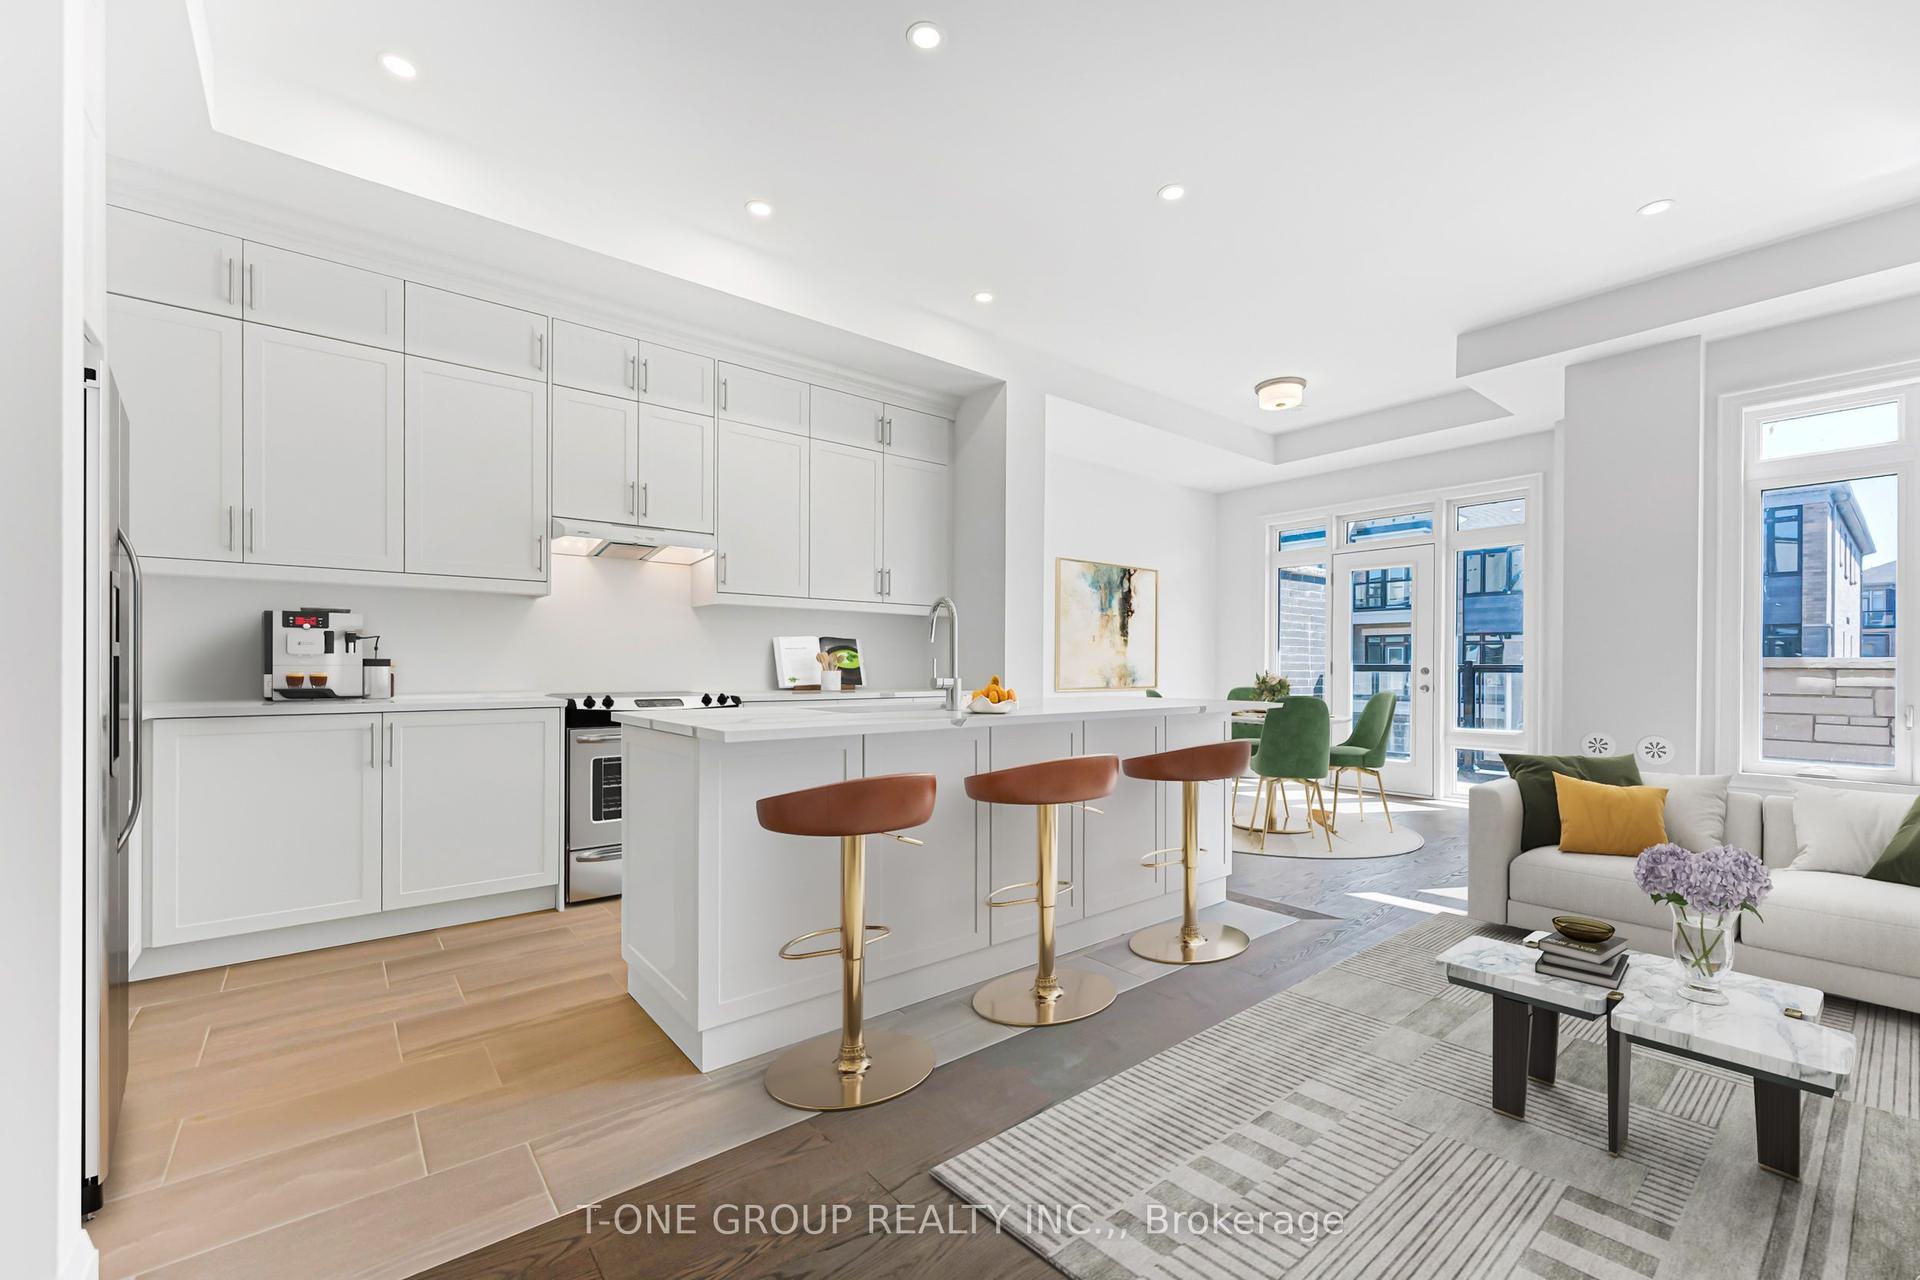
Welcome to This Exquisitely Appointed Executive Freehold Townhome Offering Approximately 2,000Sq. Ft. of Elegant Living Space in One of North Oakville's Most Coveted Family-Friendly Communities. Showcasing a Rare Double Car Garage, 9' Ceilings On Main-floor, Hardwood Flooring Throughout, Freshly Painted Interior & a Striking Stained Oak Staircase, This Move-In Ready Home Seamlessly Blends Sophistication with Everyday Comfort. The Bright Open-Concept Main Floor Features an Elegant Dining Area & a Spacious Family Room with a Cozy Gas Fireplace, Built-In Ceiling Speakers & Oversized Windows That Fill the Home with Natural Light. The Chef-Inspired Kitchen Boasts Quartz Countertops, a Large Centre Island, Pantry, Gas Stove & Extensive Cabinetry, Making It Perfect for Both Daily Living & Entertaining. The Sun-Filled Breakfast Area Walks Out to a Private, Fully Fenced Courtyard-An Ideal Outdoor Retreat for Relaxing, Dining & Hosting Family and Friends. Upstairs Features Convenient Second-Floor Laundry & aSpacious Primary Retreat Complete with a Walk-In Closet & a Spa-Inspired 5-Piece Ensuite. Ideally Located in the Heart of North Oakville, Just Steps to Top-Ranked Schools, Parks, Scenic Walking Trails & Everyday Amenities, and Minutes to Sixteen Mile Sports Complex, Oakville Trafalgar Memorial Hospital, Shopping, GO Transit & Highways 403, 407 and QEW. A RareOpportunity to Own an Impeccably Maintained, Turnkey Home in One of Oakville's Most Desirable Neighbourhoods.
GarageHardwoodFireplace
Rooms
Main Floor
| Sunroom | 6.18 × 2.31 m | Tile Floor Sliding Doors W/O To Yard |
| Kitchen | 2.87 × 6.28 m | Tile Floor Stainless Steel Appl Quartz Counter |
| Great Room | 6.09 × 3.66 m | Hardwood Floor Open Concept Fireplace |
| Sunroom | 5.10 × 6.18 m | Tile Floor Sliding Doors |
| Foyer | 5.00 × 6.00 m | Tile Floor |
| Breakfast | 3.29 × 2.50 m | Tile Floor |
| Dining Room | 4.27 × 3.66 m | Hardwood Floor |
| Living Room | 6.09 × 3.65 m | Hardwood Floor Fireplace Window |
| Kitchen | 2.89 × 3.23 m | Tile Floor Stainless Steel Appl |
| Breakfast | 3.29 × 2.49 m | Tile Floor |
| Dining Room | 4.26 × 3.65 m | Hardwood Floor Window |
Second Floor
| Bedroom 2 | 3.29 × 3.04 m | Closet |
| Bedroom 3 | 2.74 × 3.47 m | Closet |
| Primary Bedroom | 3.96 × 5.28 m | Walk-In Closet(s) 5 Pc Ensuite |
| Primary Bedroom | 3.96 × 5.36 m | Hardwood Floor 5 Pc Ensuite Walk-In Closet(s) |
| Bedroom 2 | 3.29 × 3.04 m | Hardwood Floor |
| Bedroom 3 | 2.74 × 3.47 m | Hardwood Floor |
Features
- [Carpet Free
- Water Heater]
- [Full]
- [Central Air]
- [2-Storey]
Financials
Annual Taxes
$5,931.19
Estimated Rental Income
Entire property$3,200 – $4,800/mo
Rental yield3.8% – 5.8%
*Estimates based on comparable rentals in the area. Actual income may vary.
Market Data — Oakville
Days on market2 days
Buyer's MarketSeller's Market
Based on active listings in Oakville. Data updates daily.
Demographics — Oakville
Population
213,759
Avg Household Income
$152,000
Age Distribution
0-19
22%
20-34
16%
35-49
21%
50-64
22%
65+
19%
Ownership78% own · 22% rent
EnglishMandarinUrduArabicFrench
Our estimate for this home
Estimated range
$900K – $1.05M
Mid-point $973K · ~$556/sqft
How this listing compares
$900KList · $1000K$1.05M
High confidence·Based on 35 1008 - go glenorchy comparables
Estimated range is generated automatically from active comparables and is for informational purposes only. Not an appraisal — contact Aman for a full comparative market analysis that factors in condition, renovations, and positioning.
Getting around
How walkable, bikeable, and transit-friendly this neighbourhood is.
57
/ 100
Walk Score
Somewhat Walkable
40
/ 100
Transit Score
Some Transit
49
/ 100
Bike Score
Somewhat Bikeable
Scores are estimates based on neighbourhood data and are for informational purposes only.
MLS® data courtesy of the Toronto Regional Real Estate Board (TRREB).
The information provided herein must only be used by consumers that have a bona fide interest in the purchase, sale, or lease of real estate and may not be used for any commercial purpose or any other purpose. Listing information is deemed reliable but is not guaranteed accurate by the Toronto Regional Real Estate Board, the listing brokerage, or this website. The trademarks REALTOR®, REALTORS® and the REALTOR® logo are controlled by The Canadian Real Estate Association (CREA) and identify real estate professionals who are members of CREA. MLS®, Multiple Listing Service®, and the associated logos are owned by CREA. Not intended to solicit properties currently listed for sale or buyers under contract.
You may also like
More homes in Oakville
Hand-picked listings with a similar price range and style.
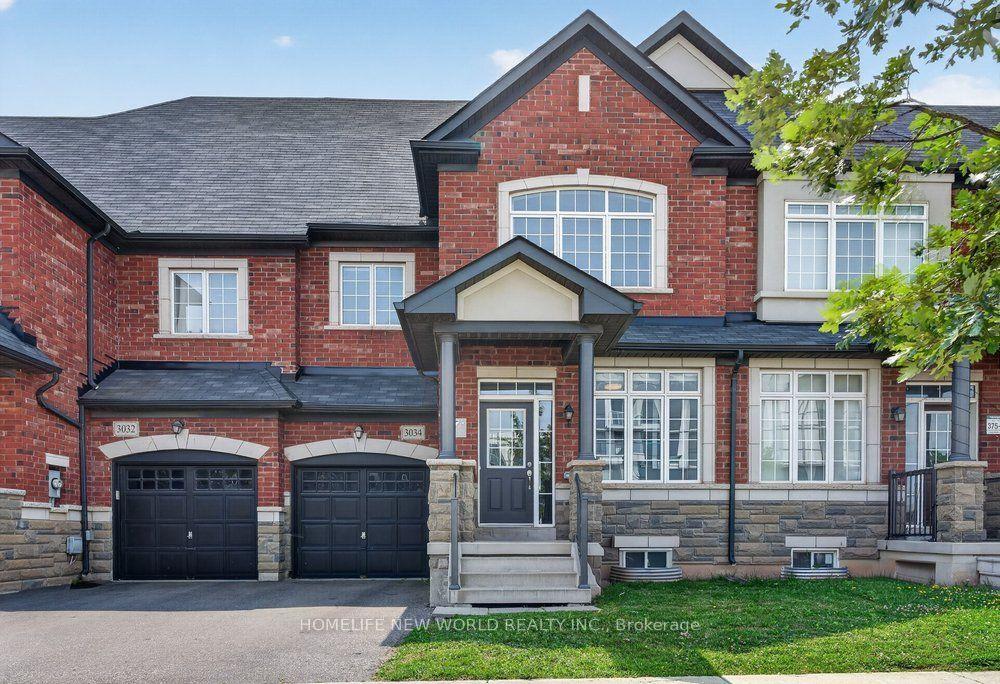
For Sale1 day ago
$989,000
Townhouse
est. $4,336/mo
3034 Eighth Line, 1010 - JM Joshua Meadows
Oakville, ON
4 bd
3 ba
2,250
2
MLS# W13618534Homelife New World Realty Inc.
WhatsApp Aman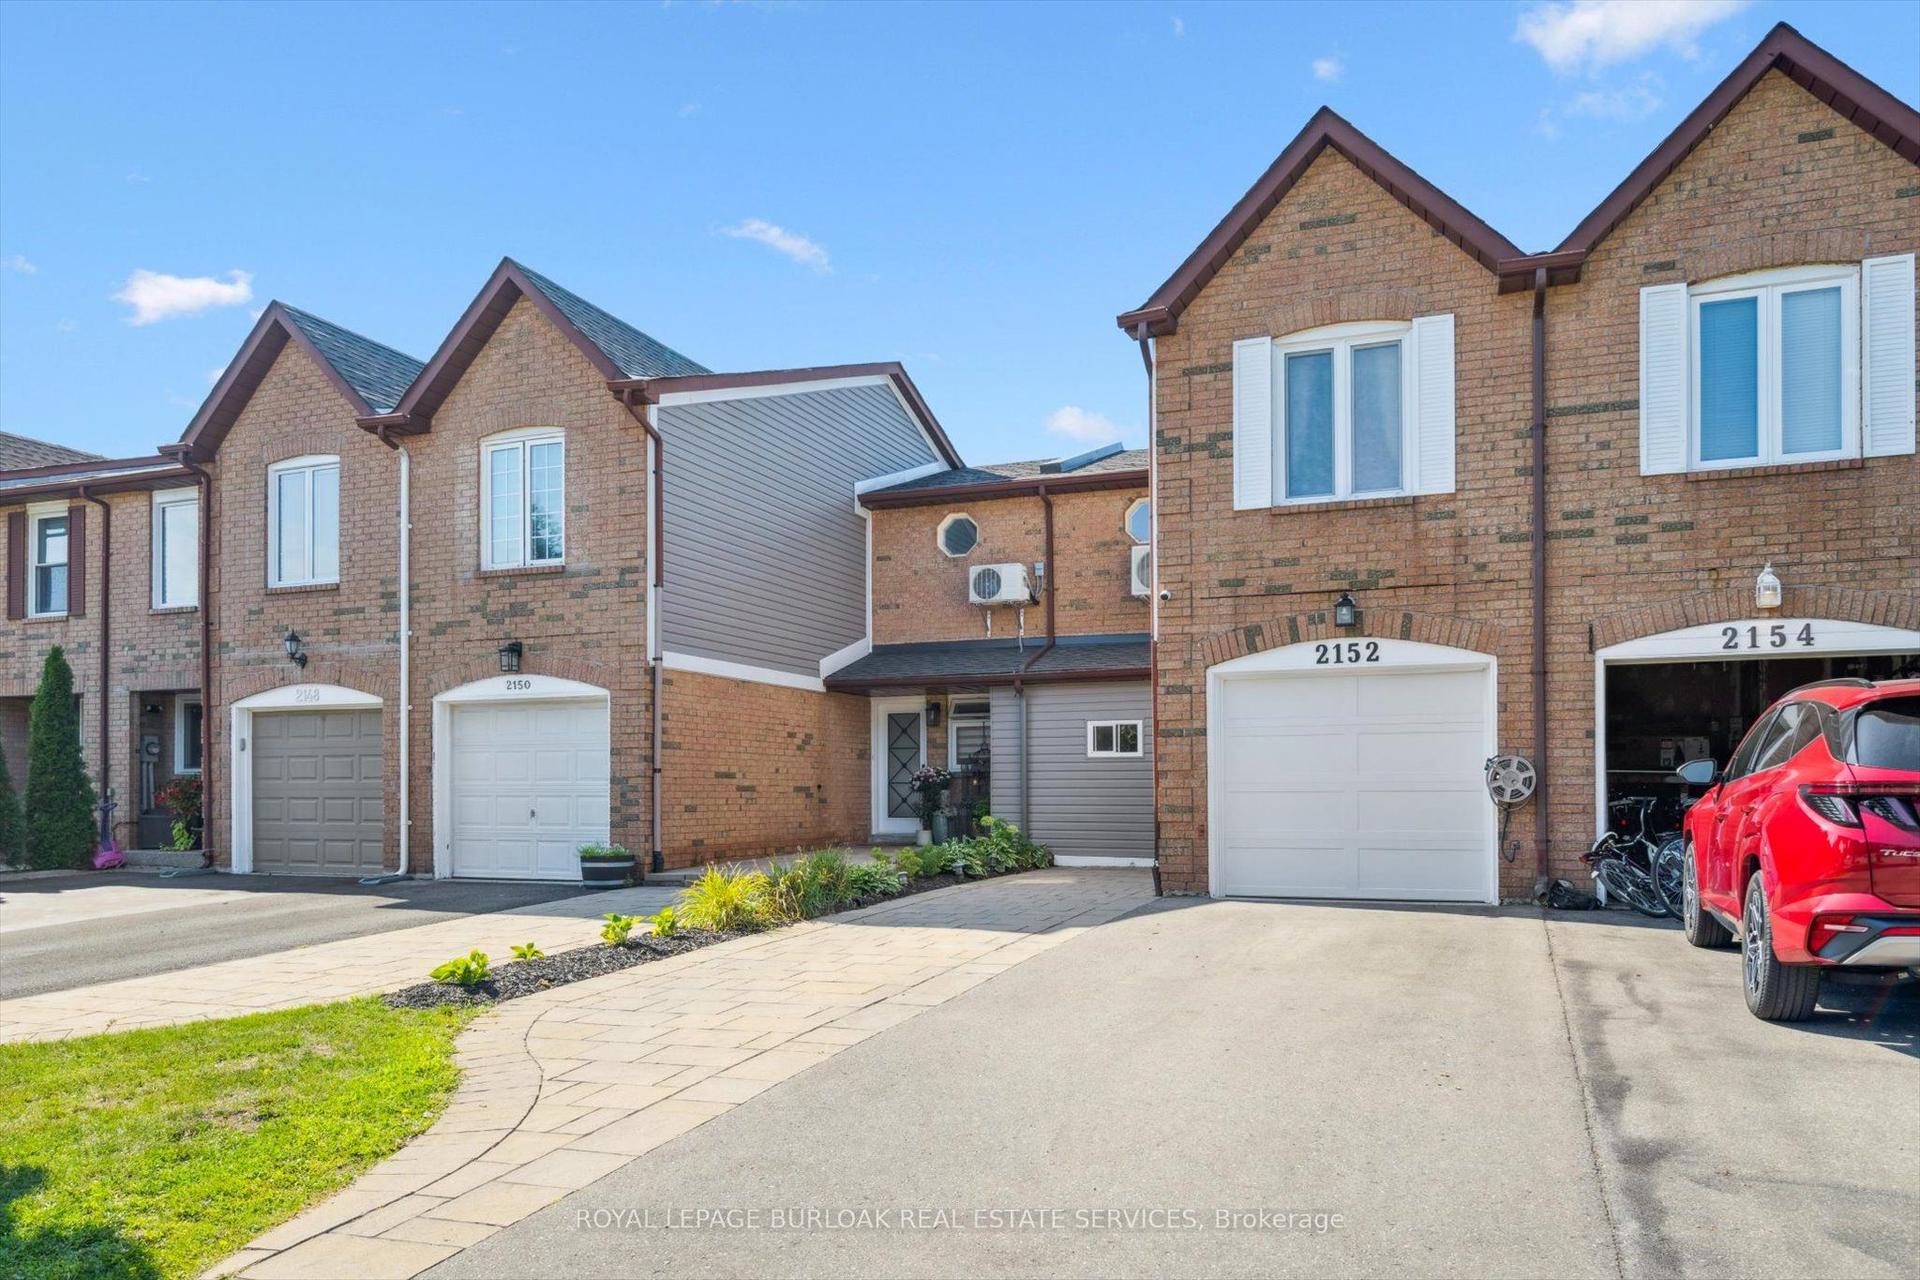
For Sale1 day ago
$949,900
Townhouse
est. $4,164/mo
2152 Pelee Boulevard, 1015 - RO River Oaks
Oakville, ON
3 bd
3 ba
1,300
3
MLS# W13618138Royal Lepage Burloak Real Estate…
WhatsApp Aman