For Lease
Just Listed
509 Dundas Street W 616 #616
1008 - GO Glenorchy, Oakville, ON
$3,300
2Bd
2Ba
650+sqft
1Parking
$5/sqft
CondoMLS# W13539912Listed 2026-07-087 DOM
Cooling
Central Air
About this home
Bright and modern 2-bedroom plus den suite available August 15 in a convenient and well-connected Oakville community. Thoughtfully designed with a functional open-concept layout, this home features a versatile den that's perfect for a home office, study area, or additional living space. Enjoy the convenience of being just minutes from shopping, restaurants, cafés, grocery stores, and everyday essentials along Dundas Street. Commuters will appreciate easy access to major highways, public transit, and GO Transit, making travel throughout the GTA convenient. Conveniently located near Oakville Trafalgar Hospital, the area is also surrounded by new retail plazas, fitness centres, parks, and recreational amenities, offering a balanced lifestyle with a wide range of nearby amenities. An excellent opportunity for professionals, couples, or small families seeking modern living in a connected Oakville neighbourhood.
Rooms
Other
| Bathroom | 2.44 × 1.52 m | 4 Pc Bath |
| Other | 5.18 × 1.02 m | |
| Primary Bedroom | 3.40 × 3.15 m | |
| Bathroom | 2.44 × 1.52 m | 3 Pc Ensuite |
| Living Room | 3.17 × 2.31 m | |
| Kitchen | 3.51 × 2.44 m | |
| Den | 1.83 × 2.13 m | |
| Bedroom | 3.66 × 3.05 m | |
| Other | 2.74 × 2.31 m | W/O To Balcony |
Features
- None
- Central Air
- 1 Storey/Apt
Financials
Estimated Rental Income
Entire property$2,600 – $3,500/mo
Rental yield945.5% – 1272.7%
*Estimates based on comparable rentals in the area. Actual income may vary.
Market Data — Oakville
Days on market7 days
Buyer's MarketSeller's Market
Based on active listings in Oakville. Data updates daily.
Demographics — Oakville
Population
213,759
Avg Household Income
$152,000
Age Distribution
0-19
22%
20-34
16%
35-49
21%
50-64
22%
65+
19%
Ownership78% own · 22% rent
EnglishMandarinUrduArabicFrench
Other rentals like this
Similar rentals in Oakville
Same property type, similar price, similar size — currently for rent.
For Lease19 h ago
$3,200
Condo
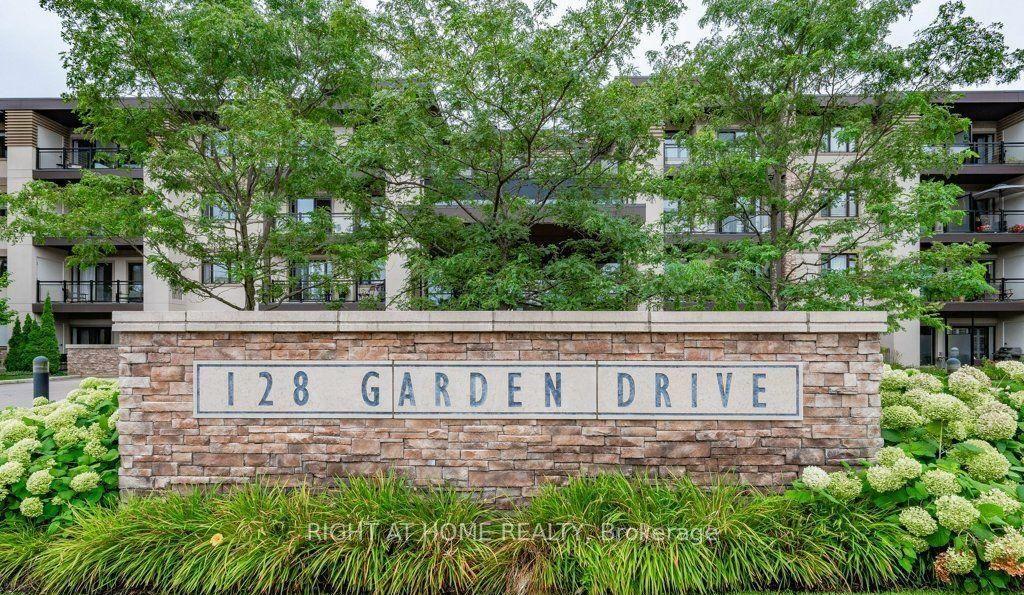
128 Garden Drive 419 #419, 1002 - CO Central
Oakville, ON
2 bd
2 ba
1,100
1
MLS# W13569094Right At Home Realty
WhatsApp Aman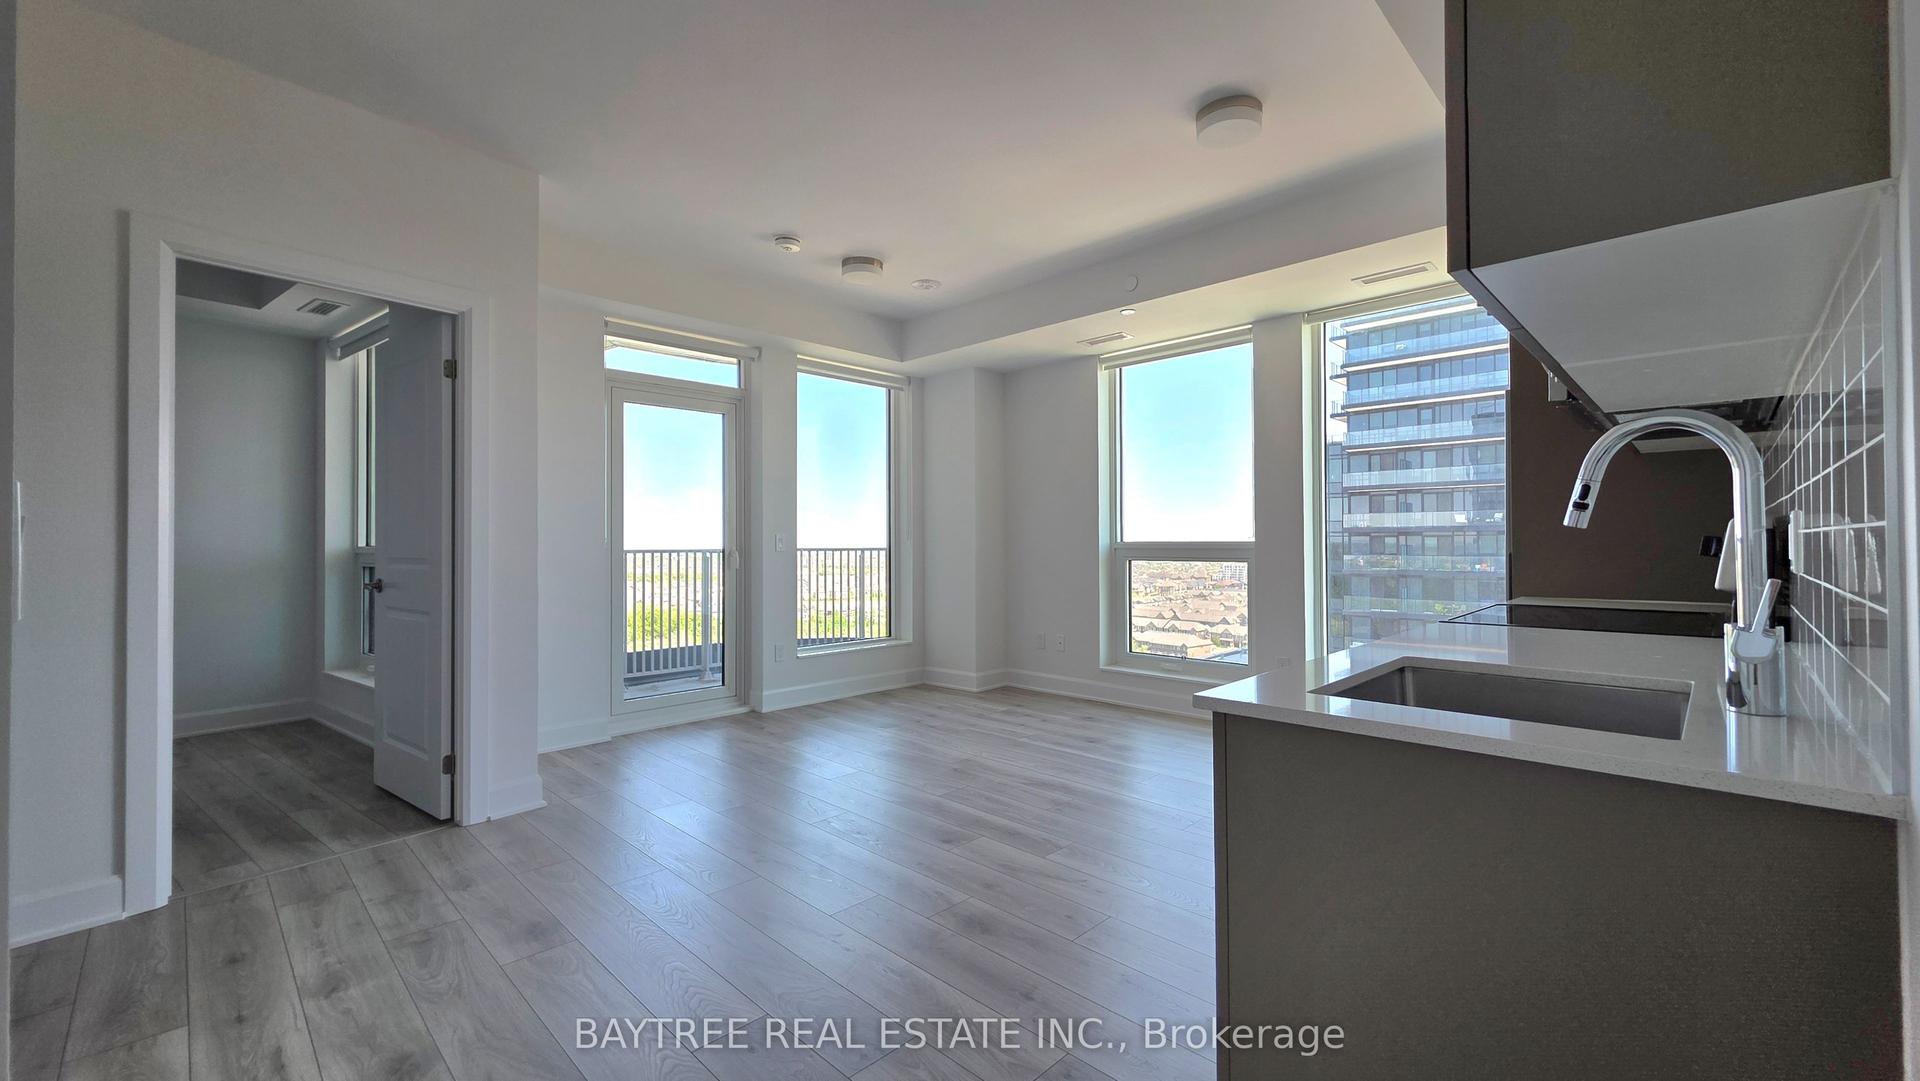
For Lease19 h ago
$2,800
Condo
3240 William Coltson Avenue 1801 #1801, 1040 - OA Rural Oakville
Oakville, ON
2 bd
2 ba
750
1
MLS# W13568126Baytree Real Estate Inc.
WhatsApp Aman
Getting around
How walkable, bikeable, and transit-friendly this neighbourhood is.
72
/ 100
Walk Score
Very Walkable
55
/ 100
Transit Score
Good Transit
47
/ 100
Bike Score
Somewhat Bikeable
Scores are estimates based on neighbourhood data and are for informational purposes only.
MLS® data courtesy of the Toronto Regional Real Estate Board (TRREB).
The information provided herein must only be used by consumers that have a bona fide interest in the purchase, sale, or lease of real estate and may not be used for any commercial purpose or any other purpose. Listing information is deemed reliable but is not guaranteed accurate by the Toronto Regional Real Estate Board, the listing brokerage, or this website. The trademarks REALTOR®, REALTORS® and the REALTOR® logo are controlled by The Canadian Real Estate Association (CREA) and identify real estate professionals who are members of CREA. MLS®, Multiple Listing Service®, and the associated logos are owned by CREA. Not intended to solicit properties currently listed for sale or buyers under contract.