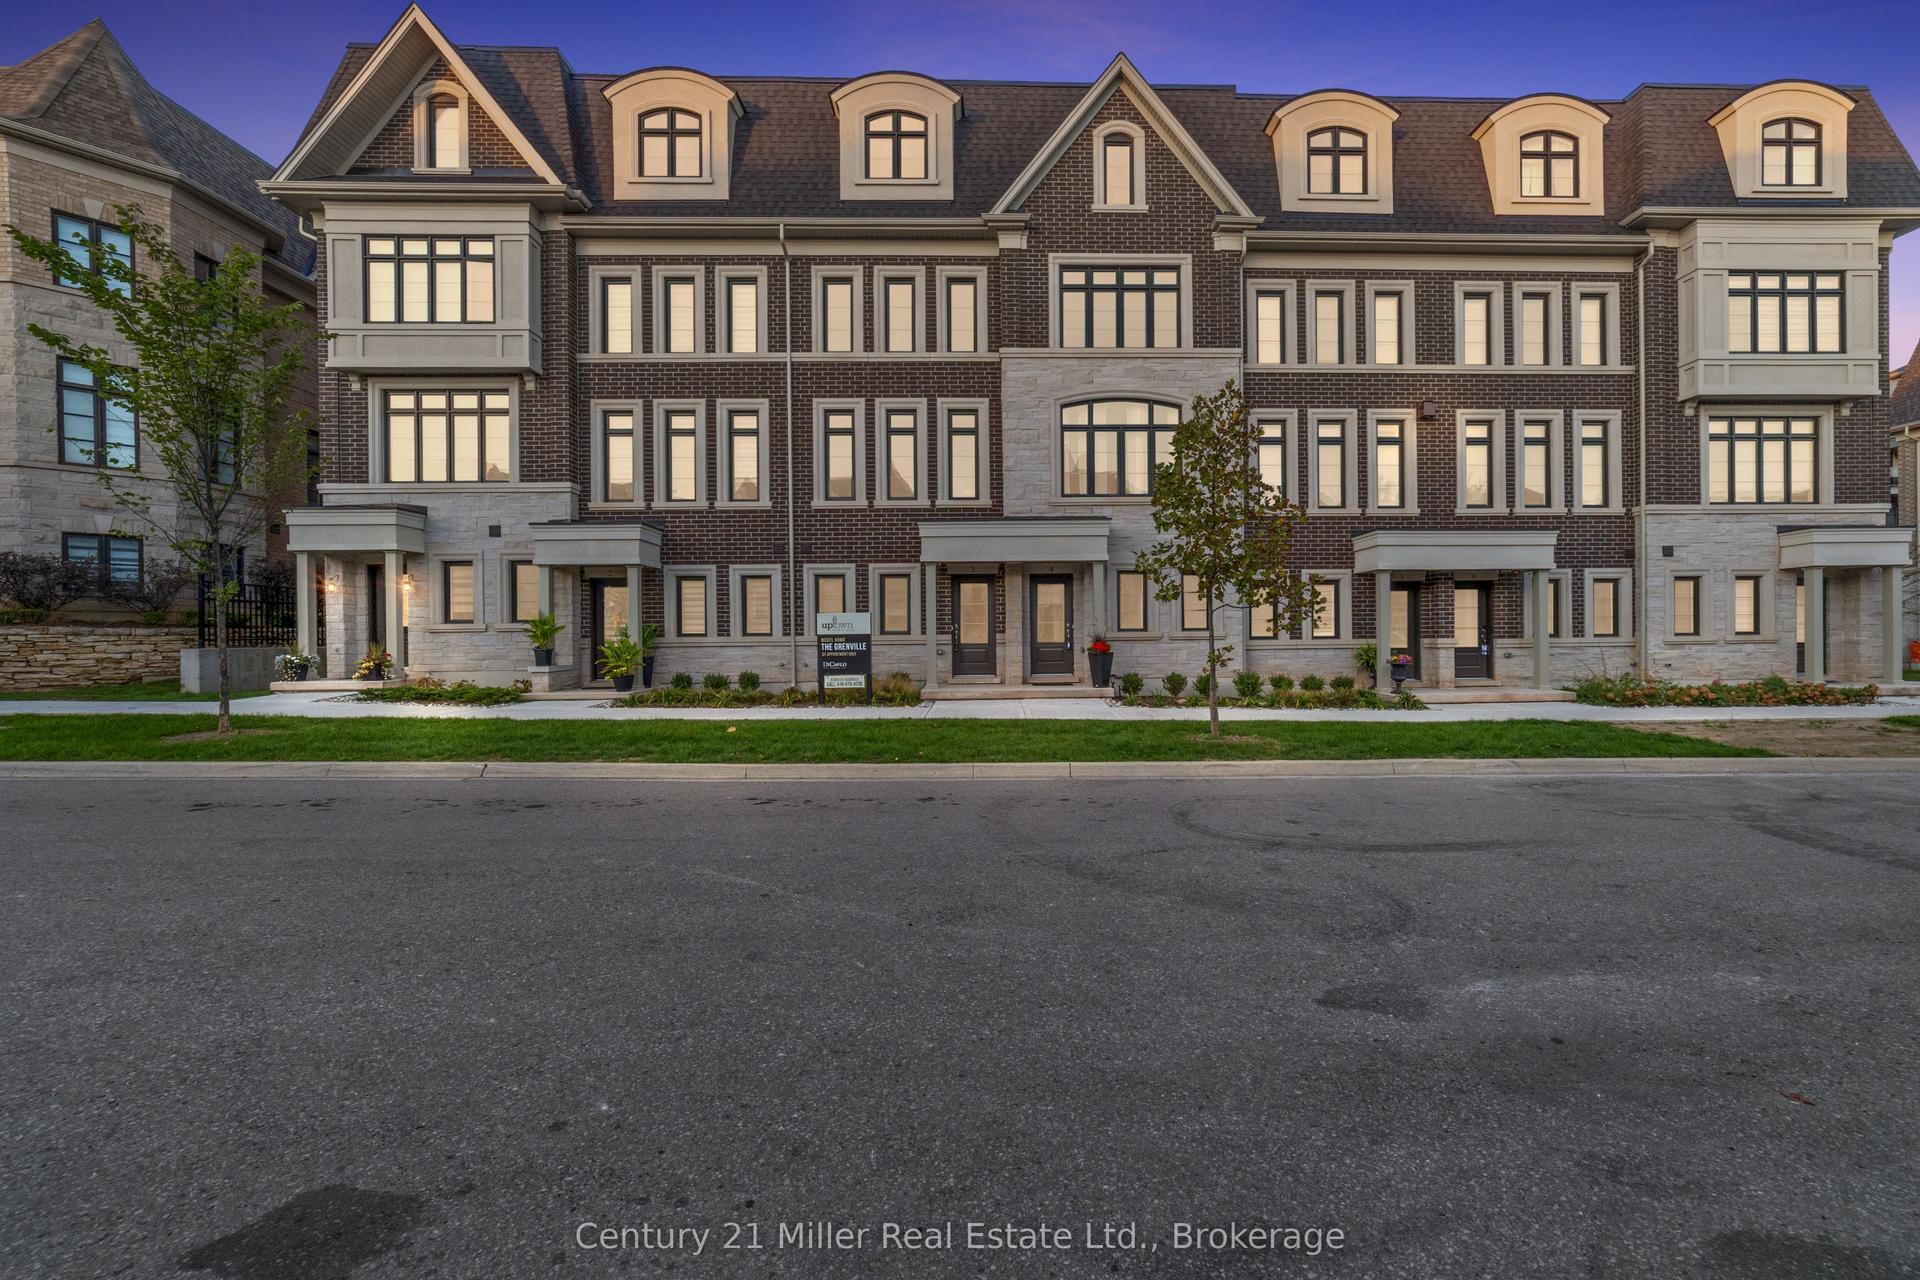
For Sale
1171 Agram Drive
1009 - JC Joshua Creek, Oakville, ON
$1,378,000
3+1Bd
4Ba
2,250+sqft
4Parking
26.21 x 110.79 ftlot
$612/sqft
TownhouseMLS# W13540030Listed 2026-07-0812 DOM
Cooling
Central Air
Basement
Finished
About this home
Welcome to 1171 Agram Drive, a beautifully maintained family home in Oakville's highly sought-after Joshua Creek community. Built by Fernbrook Homes - a name synonymous with quality, craftsmanship, and luxury living in Ontario. Nestled on a quiet street this move-in ready home offers the perfect blend of comfort, functionality, and natural surroundings. The bright open-concept kitchen features granite countertops, stylish backsplash, a spacious breakfast area, and an oversized walk-in pantry. It flows seamlessly into the sun-filled family room with a cozy gas fireplace, creating an inviting space for everyday living and entertaining. Freshly painted throughout in modern neutral tones and enhanced with upgraded energy-efficient LED lighting, the home feels bright, warm, and welcoming. Engineered hardwood flooring adds timeless elegance to the principal living and dining areas. Upstairs, the spacious primary suite features a walk-in closet and a beautifully renovated spa-inspired ensuite with a freestanding tub, glass shower, and double vanity. Two additional bedrooms, an updated main bath, and convenient second-floor laundry complete the upper level. The finished basement offers exceptional flexibility with a large recreation area, fireplace, wet bar, ample storage areas, and a versatile room featuring a Murphy bed, easily functioning as a guest bedroom, home office, or both. Enjoy a private, fully fenced backyard surrounded by mature greenery, perfect for BBQs, gardening, outdoor relaxation, and connecting with nature. Additional highlights include a roof replacement (2017), 9-ft ceilings on the main floor, renovated bathrooms, double-car garage, natural gas BBQ hookup, and rough-ins for central vacuum and security system. Ideally located within walking distance to Joshua Creek Public School and minutes to Iroquois Ridge High School, parks, trails, recreation facilities, shopping, dining, and major highways.
GarageRenovatedHardwoodFireplace
Rooms
Main Floor
| Living Room | 6.05 × 3.68 m | |
| Dining Room | 3.31 × 3.61 m | |
| Kitchen | 3.12 × 3.40 m | |
| Breakfast | 2.92 × 3.16 m |
Second Floor
| Primary Bedroom | 6.05 × 6.25 m | |
| Bedroom 2 | 3.07 × 3.23 m | |
| Bedroom 3 | 4.37 × 3.84 m |
Basement
| Recreation | 6.04 × 8.35 m | |
| Office | 3.07 × 3.65 m |
Features
- Other
- Finished
- Central Air
- 2-Storey
Financials
Annual Taxes
$5,709
Estimated Rental Income
Entire property$3,200 – $4,800/mo
Basement apartment$1,800 – $2,500/mo
Rental yield2.8% – 4.2%
*Estimates based on comparable rentals in the area. Actual income may vary.
Market Data — Oakville
Days on market12 days
Buyer's MarketSeller's Market
Based on active listings in Oakville. Data updates daily.
Demographics — Oakville
Population
213,759
Avg Household Income
$152,000
Age Distribution
0-19
22%
20-34
16%
35-49
21%
50-64
22%
65+
19%
Ownership78% own · 22% rent
EnglishMandarinUrduArabicFrench
Our estimate for this home
Estimated range
$1.30M – $1.52M
Mid-point $1.41M · ~$627/sqft
How this listing compares
$1.30MList · $1.38M$1.52M
High confidence·Based on 166 oakville comparables
Estimated range is generated automatically from active comparables and is for informational purposes only. Not an appraisal — contact Aman for a full comparative market analysis that factors in condition, renovations, and positioning.
Getting around
How walkable, bikeable, and transit-friendly this neighbourhood is.
64
/ 100
Walk Score
Somewhat Walkable
49
/ 100
Transit Score
Some Transit
42
/ 100
Bike Score
Somewhat Bikeable
Scores are estimates based on neighbourhood data and are for informational purposes only.
MLS® data courtesy of the Toronto Regional Real Estate Board (TRREB).
The information provided herein must only be used by consumers that have a bona fide interest in the purchase, sale, or lease of real estate and may not be used for any commercial purpose or any other purpose. Listing information is deemed reliable but is not guaranteed accurate by the Toronto Regional Real Estate Board, the listing brokerage, or this website. The trademarks REALTOR®, REALTORS® and the REALTOR® logo are controlled by The Canadian Real Estate Association (CREA) and identify real estate professionals who are members of CREA. MLS®, Multiple Listing Service®, and the associated logos are owned by CREA. Not intended to solicit properties currently listed for sale or buyers under contract.
You may also like
More homes in Oakville
Hand-picked listings with a similar price range and style.
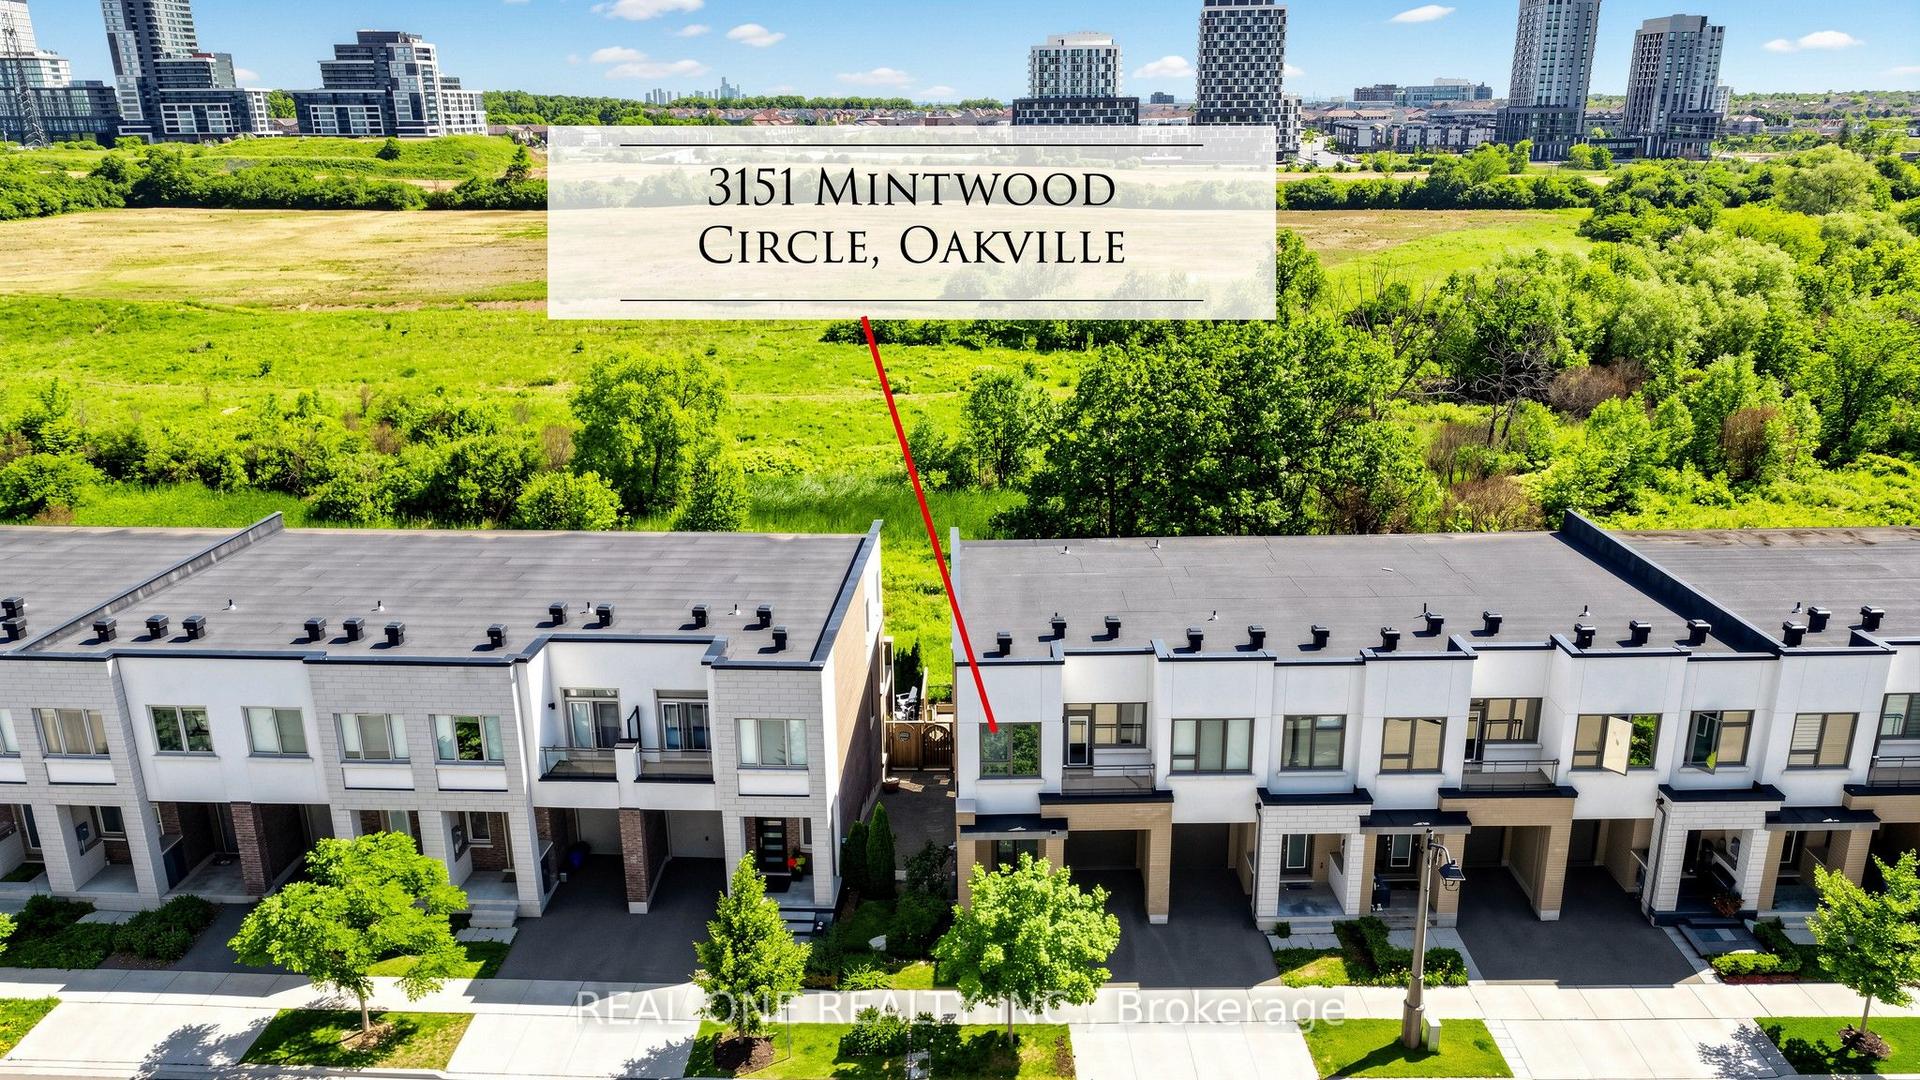
For Sale19 days ago
$1,165,000
Townhouse
est. $5,107/mo
3151 Mintwood Circle, 1008 - GO Glenorchy
Oakville, ON
3+1 bd
4 ba
2,250
2
MLS# W13509906Real One Realty Inc.
WhatsApp Aman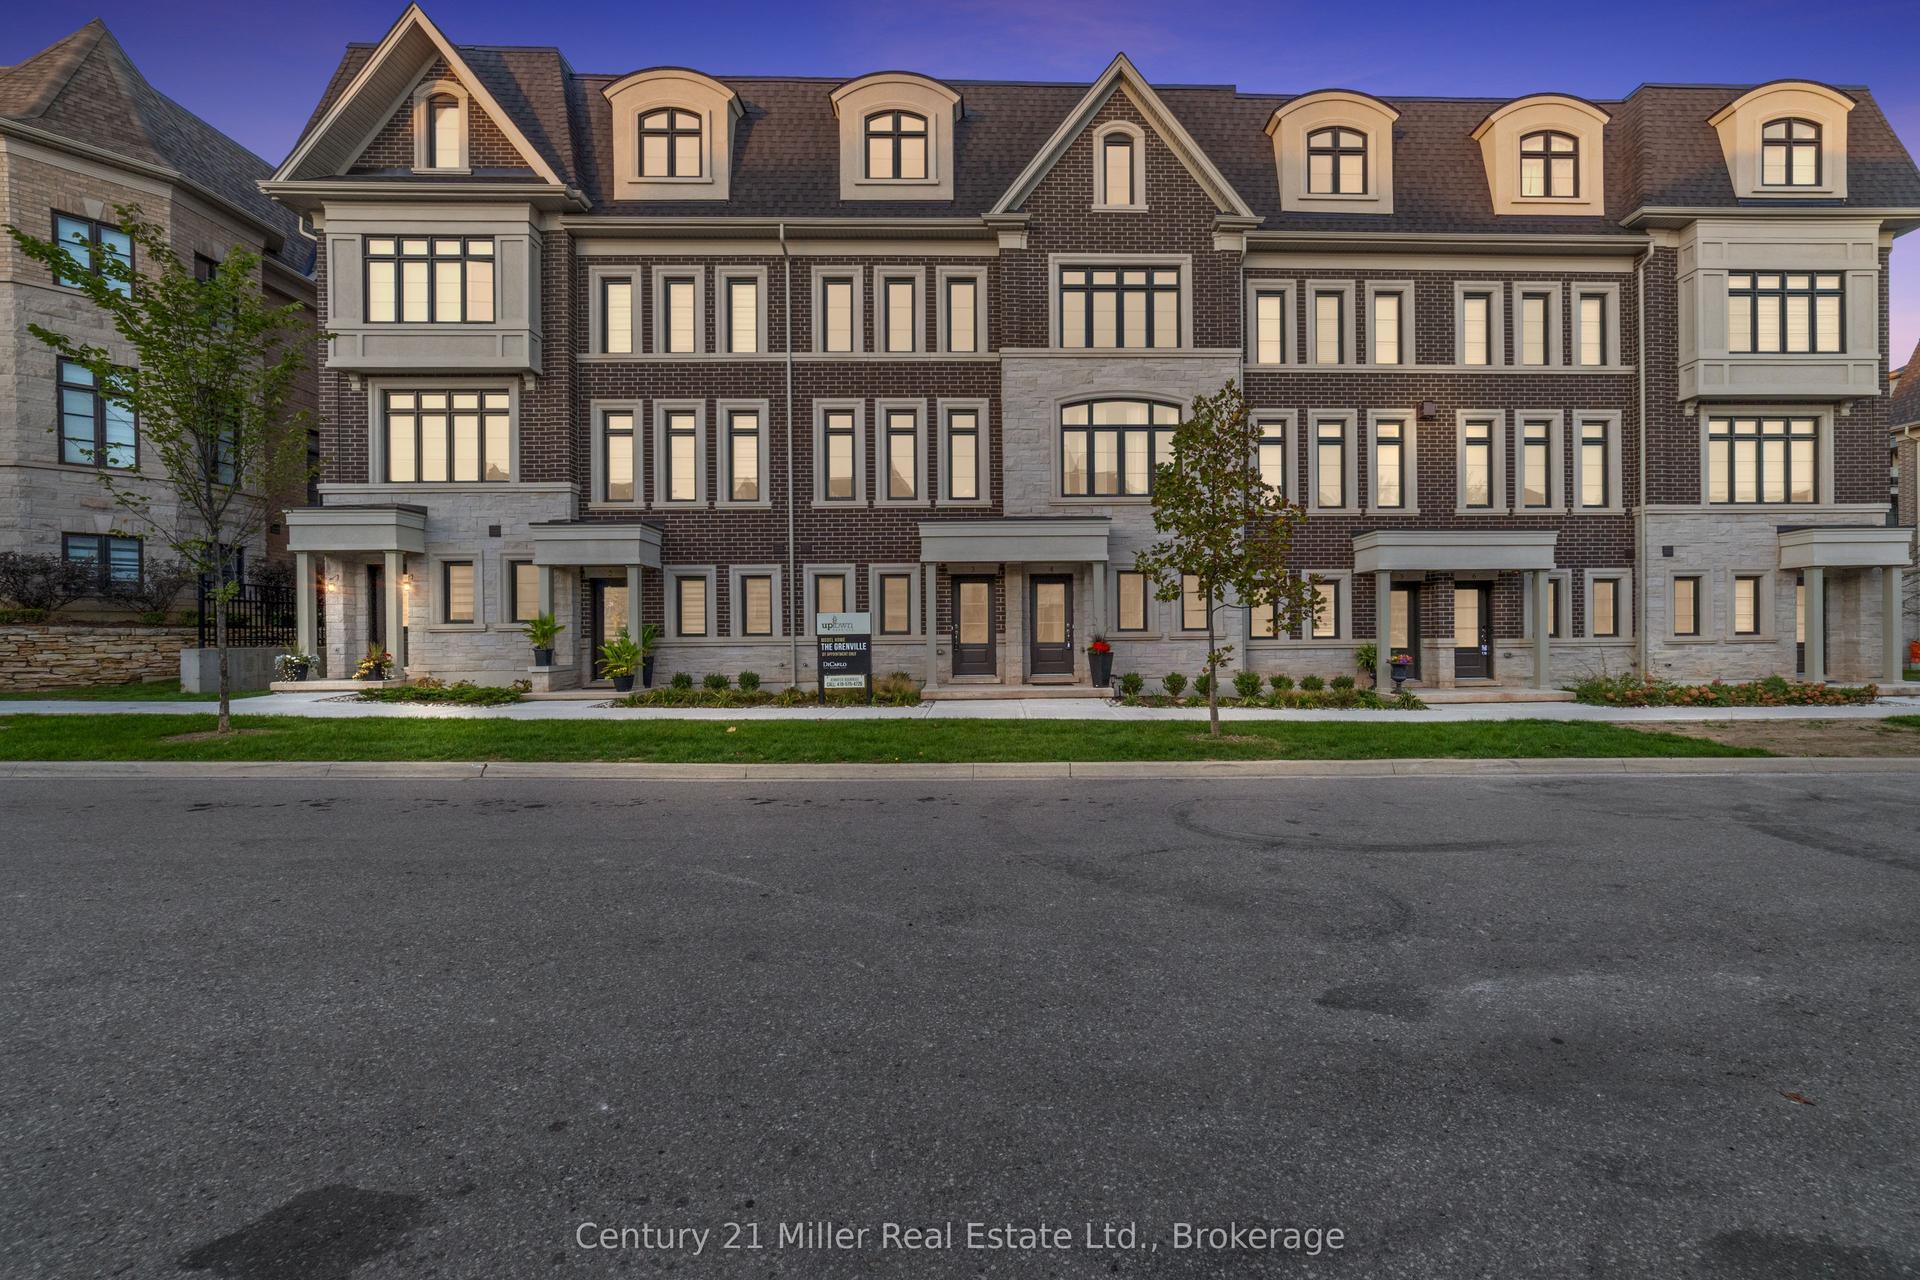
For Sale9 months ago
$1,162,385
Townhouse
est. $5,096/mo
2150 Trafalgar Road 52 #52, 1015 - RO River Oaks
Oakville, ON
3 bd
3 ba
1,750
2
MLS# W12503500Century 21 Miller Real Estate Ltd.
WhatsApp Aman