For Sale
3151 Mintwood Circle
1008 - GO Glenorchy, Oakville, ON
$1,165,000
3+1Bd
4Ba
2,250+sqft
2Parking
27.02 x 75.47 ftlot
$518/sqft
TownhouseMLS# W13509906Listed 2026-07-0218 DOM
Cooling
Central Air
Basement
Finished with Walk-Out
About this home
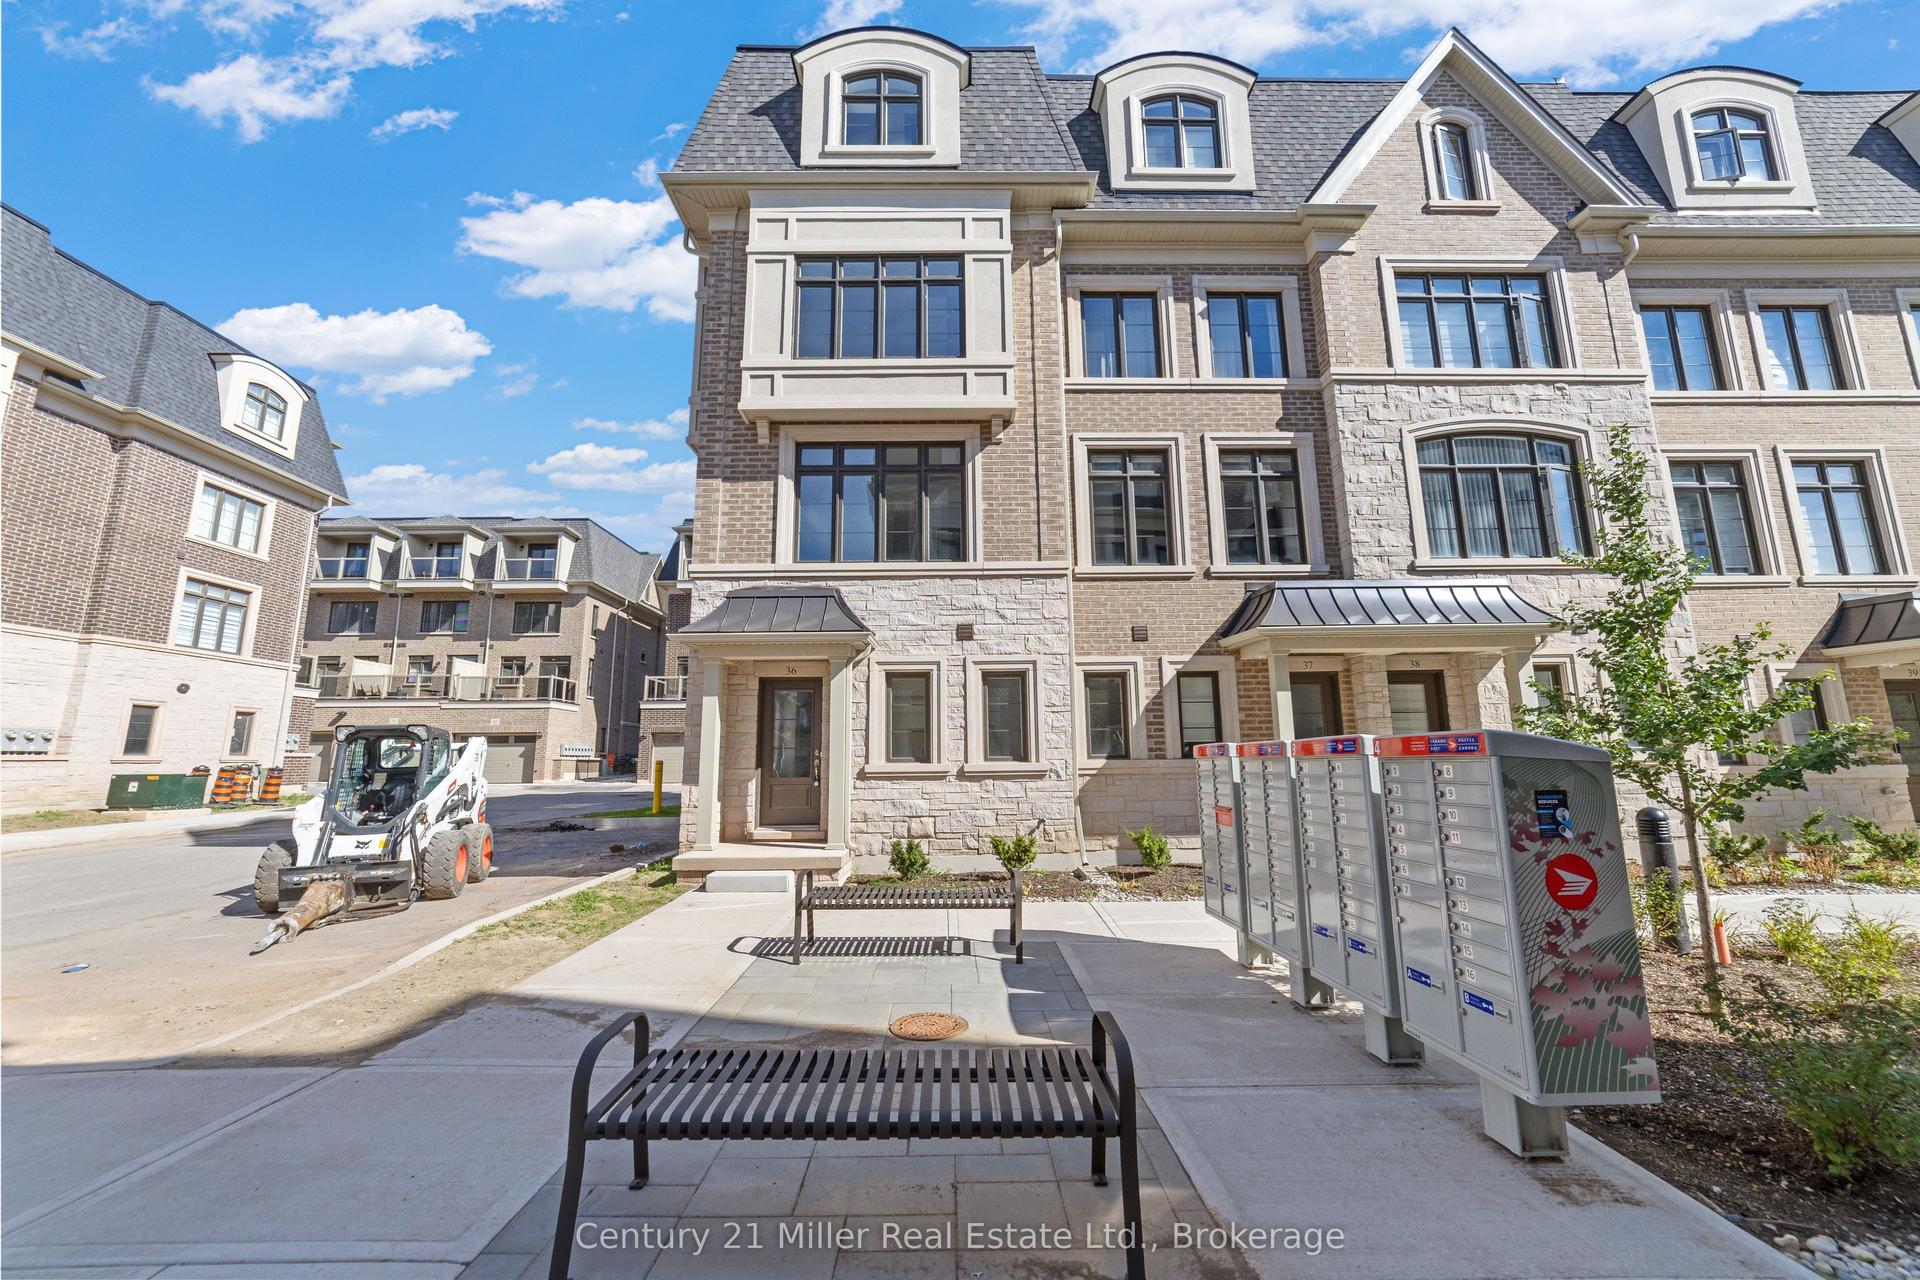
Presenting a contemporary executive freehold end -unit townhome (No POTL fee) crafted by Great Gulf, situated on a premium lot overlooking East Morrison Creek Trail! Boasting over 100K in enhancements, including premium builder upgrades, this townhome epitomizes modern luxury. The inviting open concept main level is perfect for entertaining, showcasing a chic dining area with sliding door access to a private balcony, where you can enjoy tranquil views of the beautiful ravine. A cozy living space, and a sleek gourmet kitchen adorned with quartz countertops, designer backsplash, stainless steel appliances, and a convenient breakfast bar. Unwind in the spacious primary suite featuring a custom walk-in closet and a lavishly renovated ensuite with a large glass shower. Upstairs, discover two additional bedrooms, a pristine four-piece main bathroom, and a handy laundry cupboard. The finished walk-out lower level offers extra living space with an expansive recreation room, a fourth bedroom overlook the gorgeous ravine, full bathroom, and ample storage. Notable features include wide-plank wood flooring and pot lights throughout, a single attached garage with inside access, and professionally landscaped grounds featuring a stone patio and premium turf perfect for pets in the back yard. Ideally located in a family-friendly enclave, this townhome is within walking distance of Dr. David R. Williams Public School, parks, playgrounds, dining options, grocery stores and shopping centres. Commuters will appreciate the easy access to public transit and highways. With its turnkey elegance, this sophisticated townhome awaits its new family.
GarageRenovatedRavine
Rooms
Main Floor
| Living Room | 4.79 × 3.26 m | Hardwood Floor Open Concept Walk-Out |
| Dining Room | 3.92 × 2.65 m | Hardwood Floor Large Window Overlooks Ravine |
| Kitchen | 3.85 × 2.62 m | Stainless Steel Appl Pot Lights Centre Island |
Second Floor
| Primary Bedroom | 4.75 × 4.15 m | Walk-In Closet(s) 3 Pc Ensuite Overlooks Ravine |
| Bedroom | 3.36 × 3.06 m | Laminate Large Window W/O To Balcony |
| Bedroom 2 | 2.76 × 2.72 m | Laminate Closet Large Window |
| Bathroom | 0.00 × 0.00 m | 4 Pc Bath |
Basement
| Family Room | 5.05 × 3.26 m | Laminate Open Concept W/O To Yard |
| Bedroom | 2.65 × 2.61 m | Laminate Large Window Overlooks Ravine |
| Workshop | 0.00 × 0.00 m |
Features
- Carpet Free
- Countertop Range
- ERV/HRV
- Water Softener
- Finished with Walk-Out
- Separate Entrance
- Central Air
- 2-Storey
Financials
Annual Taxes
$5,450.62
Estimated Rental Income
Entire property$3,200 – $4,800/mo
Basement apartment$1,800 – $2,500/mo
Rental yield3.3% – 4.9%
*Estimates based on comparable rentals in the area. Actual income may vary.
Market Data — Oakville
Days on market18 days
Buyer's MarketSeller's Market
Based on active listings in Oakville. Data updates daily.
Demographics — Oakville
Population
213,759
Avg Household Income
$152,000
Age Distribution
0-19
22%
20-34
16%
35-49
21%
50-64
22%
65+
19%
Ownership78% own · 22% rent
EnglishMandarinUrduArabicFrench
Our estimate for this home
Estimated range
$1.15M – $1.34M
Mid-point $1.25M · ~$554/sqft
How this listing compares
$1.15MList · $1.17M$1.34M
High confidence·Based on 41 1008 - go glenorchy comparables
Estimated range is generated automatically from active comparables and is for informational purposes only. Not an appraisal — contact Aman for a full comparative market analysis that factors in condition, renovations, and positioning.
Getting around
How walkable, bikeable, and transit-friendly this neighbourhood is.
61
/ 100
Walk Score
Somewhat Walkable
40
/ 100
Transit Score
Some Transit
53
/ 100
Bike Score
Bikeable
Scores are estimates based on neighbourhood data and are for informational purposes only.
MLS® data courtesy of the Toronto Regional Real Estate Board (TRREB).
The information provided herein must only be used by consumers that have a bona fide interest in the purchase, sale, or lease of real estate and may not be used for any commercial purpose or any other purpose. Listing information is deemed reliable but is not guaranteed accurate by the Toronto Regional Real Estate Board, the listing brokerage, or this website. The trademarks REALTOR®, REALTORS® and the REALTOR® logo are controlled by The Canadian Real Estate Association (CREA) and identify real estate professionals who are members of CREA. MLS®, Multiple Listing Service®, and the associated logos are owned by CREA. Not intended to solicit properties currently listed for sale or buyers under contract.
You may also like
More homes in Oakville
Hand-picked listings with a similar price range and style.
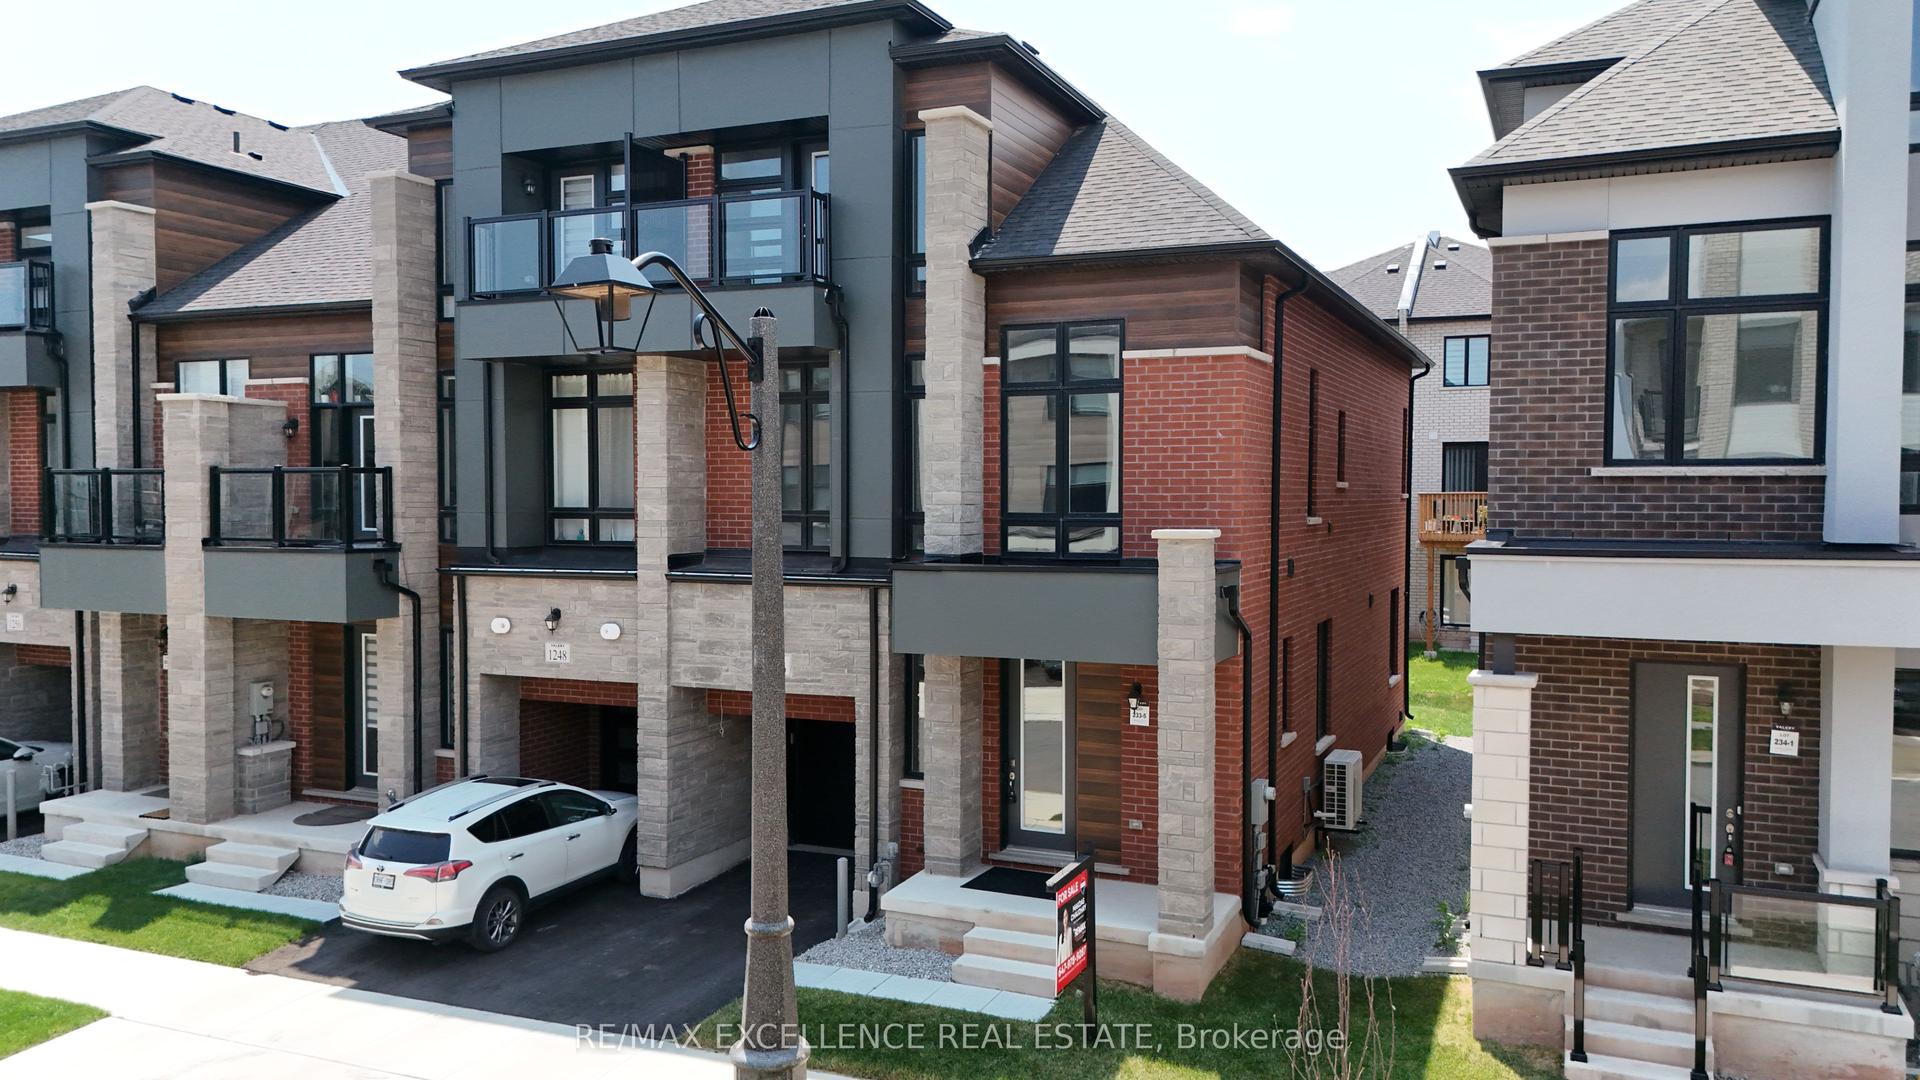
For Sale7 days ago
$999,999
Townhouse
est. $4,384/mo
1246 Anthonia Trail, 1010 - JM Joshua Meadows
Oakville, ON
3 bd
4 ba
3,250
2
MLS# W13557572Re/Max Excellence Real Estate
WhatsApp Aman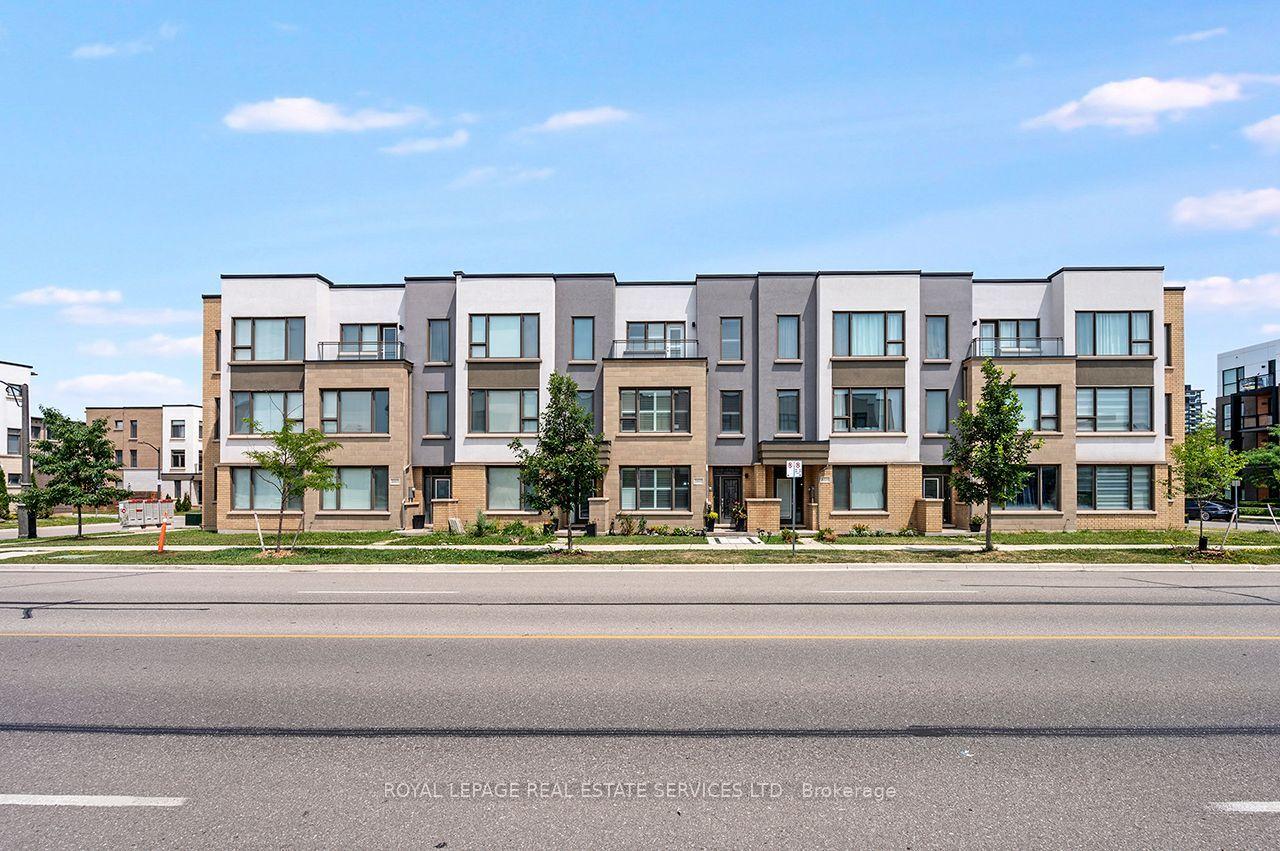
For Sale2 days ago
$988,888
Townhouse
est. $4,335/mo
3041 Earnest Appelbe Boulevard, 1008 - GO Glenorchy
Oakville, ON
3+1 bd
4 ba
2,250
2
MLS# W13580378Royal Lepage Real Estate Services…
WhatsApp Aman