For Lease
Just Listed
5896 Chorley Place Upper #Upper
Central Erin Mills, Mississauga, ON
$3,499
3+1Bd
3Ba
1,750+sqft
4Parking
32.02 x 112.63 ftlot
$2/sqft
DetachedMLS# W13540608Listed 2026-07-087 DOM
Cooling
Central Air
Basement
Finished
About this home
Rarely Offered Upper-Level Lease In Sought-After Central Erin Mills! Bright 2-Storey Detached Home Offers 4 Spacious Bedrooms (4th Bedroom Converted From Oversized 2nd Flr Family Rm/Loft) & 3 Bathrooms - 2 Full Baths Upstairs Plus Powder Rm On Main Flr. Open-Concept Kitchen Overlooks Dining & Family Rm, Walk-Out To Private Deck & Well-Kept Backyard, Gas Fireplace. Direct Access To House From Garage. Charming Covered Front Porch. Attached 2-Car Garage Plus 2 Tandem Driveway Spaces. Note: Basement Is A Separate Rental Unit & Is Not Included In This Lease. Tenant Responsible For 70% Of Utilities. Within Boundary For Castlebridge PS, Thomas Street Middle & John Fraser SS (Offers AP & SHSM Programs). Close To Parks, Shopping, GO Transit & Hwy 403/401/407. Available Aug 1st.
GarageFireplace
Rooms
Main Floor
| Living Room | 5.90 × 3.50 m | |
| Dining Room | 3.30 × 3.20 m | |
| Kitchen | 5.90 × 3.50 m |
Second Floor
| Primary Bedroom | 4.70 × 4.00 m | |
| Bedroom 2 | 3.35 × 3.05 m | |
| Bedroom 3 | 4.75 × 4.00 m | |
| Bedroom 4 | 3.00 × 3.00 m |
Features
- None
- Finished
- Full
- Central Air
- 2-Storey
Financials
Estimated Rental Income
Entire property$3,200 – $4,800/mo
Rental yield1097.5% – 1646.2%
*Estimates based on comparable rentals in the area. Actual income may vary.
Market Data — Mississauga
Days on market7 days
Buyer's MarketSeller's Market
Based on active listings in Mississauga. Data updates daily.
Demographics — Mississauga
Population
717,961
Avg Household Income
$105,000
Age Distribution
0-19
21%
20-34
20%
35-49
21%
50-64
20%
65+
18%
Ownership71% own · 29% rent
EnglishUrduArabicPunjabiPolish
Other rentals like this
Similar rentals in Mississauga
Same property type, similar price, similar size — currently for rent.
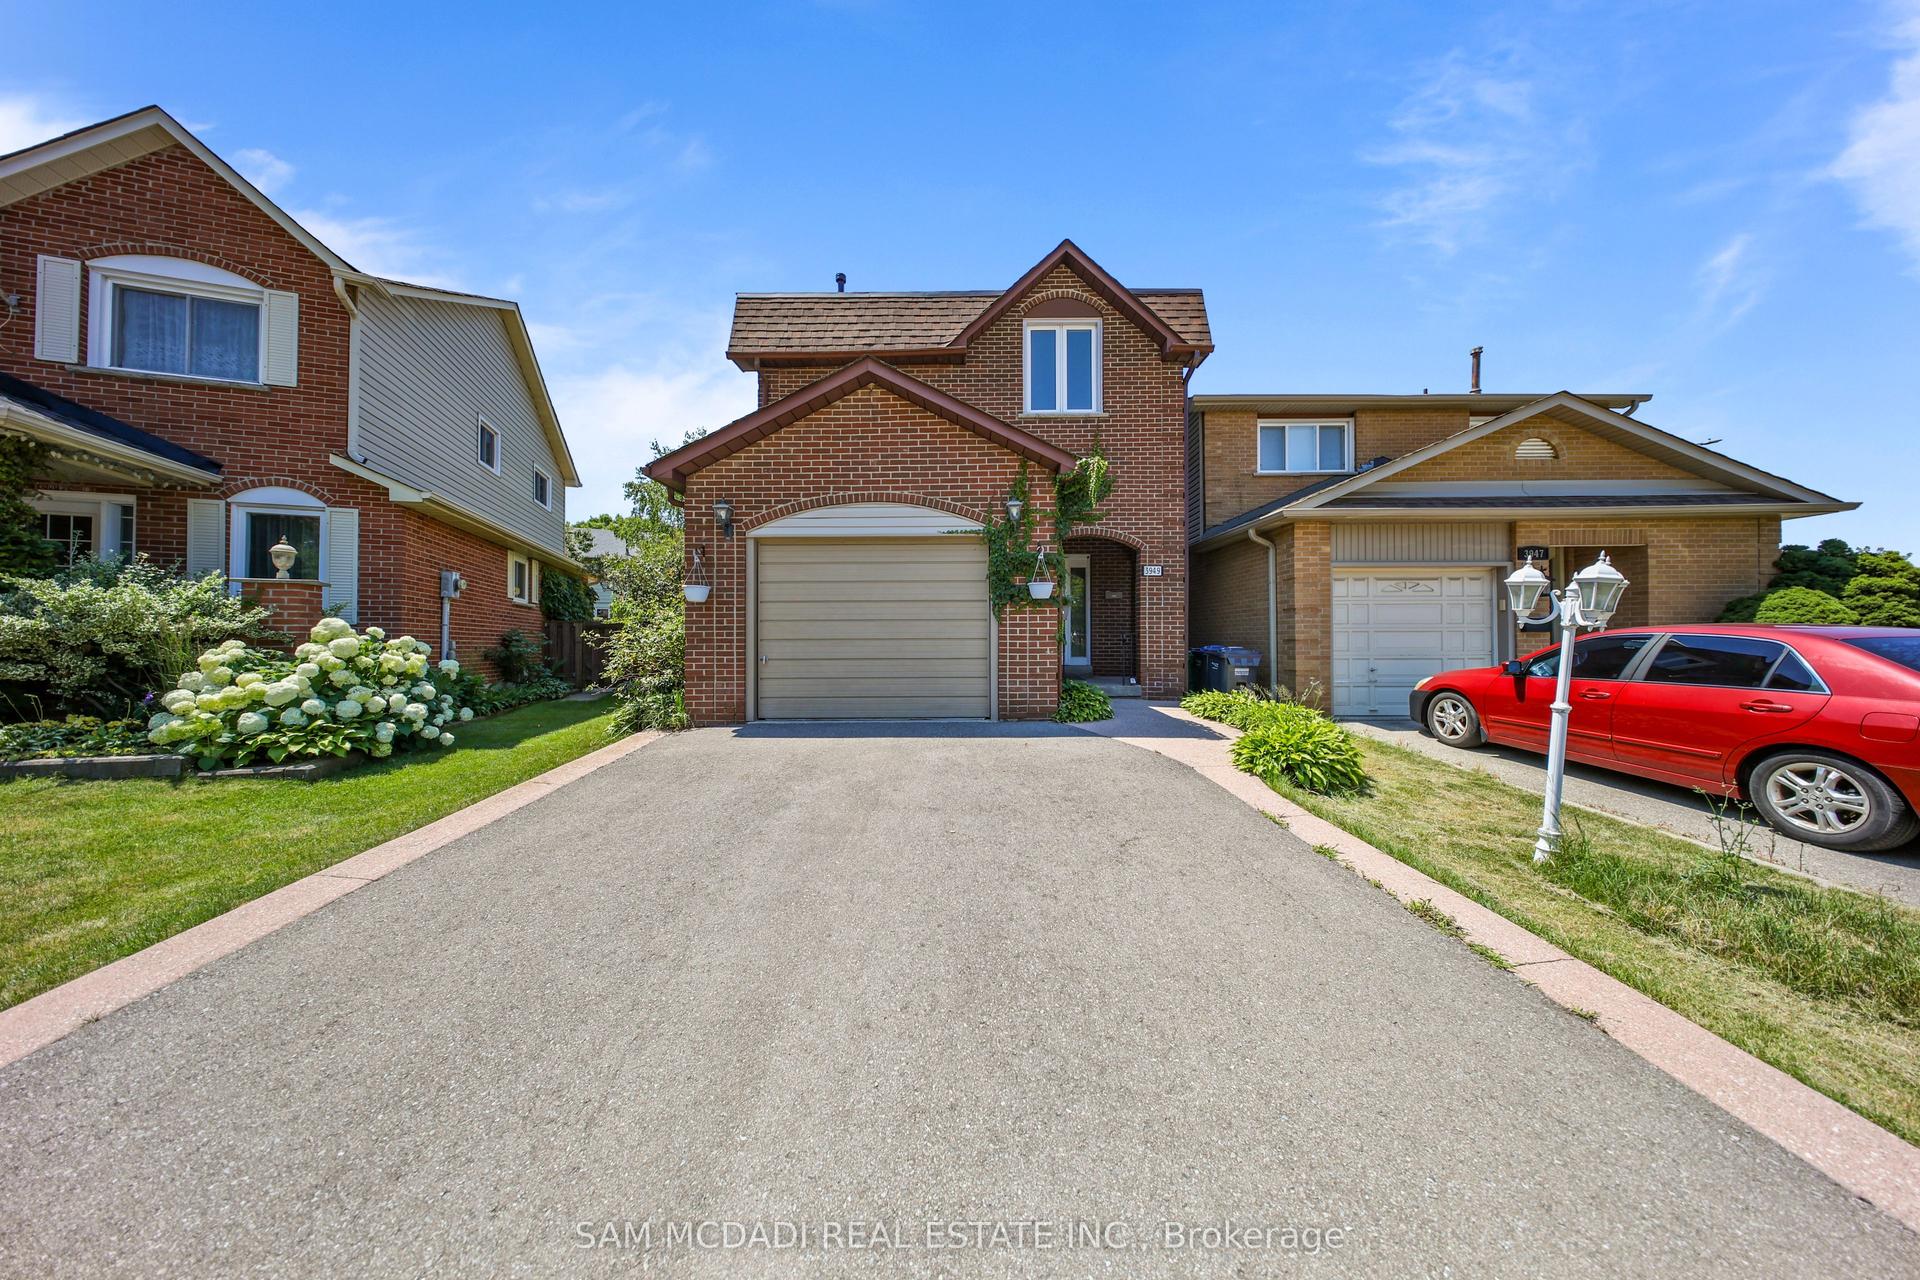
For Lease20 h ago
$3,500
Detached
3949 Teakwood Drive, Creditview
Mississauga, ON
3 bd
2 ba
1,750
3
MLS# W13569032Sam Mcdadi Real Estate Inc.
WhatsApp Aman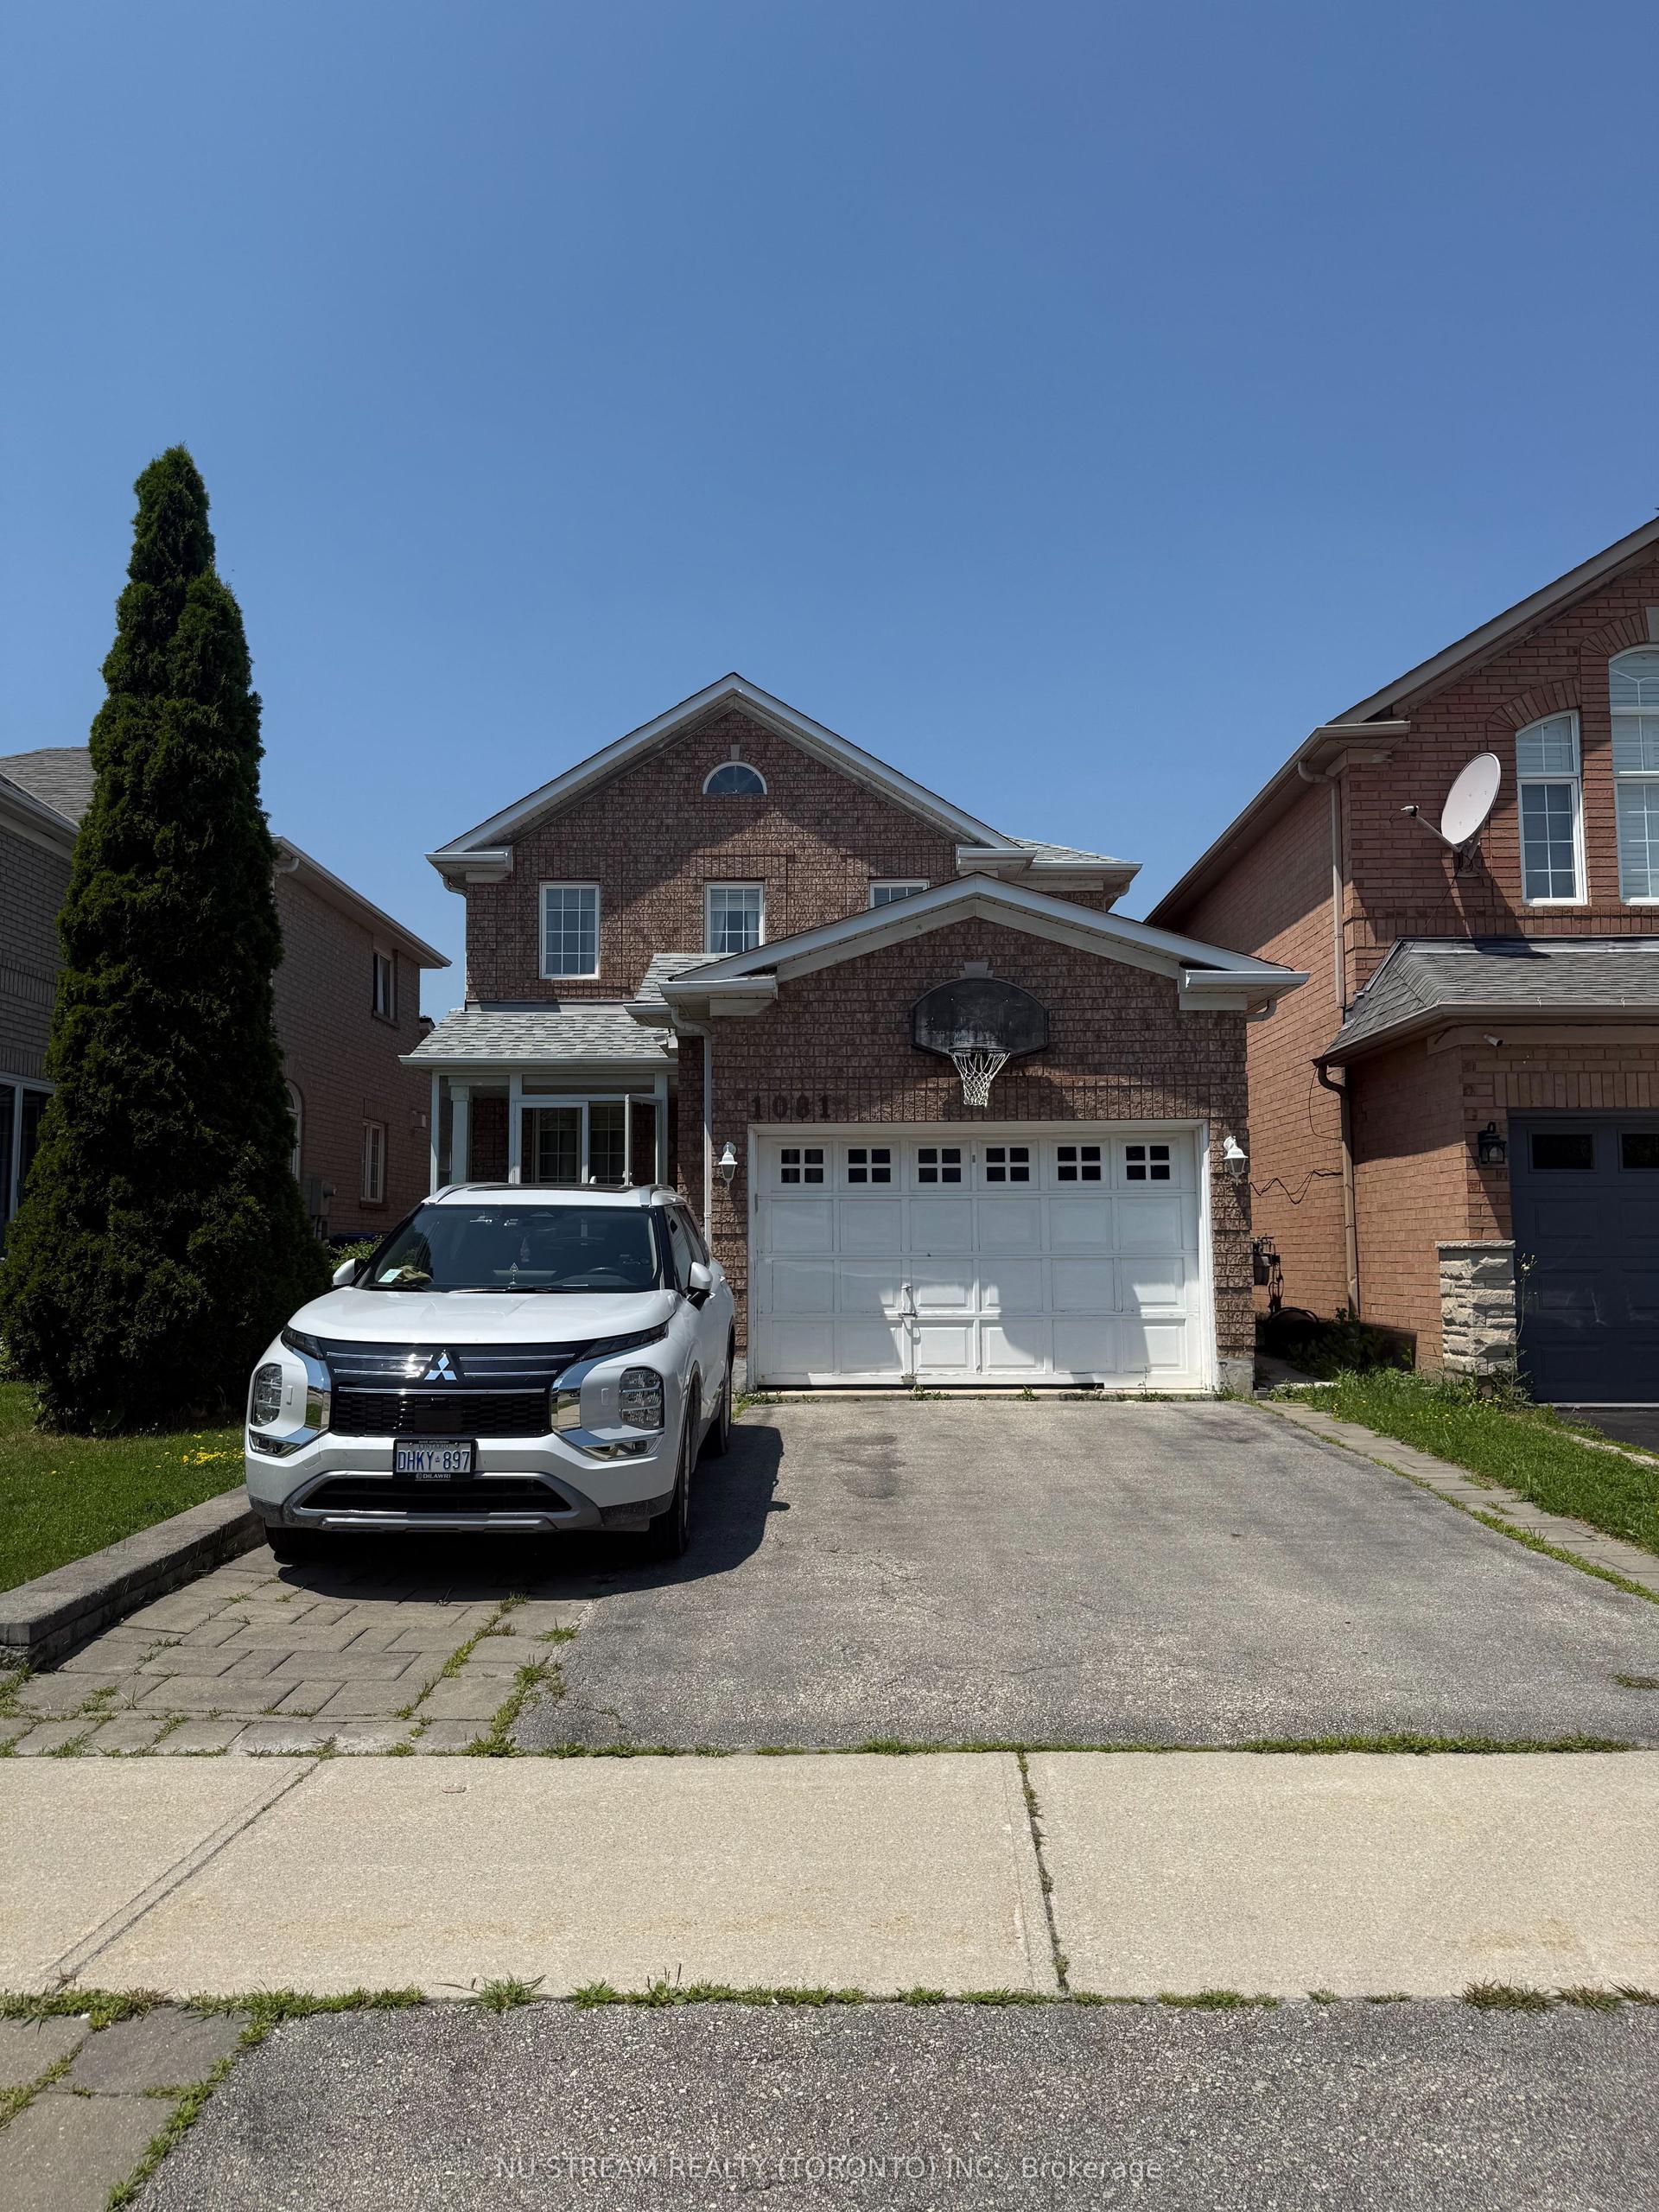
For Lease20 h ago
$3,000
Detached
1081 Blueheron Boulevard, East Credit
Mississauga, ON
3 bd
2 ba
1,750
3.5
MLS# W13568742Nu Stream Realty (Toronto) Inc.
WhatsApp Aman
Getting around
How walkable, bikeable, and transit-friendly this neighbourhood is.
77
/ 100
Walk Score
Very Walkable
63
/ 100
Transit Score
Good Transit
69
/ 100
Bike Score
Bikeable
Scores are estimates based on neighbourhood data and are for informational purposes only.
MLS® data courtesy of the Toronto Regional Real Estate Board (TRREB).
The information provided herein must only be used by consumers that have a bona fide interest in the purchase, sale, or lease of real estate and may not be used for any commercial purpose or any other purpose. Listing information is deemed reliable but is not guaranteed accurate by the Toronto Regional Real Estate Board, the listing brokerage, or this website. The trademarks REALTOR®, REALTORS® and the REALTOR® logo are controlled by The Canadian Real Estate Association (CREA) and identify real estate professionals who are members of CREA. MLS®, Multiple Listing Service®, and the associated logos are owned by CREA. Not intended to solicit properties currently listed for sale or buyers under contract.