For Lease
24 Foxtail Court
Georgetown, Halton Hills, ON
$5,500
4+1Bd
5Ba
3,250+sqft
6Parking
36.42 x 117.24 ftlot
$2/sqft
DetachedMLS# W13541280Listed 2026-07-0912 DOM
Heating
On Demand Water Heater
Cooling
Central Air
Basement
Finished
About this home
Don't miss the opportunity to live in this luxurious detached home in the secluded Riverwood Enclave in Georgetown. This Double Oak built, 5-bed, 5-bath home is a masterpiece of modern living. Nestled in a secluded & tranquil neighborhood, yet conveniently close to amenities, this home offers the best of both worlds.As you enter through the custom solid oak front door, you are greeted by the grand foyer W/ upgraded hardwood stairs & lighting, setting the tone for the elegance & style that awaits you throughout the home. Upgraded hardwood flooring flows throughout the house, complemented by an immense number of LED pot lights & elegant, modern upgraded light fixtures. The spacious open-concept living room, connected to the dining & family room, features gas fireplace & large windows that bathe the main floor in natural light. The gourmet kitchen is a chef's delight, equipped W/ high-end built-in stainless steel appliances, including a WOLF gas stovetop, built-in 60" double-door fridge, built-in wall oven & microwave, custom cabinetry & layout, Caesarstone countertops, & backsplash. The breakfast area W/ a walkout to the backyard completes this stunning space .The master bedroom is a true retreat W/ hardwood flooring, upgraded ELFs, boasting a luxurious ensuite bathroom W/ a soaking tub, separate glass shower, & walk-in closet W/ custom-built closet organizers. Each of the additional bedrooms is generously sized W/ direct access to an ensuite bathroom. The upgraded laundry room on the second floor offers unparalleled convenience & function. The professionally finished basement is an entertainer's paradise, featuring a state-of-the-art theater room W/ a built-in audio system, & a massive TV, perfect for movie nights W/ family & friends. An open recreational area W/ an electric fireplace & kitchenette, as well as an additional in-law suite W/ a 4-piece ensuite. Don't miss this opportunity to live in a truly exceptional home in a desirable neighborhood
WalkoutHardwoodFireplaceIn-law Suite
Rooms
Main Floor
| Living Room | 4.30 × 6.40 m | Hardwood Floor Open Concept Combined w/Dining |
| Dining Room | 4.30 × 64.00 m | Hardwood Floor Pot Lights Combined w/Living |
| Family Room | 5.33 × 5.52 m | Hardwood Floor Pot Lights Gas Fireplace |
| Kitchen | 4.45 × 4.11 m | Hardwood Floor B/I Appliances Custom Backsplash |
| Breakfast | 3.66 × 4.00 m | Hardwood Floor Pot Lights W/O To Garden |
| Bedroom 2 | 3.52 × 3.47 m | Hardwood Floor Pot Lights Ensuite Bath |
Second Floor
| Primary Bedroom | 5.49 × 5.49 m | Hardwood Floor Pot Lights 5 Pc Ensuite |
| Bedroom 3 | 3.93 × 3.44 m | Hardwood Floor Pot Lights Ensuite Bath |
| Bedroom 4 | 4.15 × 6.00 m | Hardwood Floor Juliette Balcony Ensuite Bath |
Basement
| Media Room | 4.68 × 4.02 m | Broadloom Accoustic Ceiling Indirect Lights |
| Recreation | 7.65 × 5.89 m | Laminate Pot Lights Electric Fireplace |
| Bedroom 5 | 3.70 × 2.53 m | Laminate Pot Lights 3 Pc Ensuite |
Features
- Auto Garage Door Remote
- Carpet Free
- In-Law Suite
- Built-In Oven
- Countertop Range
- On Demand Water Heater
- Water Softener
- Finished
- Central Air
- 2-Storey
Financials
Estimated Rental Income
Entire property$4,000 – $6,500/mo
Basement apartment$1,800 – $2,500/mo
Rental yield872.7% – 1418.2%
*Estimates based on comparable rentals in the area. Actual income may vary.
Market Data — Halton Hills
Days on market12 days
Buyer's MarketSeller's Market
Based on active listings in Halton Hills. Data updates daily.
Other rentals like this
Similar rentals in Halton Hills
Same property type, similar price, similar size — currently for rent.
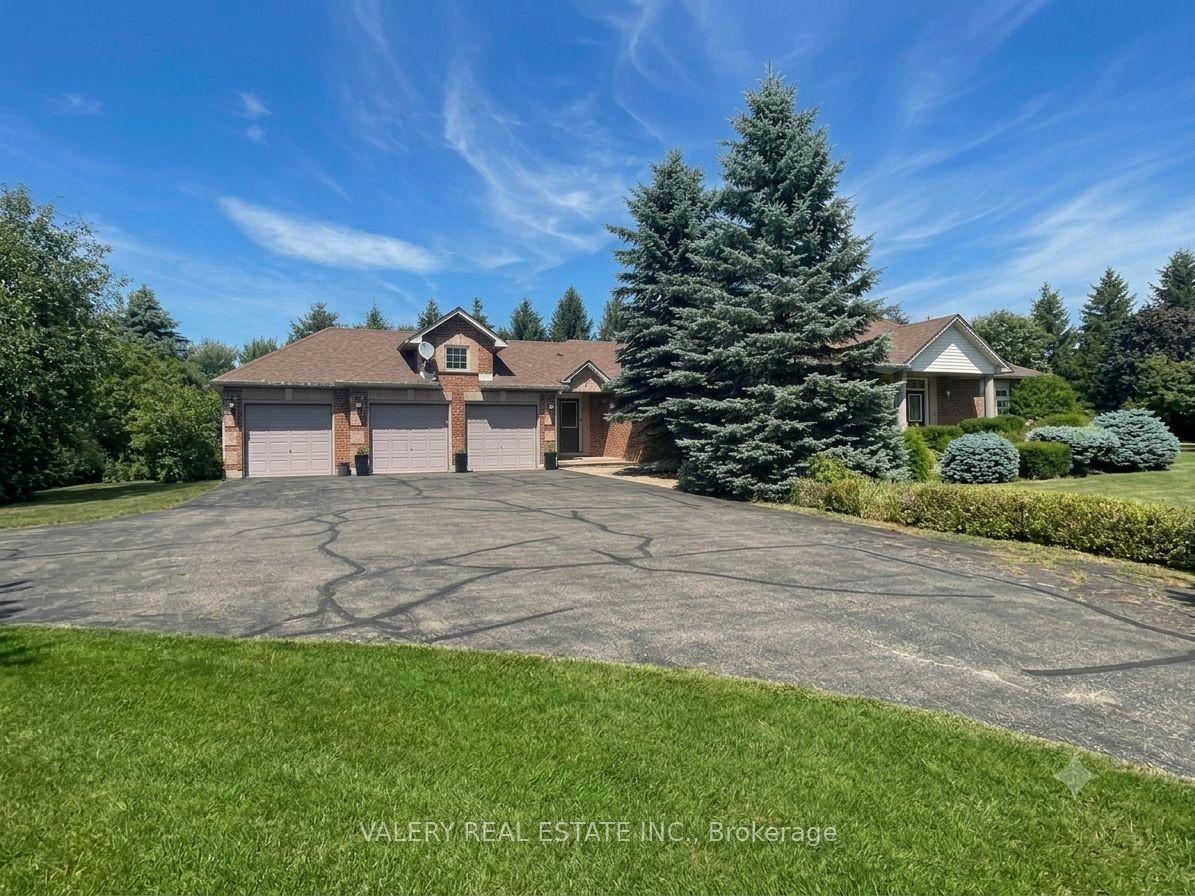
For Lease5 days ago
$4,700
Detached
17 Southwinds Dr Drive, 1049 - Rural Halton Hills
Halton Hills, ON
6 bd
4 ba
2,250
18
MLS# W13578974Valery Real Estate Inc.
WhatsApp Aman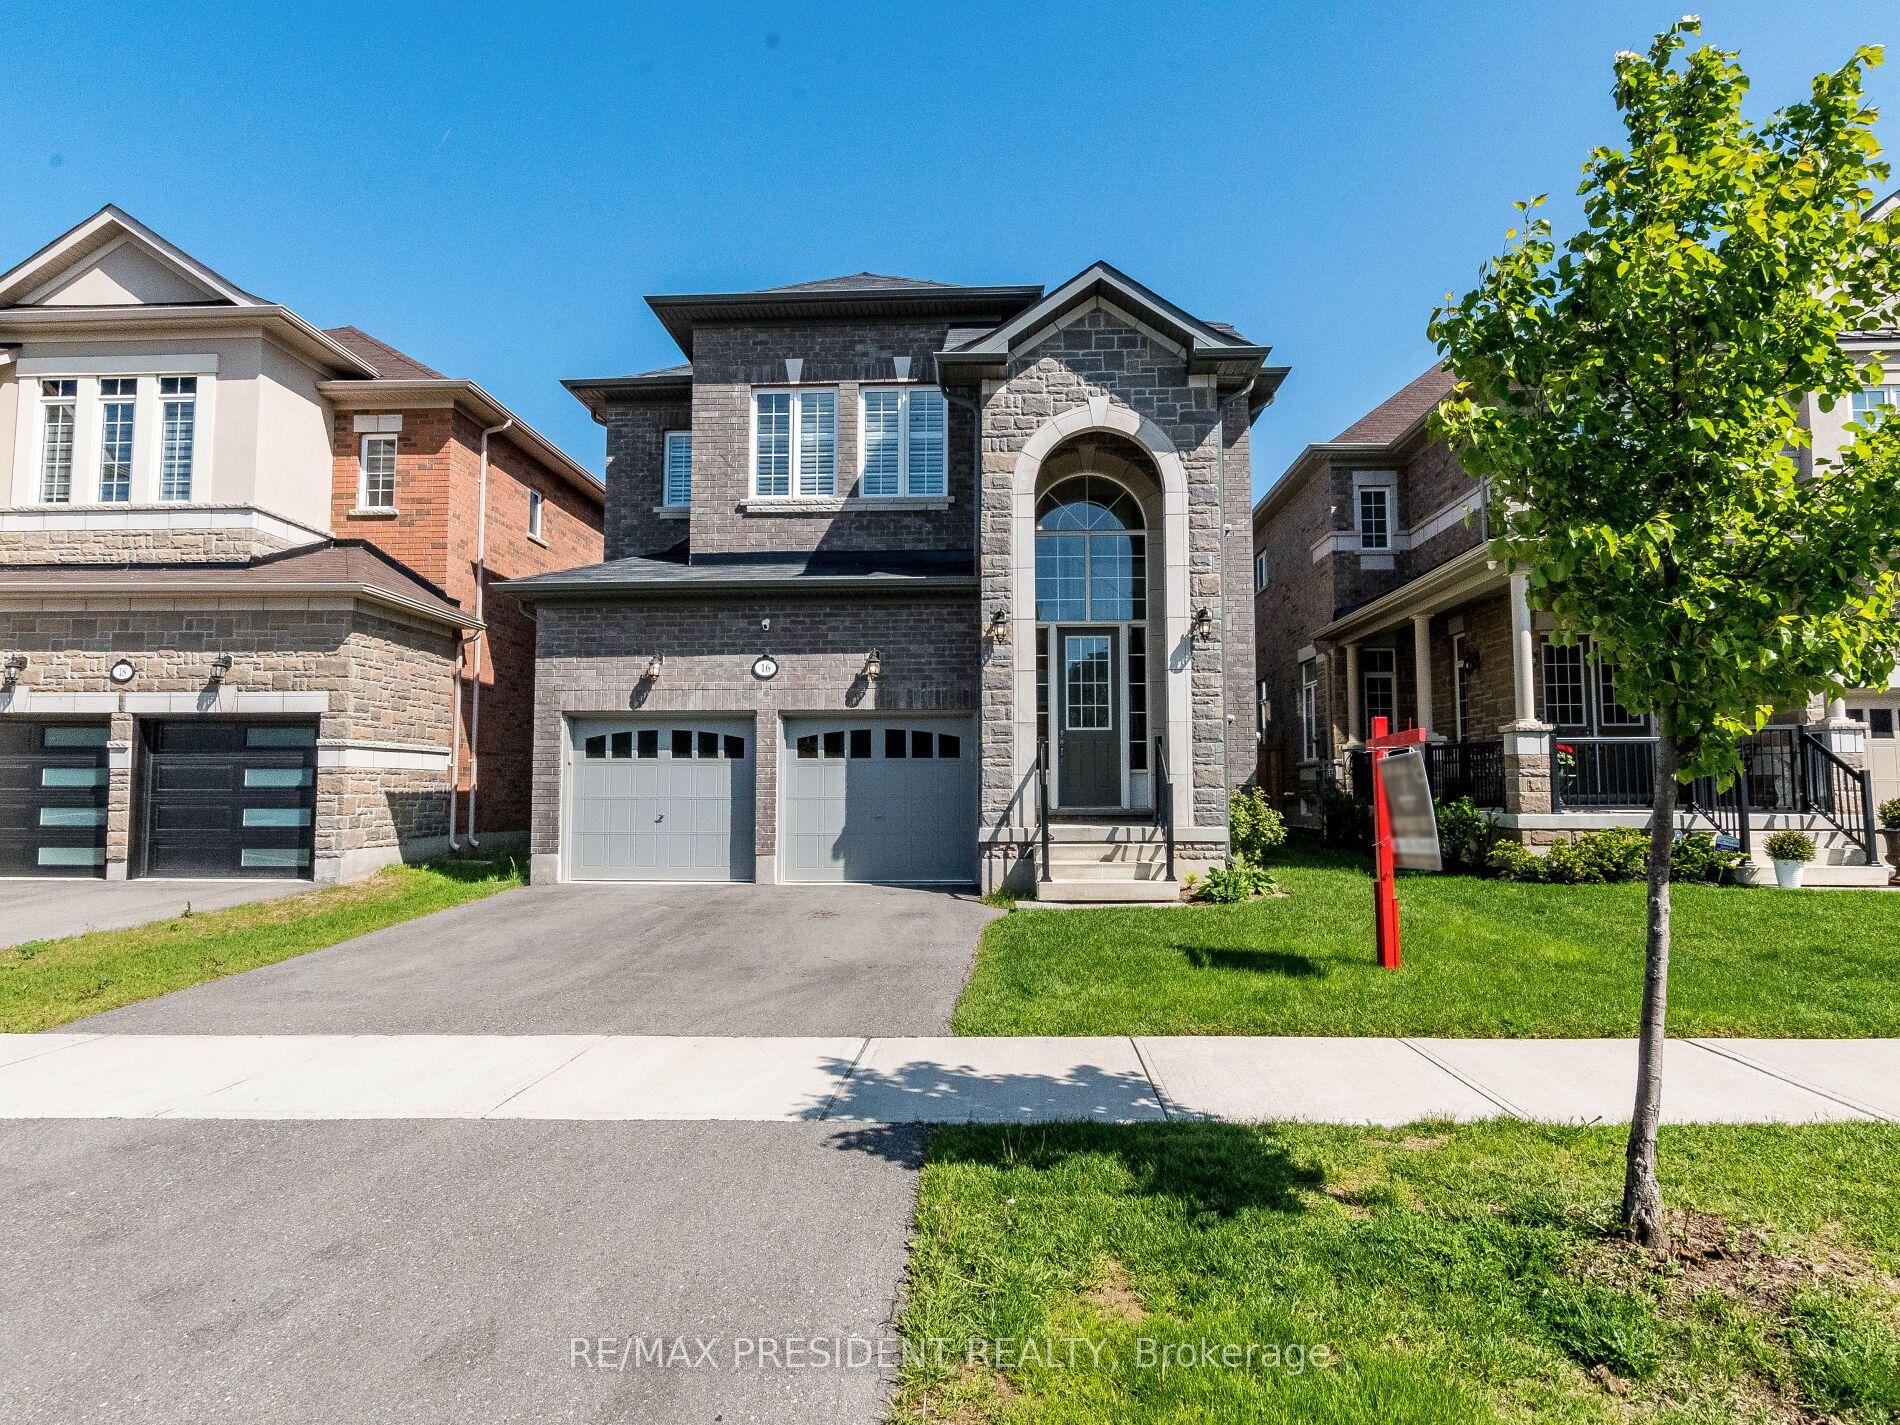
For Lease8 days ago
$4,200
Detached
16 Monarch Drive, Georgetown
Halton Hills, ON
4 bd
4 ba
3,250
4
MLS# W13560496Re/Max President Realty
WhatsApp Aman

Getting around
How walkable, bikeable, and transit-friendly this neighbourhood is.
64
/ 100
Walk Score
Somewhat Walkable
35
/ 100
Transit Score
Some Transit
44
/ 100
Bike Score
Somewhat Bikeable
Scores are estimates based on neighbourhood data and are for informational purposes only.
MLS® data courtesy of the Toronto Regional Real Estate Board (TRREB).
The information provided herein must only be used by consumers that have a bona fide interest in the purchase, sale, or lease of real estate and may not be used for any commercial purpose or any other purpose. Listing information is deemed reliable but is not guaranteed accurate by the Toronto Regional Real Estate Board, the listing brokerage, or this website. The trademarks REALTOR®, REALTORS® and the REALTOR® logo are controlled by The Canadian Real Estate Association (CREA) and identify real estate professionals who are members of CREA. MLS®, Multiple Listing Service®, and the associated logos are owned by CREA. Not intended to solicit properties currently listed for sale or buyers under contract.