For Lease
Just Listed
17 Southwinds Dr Drive
1049 - Rural Halton Hills, Halton Hills, ON
$4,700
6Bd
4Ba
2,250+sqft
18Parking
$2/sqft
DetachedMLS# W13578974Listed 2026-07-174 DOM
Heating
Water Heater
Cooling
Central Air
Basement
Finished
About this home
Available September 1st-welcome to this impressive 6-bedroom, 4-bathroom executive bungalow offering more than 2,200 sq. ft. of finished living space in the prestigious rural community of Ballinafad. Situated on a spacious corner lot, this beautifully upgraded home provides exceptional indoor and outdoor space for families to enjoy. The open-concept main floor features hardwood flooring, upgraded lighting, and a modern kitchen complete with granite countertops, stainless steel appliances, a large centre island, and breakfast seating. The primary bedroom includes a luxurious ensuite with a separate soaker tub and glass-enclosed shower, while the fully finished basement offers additional bedrooms, a full bathroom, a spacious recreation room with a pool table, a family room with an electric fireplace, a wet bar, an office, and a laundry or kitchenette area. Outdoor features include an above-ground pool, hot tub, patio, propane barbecue connection, playground, invisible dog fence, garden, and storage shed. The property also offers a three-car garage and an oversized driveway with parking for up to 15 vehicles, including space for a boat or trailer. Located near schools, parks, conservation areas, trails, community facilities, shopping, Acton GO Station, Georgetown Hospital, and other essential amenities, this spacious and well-appointed home offers privacy, comfort, and exceptional family living.
PoolGarageCorner LotHardwoodFireplace
Features
- Storage
- Water Heater
- Water Heater Owned
- Water Softener
- Primary Bedroom - Main Floor
- In-Law Capability
- Finished
- Full
- Central Air
- Bungalow
Financials
Estimated Rental Income
Entire property$4,500 – $7,000/mo
Rental yield1148.9% – 1787.2%
*Estimates based on comparable rentals in the area. Actual income may vary.
Market Data — Halton Hills
Days on market4 days
Buyer's MarketSeller's Market
Based on active listings in Halton Hills. Data updates daily.
Other rentals like this
Similar rentals in Halton Hills
Same property type, similar price, similar size — currently for rent.
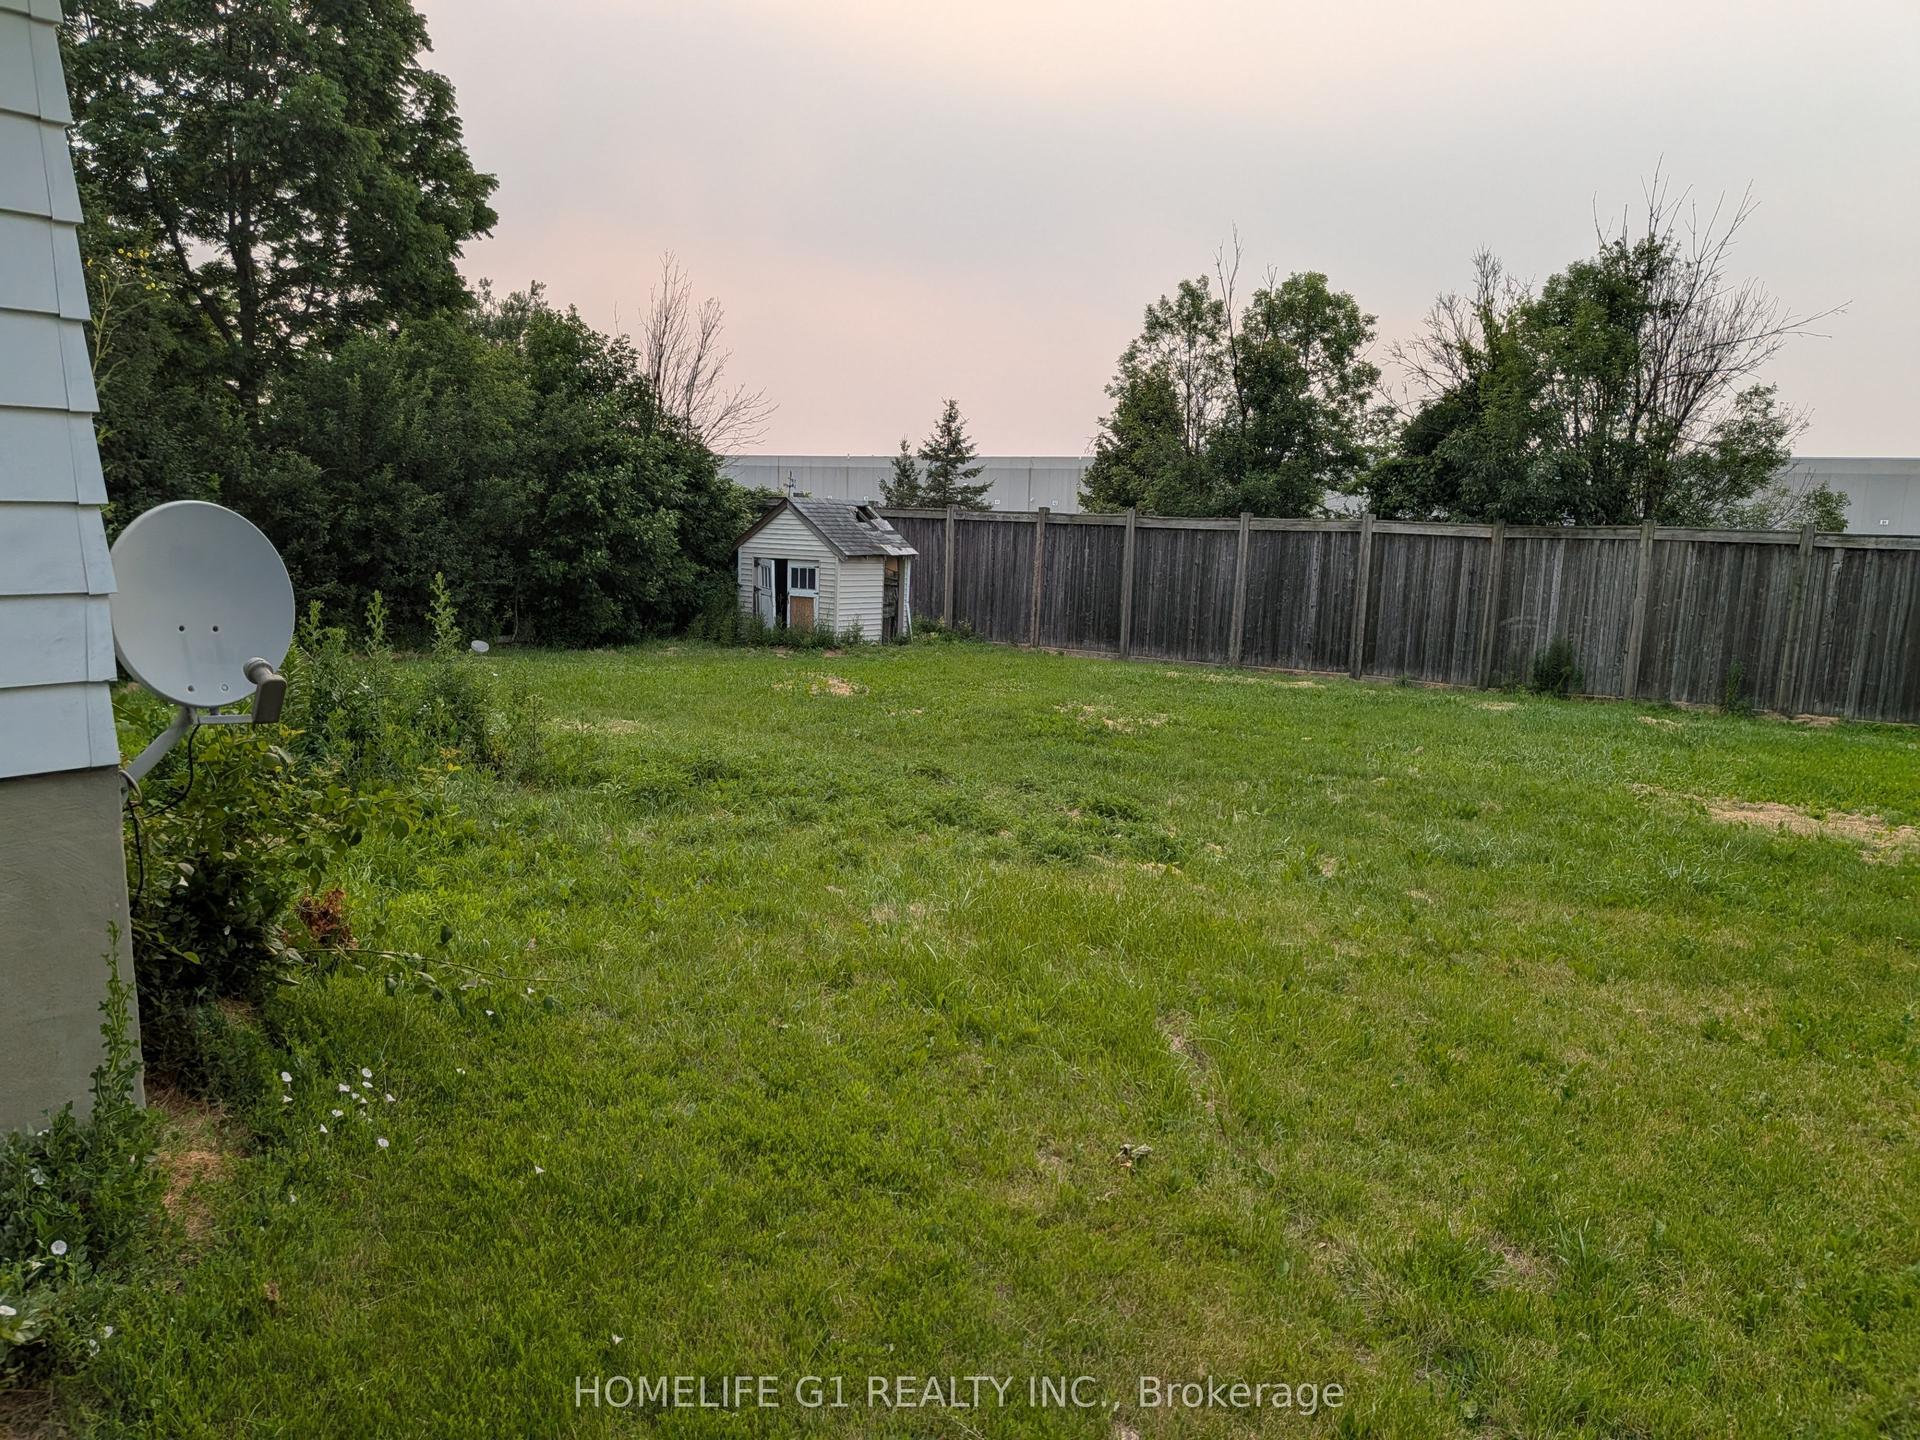
For Lease7 days ago
$4,000
Detached
7620 5 Side Road, 1049 - Rural Halton Hills
Halton Hills, ON
3+2 bd
2 ba
900
10
MLS# W13567476Homelife G1 Realty Inc.
WhatsApp Aman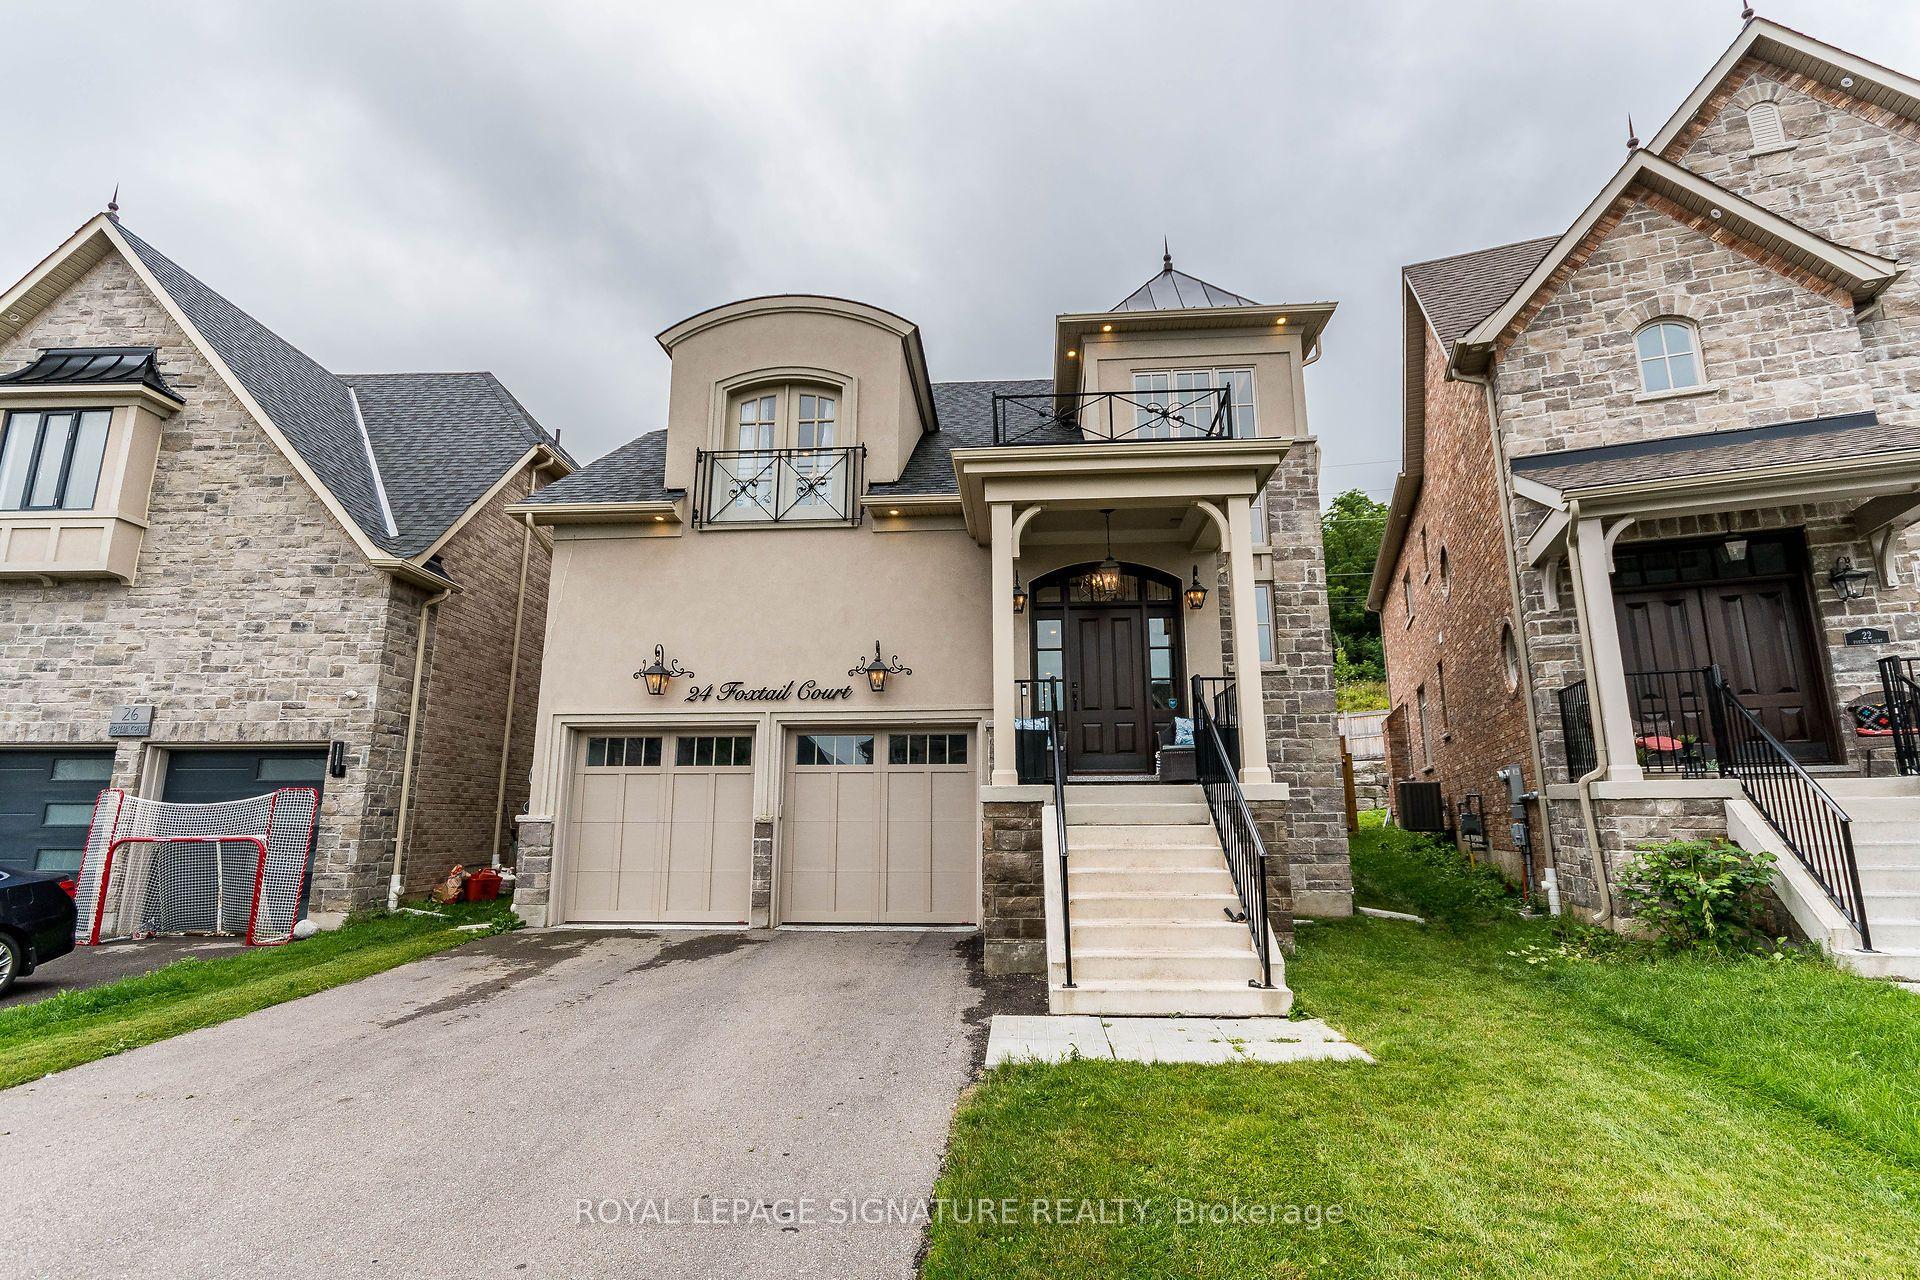
For Lease13 days ago
$5,500
Detached
24 Foxtail Court, Georgetown
Halton Hills, ON
4+1 bd
5 ba
3,250
6
MLS# W13541280Royal Lepage Signature Realty
WhatsApp Aman

Getting around
How walkable, bikeable, and transit-friendly this neighbourhood is.
58
/ 100
Walk Score
Somewhat Walkable
35
/ 100
Transit Score
Some Transit
50
/ 100
Bike Score
Bikeable
Scores are estimates based on neighbourhood data and are for informational purposes only.
MLS® data courtesy of the Toronto Regional Real Estate Board (TRREB).
The information provided herein must only be used by consumers that have a bona fide interest in the purchase, sale, or lease of real estate and may not be used for any commercial purpose or any other purpose. Listing information is deemed reliable but is not guaranteed accurate by the Toronto Regional Real Estate Board, the listing brokerage, or this website. The trademarks REALTOR®, REALTORS® and the REALTOR® logo are controlled by The Canadian Real Estate Association (CREA) and identify real estate professionals who are members of CREA. MLS®, Multiple Listing Service®, and the associated logos are owned by CREA. Not intended to solicit properties currently listed for sale or buyers under contract.