For Sale
75 Cynthia Road
Rockcliffe-Smythe, Toronto, ON
$949,000
2+2Bd
2Ba
900+sqft
6Parking
40 x 129.16 ftlot
$1054/sqft
DetachedMLS# W13541666Listed 2026-07-0934 DOM
Heating
On Demand Water Heater
Cooling
Central Air
Basement
Finished
On the market for 34 days — longer than average. The seller may be open to negotiation.
About this home
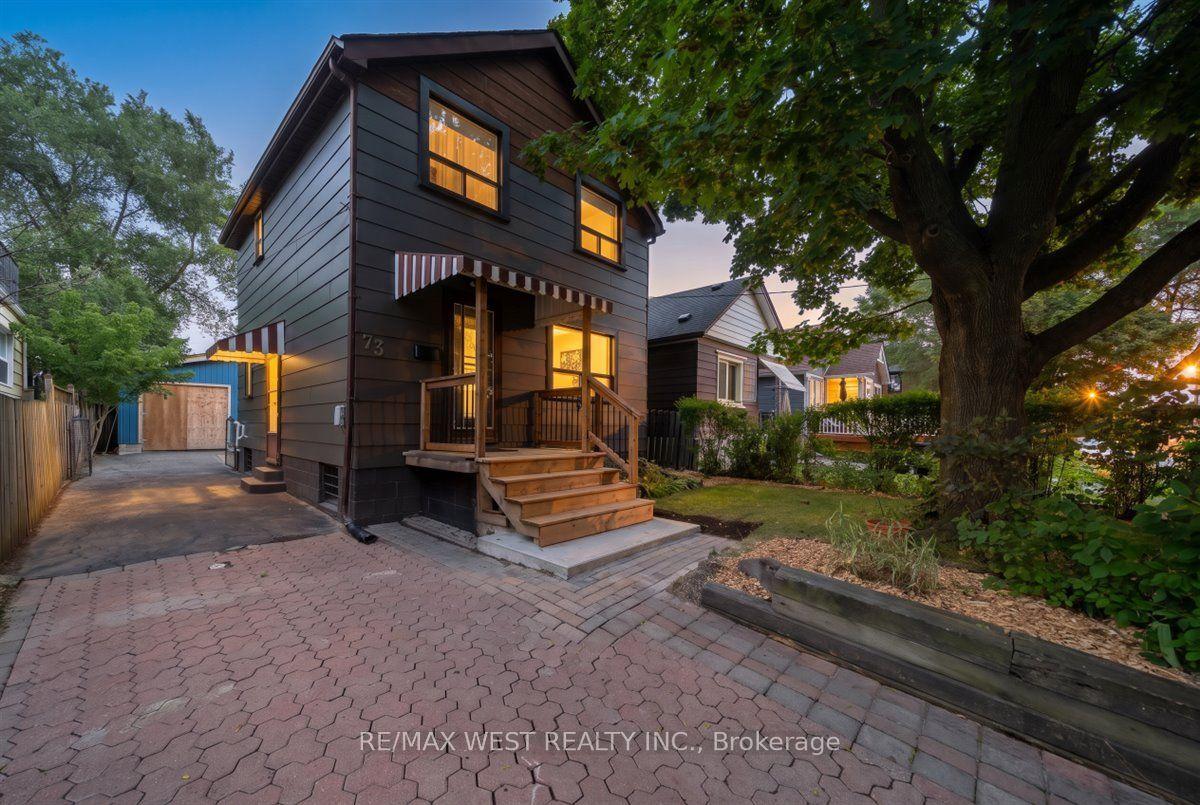
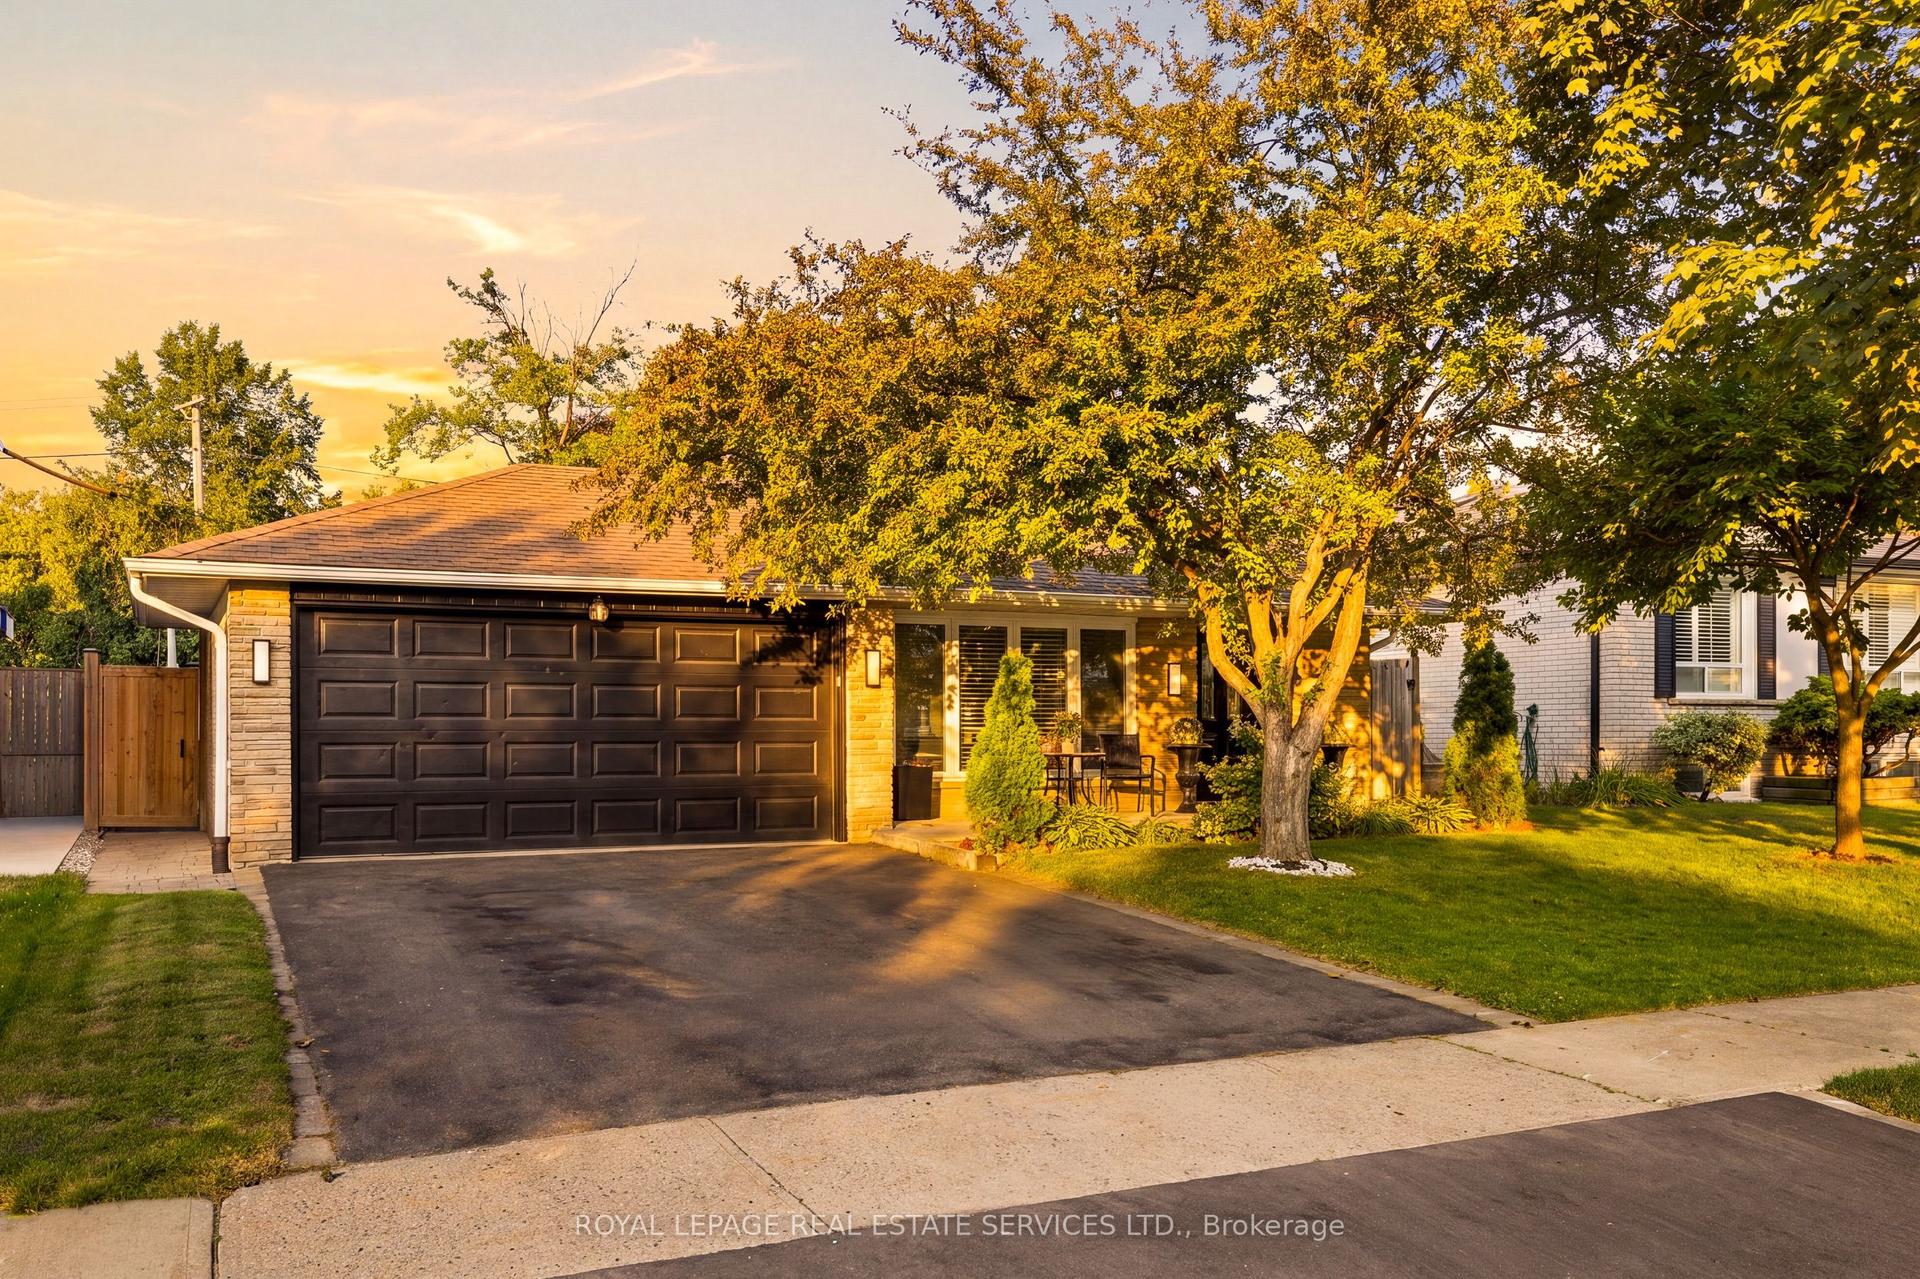
Tucked away in a quiet pocket of Rockcliffe-Smythe, this is one of those rare communities where people don't just move in - they put down roots. Surrounded by multi-million-dollar homes where owners have chosen to rebuild, renovate, and invest for the future, this neighbourhood reflects the long-term value, pride of ownership, and sense of community that make Toronto living so desirable.From the moment you arrive, this home offers a sense of privacy and ease. A private driveway and newly built detached double garage (2018) provide exceptional convenience, while the backyard extends the living space outdoors with a generous deck, concrete patio, and beautifully layered green space - perfect for entertaining, relaxing, and enjoying every season. Inside, this beautifully maintained 2+2 bedroom bungalow offers the flexibility today's buyers are looking for. The main level features a bright and inviting living space with a large bay window that fills the home with natural light, complemented by rich hardwood floors and a functional layout designed for everyday living. The lower level expands the possibilities with two additional bedrooms, a spacious recreation area, and a full kitchen - ideal for multi-generational living, extended family, a private guest space, or a flexible setup that adapts to your lifestyle. Beyond the home, the location truly shines. Nestled on a quiet cul-de-sac yet minutes from the upcoming Eglinton Crosstown LRT, this neighbourhood offers the perfect balance of peaceful residential living and city connectivity. Enjoy Scarlett Woods Golf Course, Humber River trails, parks, local amenities, and easy access to Downtown Toronto, major highways, and Pearson Airport. More than a home, this is an opportunity to become part of a neighbourhood that continues to grow in value and appeal - a place where you can settle in, make memories, and truly feel at home.
GarageCul-de-sacHardwood
Rooms
Main Floor
| Living Room | 4.52 × 3.73 m | Crown Moulding Hardwood Floor Large Window |
| Dining Room | 3.34 × 3.11 m | Combined w/Living Hardwood Floor Window |
| Kitchen | 4.71 × 2.86 m | B/I Dishwasher Tile Floor |
| Bedroom | 4.11 × 2.74 m | Closet Hardwood Floor Walk-Out |
| Bedroom | 4.29 × 2.83 m | B/I Closet Hardwood Floor |
Basement
| Recreation | 5.62 × 3.42 m | |
| Bedroom | 3.89 × 3.46 m | |
| Bedroom | 3.89 × 2.05 m | |
| Kitchen | 3.18 × 2.26 m | |
| Cold Room/Cantina | 1.42 × 1.23 m |
Features
- Carpet Free
- In-Law Suite
- On Demand Water Heater
- Deck
- Porch
- Lighting
- Paved Yard
- Finished
- Separate Entrance
- Central Air
- Bungalow-Raised
Financials
Annual Taxes
$4,509.44
Estimated Rental Income
Entire property$2,600 – $3,800/mo
Basement apartment$1,800 – $2,500/mo
Rental yield3.3% – 4.8%
*Estimates based on comparable rentals in the area. Actual income may vary.
Market Data — Toronto
Days on market34 days
Buyer's MarketSeller's Market
Based on active listings in Toronto. Data updates daily.
Demographics — Toronto
Population
2,794,356
Avg Household Income
$102,000
Age Distribution
0-19
19%
20-34
24%
35-49
21%
50-64
19%
65+
17%
Ownership53% own · 47% rent
EnglishMandarinCantoneseTagalogTamil
Getting around
How walkable, bikeable, and transit-friendly this neighbourhood is.
72
/ 100
Walk Score
Very Walkable
70
/ 100
Transit Score
Excellent Transit
64
/ 100
Bike Score
Bikeable
Scores are estimates based on neighbourhood data and are for informational purposes only.
MLS® data courtesy of the Toronto Regional Real Estate Board (TRREB).
The information provided herein must only be used by consumers that have a bona fide interest in the purchase, sale, or lease of real estate and may not be used for any commercial purpose or any other purpose. Listing information is deemed reliable but is not guaranteed accurate by the Toronto Regional Real Estate Board, the listing brokerage, or this website. The trademarks REALTOR®, REALTORS® and the REALTOR® logo are controlled by The Canadian Real Estate Association (CREA) and identify real estate professionals who are members of CREA. MLS®, Multiple Listing Service®, and the associated logos are owned by CREA. Not intended to solicit properties currently listed for sale or buyers under contract.
You may also like
More homes in Toronto
Hand-picked listings with a similar price range and style.
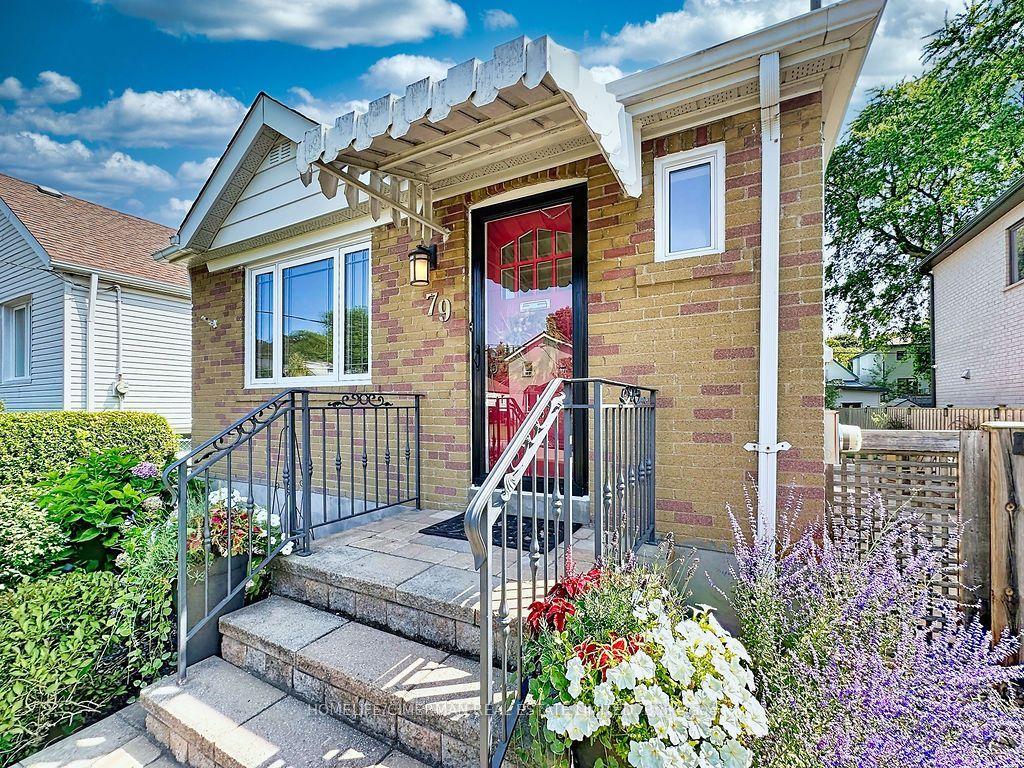
For Sale12 h ago
$998,000
Detached
est. $4,375/mo
79 Neilson Avenue, Cliffcrest
Toronto, ON
2+1 bd
2 ba
900
2
MLS# E13669044Homelife/Cimerman Real Estate Lim…
WhatsApp Aman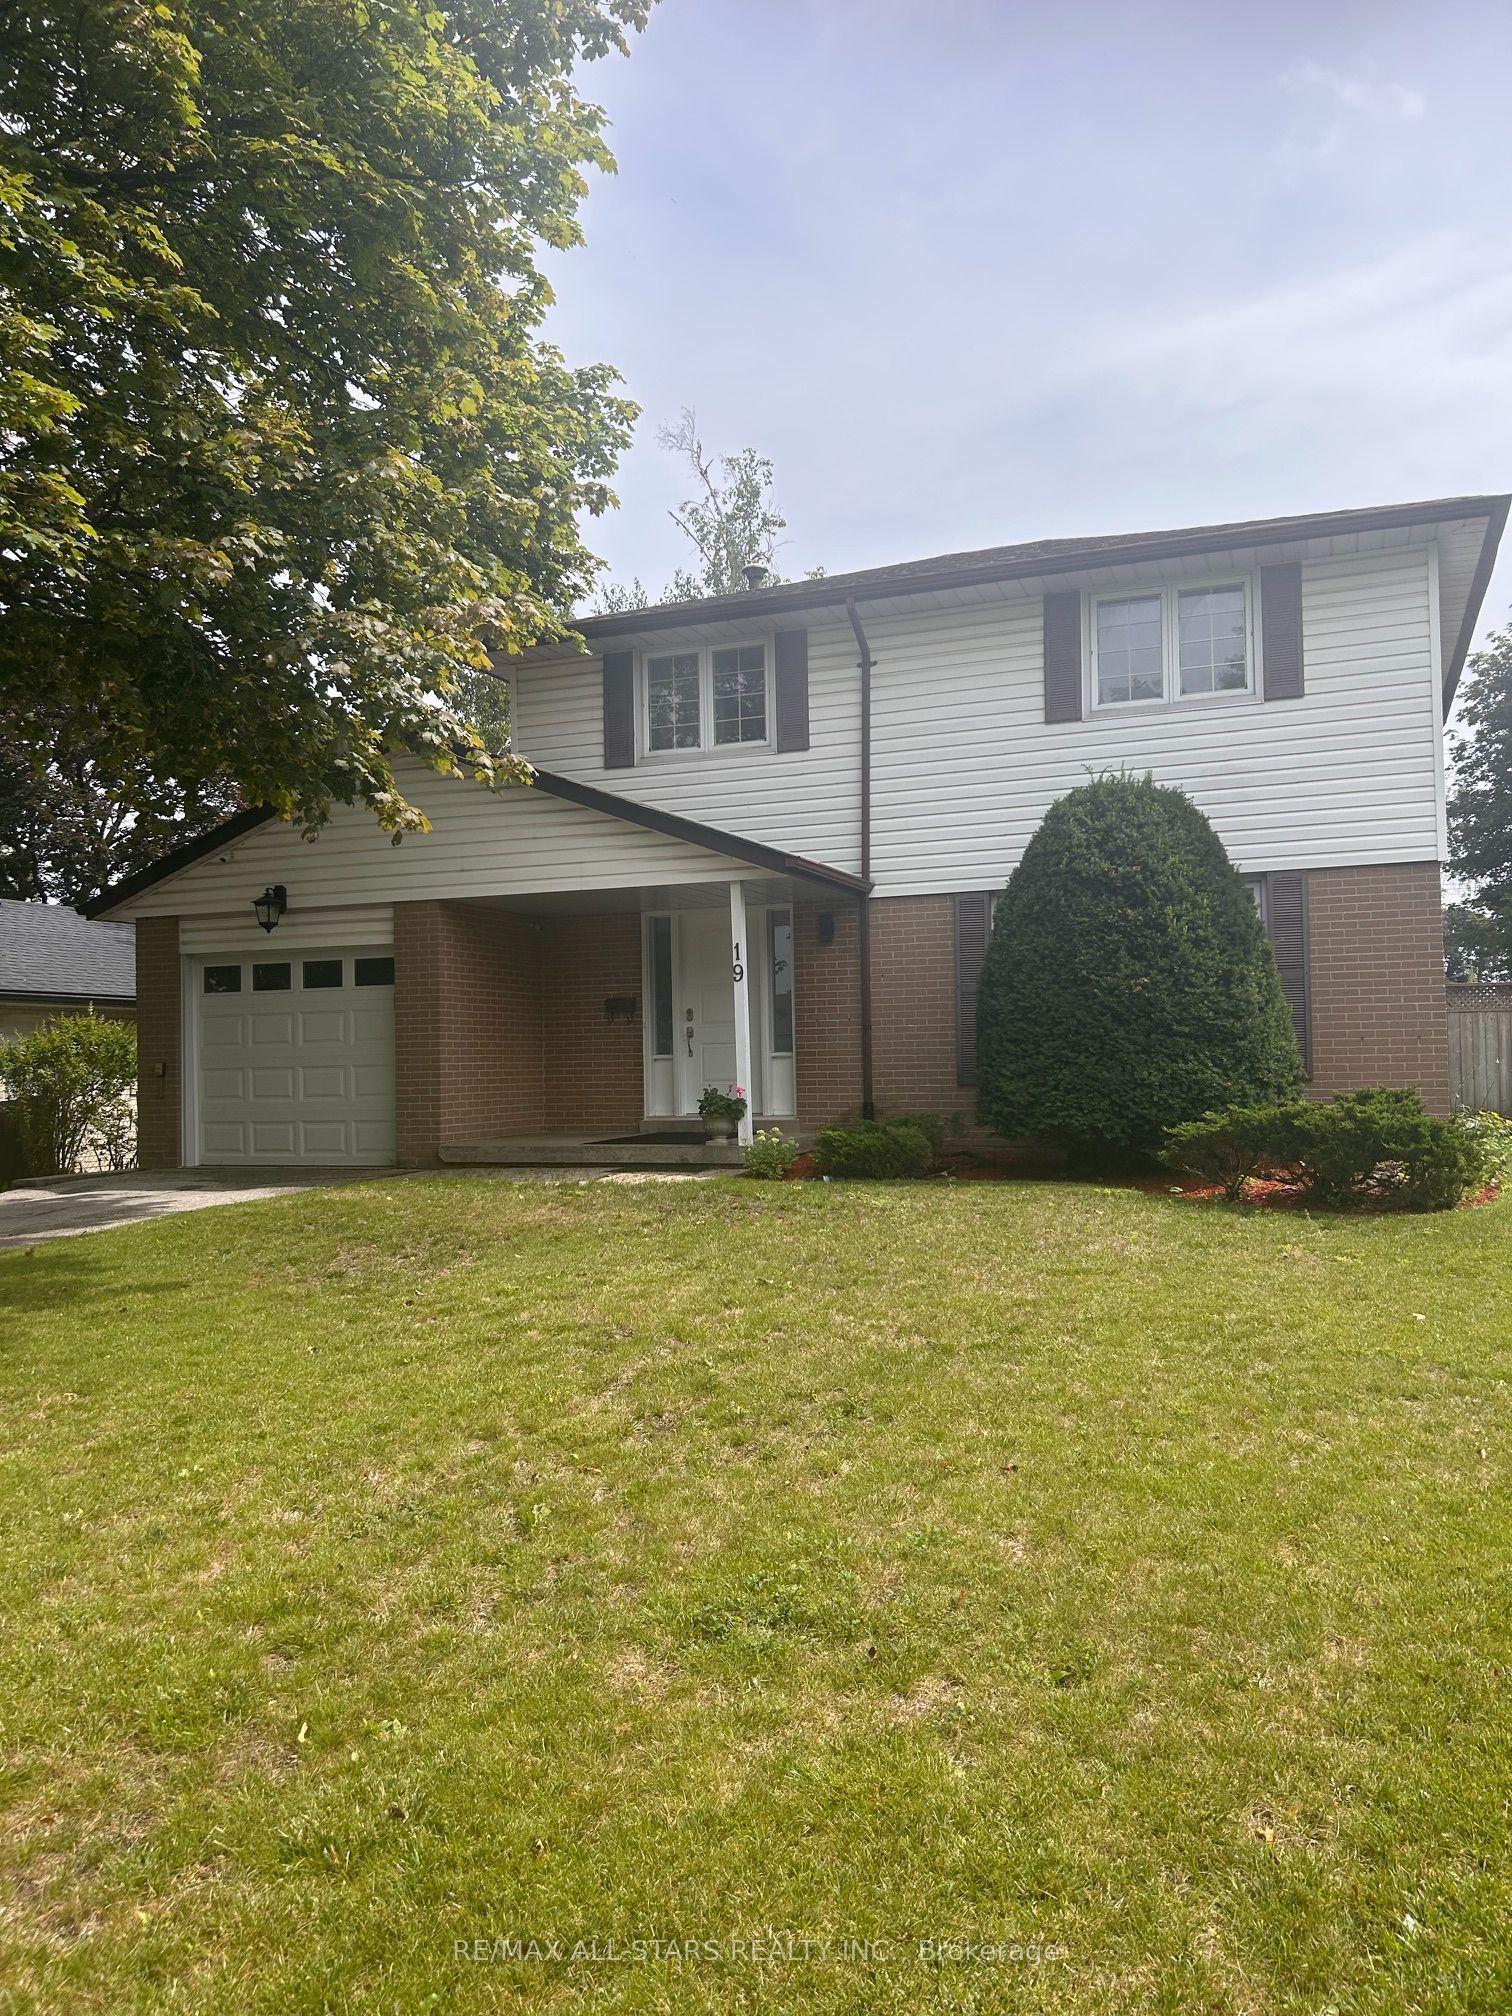
For Sale6 days ago
$899,990
Detached
est. $3,946/mo
19 portico Drive, Woburn
Toronto, ON
4 bd
3 ba
1,300
3
MLS# E13652994Re/Max All-Stars Realty Inc.
WhatsApp Aman