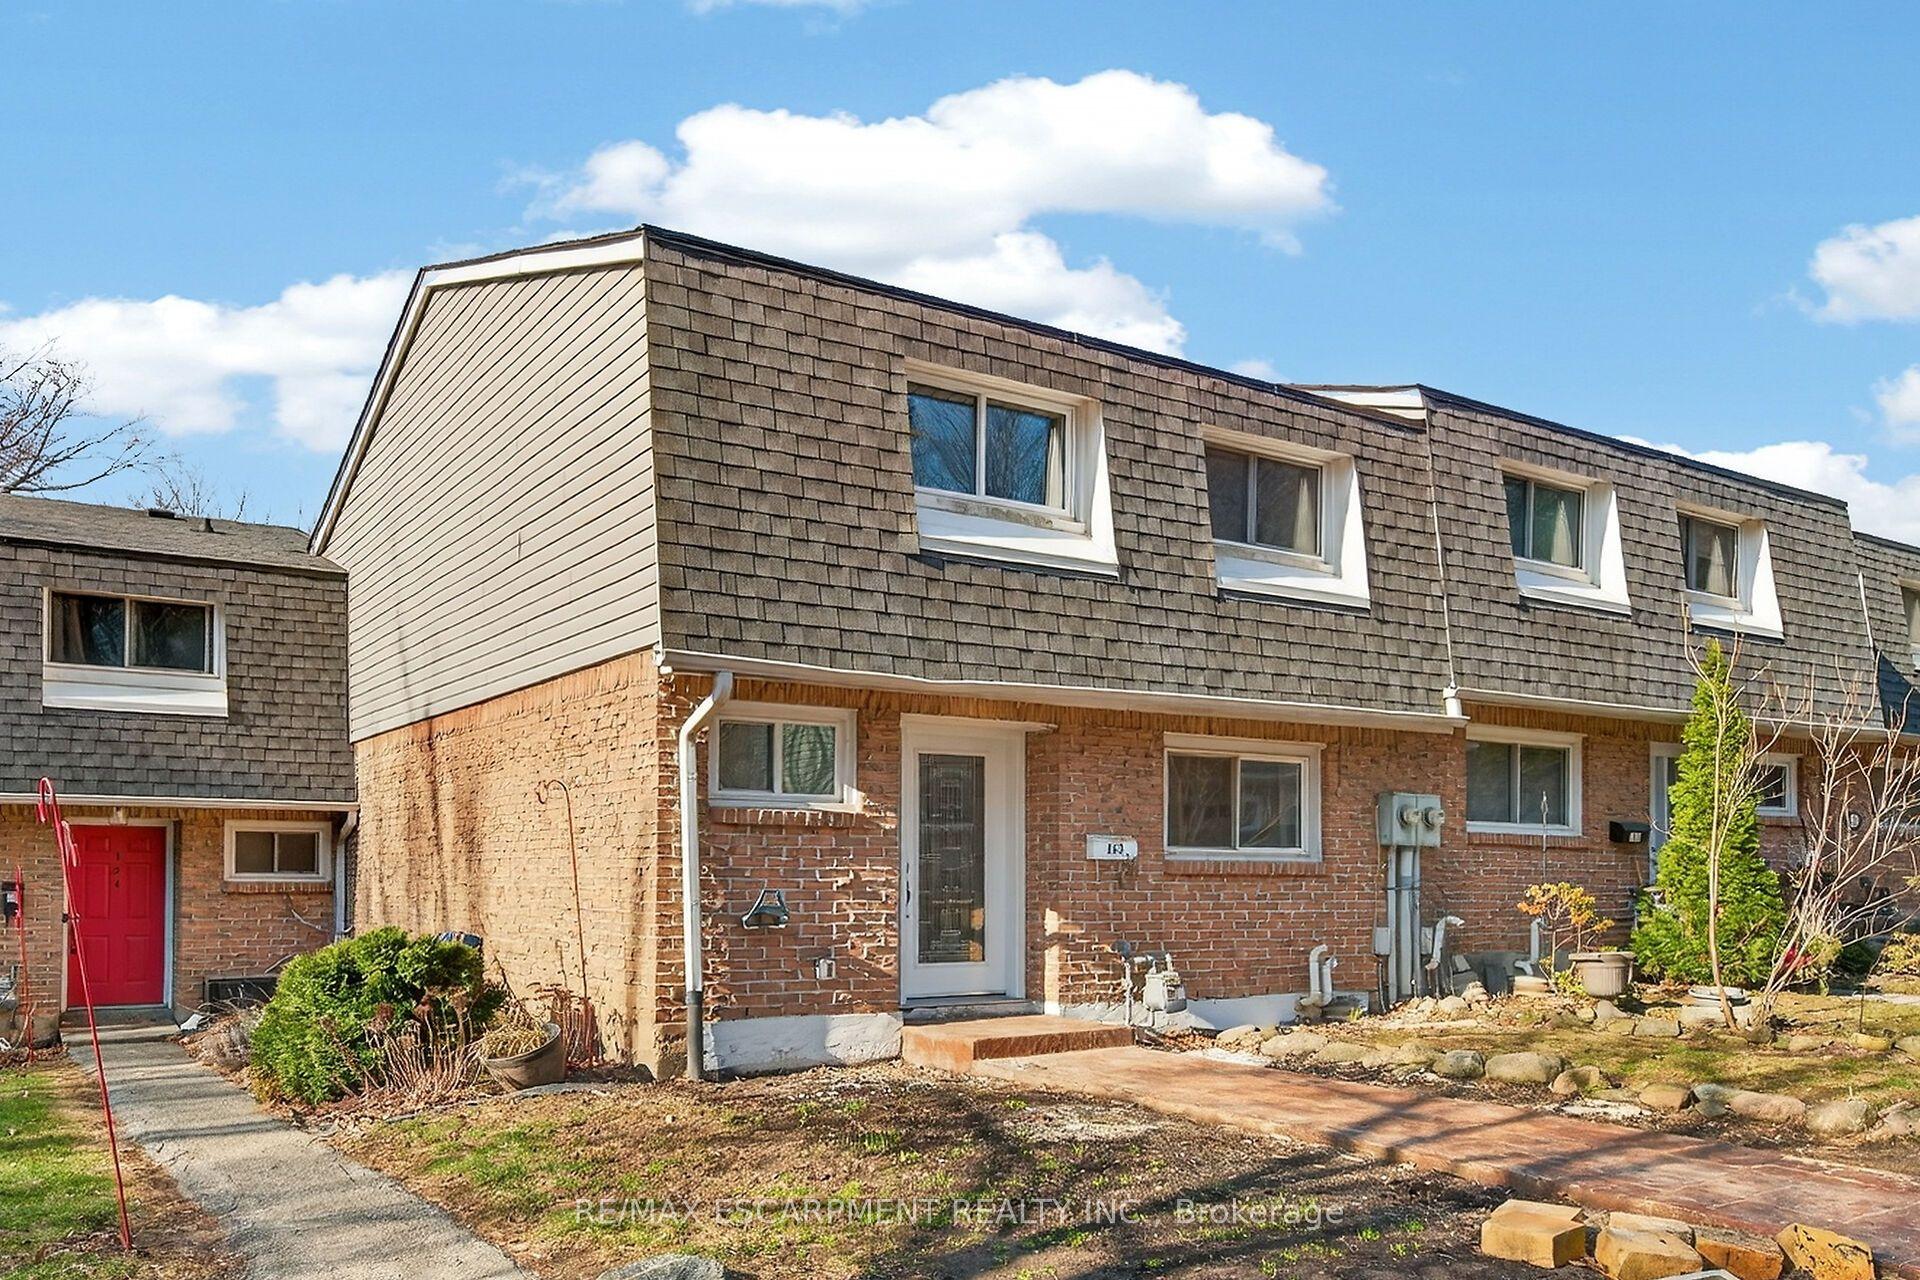
For Sale
1220 THORPE Road 109 #109
Brant, Burlington, ON
$579,000
2Bd
1Ba
950+sqft
2Parking
$609/sqft
Condo TownMLS# W13541986Listed 2026-07-0913 DOM
Cooling
Central Air
About this home
Immaculate move-in ready townhouse condo showcasing extensive upgrades, exceptional cleanliness, and true pride of ownership throughout. Nestled on a premium south-facing ravine lot with mature trees, a peaceful stream, and one of the largest backyard exposures in the complex, this home offers a rare blend of privacy, nature, and convenience. Enjoy your morning coffee surrounded by lush greenery or unwind with beautiful sunset views from your own backyard retreat. This turnkey, renovated home features custom cabinetry, modern finishes, custom blinds, plus tons of natural light. The stylish kitchen offers a peninsula with seating, a spacious pantry, and seamless flow into the dining and living areas, where a cozy fireplace adds warmth and charm. Two generously sized bedrooms provide ample closet space, including a ceiling fan for added comfort. Ideally located just minutes from downtown Burlington's waterfront, Boardwalk, restaurants, cafes, shopping, Longo's, and major highway/transit access. Enjoy a dog-friendly community with beautifully maintained grounds, nearby parks, an oversized garage, private driveway, storage locker, and ample visitor parking. A move-in ready home offering exceptional value in one of the most picturesque settings in the community.
GarageRenovatedWaterfrontRavineFireplace
Rooms
Main Floor
| Primary Bedroom | 3.94 × 3.89 m | Hardwood Floor SE View Closet |
| Bedroom 2 | 3.10 × 2.87 m | Hardwood Floor Closet Overlooks Frontyard |
| Kitchen | 3.28 × 2.44 m | Backsplash Breakfast Area Overlooks Backyard |
| Dining Room | 0.00 × 0.00 m | Window W/O To Balcony |
| Family Room | 0.00 × 0.00 m | Fireplace Hardwood Floor W/O To Garden |
Features
- Carpet Free
- Countertop Range
- Storage
- None
- Central Air
- Apartment
Financials
Annual Taxes
$2,739.9
Estimated Rental Income
Entire property$2,600 – $3,500/mo
Rental yield5.4% – 7.3%
*Estimates based on comparable rentals in the area. Actual income may vary.
Market Data — Burlington
Days on market13 days
Buyer's MarketSeller's Market
Based on active listings in Burlington. Data updates daily.
Demographics — Burlington
Population
186,948
Avg Household Income
$125,000
Age Distribution
0-19
20%
20-34
16%
35-49
19%
50-64
22%
65+
23%
Ownership74% own · 26% rent
EnglishFrenchArabicPolishTagalog
Our estimate for this home
Estimated range
$478K – $555K
Mid-point $516K · ~$544/sqft
How this listing compares
$478KList · $579K$555K
High confidence·Based on 64 burlington comparables
Estimated range is generated automatically from active comparables and is for informational purposes only. Not an appraisal — contact Aman for a full comparative market analysis that factors in condition, renovations, and positioning.
Getting around
How walkable, bikeable, and transit-friendly this neighbourhood is.
68
/ 100
Walk Score
Somewhat Walkable
51
/ 100
Transit Score
Good Transit
39
/ 100
Bike Score
Somewhat Bikeable
Scores are estimates based on neighbourhood data and are for informational purposes only.
MLS® data courtesy of the Toronto Regional Real Estate Board (TRREB).
The information provided herein must only be used by consumers that have a bona fide interest in the purchase, sale, or lease of real estate and may not be used for any commercial purpose or any other purpose. Listing information is deemed reliable but is not guaranteed accurate by the Toronto Regional Real Estate Board, the listing brokerage, or this website. The trademarks REALTOR®, REALTORS® and the REALTOR® logo are controlled by The Canadian Real Estate Association (CREA) and identify real estate professionals who are members of CREA. MLS®, Multiple Listing Service®, and the associated logos are owned by CREA. Not intended to solicit properties currently listed for sale or buyers under contract.
You may also like
More homes in Burlington
Hand-picked listings with a similar price range and style.
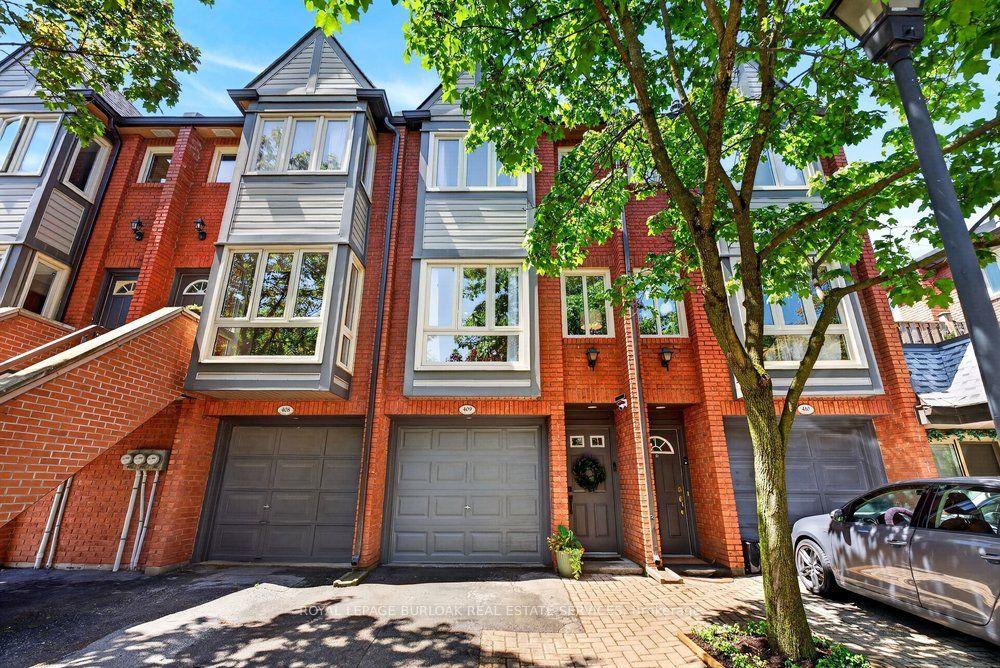
For Sale2 months ago
$699,900
Condo Town
est. $3,068/mo
895 Maple Avenue 409 #409, Brant
Burlington, ON
2+1 bd
2 ba
1,100
2
MLS# W13176048Royal Lepage Burloak Real Estate…
WhatsApp Aman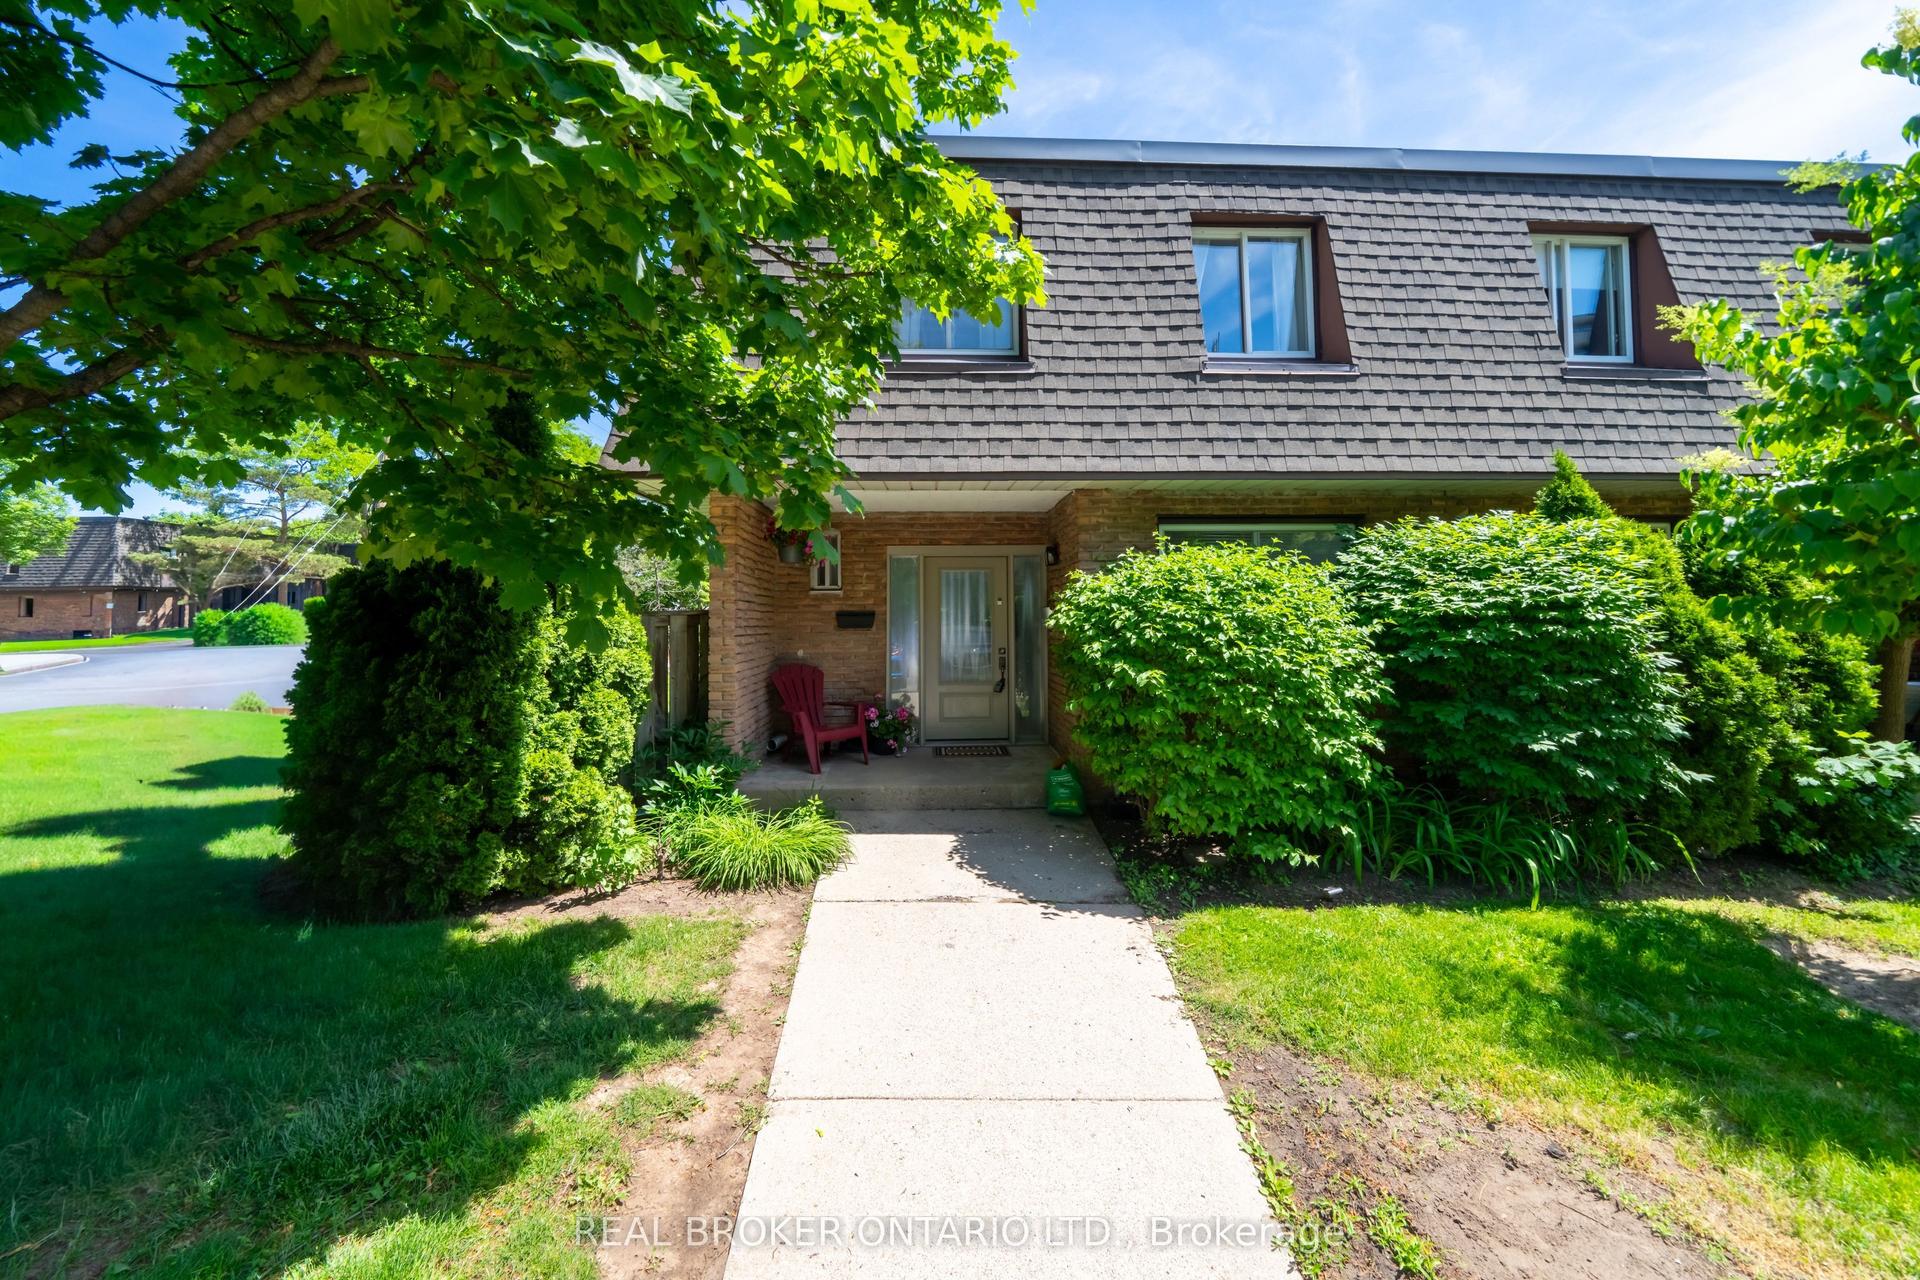
For Sale19 days ago
$599,900
Condo Town
est. $2,630/mo
684 Dynes Road 1 #1, Roseland
Burlington, ON
3+1 bd
3 ba
1,300
1
MLS# W13516762Real Broker Ontario Ltd.
WhatsApp Aman