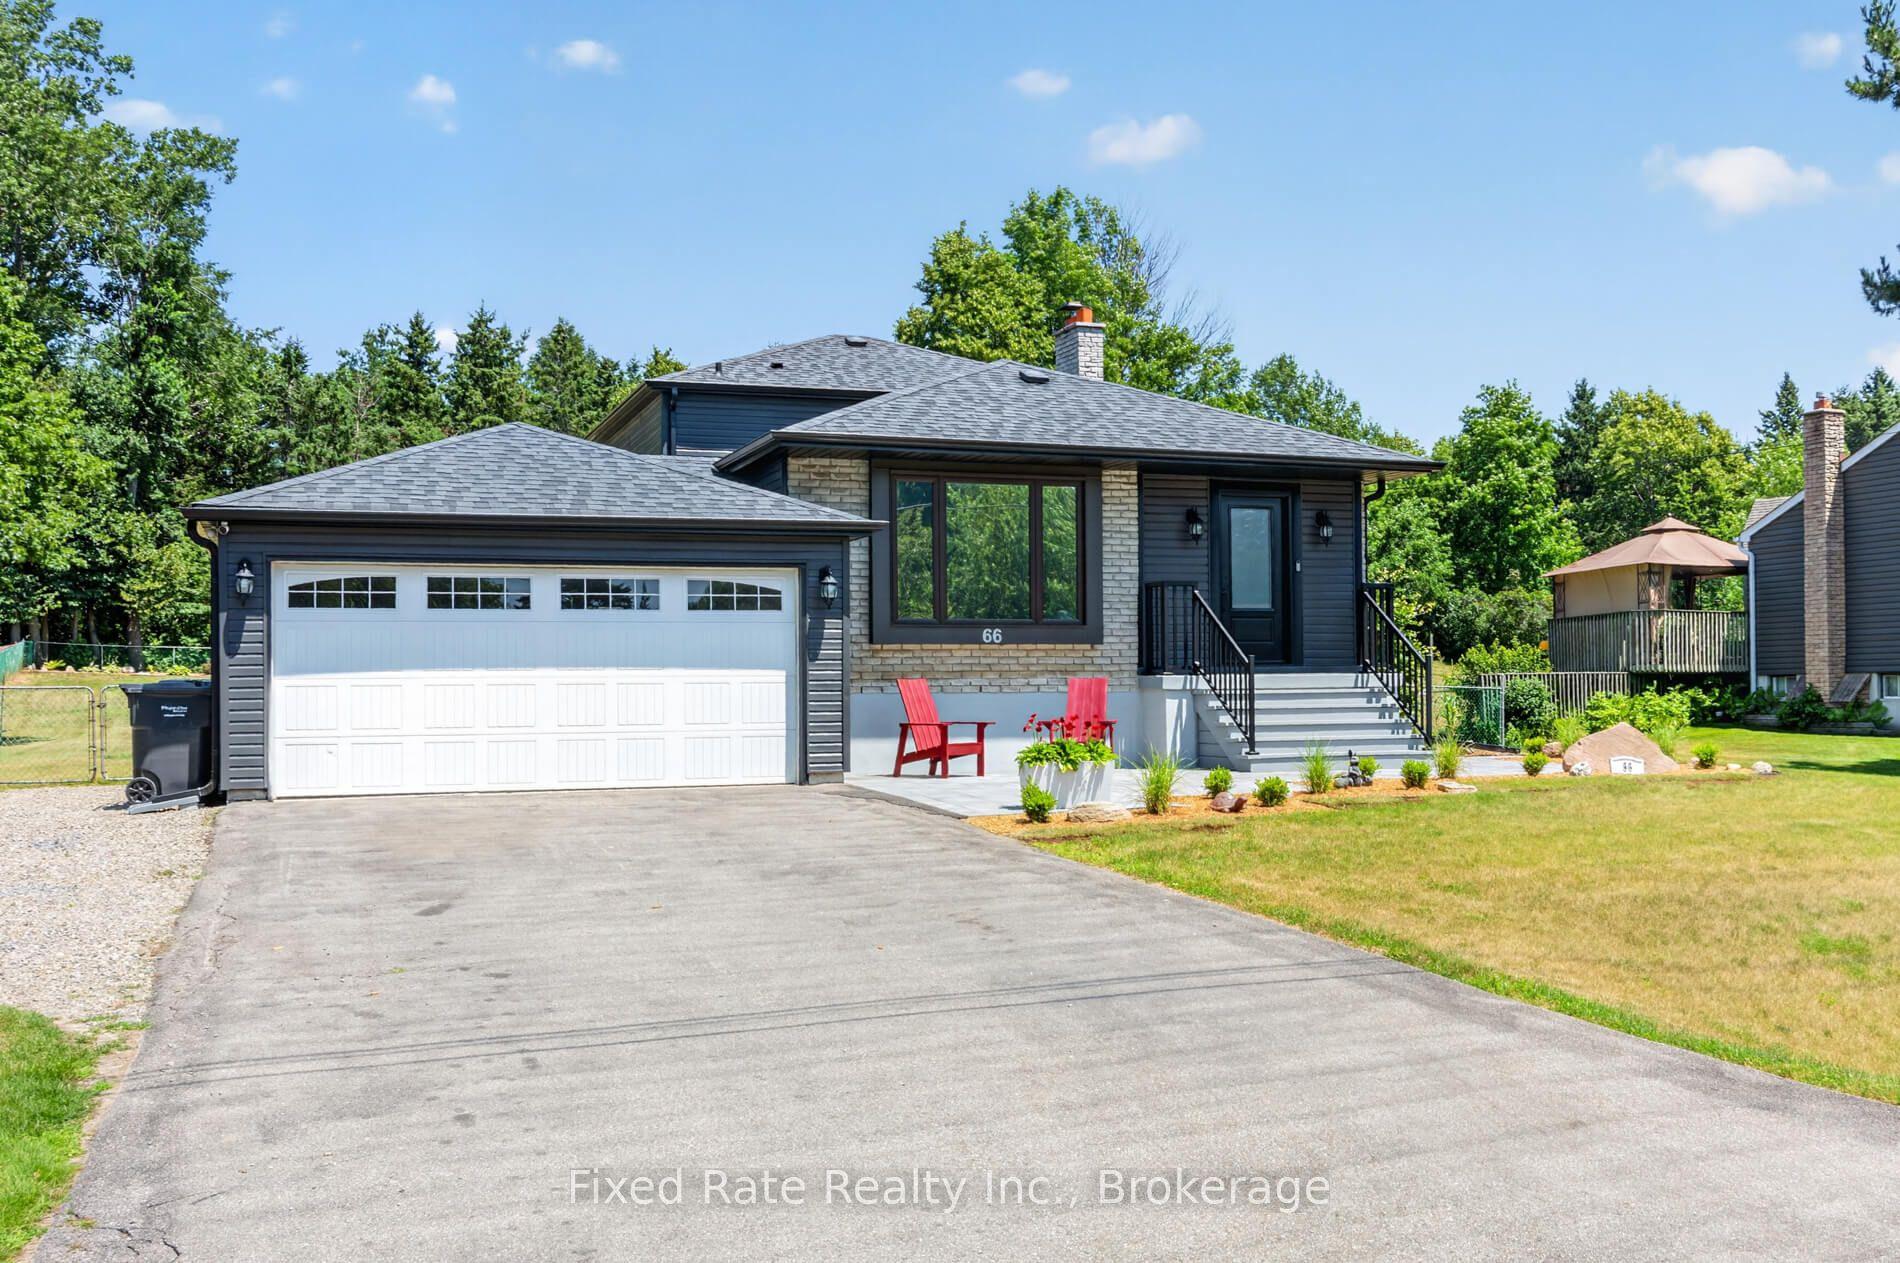
For Sale
Open House Sat 16–20
4310 BOSTON MILLS Road
Rural Caledon, Caledon, ON
$1,299,000
3+1Bd
3Ba
2,250+sqft
12Parking
196 x 266 ftlot
$577/sqft
DetachedMLS# W13543156Listed 2026-07-0969 DOM
Basement
Finished with Walk-Out
On the market for 69 days — longer than average. The seller may be open to negotiation.
About this home
Spacious 3 + 1 Bedroom Home with Detached Shop on Scenic 1.2 Acres. Welcome to one of Caledon's most sought-after locations. Nestled on a beautifully landscaped 1.2-acre property, this lovingly maintained side-split family home offers the perfect blend of comfort, space, and functionality. Featuring 3+1 spacious bedrooms, 2.5 bathrooms, and an oversized garage, this home is designed for both everyday living and entertaining. The bright, expansive kitchen offers convenient garage access and opens through glass sliding doors to a large deck overlooking a well-manicured backyard-an ideal setting for family BBQs, outdoor gatherings, or simply relaxing in your own private oasis. Enjoy evenings around the ready-to-use fire pit, creating lasting memories with family and friends. Adding exceptional value is the impressive 20' x 30' detached shop with hydro, offering endless possibilities such as a workshop, storage space, hobby area, or home-based business. The upper-level features three generously sized bedrooms, including a spacious primary retreat, along with two well-appointed bathrooms. The finished lower level boasts a large family room with glass sliding doors providing a walkout to the backyard, a fourth bedroom, laundry room, and a bar area that's perfect for entertaining guests. The finished basement offers abundant storage, a cold cellar, and a versatile room currently used as a home office. Pride of ownership is evident throughout this exceptional property. Opportunities like this are rare-don't miss your chance to make this remarkable home your own. Book your private showing today.
GarageWalkout
Rooms
Main Floor
| Kitchen | 7.31 × 4.87 m | |
| Dining Room | 4.87 × 3.35 m |
Second Floor
| Primary Bedroom | 3.96 × 4.26 m | 3 Pc Ensuite |
| Bedroom 2 | 3.96 × 3.96 m | |
| Bedroom 3 | 3.04 × 3.96 m |
Lower
| Living Room | 3.96 × 7.31 m | Fireplace Insert W/O To Patio |
| Laundry | 3.04 × 1.82 m | |
| Bedroom 4 | 3.65 × 3.96 m | |
| Recreation | 3.65 × 5.48 m | |
| Other | 3.04 × 2.43 m | B/I Bar |
Features
- Other
- Finished with Walk-Out
- Wall Unit(s)
- Sidesplit
Financials
Annual Taxes
$6,454
Estimated Rental Income
Entire property$3,200 – $4,800/mo
Rental yield3.0% – 4.4%
*Estimates based on comparable rentals in the area. Actual income may vary.
Market Data — Caledon
Days on market69 days
Buyer's MarketSeller's Market
Based on active listings in Caledon. Data updates daily.
Demographics — Caledon
Population
76,581
Avg Household Income
$142,000
Age Distribution
0-19
23%
20-34
16%
35-49
22%
50-64
23%
65+
16%
Ownership90% own · 10% rent
EnglishItalianPunjabiPortugueseTagalog
Getting around
How walkable, bikeable, and transit-friendly this neighbourhood is.
54
/ 100
Walk Score
Somewhat Walkable
43
/ 100
Transit Score
Some Transit
42
/ 100
Bike Score
Somewhat Bikeable
Scores are estimates based on neighbourhood data and are for informational purposes only.
MLS® data courtesy of the Toronto Regional Real Estate Board (TRREB).
The information provided herein must only be used by consumers that have a bona fide interest in the purchase, sale, or lease of real estate and may not be used for any commercial purpose or any other purpose. Listing information is deemed reliable but is not guaranteed accurate by the Toronto Regional Real Estate Board, the listing brokerage, or this website. The trademarks REALTOR®, REALTORS® and the REALTOR® logo are controlled by The Canadian Real Estate Association (CREA) and identify real estate professionals who are members of CREA. MLS®, Multiple Listing Service®, and the associated logos are owned by CREA. Not intended to solicit properties currently listed for sale or buyers under contract.
You may also like
More homes in Caledon
Hand-picked listings with a similar price range and style.
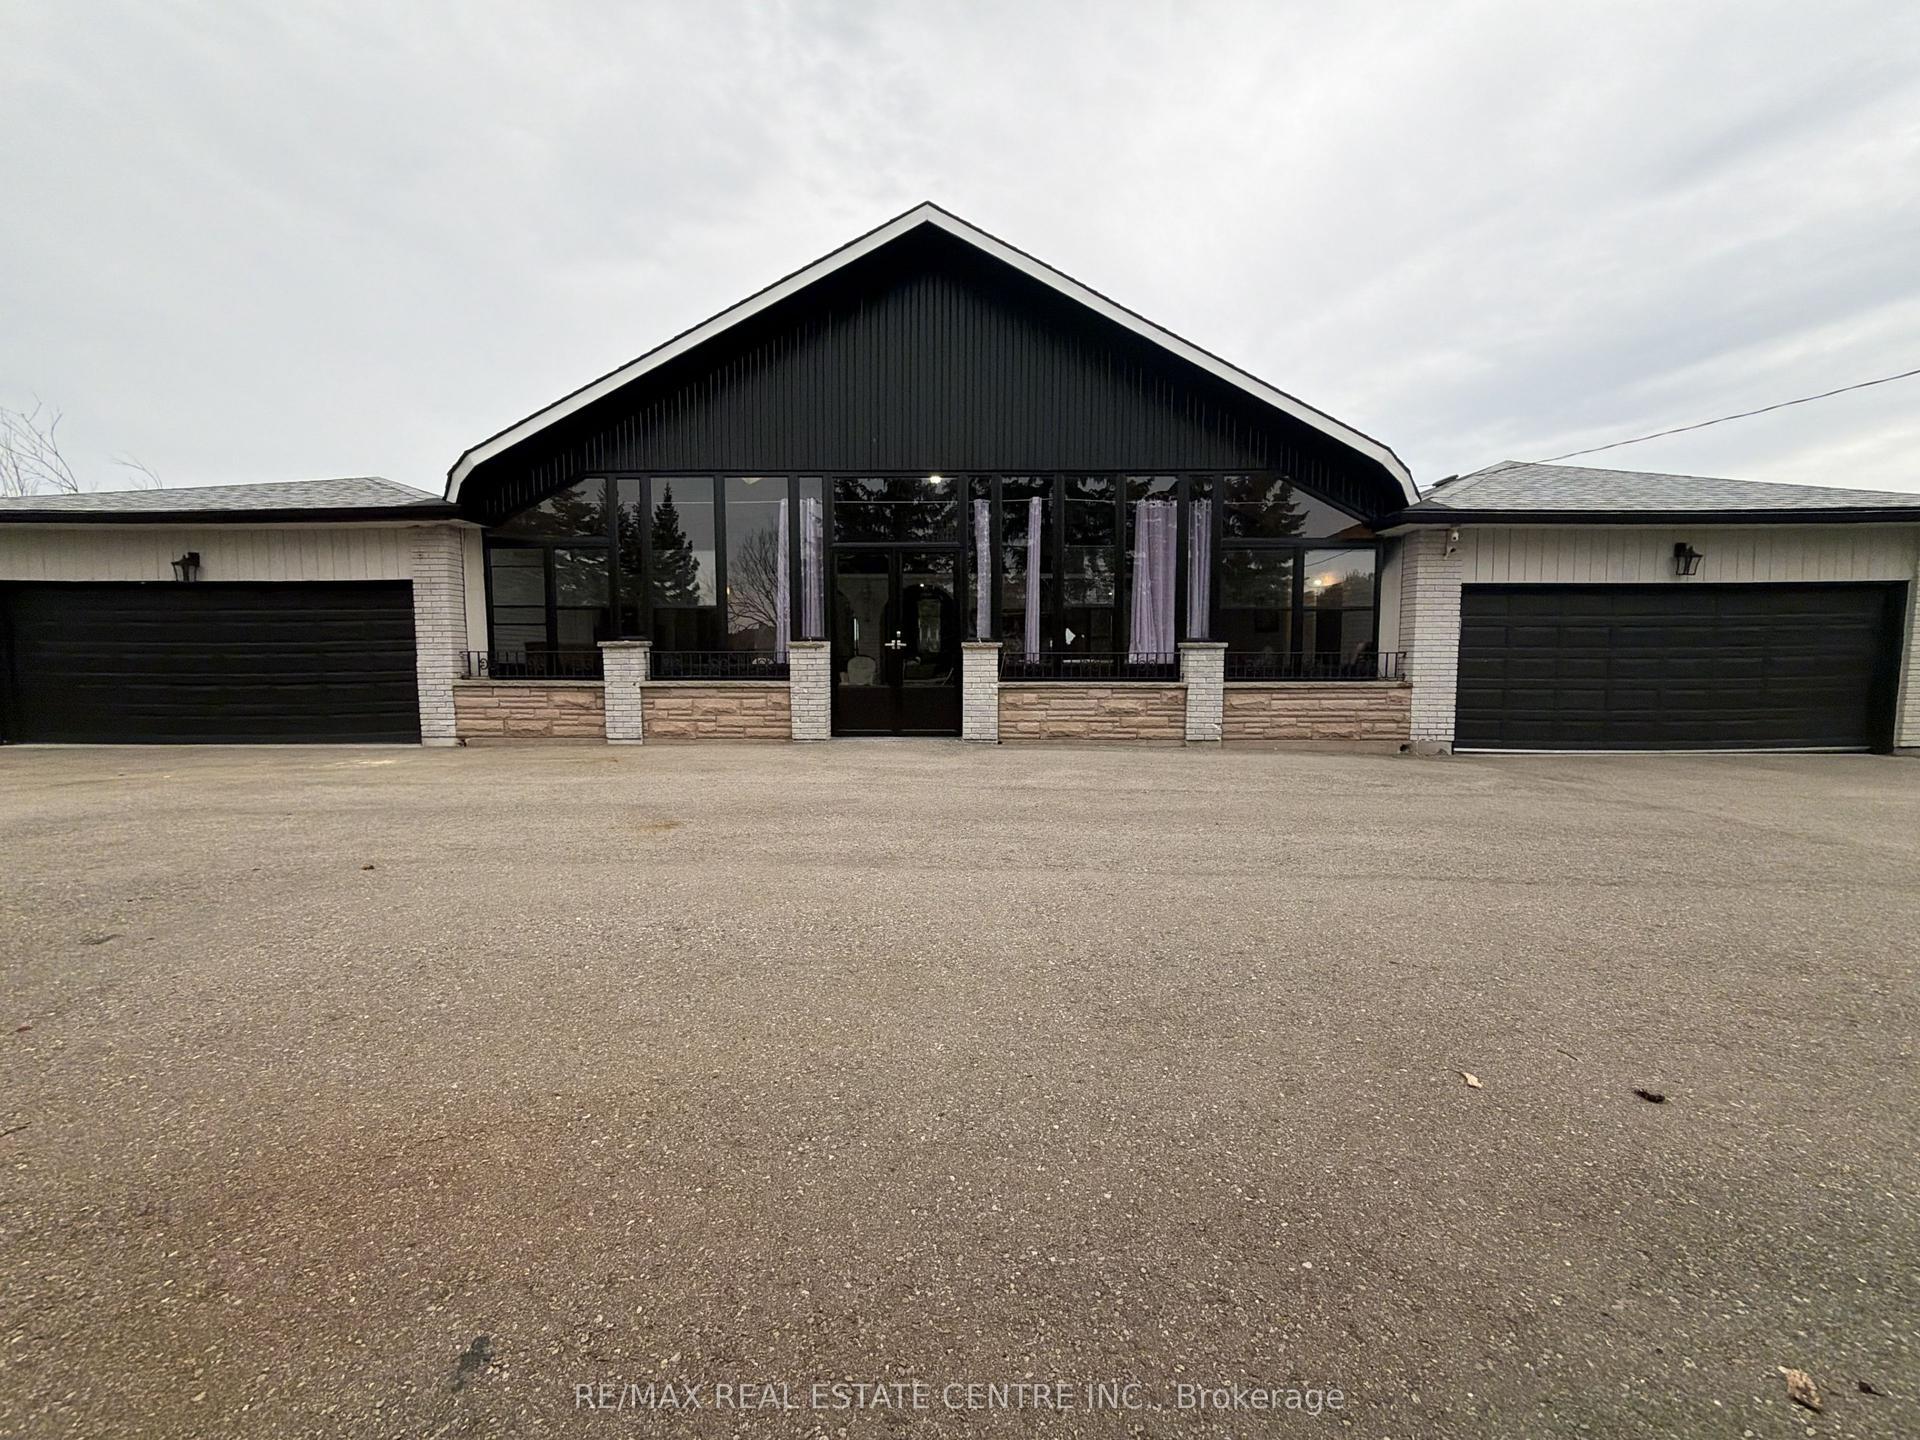
For SaleJust listed
$1,600,000
Detached
est. $7,014/mo
13199 Centreville Creek Road, Rural Caledon
Caledon, ON
4+2 bd
3 ba
2,250
22
MLS# W13789142Re/Max Real Estate Centre Inc.
WhatsApp Aman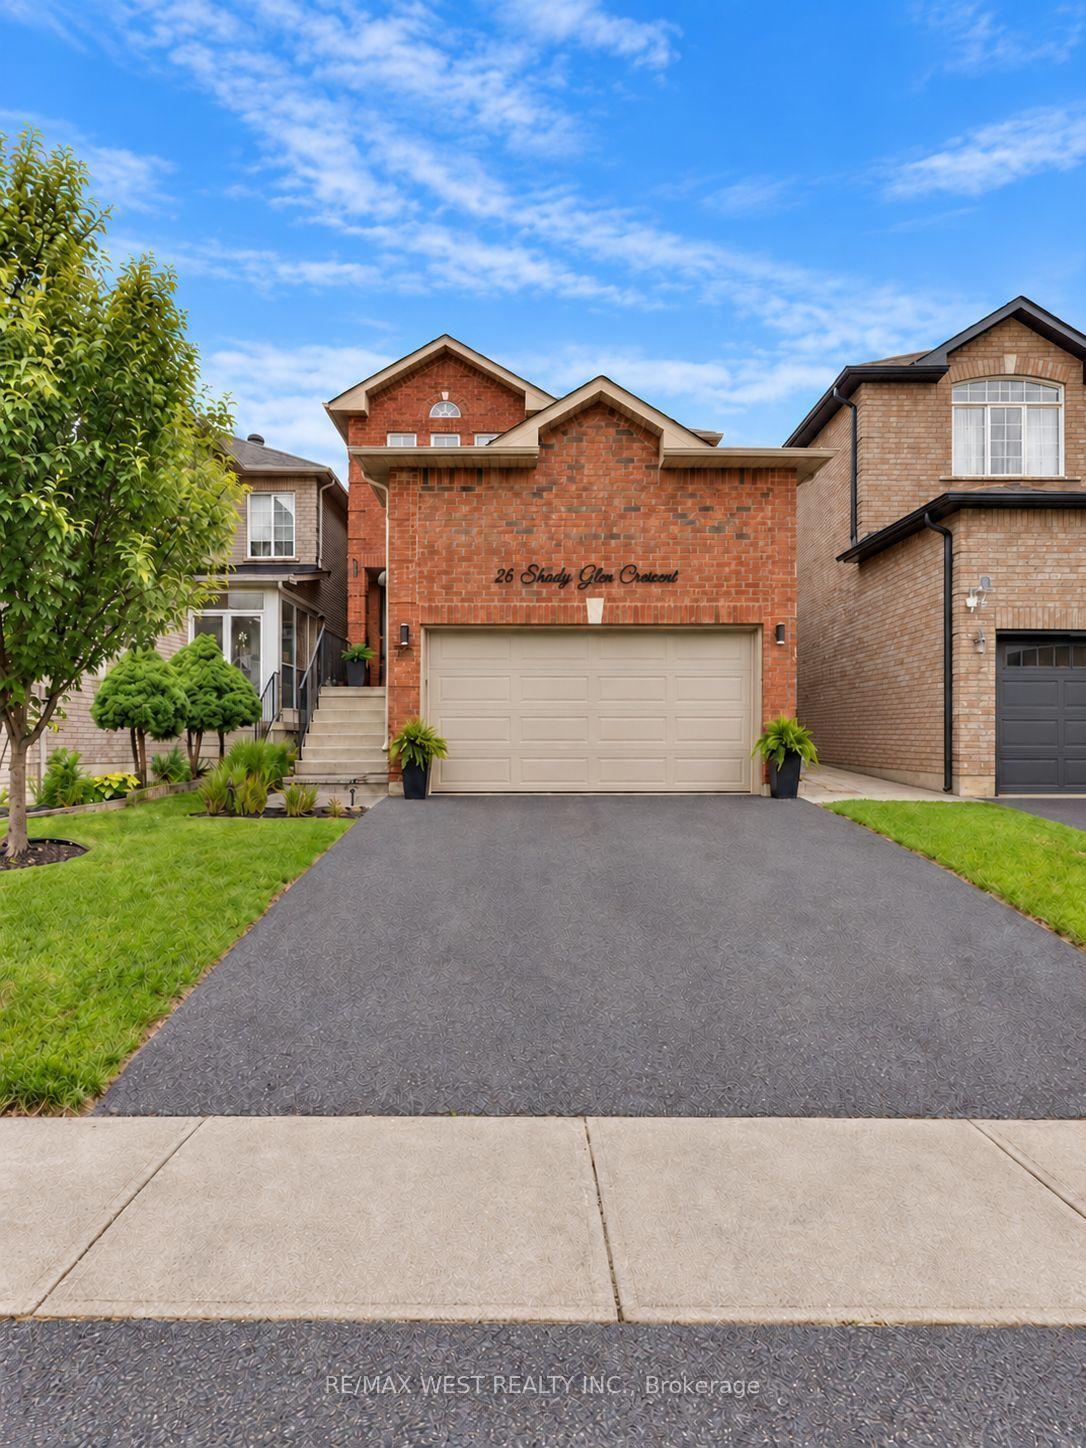
For Sale2 days ago
$1,026,000
Detached
est. $4,498/mo
26 Shady Glen Crescent, Bolton East
Caledon, ON
4+1 bd
4 ba
2,250
4
MLS# W13782610Re/Max West Realty Inc.
WhatsApp Aman