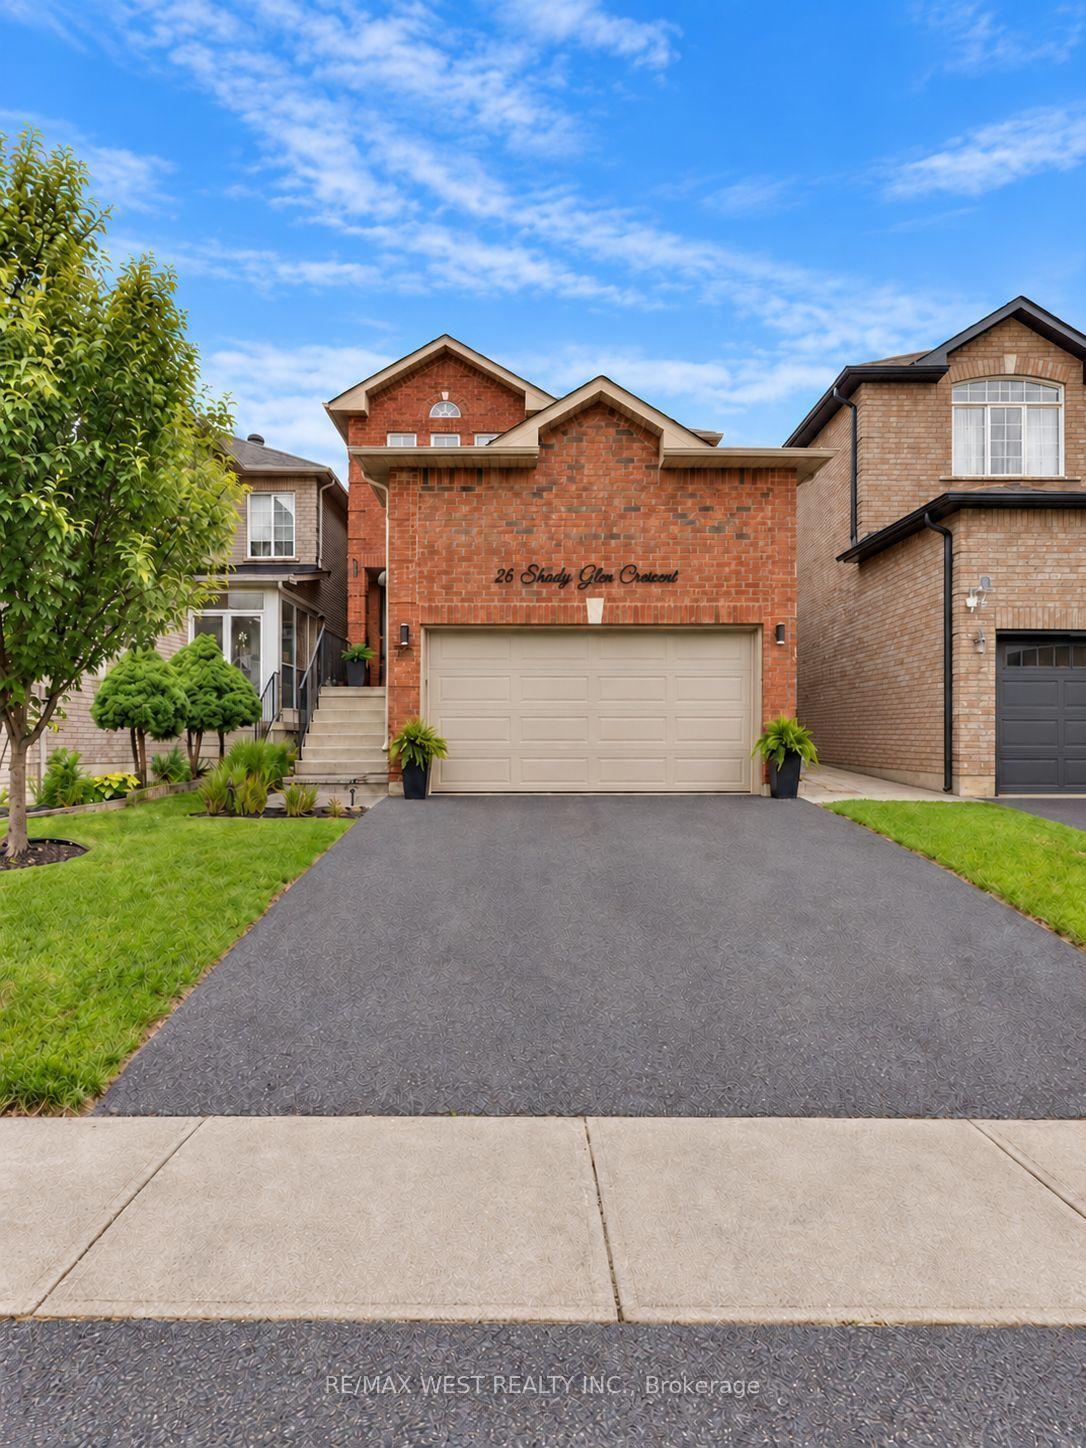
For Sale
Just Listed
66 Holmes Drive
Mono Mills, Caledon, ON
$1,224,000
4Bd
3Ba
1,750+sqft
8Parking
100 x 230.1 ftlot
$699/sqft
DetachedMLS# W13787990Listed 2026-09-151 DOM
Cooling
Central Vacuum
Basement
Finished
Just listed! New listings in Caledon often receive offers within the first week.
About this home
Absolutely stunning 4 bedroom, 3 bathroom, completely renovated 5 level backsplit, sitting on a massive 100 x 230 ft lot nestled in the highly coveted pocket of Mono Mills and backing onto conservation! Tastefully decorated with designer finishes, this beautiful home offers a large driveway with no sidewalk, a welcoming entry that flows into an open concept living and dining space overlooking a gorgeous custom kitchen complete with centre island, breakfast bar, built in microwave, bar fridge, pot lights, flat ceilings and so much more! Upstairs you'll find 3 generous bedrooms including a large primary bedroom with custom built ins, alongside a fully remodelled bathroom featuring a stand up shower and premium finishes. then make your way down to the main lower level where a spacious family room with a walkout to the backyard awaits, complete with an additional bedroom and full bathroom. Continue down to the lowest level where you'll find a rec room, additional living room, bonus room, laundry room and a second full bathroom with another stand up shower, making it perfect for extended family or guests! If that wasn't enough just step outside into your very own, private, backyard oasis where you can unwind on the patio, gather around the fire pit, or embrace your green thumb in the charming greenhouse. No detail has been overlooked in this truly turn key home that speaks for itself.
RenovatedWalkout
Rooms
Main Floor
| Living Room | 6.60 × 3.50 m | Hardwood Floor Combined w/Dining Picture Window |
| Dining Room | 6.60 × 3.50 m | Hardwood Floor B/I Shelves |
| Kitchen | 5.19 × 3.51 m | Hardwood Floor Breakfast Bar Quartz Counter |
Second Floor
| Primary Bedroom | 3.86 × 3.56 m | Hardwood Floor B/I Closet Stone Counters |
| Bedroom | 3.81 × 2.77 m | Hardwood Floor Overlooks Backyard |
| Bedroom | 3.48 × 2.54 m | Hardwood Floor |
Lower
| Exercise Room | 3.61 × 3.28 m | Hardwood Floor Ceiling Fan(s) |
| Laundry | 2.16 × 2.05 m | Ceramic Floor Laundry Sink |
| Utility Room | 4.80 × 3.51 m | Laminate Window |
Basement
| Recreation | 6.22 × 6.78 m | Hardwood Floor Pot Lights |
Other
| Family Room | 6.37 × 3.40 m | Hardwood Floor Fireplace Walk-Out |
| Bedroom | 3.56 × 3.30 m | Hardwood Floor Overlooks Backyard Ceiling Fan(s) |
Features
- Sump Pump
- Water Softener
- Central Vacuum
- Finished
- Central Air
- Backsplit 5
Financials
Annual Taxes
$5,382.49
Estimated Rental Income
Entire property$4,000 – $6,500/mo
Basement apartment$1,800 – $2,500/mo
Rental yield3.9% – 6.4%
*Estimates based on comparable rentals in the area. Actual income may vary.
Market Data — Caledon
Days on market1 days
Buyer's MarketSeller's Market
Based on active listings in Caledon. Data updates daily.
Demographics — Caledon
Population
76,581
Avg Household Income
$142,000
Age Distribution
0-19
23%
20-34
16%
35-49
22%
50-64
23%
65+
16%
Ownership90% own · 10% rent
EnglishItalianPunjabiPortugueseTagalog
Getting around
How walkable, bikeable, and transit-friendly this neighbourhood is.
56
/ 100
Walk Score
Somewhat Walkable
45
/ 100
Transit Score
Some Transit
46
/ 100
Bike Score
Somewhat Bikeable
Scores are estimates based on neighbourhood data and are for informational purposes only.
MLS® data courtesy of the Toronto Regional Real Estate Board (TRREB).
The information provided herein must only be used by consumers that have a bona fide interest in the purchase, sale, or lease of real estate and may not be used for any commercial purpose or any other purpose. Listing information is deemed reliable but is not guaranteed accurate by the Toronto Regional Real Estate Board, the listing brokerage, or this website. The trademarks REALTOR®, REALTORS® and the REALTOR® logo are controlled by The Canadian Real Estate Association (CREA) and identify real estate professionals who are members of CREA. MLS®, Multiple Listing Service®, and the associated logos are owned by CREA. Not intended to solicit properties currently listed for sale or buyers under contract.
You may also like
More homes in Caledon
Hand-picked listings with a similar price range and style.
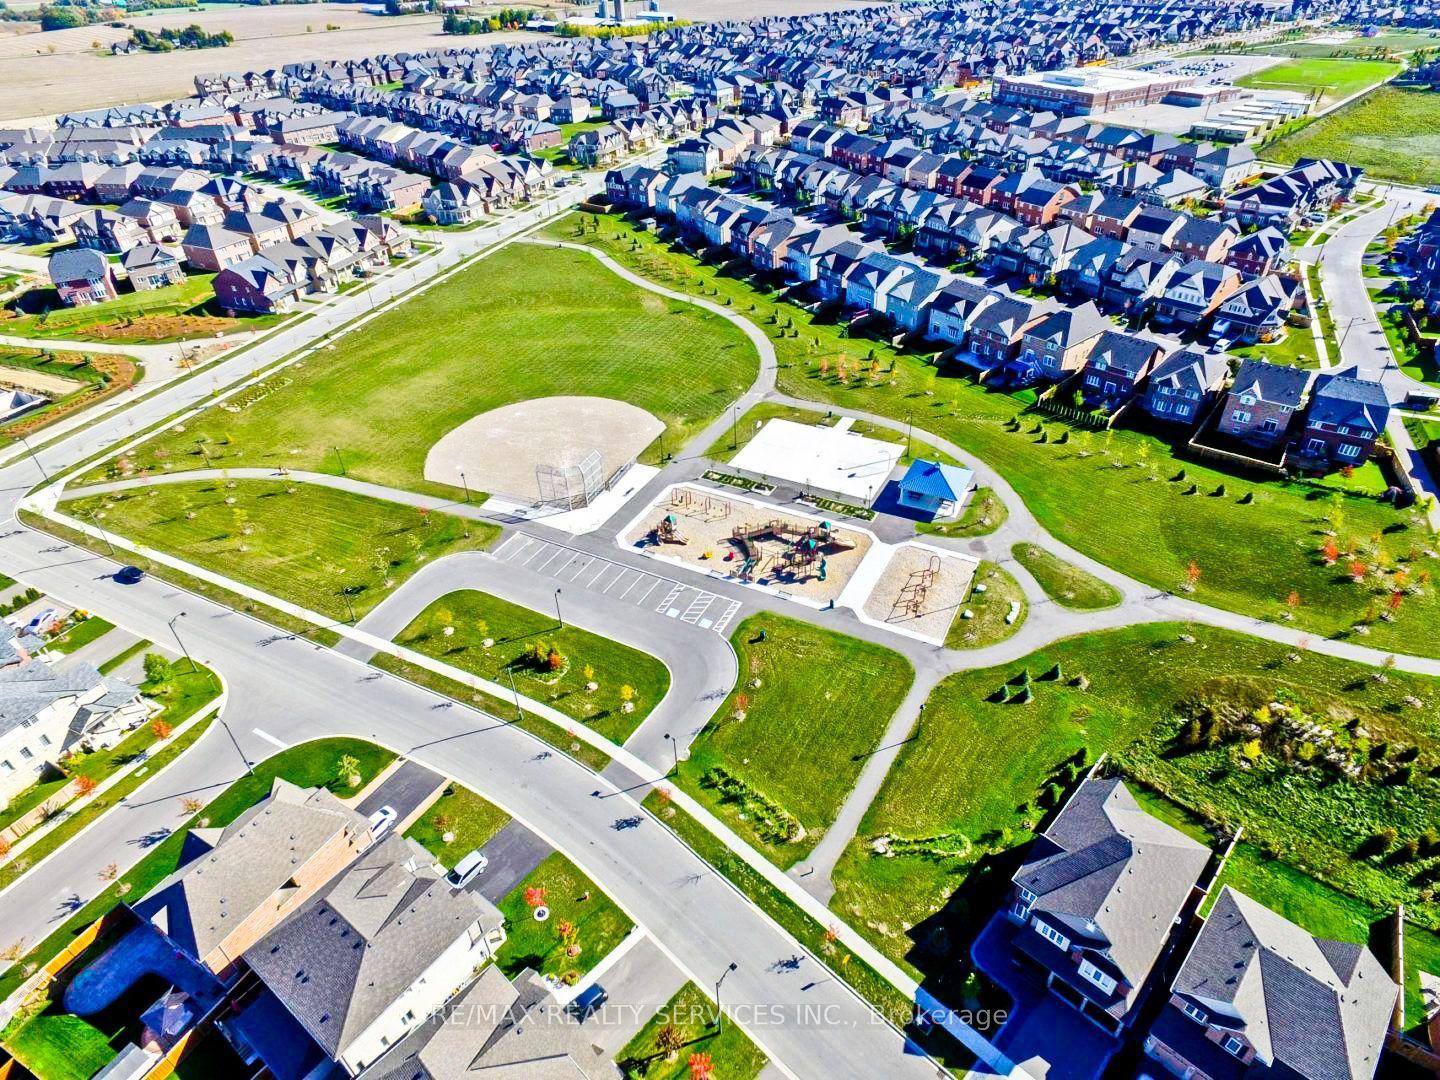
For SaleJust listed
$1,299,900
Detached
est. $5,699/mo
70 Royal Fern Crescent, Rural Caledon
Caledon, ON
5 bd
4 ba
3,250
4
MLS# W13789466Re/Max Realty Services Inc.
WhatsApp Aman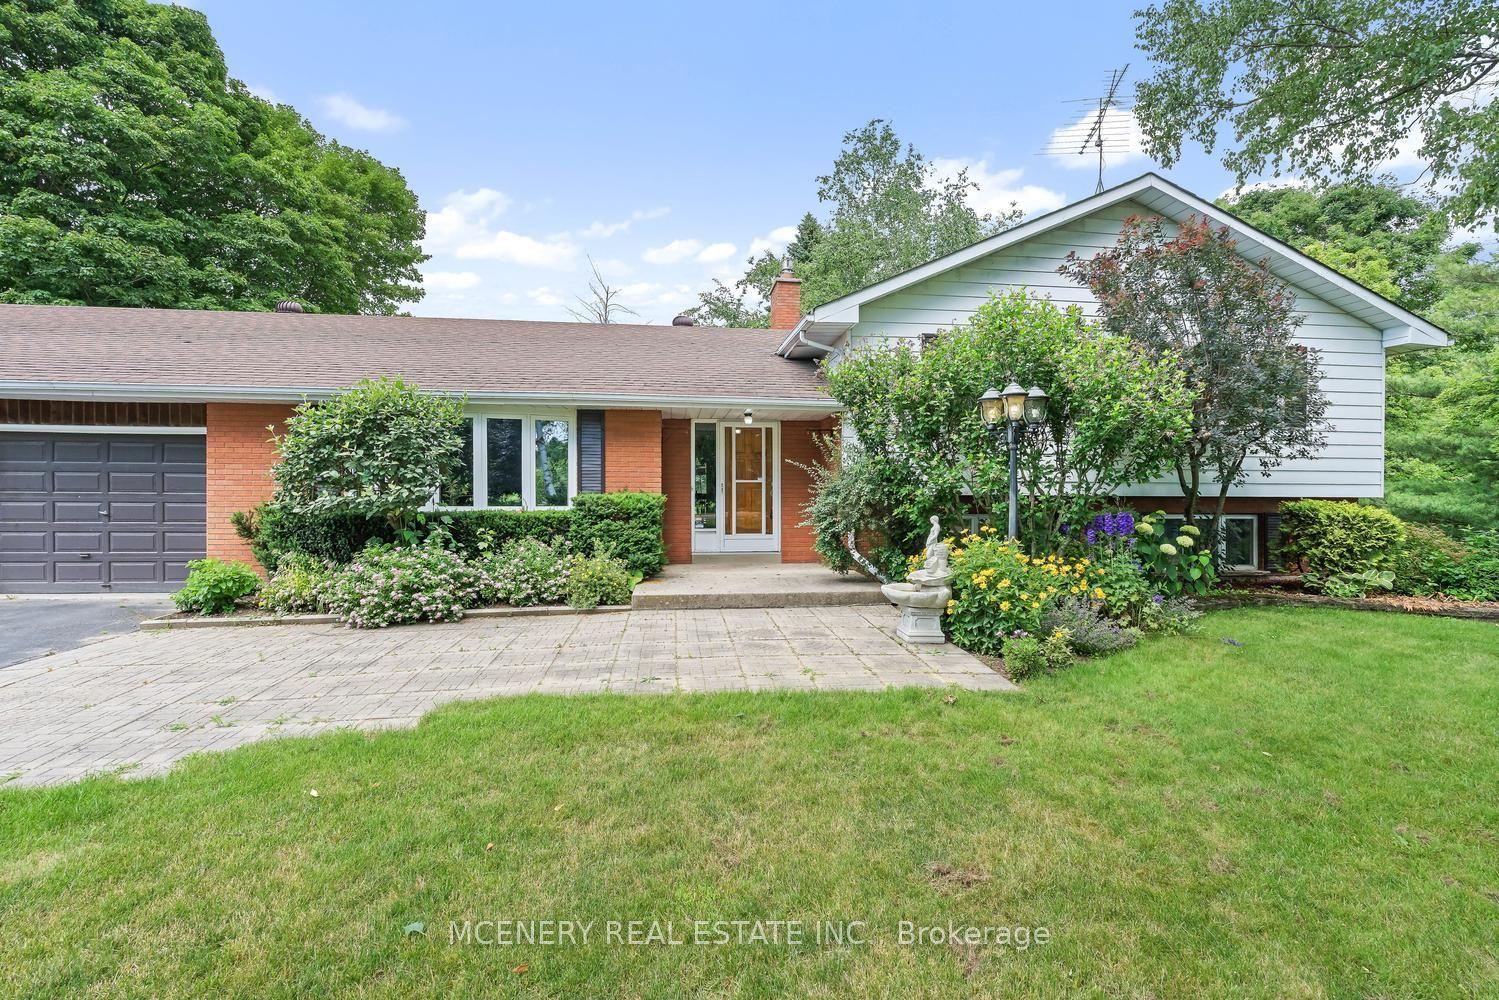
For Sale2 months ago
$1,299,000
Detached
est. $5,695/mo
4310 BOSTON MILLS Road, Rural Caledon
Caledon, ON
3+1 bd
3 ba
2,250
12
MLS# W13543156Mcenery Real Estate Inc.
WhatsApp Aman